Search All Properties

Search Homes in San Antonio

Save
Ask
Tour
Hide
Share
$1,545,000
98 Days On Site

707 COLLEGE BLVD
San Antonio, TX 78209

For Sale|Single Family Residence|Active
4
Beds
4
Total Baths
3
Full Baths
1
Partial Bath
3,665
SqFt
$422
/SqFt
1959
Built
Subdivision:
ALAMO HEIGHTS AREA 1
County:
Bexar
Call Now: 210-272-7887
Is this the listing for you? We can help make it yours.
210-272-7887
707 COLLEGE BLVD707 COLLEGE BLVD707 COLLEGE BLVD707 COLLEGE BLVD
Save
Ask
Tour
Hide
Share

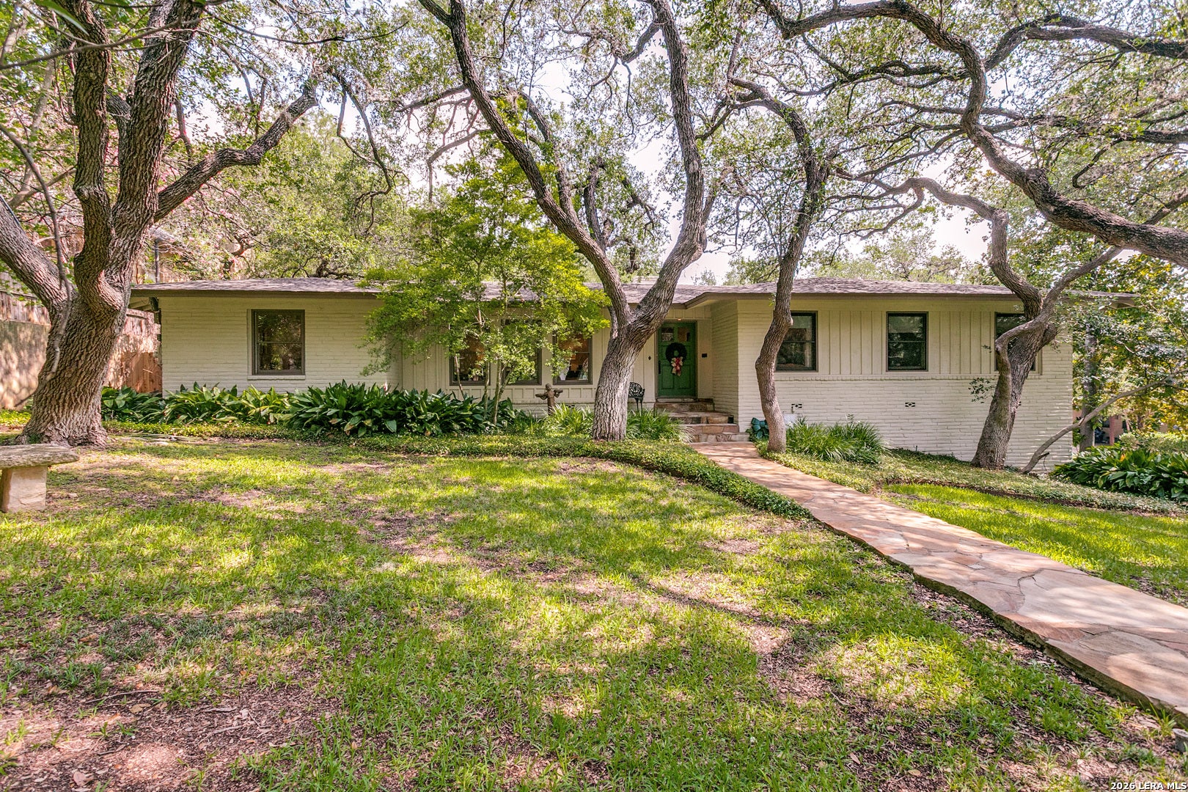
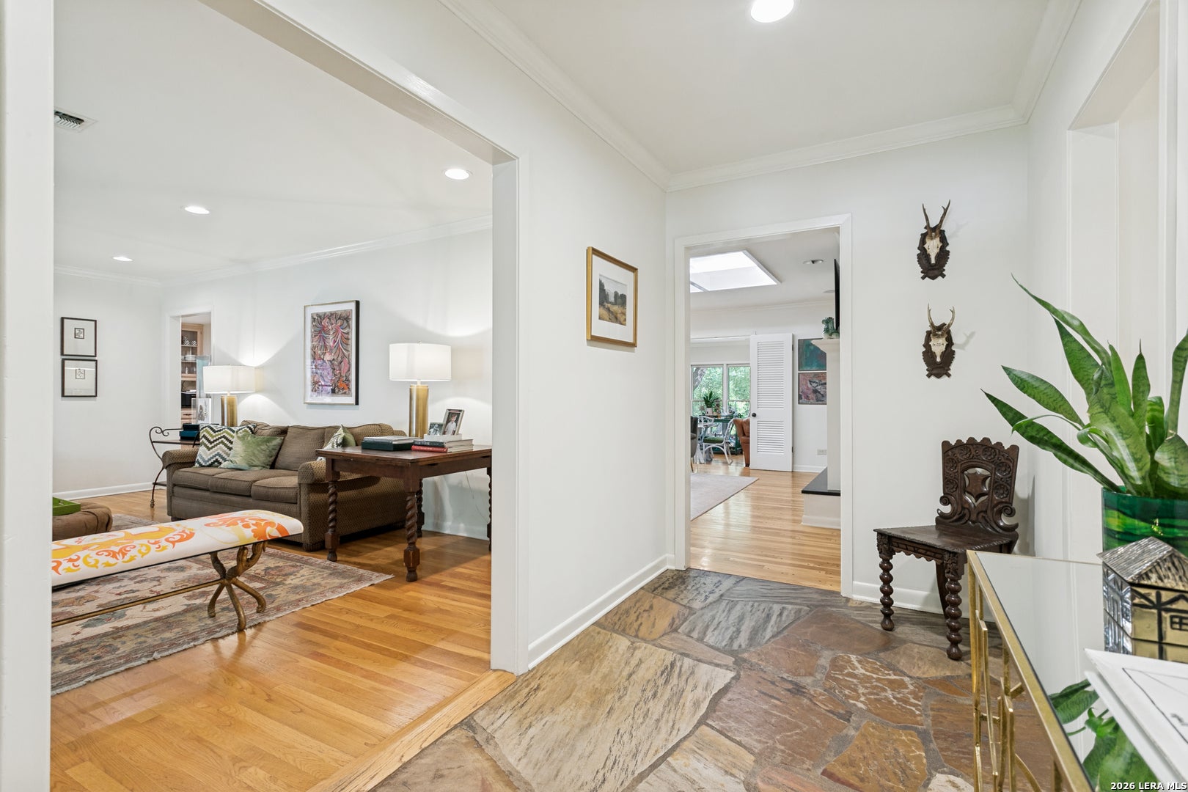
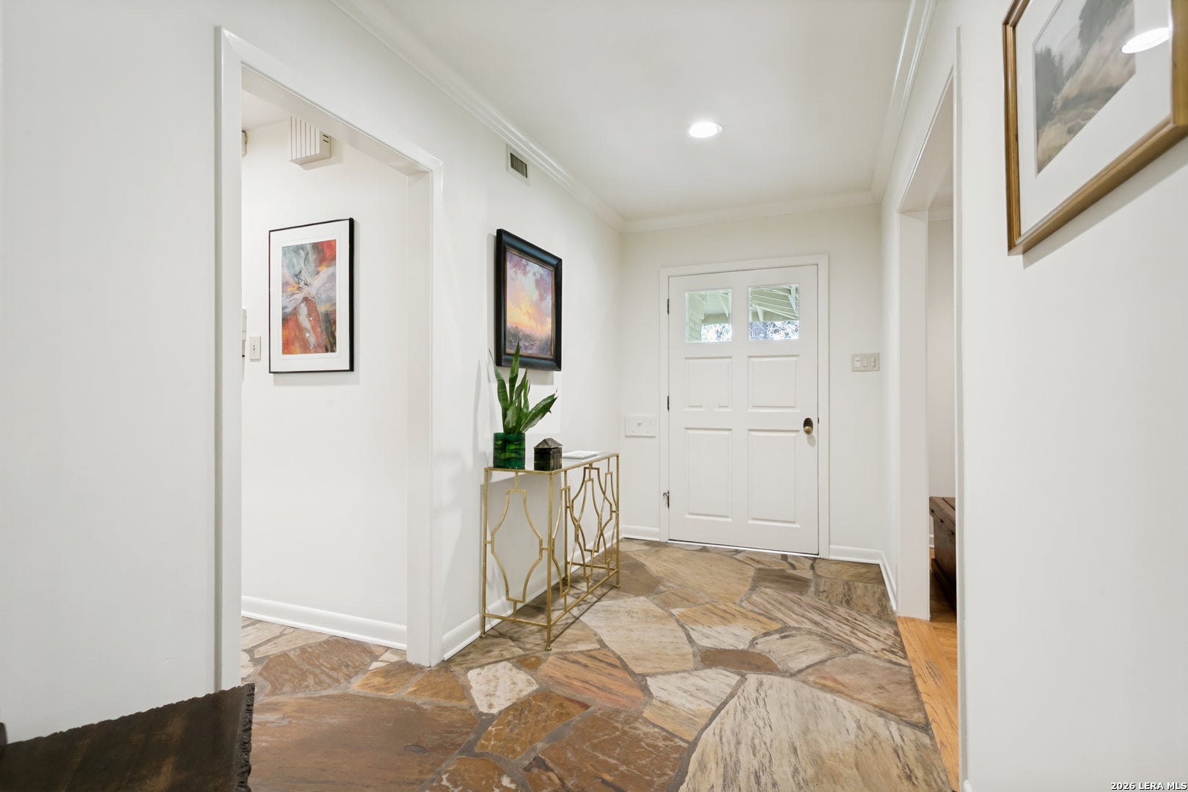
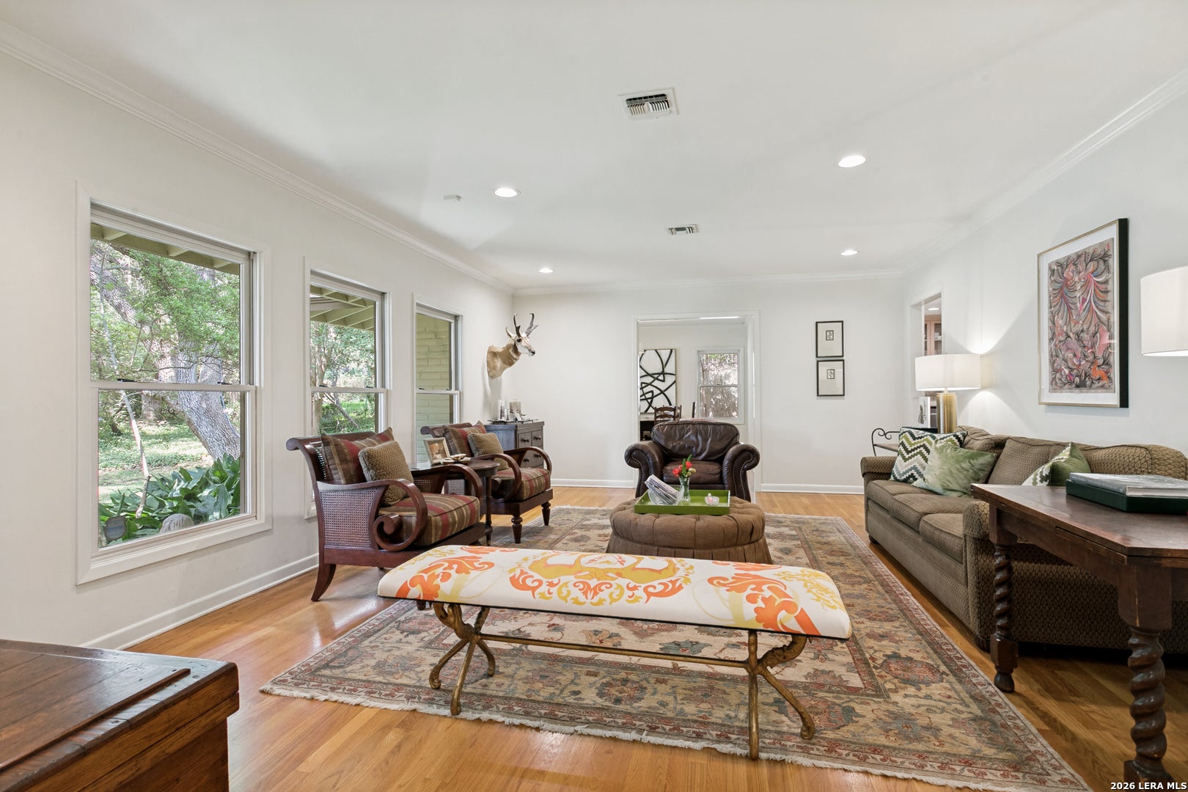
Situated on a beautiful .32 acre tree covered lot is this updated Alamo Heights home in the old TMI area. It has a flexible floor plan with multiple living and dining spaces. The entry room opens to a spacious formal living room with large windows overlooking the front yard. The dining room offers a tray ceiling, picture windows, and easy access to the updated kitchen. The kitchen features stainless appliances, breakfast bar, and an attached walk-in pantry/laundry room, all open to the family room with a gas fireplace and access to the back patio. Patio looks over a beautiful swimming pool and plenty of backyard space. The primary suite has an attached den that works perfectly as a nursery or office, along with an oversized updated bath with dual vanities, a separate tub, and shower. A secondary bedroom and full bath are also on the main level. Downstairs you'll find two additional bedrooms, a full bath, and abundant storage. An exercise room is located just off the two-car carport.

Save
Ask
Tour
Hide
Share
Listing Snapshot
Price 
$1,545,000
Days On Site 
98 Days
Bedrooms 
4
Inside Area (SqFt) 
3,665 sqft
Total Baths 
4
Full Baths 
3
Partial Baths 
1
Lot Size 
0.321 Acres
Year Built 
1959
MLS® Number 
1999746
Status 
Active
Property Tax 
$23,534.37
HOA/Condo/Coop Fees 
N/A
Sq Ft Source 
N/A
Friends & Family
Recent Activity
3 weeks agoListing updated with changes from the MLS®
3 weeks agoStatus changed to Active
a month agoPrice changed to $1,545,000
3 months agoListing first seen on site
General Features
Acres 
0.321
Foundation 
Slab
Number Of Stories 
2
Property Sub Type 
Single Family Residence
SqFt Total 
3665
Style 
Two StoryRanchTraditional
Interior Features
Appliances 
DishwasherRangeCooktopDisposal
Cooling 
Ceiling Fan(s)Central AirWindow Unit(s)Wall/Window Unit(s)
Fireplace 
Yes
Fireplace Features 
Family Room
Fireplaces 
1
Flooring 
WoodConcrete
Heating 
CentralNatural Gas
Interior 
PantryBreakfast BarOpen FloorplanWalk-In Closet(s)
Laundry Features 
Main Level
Bedroom 2 
Dimensions - 10x14Level - Main
Bedroom 3 
Dimensions - 15x11Level - Main
Bedroom 4 
Dimensions - 18x12Level - Second
Dining Room 
Dimensions - 14x14Level - Main
Entry Room 
Dimensions - 12x6Level - Main
Family Room 
Dimensions - 31x17Level - Main
Kitchen 
Dimensions - 14x14Level - Main
Living Room 
Dimensions - 20x15Level - Main
Master Bathroom 
Dimensions - 20x8Level - Main
Master Bedroom 
Dimensions - 19x12Level - Main
Other Room 1 
Dimensions - 10x11Level - Second
Utility Room 
Dimensions - 8x6Level - Main
Save
Ask
Tour
Hide
Share
Exterior Features
Construction Details 
Brick
Exterior 
Lighting
Fencing 
Privacy
Lot Features 
Corner Lot
Patio And Porch 
Patio
Pool Features 
Outdoor PoolIn Ground
Private Pool 
Yes
Roof 
Composition
Community Features
School District 
Alamo Heights I.S.D.
Financing Terms Available 
ConventionalCashVA Loan
Roads 
Paved
Schools
School District
Alamo Heights I.S.D.
Elementary School
Cambridge
Middle School
Alamo Heights
High School
Alamo Heights
Listing courtesy of Ellen McDonough of Phyllis Browning Company emcdonough@phyllisbrowning.com


IDX information is provided exclusively for consumers’ personal, non-commercial use, that it may not be used for any purpose other than to identify prospective properties consumers may be interested in purchasing, and that the data is deemed reliable but is not guaranteed accurate by the MLS.  The MLS may, at its discretion, require use of other disclaimers as necessary to protect participants and/or the MLS from liability.

Neighborhood & Commute
Source: Walkscore
Disclosure: Community information and market data powered by Constellation Data Labs. Information is deemed reliable but not guaranteed.
Save
Ask
Tour
Hide
Share