
Search Homes in San Antonio
2 CharterwoodSan Antonio, TX 78248
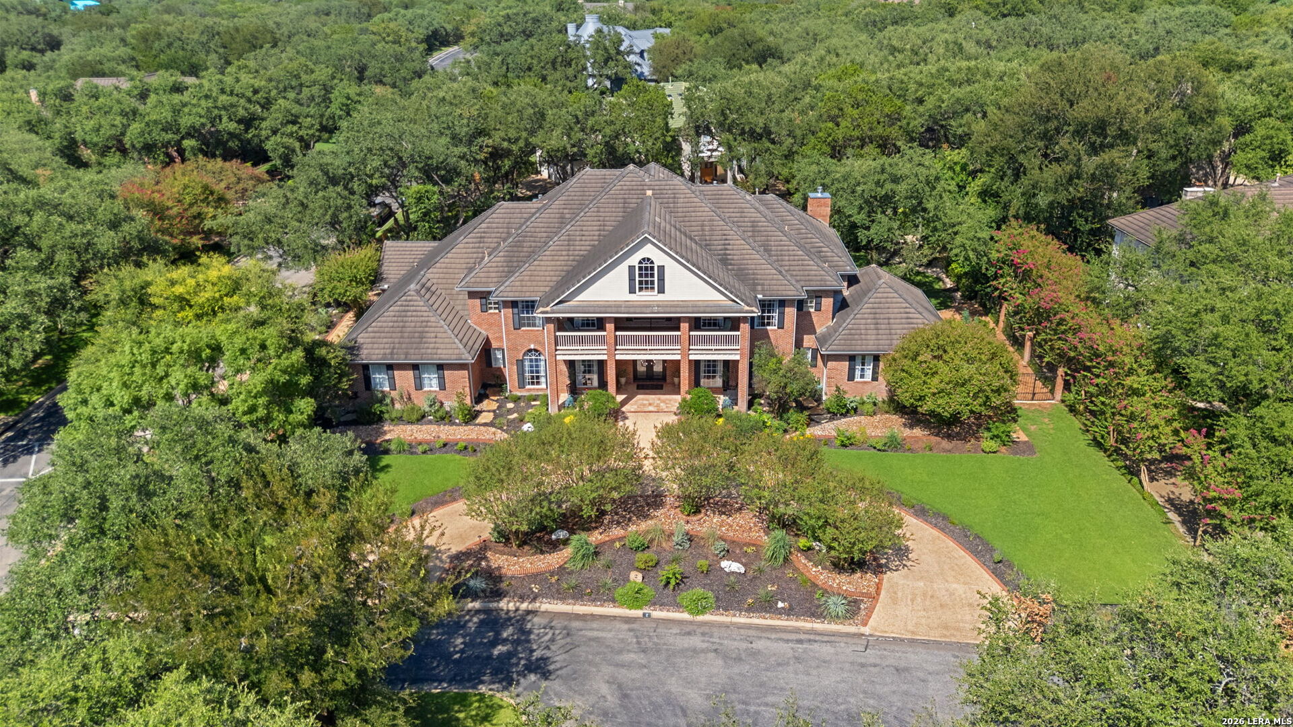
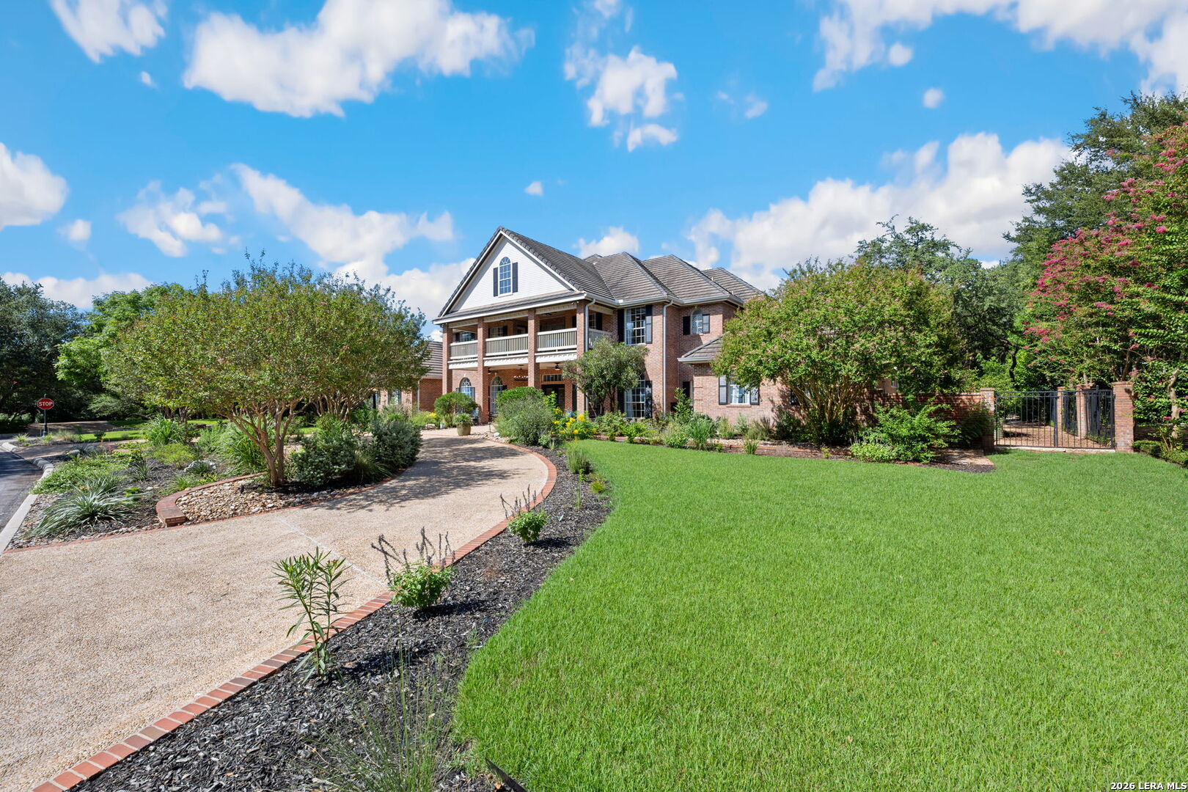
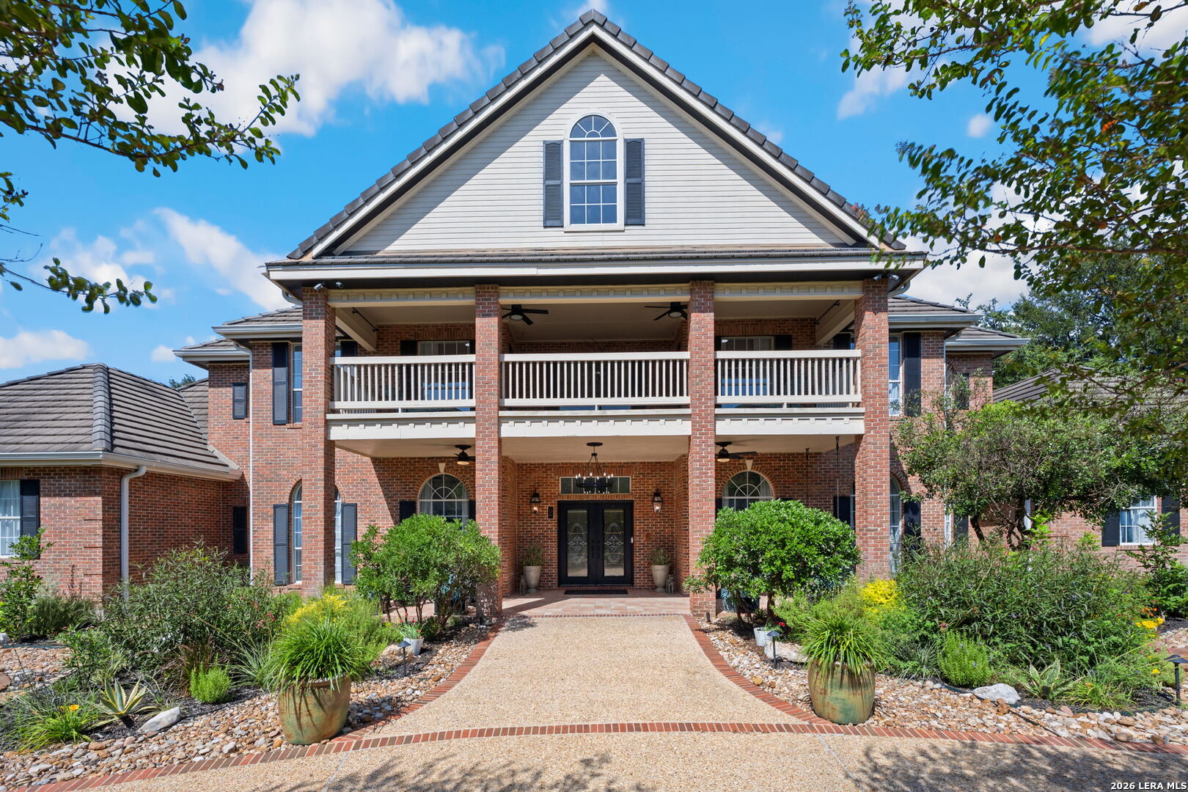
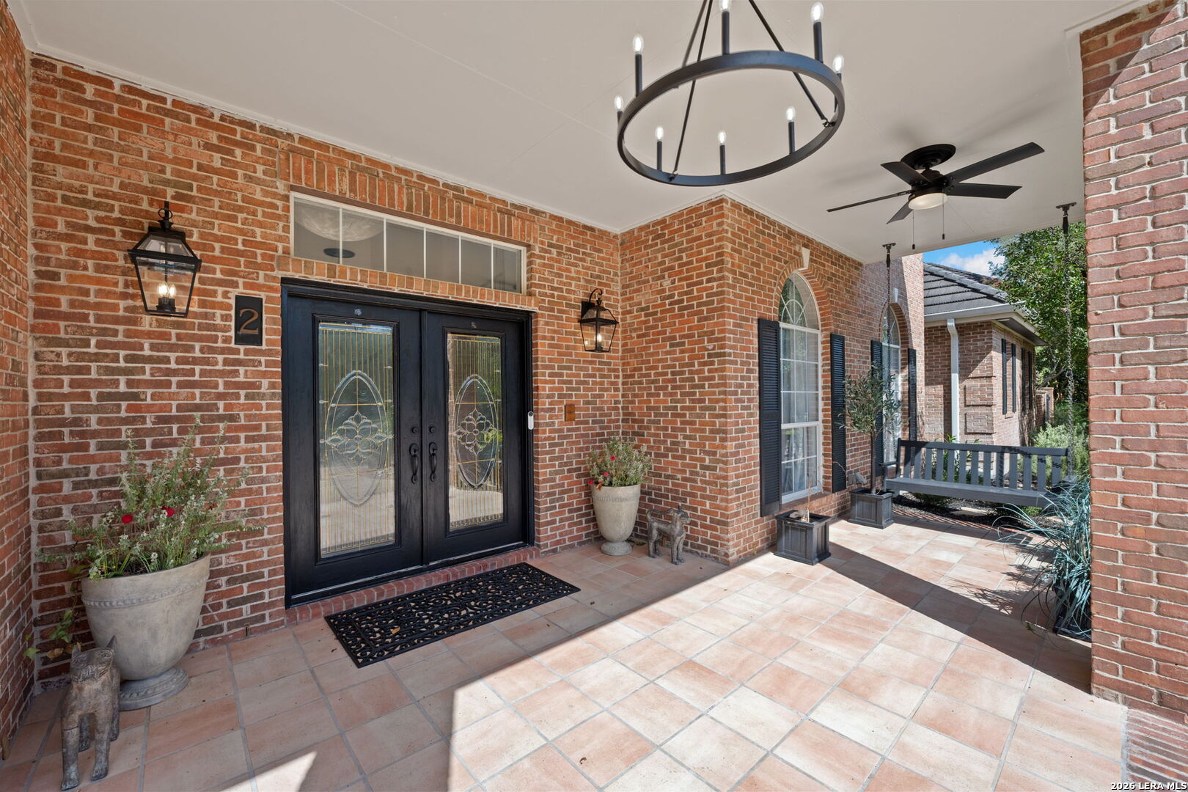
Set on a mature, beautifully landscaped corner lot spanning just over one-half acre within a prestigious guard-gated community, this extensively renovated custom residence showcases timeless architecture, exceptional craftsmanship, and refined finishes throughout. Generous living spaces and a thoughtfully designed floor plan create an extraordinary setting for both everyday living and elegant entertaining. A grand foyer framed by dual sweeping staircases creates a memorable first impression. An elegant formal living room, rich architectural detailing, custom millwork, and abundant natural light establish a warm yet sophisticated atmosphere that continues throughout the home. At the heart of the residence, the beautifully renovated island kitchen is designed to impress. Custom cabinetry, expansive work surfaces, an oversized center island, and a separate breakfast island provide exceptional functionality and gathering space. Stainless steel appliances include a gas range with double ovens. The adjoining breakfast area overlooks the backyard, while the spacious family room is anchored by an exquisite fireplace flanked by arched windows. Ideally positioned for hosting, the gracious formal dining room offers an elegant setting for intimate dinners and larger celebrations. A well-appointed laundry room with extensive cabinetry is conveniently located nearby. The private first-floor office features double doors and a tray ceiling and is currently used as a home gym, offering excellent flexibility for today's lifestyle. Privately situated on the main level, the luxurious owner's retreat features beautiful wood flooring, abundant natural light, and ample space for a sitting area. The remodeled, spa-inspired ensuite bath is appointed with custom cabinetry, an oversized jetted garden tub, and an expansive walk-in shower with dual showerheads. An impressive private study further enhances the retreat. Also located on the first floor, a spacious secondary bedroom with its own ensuite bath provides an ideal accommodation for guests. Upstairs, four generously sized secondary bedrooms each feature a private ensuite bath, providing an exceptional level of comfort and privacy. A spacious third living area opens directly onto the covered balcony spanning the rear of the home, creating an inviting setting for relaxing, entertaining, or enjoying the peaceful surroundings. Designed for year-round enjoyment, the backyard offers exceptional outdoor living. A covered patio extends across the rear of the residence beneath the upper balcony, creating multiple gathering areas for family and friends. The outdoor summer kitchen makes entertaining effortless, while mature landscaping creates a private and picturesque backdrop. Finishing this remarkable property is a spacious three-car garage with ample space for vehicles, storage, and a workshop area. Thoughtfully renovated while preserving its timeless character, this distinguished custom residence presents a rare opportunity to own an exceptional home in one of the area's most desirable guard-gated communities. Please be aware some photos have been virtually staged.
| a month ago | Listing updated with changes from the MLS® | |
| a month ago | Status changed to Active | |
| 2 months ago | Price changed to $1,849,000 | |
| 3 months ago | Listing first seen on site |

IDX information is provided exclusively for consumers’ personal, non-commercial use, that it may not be used for any purpose other than to identify prospective properties consumers may be interested in purchasing, and that the data is deemed reliable but is not guaranteed accurate by the MLS. The MLS may, at its discretion, require use of other disclaimers as necessary to protect participants and/or the MLS from liability.