Search All Properties

Search Homes in San Antonio

Save
Ask
Tour
Hide
Share
$1,550,000
93 Days On Site

271 RETAMA PL
Alamo Heights, TX 78209

For Sale|Single Family Residence|Active
4
Beds
5
Total Baths
4
Full Baths
1
Partial Bath
3,700
SqFt
$419
/SqFt
2026
Built
Subdivision:
ALAMO HEIGHTS
County:
Bexar
Call Now: 210-272-7887
Is this the listing for you? We can help make it yours.
210-272-7887
271 RETAMA PL271 RETAMA PL271 RETAMA PL271 RETAMA PL
Save
Ask
Tour
Hide
Share

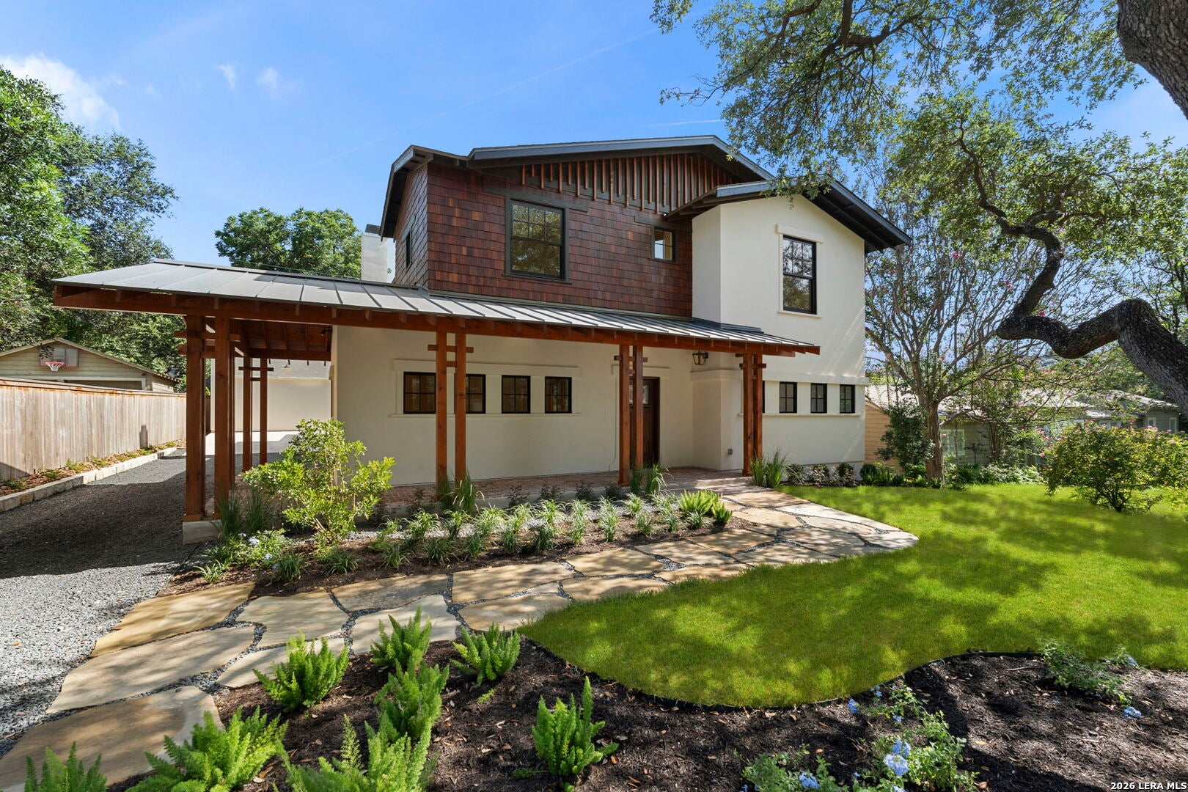
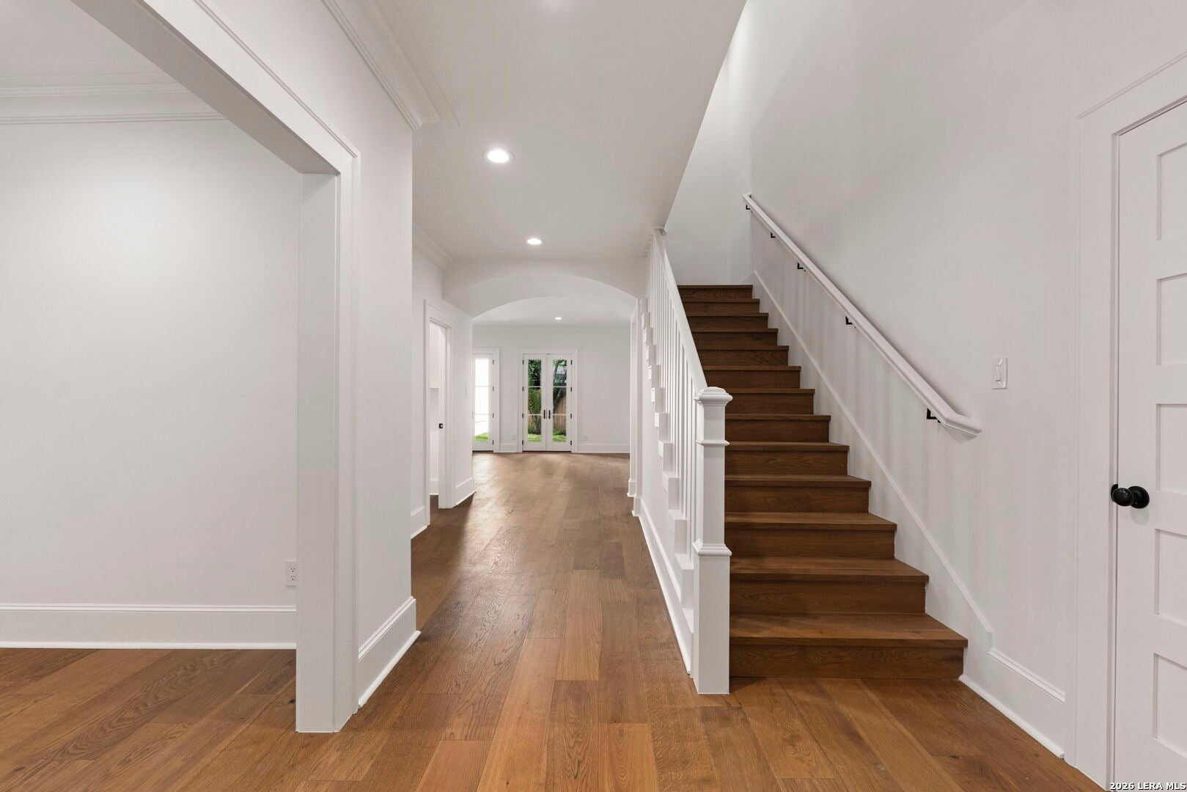
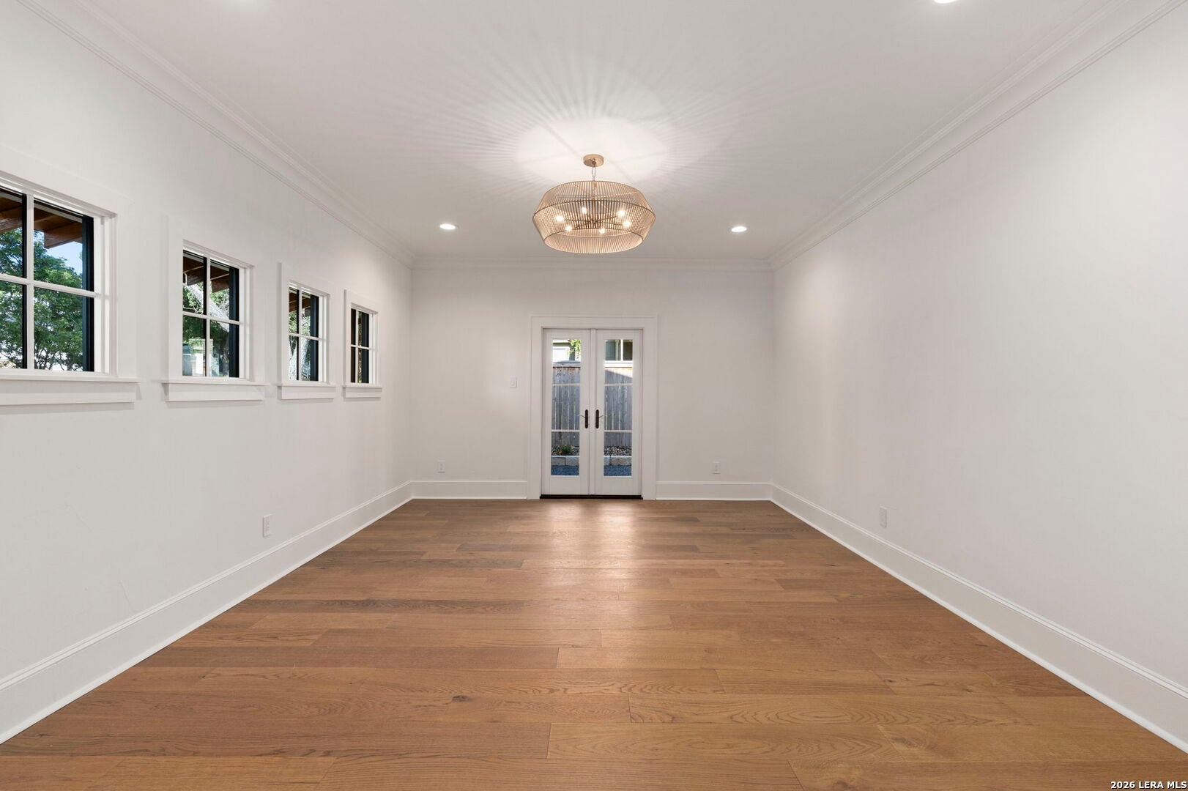
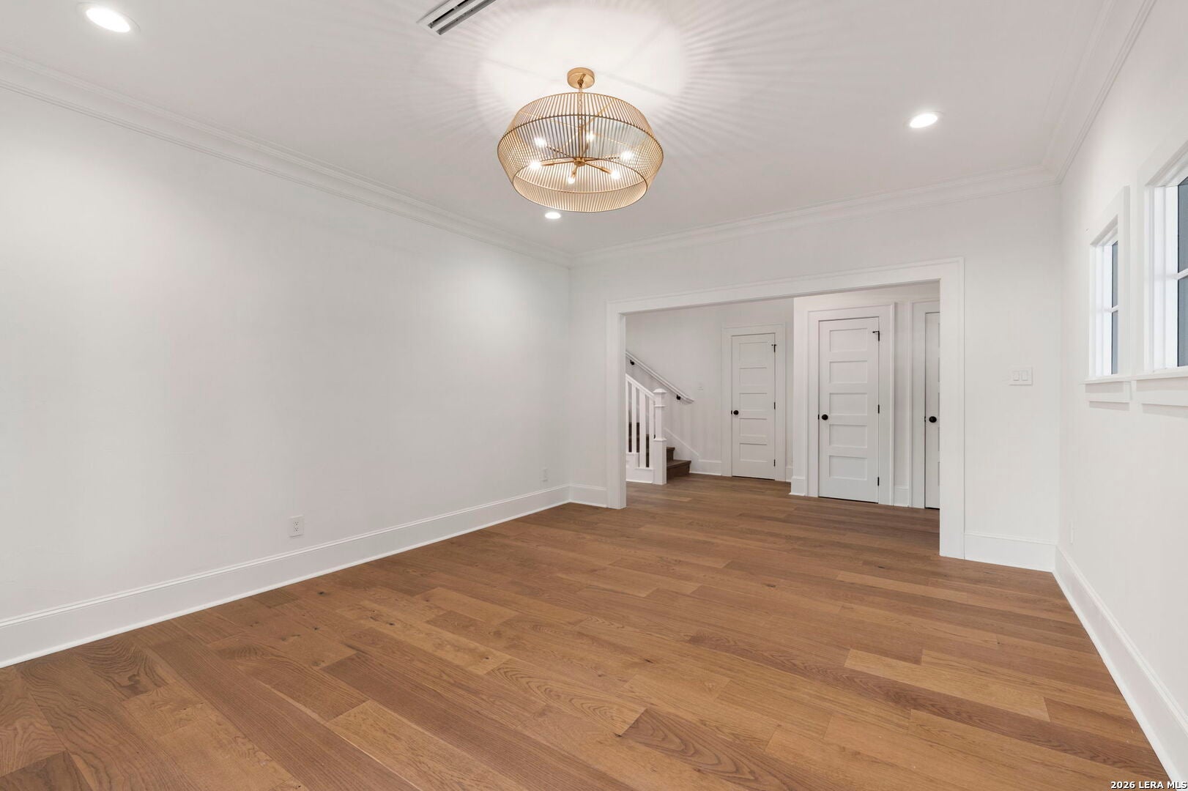
Welcome to 271 Retama Place...New Construction Designed for comfortable living, the open-concept floor plan is filled with natural light and centered around a stunning fireplace. The kitchen is the heart of the home, featuring custom cabinetry, a professional-grade gas range, and an oversized island that invites gathering. The first-floor primary suite offers a true retreat with a spa-inspired bath complete with a soaking tub, expansive walk-in shower, separate vanities, and a generous walk-in closet. A versatile flex room on the main level easily serves as a second living space, formal dining room, executive office or lounge. Upstairs, three spacious bedrooms provide privacy and comfort, complemented by an expansive flex room ideal for a game room, guest retreat, or creative studio, along with an additional loft that offers even more flexible living space. The timeless Craftsman-inspired exterior showcases a blend of stucco, cedar shake, and board-and-batten siding. This home represents one of the most compelling values currently available for new construction in Alamo Heights.

Save
Ask
Tour
Hide
Share
Listing Snapshot
Price 
$1,550,000
Days On Site 
93 Days
Bedrooms 
4
Inside Area (SqFt) 
3,700 sqft
Total Baths 
5
Full Baths 
4
Partial Baths 
1
Lot Size 
0.2 Acres
Year Built 
2026
MLS® Number 
2001347
Status 
Active
Property Tax 
$15,198
HOA/Condo/Coop Fees 
N/A
Sq Ft Source 
N/A
Friends & Family
Recent Activity
4 weeks agoListing updated with changes from the MLS®
a month agoStatus changed to Active
a month agoPrice changed to $1,550,000
3 months agoListing first seen on site
General Features
Acres 
0.2
Foundation 
Slab
Number Of Stories 
2
Parking 
Garage Door OpenerOversizedDetached
Property Condition 
New Construction
Property Sub Type 
Single Family Residence
Security 
Smoke Detector(s)
SqFt Total 
3700
Style 
Two StoryCraftsman
Interior Features
Appliances 
DishwasherRefrigeratorMicrowaveOvenRangeCooktopDisposalTankless Water Heater
Cooling 
Ceiling Fan(s)Central Air
Fireplace 
Yes
Fireplaces 
1
Flooring 
CarpetCeramic TileWood
Heating 
CentralNatural Gas
Interior 
Kitchen IslandEat-in KitchenHigh CeilingsOpen Floorplan
Laundry Features 
Main Level
Window Features 
Double Pane Windows
Bedroom 2 
Dimensions - 13x12Level - Second
Bedroom 3 
Dimensions - 12x11Level - Second
Bedroom 4 
Dimensions - 16x12Level - Second
Bedroom 5 
Dimensions - 19x15Level - Main
Entry Room 
Dimensions - 12x5Level - Main
Family Room 
Dimensions - 19x19Level - Main
Kitchen 
Dimensions - 13x20Level - Main
Living Room 
Dimensions - 17x14Level - Main
Master Bathroom 
Dimensions - 15x14Level - Main
Master Bedroom 
Dimensions - 16x16Level - Main
Other Room 1 
Dimensions - 12x13Level - Second
Other Room 2 
Level - Second
Utility Room 
Dimensions - 7x8Level - Main
Save
Ask
Tour
Hide
Share
Exterior Features
Construction Details 
Wood SidingStucco
Fencing 
Privacy
Lot Features 
SecludedLevel
Patio And Porch 
CoveredPatio
Roof 
CompositionMetal
Windows/Doors 
Double Pane Windows
Community Features
Association Amenities 
None
School District 
Alamo Heights I.S.D.
Financing Terms Available 
ConventionalCashVA Loan
Roads 
Paved
Schools
School District
Alamo Heights I.S.D.
Elementary School
Cambridge
Middle School
Alamo Heights
High School
Alamo Heights
Listing courtesy of Raul Resendiz of Phyllis Browning Company (210) 273-7019


IDX information is provided exclusively for consumers’ personal, non-commercial use, that it may not be used for any purpose other than to identify prospective properties consumers may be interested in purchasing, and that the data is deemed reliable but is not guaranteed accurate by the MLS.  The MLS may, at its discretion, require use of other disclaimers as necessary to protect participants and/or the MLS from liability.

Neighborhood & Commute
Source: Walkscore
Disclosure: Community information and market data powered by Constellation Data Labs. Information is deemed reliable but not guaranteed.
Save
Ask
Tour
Hide
Share