Search All Properties

Search Homes in San Antonio

Save
Ask
Tour
Hide
Share
$1,600,000
91 Days On Site

10085 Fm 775
La Vernia, TX 78121

For Sale|Single Family Residence|Active
3
Beds
3
Total Baths
2
Full Baths
1
Partial Bath
3,021
SqFt
$530
/SqFt
2020
Built
Subdivision:
BOGGUS FARMS
County:
Guadalupe
Call Now: 210-272-7887
Is this the listing for you? We can help make it yours.
210-272-7887
10085 Fm 77510085 Fm 77510085 Fm 77510085 Fm 775
Save
Ask
Tour
Hide
Share

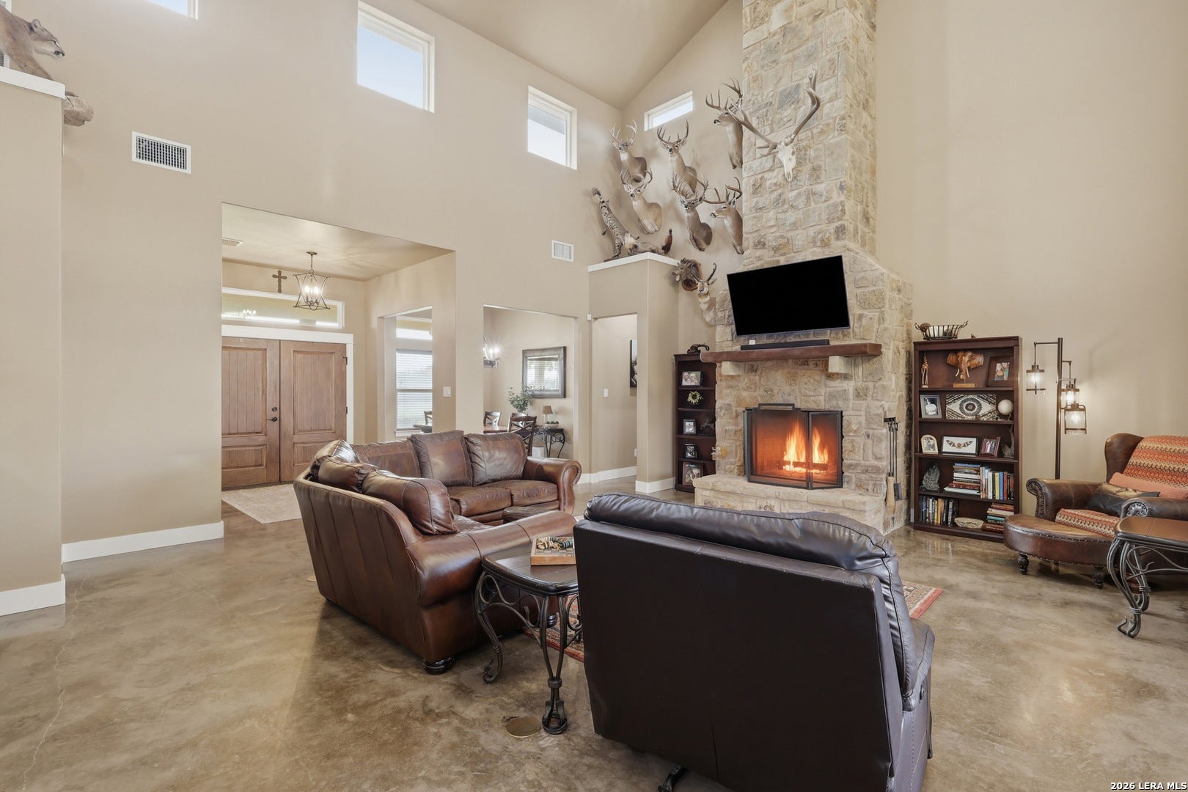
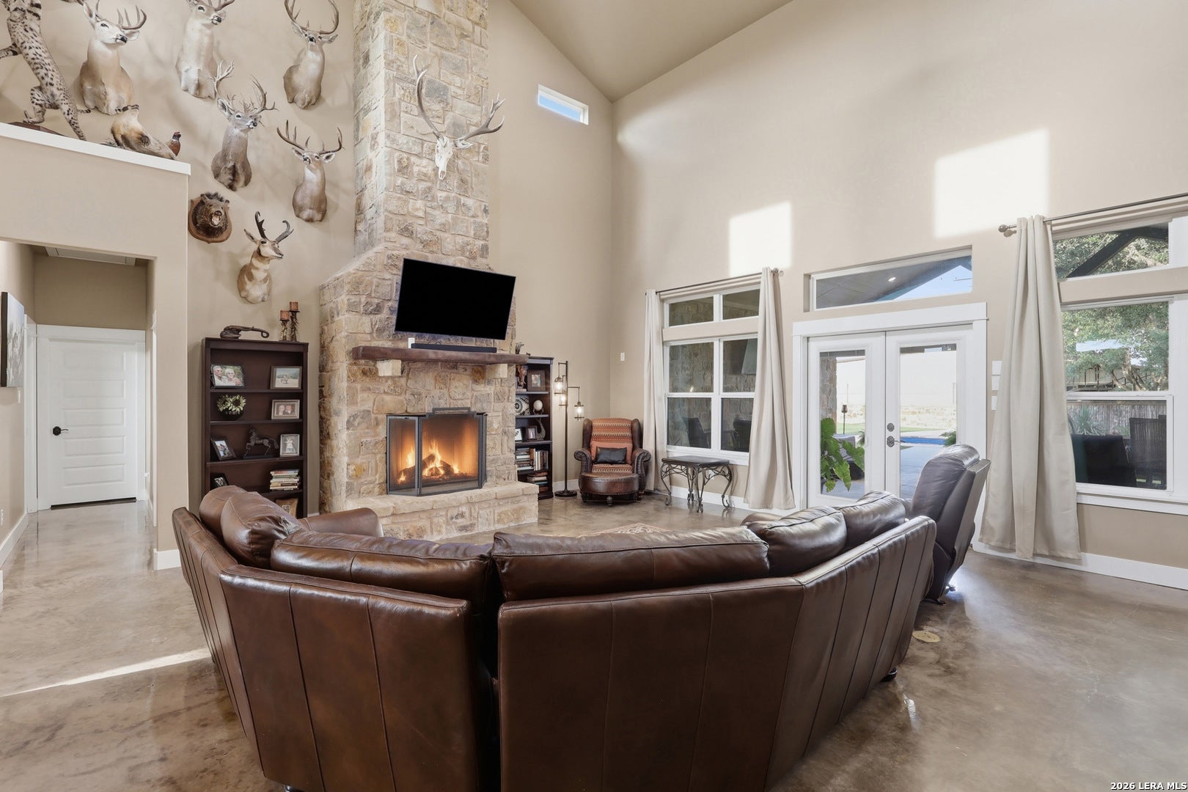
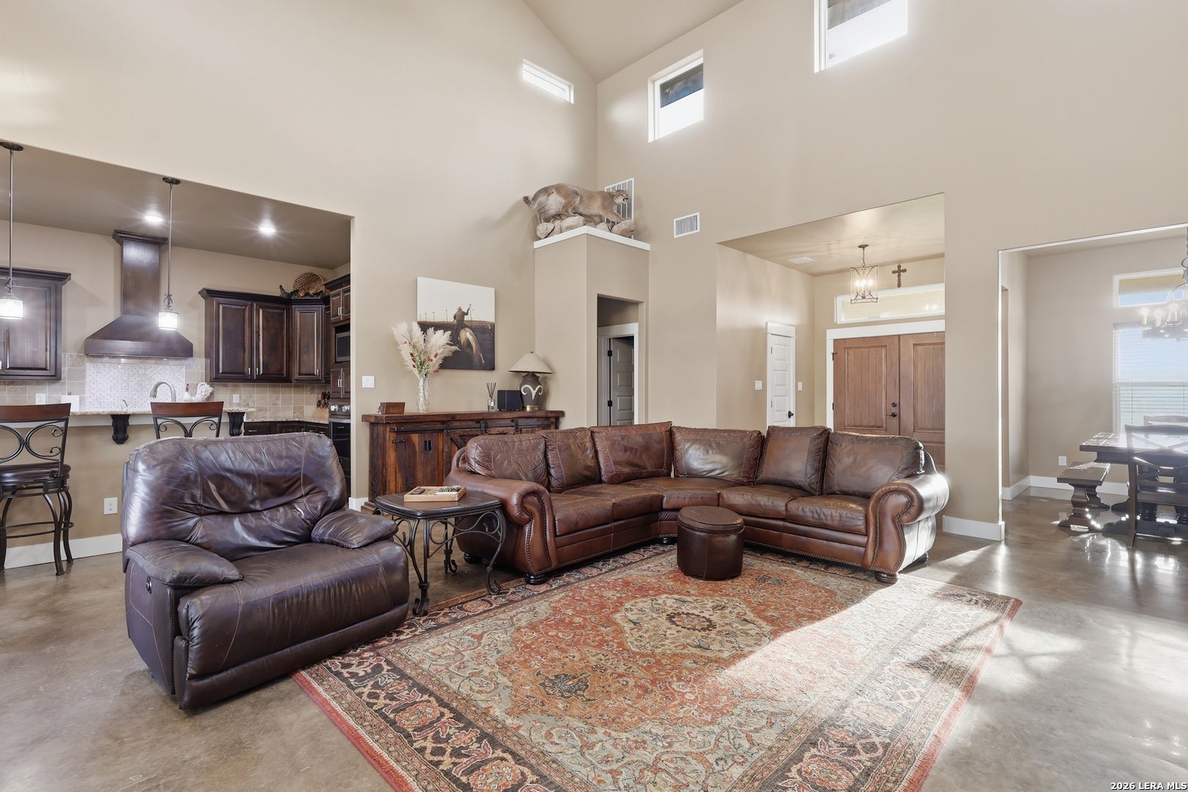
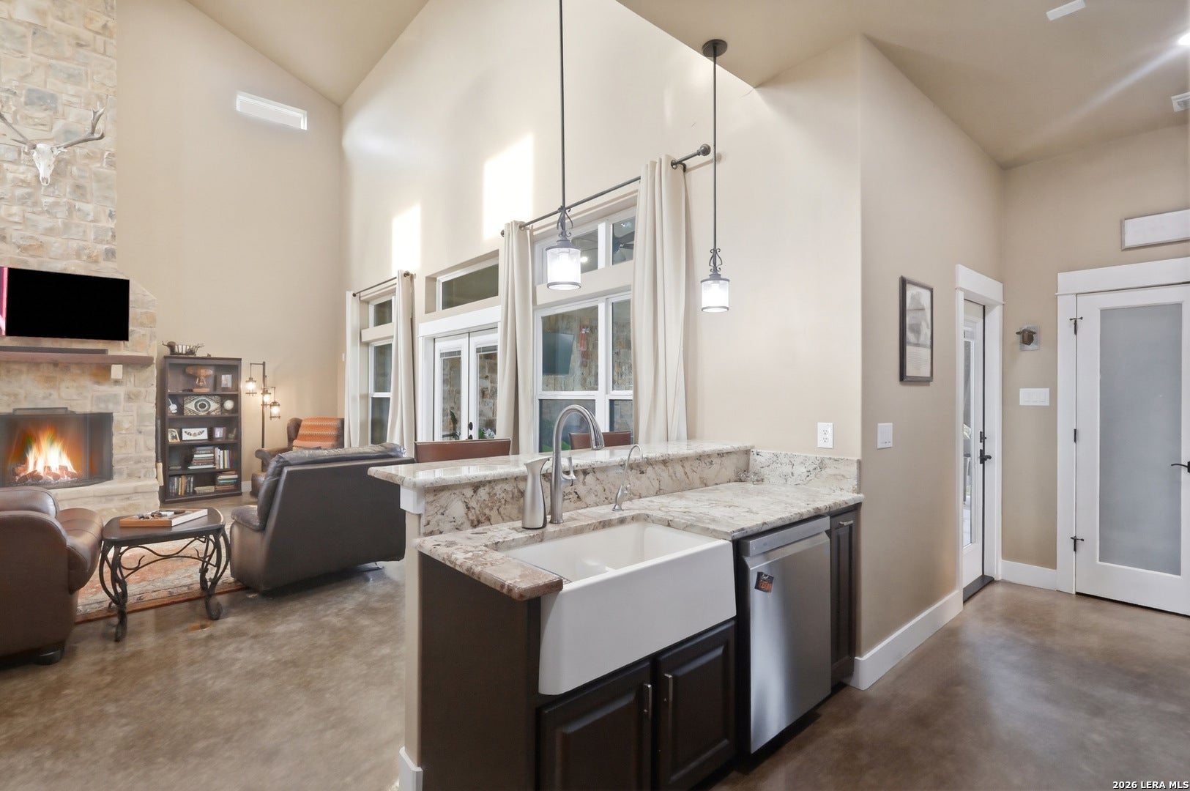
Amazing, turnkey equestrian's dream! This premium fully fenced 8-acre estate features a pipe arena with water & remote-control chute, 4-stall horse barn (20x20 stalls) with auto waterers, wash rack, turn out & 4ft. concrete water trough, a 60-round-bale capacity hay barn, and covered concrete-floor dog kennels w/automatic waterers. Enjoy separate pastures-including a front-left pasture with a 20x20 north-wind shelter & feeding-plus 3 separate meters, well & city water, and an extra fenced area off the barn. Outbuildings include two massive shops: the back shop features 220-amp power & water for large machinery, while the front shop offers electricity, LED lights, water, and covered parking for trailers or an RV. Plus, there is a separate barndo! Single-story main residence boasts an open layout, stained concrete floors, and soaring 26-foot ceilings in the living room with reinforced walls perfect for displaying your mounts. It features 3 bedrooms, a split primary suite, 2.5 baths, an office, custom cabinets & breakfast bar in kitchen, dining, & a multi-use laundry/mudroom with outside access. Step through the double doors to a large, covered patio and an in-ground pool with a custom-fenced backyard. See associated docs for detailed feature & amenities.

Save
Ask
Tour
Hide
Share
Listing Snapshot
Price 
$1,600,000
Days On Site 
91 Days
Bedrooms 
3
Inside Area (SqFt) 
3,021 sqft
Total Baths 
3
Full Baths 
2
Partial Baths 
1
Lot Size 
8 Acres
Year Built 
2020
MLS® Number 
2001541
Status 
Active
Property Tax 
$11,294.15
HOA/Condo/Coop Fees 
N/A
Sq Ft Source 
N/A
Friends & Family
Recent Activity
a month agoListing updated with changes from the MLS®
3 months agoStatus changed to Active
3 months agoListing first seen on site
General Features
Acres 
8
Foundation 
Slab
Number Of Stories 
1
Property Sub Type 
Single Family Residence
Security 
Smoke Detector(s)
Sewer 
Septic Tank
SqFt Total 
3021
Style 
One StoryRanchTexas Hill Country
Utilities 
Cable AvailableCable Connected
Water Source 
PrivateWell
Interior Features
Appliances 
CooktopDishwasherMicrowaveOvenDisposal
Cooling 
Ceiling Fan(s)Central Air
Fireplace 
Yes
Fireplace Features 
Living Room
Fireplaces 
1
Flooring 
Concrete
Heating 
CentralElectric
Interior 
Breakfast BarHigh CeilingsOpen FloorplanWalk-In Closet(s)
Laundry Features 
Laundry Room
Window Features 
Double Pane Windows
Bedroom 2 
Dimensions - 15x12Level - Main
Bedroom 3 
Dimensions - 12x13Level - Main
Dining Room 
Dimensions - 9x11Level - Main
Entry Room 
Dimensions - 8x12Level - Main
Kitchen 
Dimensions - 9x19Level - Main
Living Room 
Dimensions - 31x22Level - Main
Master Bathroom 
Dimensions - 14x20Level - Main
Master Bedroom 
Dimensions - 16x16Level - Main
Save
Ask
Tour
Hide
Share
Exterior Features
Construction Details 
StoneWood Siding
Exterior 
Dog Run
Fencing 
Privacy
Other Structures 
Barn(s)Workshop
Patio And Porch 
CoveredPatio
Pool Features 
Outdoor PoolIn Ground
Private Pool 
Yes
Roof 
Composition
Windows/Doors 
Double Pane Windows
Community Features
Association Amenities 
None
School District 
La Vernia Isd.
Financing Terms Available 
ConventionalCash
Schools
School District
La Vernia Isd.
Elementary School
La Vernia
Middle School
La Vernia
High School
La Vernia
Listing courtesy of Allyson Wolfe-Baird of Keller Williams Legacy (210) 683-6763


IDX information is provided exclusively for consumers’ personal, non-commercial use, that it may not be used for any purpose other than to identify prospective properties consumers may be interested in purchasing, and that the data is deemed reliable but is not guaranteed accurate by the MLS.  The MLS may, at its discretion, require use of other disclaimers as necessary to protect participants and/or the MLS from liability.

Neighborhood & Commute
Source: Walkscore
Disclosure: Community information and market data powered by Constellation Data Labs. Information is deemed reliable but not guaranteed.
Save
Ask
Tour
Hide
Share