Search All Properties

Search Homes in San Antonio

Save
Ask
Tour
Hide
Share
$1,385,000
88 Days On Site

8035 VANITY HL
San Antonio, TX 78256

For Sale|Single Family Residence|Active
4
Beds
5
Total Baths
4
Full Baths
1
Partial Bath
4,624
SqFt
$300
/SqFt
2016
Built
Subdivision:
STONEWALL ESTATES
County:
Bexar
Call Now: 210-272-7887
Is this the listing for you? We can help make it yours.
210-272-7887
8035 VANITY HL8035 VANITY HL8035 VANITY HL8035 VANITY HL
Save
Ask
Tour
Hide
Share

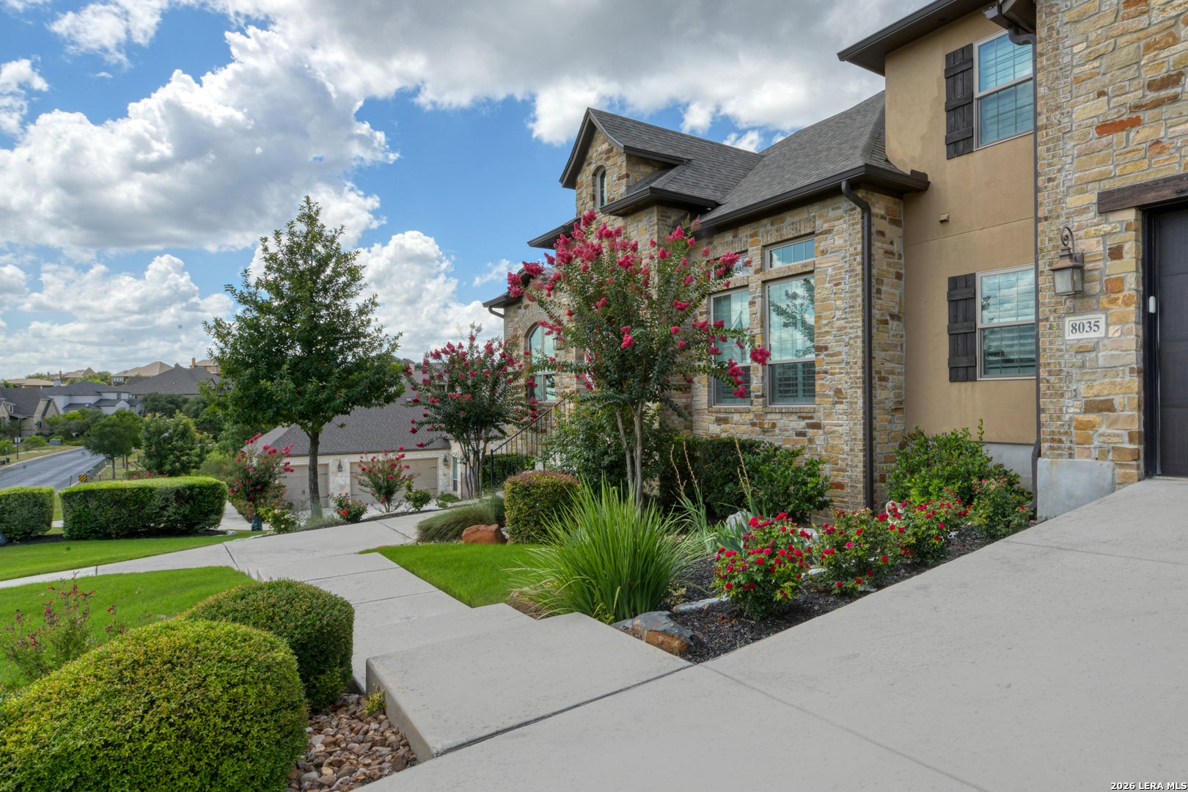
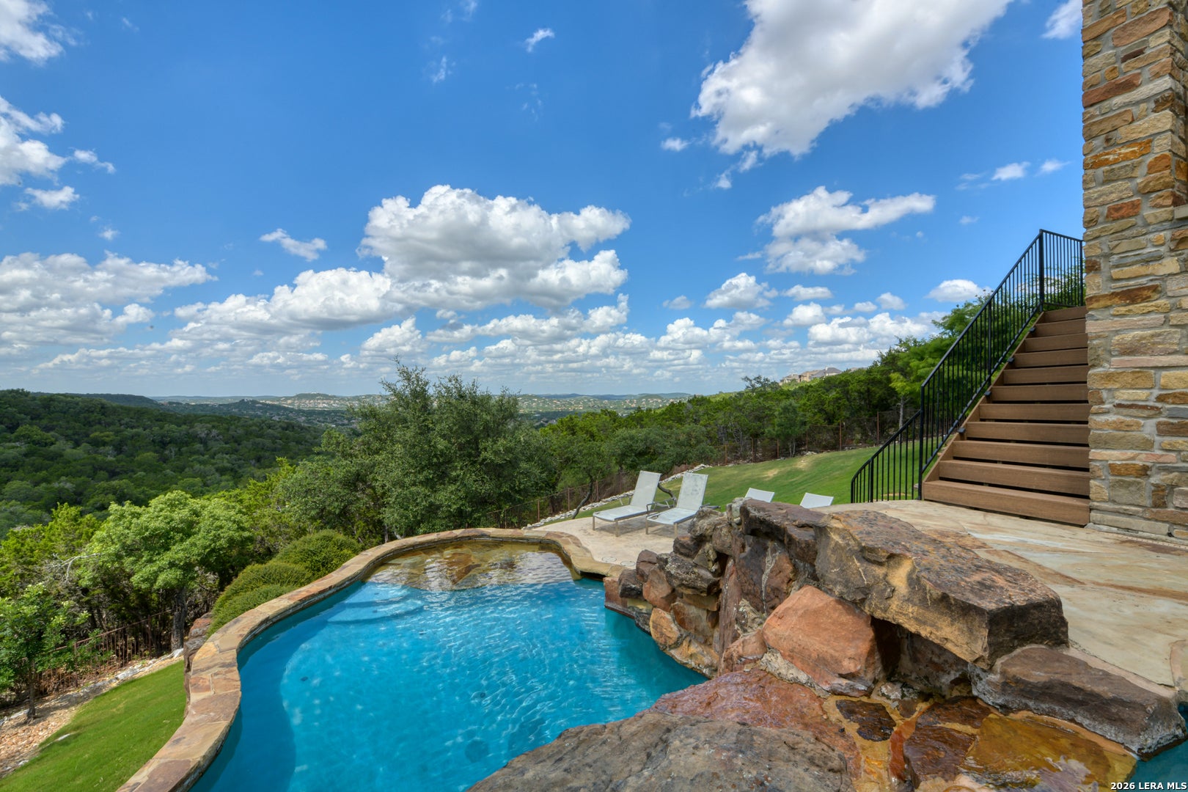
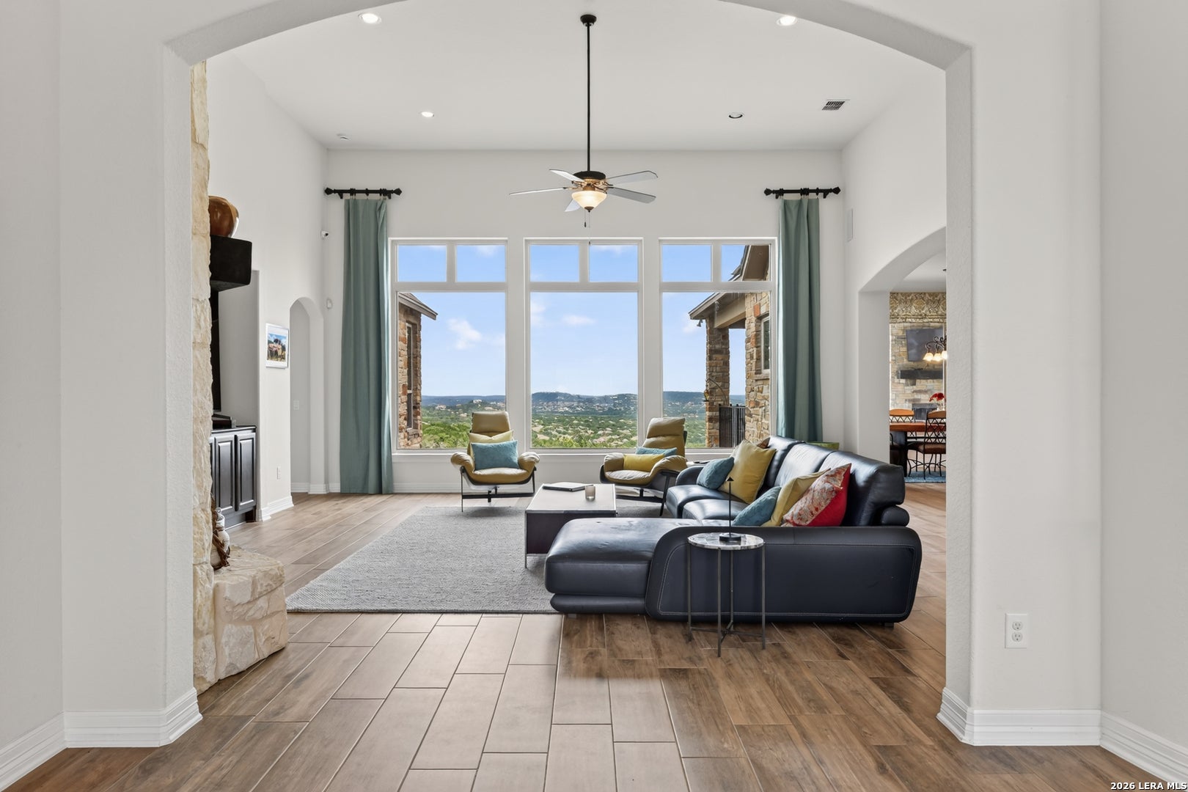
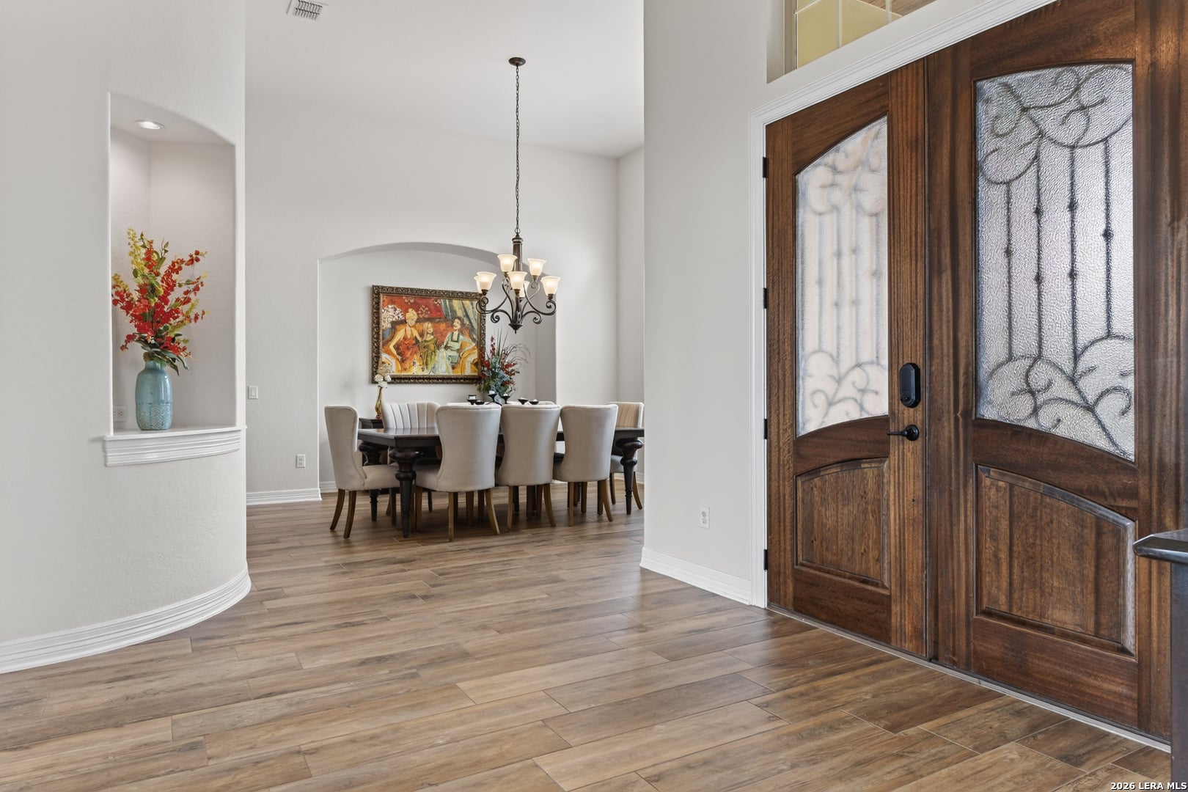
There are very few homes in San Antonio that offer this combination of elevation, privacy, craftsmanship, and panoramic views. Perched atop one of the highest points in the prestigious Overlook at Stonewall Estates, this exceptional Sitterle-built residence overlooks the San Antonio skyline while backing directly to the protected natural beauty of Friedrich Wilderness Park-creating an extraordinary sense of seclusion just minutes from the city's finest dining, shopping, and entertainment. Set on over half an acre, the 4,624-square-foot home was thoughtfully designed for both elegant entertaining and comfortable everyday living. The flexible floor plan features four spacious bedrooms-including a second primary suite upstairs-each with its own private bath, a dedicated executive office, game/media room, and an oversized four-car garage. Walls of windows frame breathtaking views throughout the home, while soaring ceilings and warm hardwood floors create an inviting, light-filled interior. The chef's kitchen is beautifully appointed with granite countertops, double ovens, a gas cooktop, generous workspace, and two walk-in pantries, flowing effortlessly into the expansive living and dining areas. The outdoor living experience is equally impressive. An extended covered patio with a fireplace and outdoor kitchen overlooks the heated custom pool and spa, providing the perfect setting for entertaining guests or enjoying spectacular sunsets over the Texas Hill Country and city lights beyond. Constructed with quality and efficiency in mind, the home features spray foam insulation, smart home technology, Pentair pool automation, abundant storage, and an expansive attic. Recent capital improvements include a whole-home Generac generator (2021), hardwood flooring throughout the entire second floor (2024), and both HVAC systems replaced in 2026, offering exceptional peace of mind for years to come. Located within the highly acclaimed Northside ISD and just minutes from La Cantera, The Rim, UTSA, premier golf, and the Medical Center, this is a rare opportunity to own one of the most desirable view properties in Stonewall Estates-where luxury, privacy, and timeless design come together in one remarkable home.

Save
Ask
Tour
Hide
Share
Listing Snapshot
Price 
$1,385,000
Days On Site 
88 Days
Bedrooms 
4
Inside Area (SqFt) 
4,624 sqft
Total Baths 
5
Full Baths 
4
Partial Baths 
1
Lot Size 
0.552 Acres
Year Built 
2016
MLS® Number 
2002152
Status 
Active
Property Tax 
$26,909
HOA/Condo/Coop Fees 
$113 monthly
Sq Ft Source 
N/A
Friends & Family
Recent Activity
a week agoListing updated with changes from the MLS®
a week agoStatus changed to Active
a week agoPrice changed to $1,385,000
3 months agoListing first seen on site
General Features
Acres 
0.552
Attached Garage 
Yes
Direction Faces 
West
Foundation 
Slab
Garage 
Yes
Garage Spaces 
4
Number Of Stories 
2
Parking 
Garage Door OpenerAttached
Property Sub Type 
Single Family Residence
Security 
Security SystemSmoke Detector(s)
Sewer 
Septic TankAerobic Septic
SqFt Total 
4624
Style 
Two Story
Utilities 
Cable AvailableCable Connected
Interior Features
Appliances 
DishwasherMicrowaveOvenRangeCooktopDisposalWater HeaterENERGY STAR Qualified Appliances
Cooling 
Ceiling Fan(s)Central AirZoned
Fireplace 
Yes
Fireplace Features 
Family RoomGasGas LogLiving RoomOther
Fireplaces 
2
Flooring 
Ceramic TileWood
Heating 
CentralZonedNatural Gas
Interior 
Kitchen IslandPantryEat-in KitchenBreakfast BarHigh CeilingsOpen FloorplanHigh Speed InternetWalk-In Closet(s)
Laundry Features 
Laundry RoomMain Level
Spa 
Yes
Window Features 
Skylight(s)Window CoveringsDouble Pane WindowsLow Emissivity Windows
Bedroom 2 
Dimensions - 14x14Level - Main
Bedroom 3 
Dimensions - 14x14Level - Second
Bedroom 4 
Dimensions - 20x12Level - Second
Bedroom 5 
Dimensions - 15x10Level - Main
Dining Room 
Dimensions - 15x14Level - Main
Entry Room 
Dimensions - 12x11Level - Main
Family Room 
Dimensions - 23x21Level - Second
Kitchen 
Dimensions - 22x15Level - Main
Living Room 
Dimensions - 30x14Level - Main
Master Bathroom 
Dimensions - 22x12Level - Main
Master Bedroom 
Dimensions - 23x21Level - Main
Office 
Dimensions - 14x14Level - Main
Utility Room 
Dimensions - 12x11Level - Main
Save
Ask
Tour
Hide
Share
Exterior Features
Construction Details 
StoneBrickStuccoFoam Insulation
Exterior 
BarbecueGas GrillOutdoor KitchenBalconyDog Run
Fencing 
Wrought Iron
Lot Features 
WoodedSloped
Patio And Porch 
CoveredDeckPatio
Pool Features 
Outdoor PoolFencedHeatedIn Ground
Private Pool 
Yes
Roof 
Composition
Spa 
Yes
Windows/Doors 
Skylight(s)Window CoveringsDouble Pane WindowsLow Emissivity Windows
Community Features
Accessibility Features 
Accessible DoorsAccessible Full BathGrip-Accessible Features
Association Amenities 
PoolClubhouseBarbecuePark
Association Fee 
$339.0
Association Fee Frequency 
Quarterly
School District 
Northside
Financing Terms Available 
ConventionalFHAVA Loan
Roads 
Paved
Schools
School District
Northside
Elementary School
Bonnie Ellison
Middle School
Hector Garcia
High School
Louis D Brandeis
Listing courtesy of Kelly Reeve of Keller Williams Boerne (210) 705-3348


IDX information is provided exclusively for consumers’ personal, non-commercial use, that it may not be used for any purpose other than to identify prospective properties consumers may be interested in purchasing, and that the data is deemed reliable but is not guaranteed accurate by the MLS.  The MLS may, at its discretion, require use of other disclaimers as necessary to protect participants and/or the MLS from liability.

Neighborhood & Commute
Source: Walkscore
Disclosure: Community information and market data powered by Constellation Data Labs. Information is deemed reliable but not guaranteed.
Save
Ask
Tour
Hide
Share