Search All Properties

Search Homes in San Antonio

Save
Ask
Tour
Hide
Share
$1,675,000
88 Days On Site

1101 Montecito
Bulverde, TX 78163

For Sale|Single Family Residence|Active
5
Beds
4
Total Baths
3
Full Baths
1
Partial Bath
4,353
SqFt
$385
/SqFt
2022
Built
Subdivision:
MONTEOLA
County:
Comal
Call Now: 210-272-7887
Is this the listing for you? We can help make it yours.
210-272-7887
1101 Montecito1101 Montecito1101 Montecito1101 Montecito
Save
Ask
Tour
Hide
Share

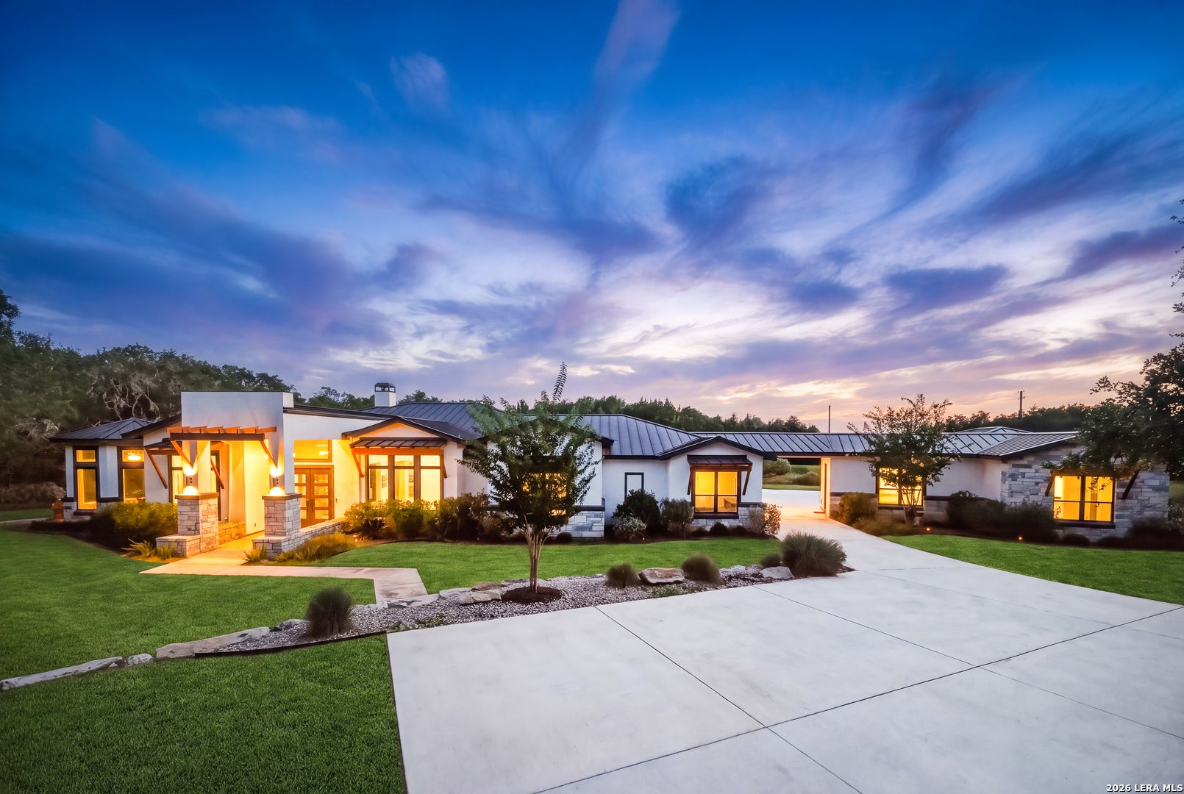
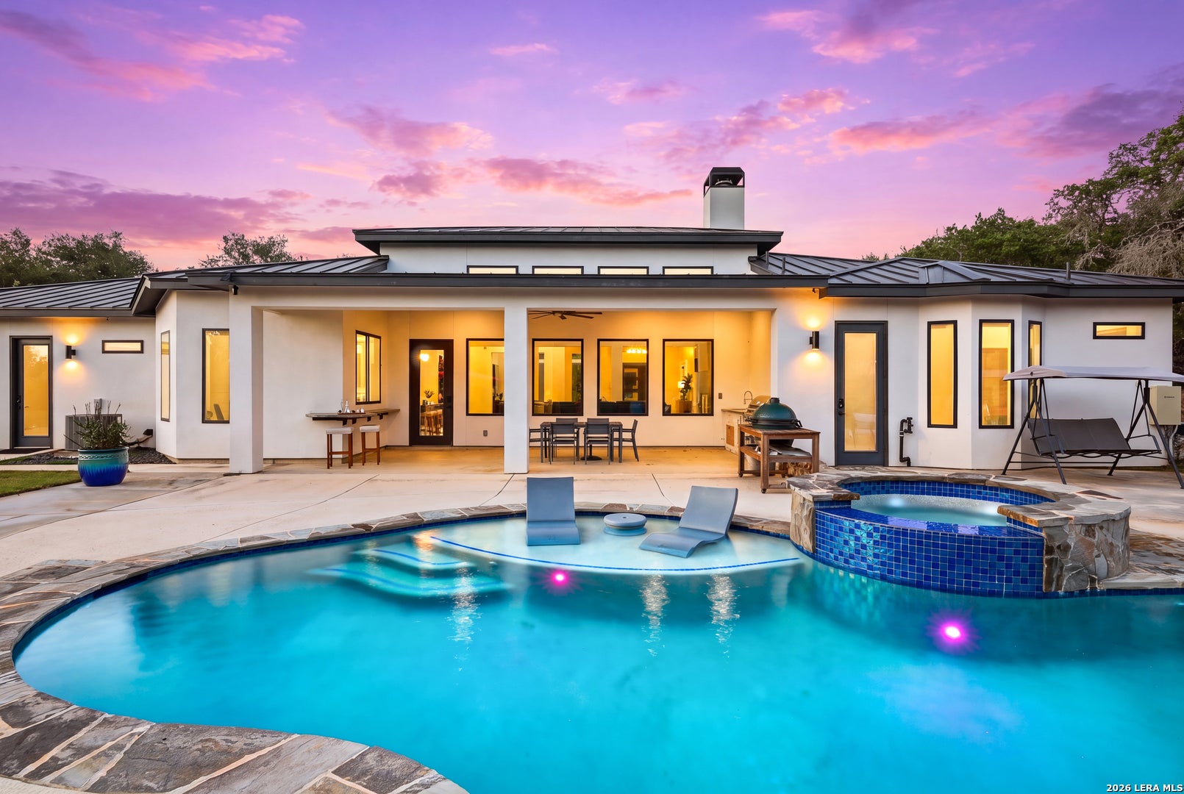
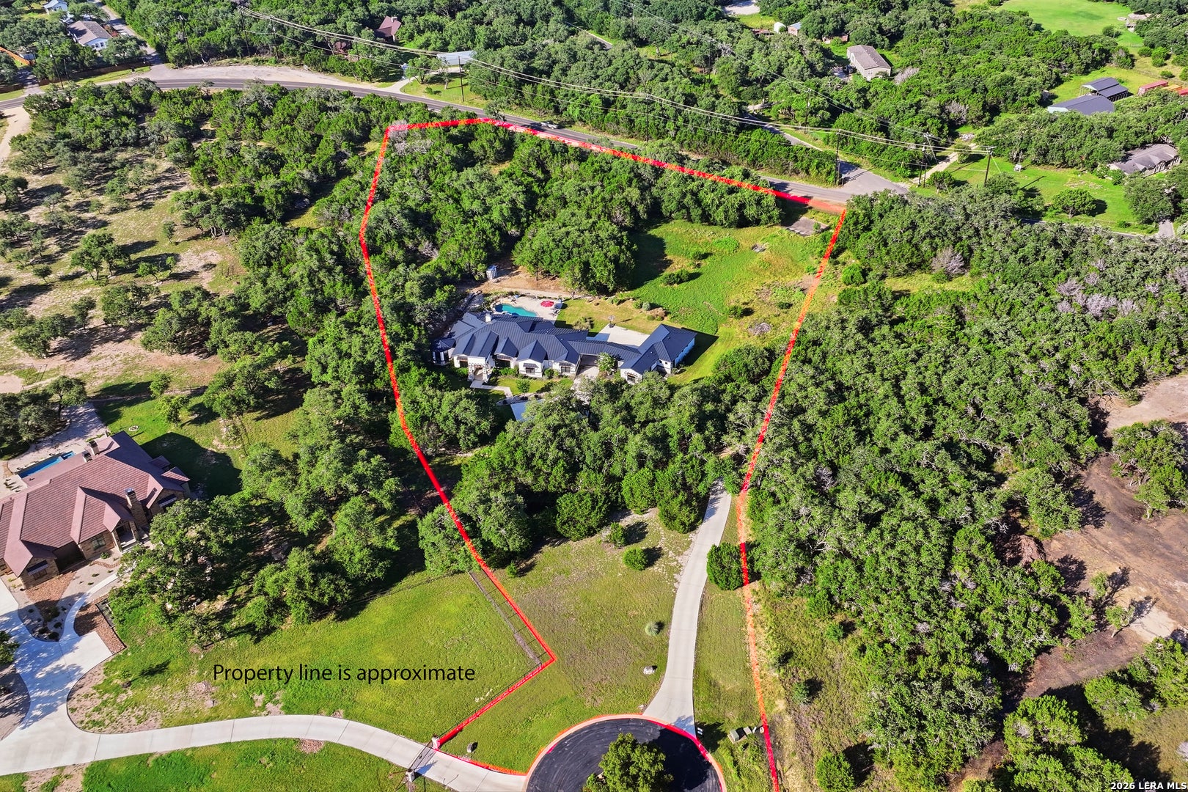
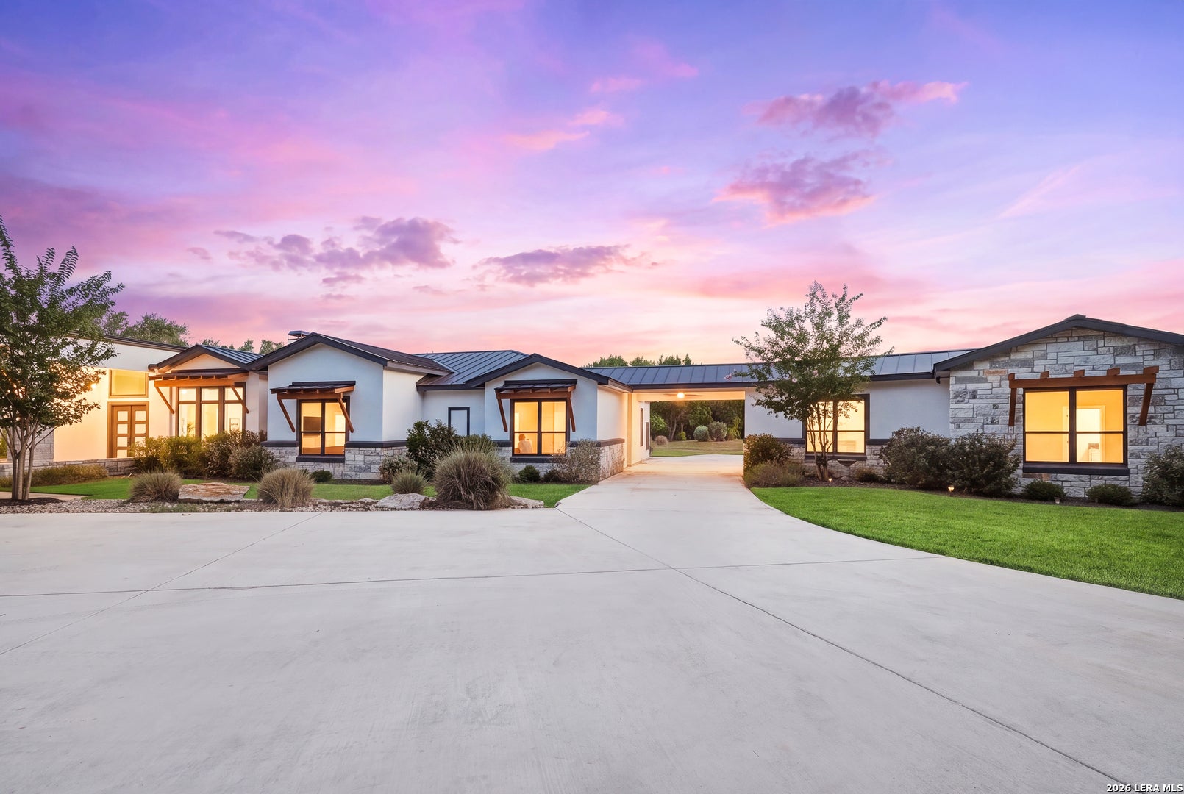
BYPASS THE BUILD TIME. The only available acreage estate in the highly coveted Monteola community has officially arrived. Why endure an 18-24 month construction process when you can secure this perfected architectural masterpiece and close in 30 days sooner. Masterfully curated on over 5.28 pristine acres, this single-story sanctuary boasts nearly 5,000 square feet of bespoke luxury living. The expansive OPEN-CONCEPT layout provides an uncompromising space for lavish gatherings, seamlessly flowing into an exclusive private guest suite complete with a full culinary kitchen. Step outside to experience an elite RESORT-CALIBER outdoor living space. Framed by mature oak canopies and breathtaking HILL COUNTRY VIEWS, the grounds feature a custom pool, heated spa, and a state-of-the-art outdoor kitchen. It is the ultimate private oasis offering complete seclusion away from the city noise. Located in the prestigious Bulverde footprint with rapid access to Highway 281, Canyon Lake, and the Stone Oak executive corridor. Turn-key acreage opportunities of this magnitude within the gates of Monteola are exceptionally rare. This is your chance to own what everyone else is waiting to build. Schedule your private showing immediately.

Save
Ask
Tour
Hide
Share
Listing Snapshot
Price 
$1,675,000
Days On Site 
88 Days
Bedrooms 
5
Inside Area (SqFt) 
4,353 sqft
Total Baths 
4
Full Baths 
3
Partial Baths 
1
Lot Size 
5.28 Acres
Year Built 
2022
MLS® Number 
2002353
Status 
Active
Property Tax 
$25,734.55
HOA/Condo/Coop Fees 
$83.33 monthly
Sq Ft Source 
N/A
Friends & Family
Recent Activity
15 hours agoListing updated with changes from the MLS®
3 months agoStatus changed to Active
3 months agoListing first seen on site
General Features
Acres 
5.28
Foundation 
Slab
Garage 
Yes
Garage Spaces 
3
Number Of Stories 
1
Property Sub Type 
Single Family Residence
Sewer 
Septic Tank
SqFt Total 
4353
Style 
One Story
Interior Features
Appliances 
DishwasherRefrigeratorMicrowaveOvenRangeCooktopDisposal
Cooling 
Ceiling Fan(s)Central Air
Fireplace 
Yes
Fireplace Features 
Living Room
Fireplaces 
1
Flooring 
Ceramic Tile
Heating 
Natural Gas
Interior 
Kitchen IslandPantryHigh CeilingsOpen FloorplanWalk-In Closet(s)
Spa 
Yes
Window Features 
Window Coverings
Bedroom 2 
Dimensions - 11x11Level - Main
Bedroom 3 
Dimensions - 10x11Level - Main
Bedroom 4 
Dimensions - 12x10Level - Main
Bedroom 5 
Dimensions - 10x10Level - Main
Dining Room 
Dimensions - 11x11Level - Main
Kitchen 
Dimensions - 12x10Level - Main
Living Room 
Dimensions - 20x20Level - Main
Master Bathroom 
Dimensions - 12x10Level - Main
Master Bedroom 
Dimensions - 15x12Level - Main
Save
Ask
Tour
Hide
Share
Exterior Features
Construction Details 
StoneStucco
Pool Features 
Outdoor PoolIn Ground
Private Pool 
Yes
Roof 
Metal
Spa 
Yes
Windows/Doors 
Window Coverings
Community Features
Association Amenities 
Jogging Path
Association Fee 
$1000.0
Association Fee Frequency 
Annually
School District 
Comal
Financing Terms Available 
ConventionalCashVA Loan
Schools
School District
Comal
Elementary School
Rahe Bulverde Elementary
Middle School
Spring Branch
High School
Smithson Valley
Listing courtesy of Whitney Robinson of Real Broker, LLC whitney.sarealtor@gmail.com


IDX information is provided exclusively for consumers’ personal, non-commercial use, that it may not be used for any purpose other than to identify prospective properties consumers may be interested in purchasing, and that the data is deemed reliable but is not guaranteed accurate by the MLS.  The MLS may, at its discretion, require use of other disclaimers as necessary to protect participants and/or the MLS from liability.

Neighborhood & Commute
Source: Walkscore
Disclosure: Community information and market data powered by Constellation Data Labs. Information is deemed reliable but not guaranteed.
Save
Ask
Tour
Hide
Share