Search All Properties

Search Homes in San Antonio

Save
Ask
Tour
Hide
Share
$1,649,000
86 Days On Site

5 REMINGTON CIR
San Antonio, TX 78258

For Sale|Single Family Residence|Active
4
Beds
4
Total Baths
3
Full Baths
1
Partial Bath
5,677
SqFt
$290
/SqFt
1993
Built
Subdivision:
ESTATES AT CHAMPIONS RUN
County:
Bexar
Call Now: 210-272-7887
Is this the listing for you? We can help make it yours.
210-272-7887
5 REMINGTON CIR5 REMINGTON CIR5 REMINGTON CIR5 REMINGTON CIR
Save
Ask
Tour
Hide
Share

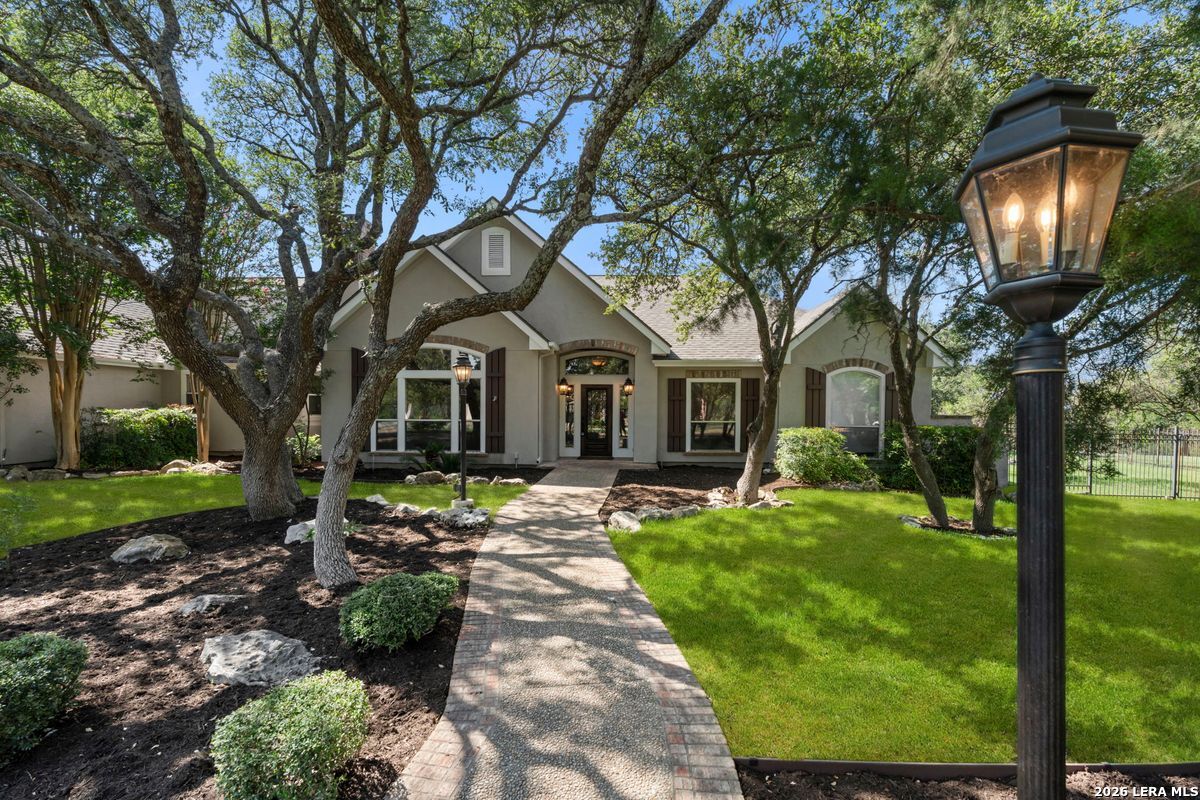
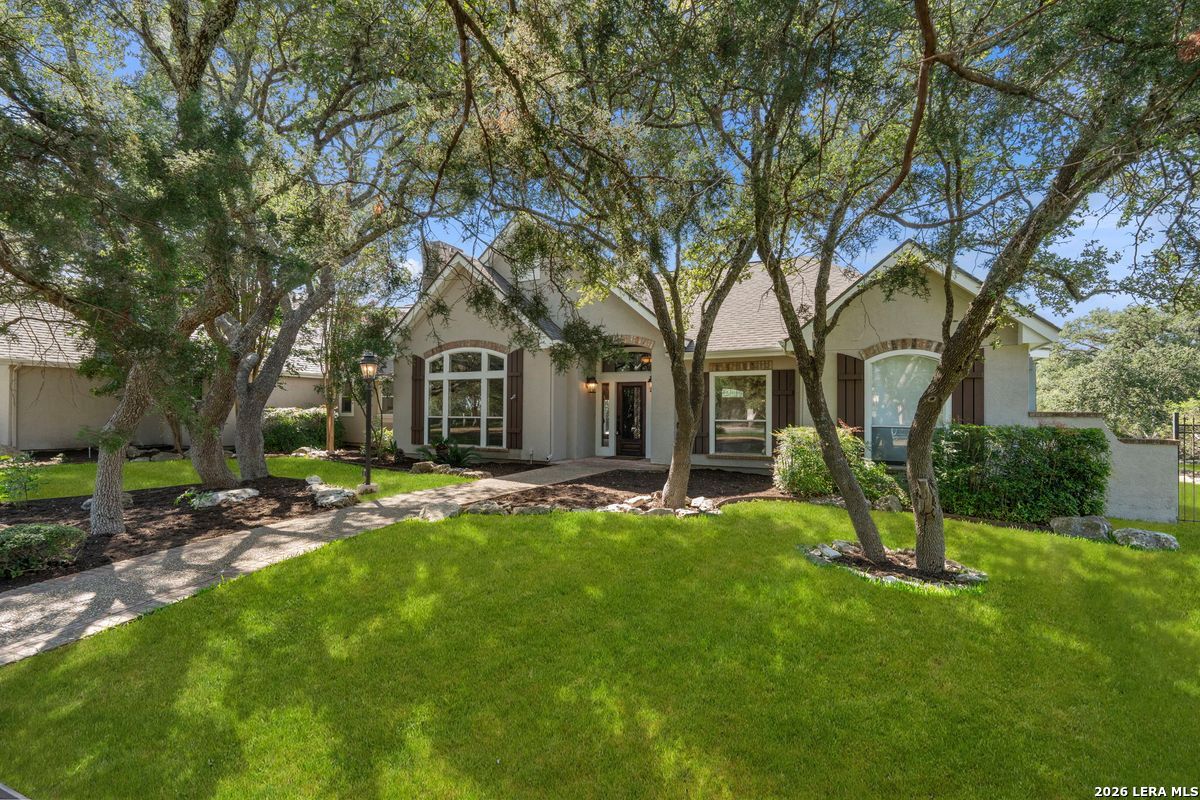
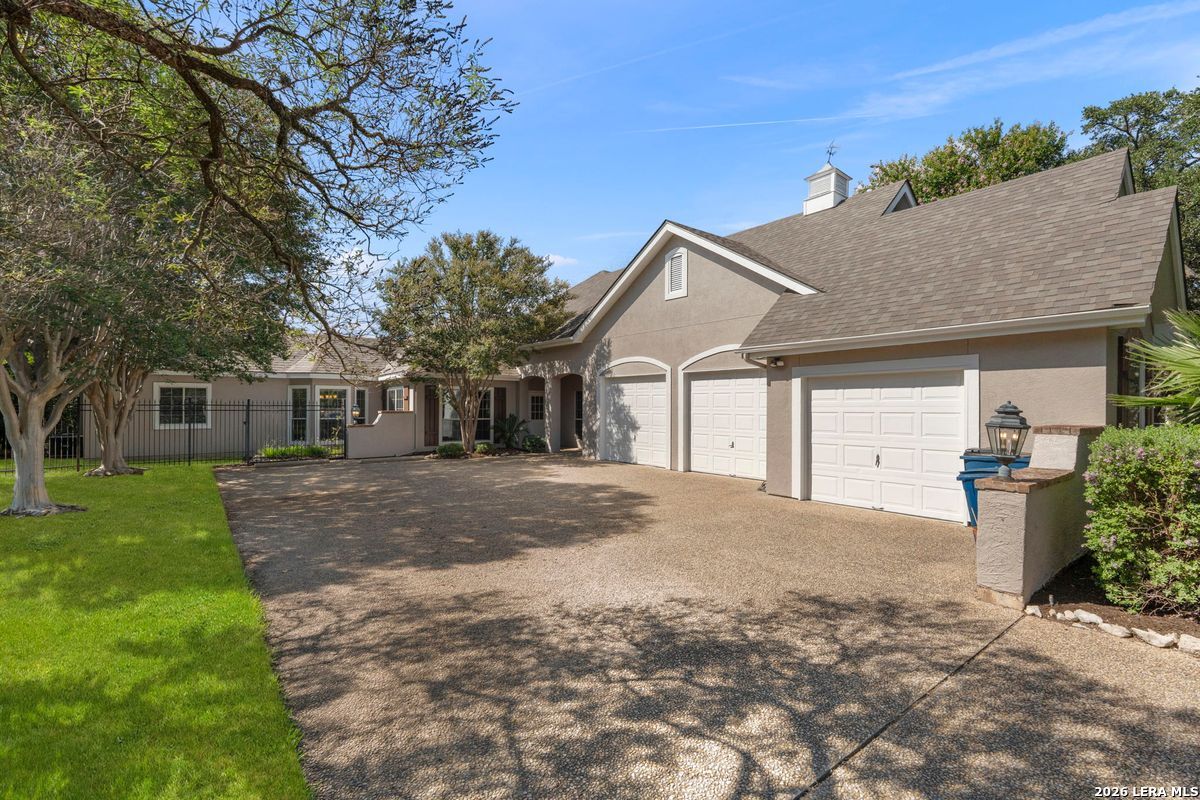
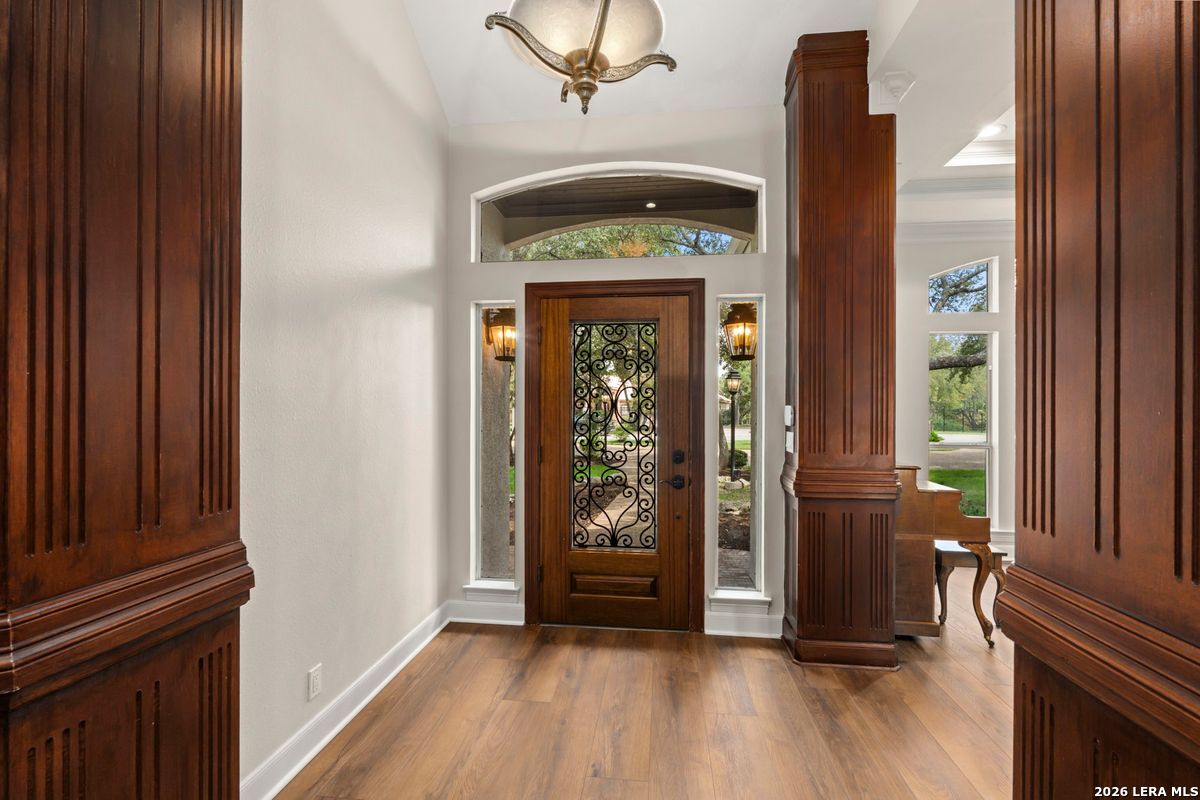
Exquisite one story home with attached guest house. Recently updated this move-in ready property gives you the expansive space you have been wanting. Sitting on just over an acre, This home offer a main house with 4 bedroom 3.5 bath with a bonus space set-up for a 5th bedroom plus a 2 bed 2 bath full guest house attached to the home giving you the perfect space for long term guests or multi-generational living. Main home offers, New Flooring & Freshly painted throughout, Formal living, and dining areas, fireplace, modernized kitchen with updated stainless steel appliances, and lots of tall windows to let the light in and new fixtures. The master bedroom is positioned to give you the feel of a retreat, with multiple walk-in closets double vanities and a whirlpool tub. Outside you will find an enormous covered patio and living space, beautiful Keith Zars pool, and the privacy of being on an acre that is a level lot. The home also offers an upstairs game room that gives your kids the perfect play area. Attached is the 2 bed 2 bath guest home fully equipped with its own kitchen and laundry. To finish off, parking is never an issue with a circular drive and an oversized 3-car garage that will fit evening your Texas-sized truck. This is the one you have been looking for.

Save
Ask
Tour
Hide
Share
Listing Snapshot
Price 
$1,649,000
Days On Site 
86 Days
Bedrooms 
4
Inside Area (SqFt) 
5,677 sqft
Total Baths 
4
Full Baths 
3
Partial Baths 
1
Lot Size 
1.05 Acres
Year Built 
1993
MLS® Number 
2002902
Status 
Active
Property Tax 
$24,329.54
HOA/Condo/Coop Fees 
$182.67 monthly
Sq Ft Source 
N/A
Friends & Family
Recent Activity
4 weeks agoListing updated with changes from the MLS®
2 months agoStatus changed to Active
3 months agoPrice changed to $1,649,000
3 months agoListing first seen on site
General Features
Acres 
1.05
Attached Garage 
Yes
Foundation 
Slab
Garage 
Yes
Garage Spaces 
3
Number Of Stories 
1
Parking 
Garage Door OpenerOversizedCircular DrivewayAttachedGarage Faces Side
Property Sub Type 
Single Family Residence
Security 
Security System
SqFt Total 
5677
Style 
One Story
Utilities 
Cable AvailableCable Connected
Interior Features
Appliances 
CooktopDishwasherDryerRefrigeratorMicrowaveOvenWasherDisposal
Cooling 
Ceiling Fan(s)Central Air
Fireplace 
Yes
Fireplace Features 
Living RoomWood Burning
Fireplaces 
1
Flooring 
CarpetCeramic TileVinyl
Heating 
CentralElectric
Interior 
Kitchen IslandPantryEat-in KitchenHigh CeilingsHigh Speed InternetWalk-In Closet(s)
Laundry Features 
Laundry RoomMain Level
Window Features 
Skylight(s)Window CoveringsDouble Pane Windows
Bedroom 2 
Dimensions - 16x13Level - Main
Bedroom 3 
Dimensions - 13x12Level - Main
Bedroom 4 
Dimensions - 14x15Level - Main
Bedroom 5 
Dimensions - 12x11Level - Main
Dining Room 
Dimensions - 17x16Level - Main
Family Room 
Dimensions - 19x15Level - Main
Kitchen 
Dimensions - 16x16Level - Main
Living Room 
Dimensions - 20x19Level - Main
Master Bathroom 
Dimensions - 15x13Level - Main
Master Bedroom 
Dimensions - 19x15Level - Main
Office 
Dimensions - 13x11Level - Main
Other Room 1 
Dimensions - 17x10Level - Main
Other Room 2 
Level - Main
Other Room 3 
Dimensions - 25x24Level - Second
Other Room 4 
Dimensions - 15x13Level - Main
Other Room 5 
Dimensions - 14x11Level - Main
Other Room 6 
Level - Main
Utility Room 
Dimensions - 7x7Level - Main
Save
Ask
Tour
Hide
Share
Exterior Features
Construction Details 
StoneStucco
Fencing 
Wrought Iron
Lot Features 
Cul-De-SacLevel
Other Structures 
Guest House
Patio And Porch 
CoveredPatio
Pool Features 
Outdoor PoolHeatedIn Ground
Private Pool 
Yes
Roof 
Composition
Windows/Doors 
Skylight(s)Window CoveringsDouble Pane Windows
Community Features
Accessibility Features 
Accessible Full Bath
Association Fee 
$519.0
Association Fee Frequency 
Quarterly
Additional Association Fee 
$116.0
Additional Association Fee Frequency 
Annually
School District 
North East I.S.D.
Financing Terms Available 
ConventionalFHACashVA Loan
Schools
School District
North East I.S.D.
Elementary School
Canyon Ridge Elem
Middle School
Barbara Bush
High School
Ronald Reagan
Listing courtesy of Travis Reed of Phyllis Browning Company (210) 378-7252


IDX information is provided exclusively for consumers’ personal, non-commercial use, that it may not be used for any purpose other than to identify prospective properties consumers may be interested in purchasing, and that the data is deemed reliable but is not guaranteed accurate by the MLS.  The MLS may, at its discretion, require use of other disclaimers as necessary to protect participants and/or the MLS from liability.

Neighborhood & Commute
Source: Walkscore
Disclosure: Community information and market data powered by Constellation Data Labs. Information is deemed reliable but not guaranteed.
Save
Ask
Tour
Hide
Share