
Search Homes in San Antonio
147 RiverwoodBoerne, TX 78006
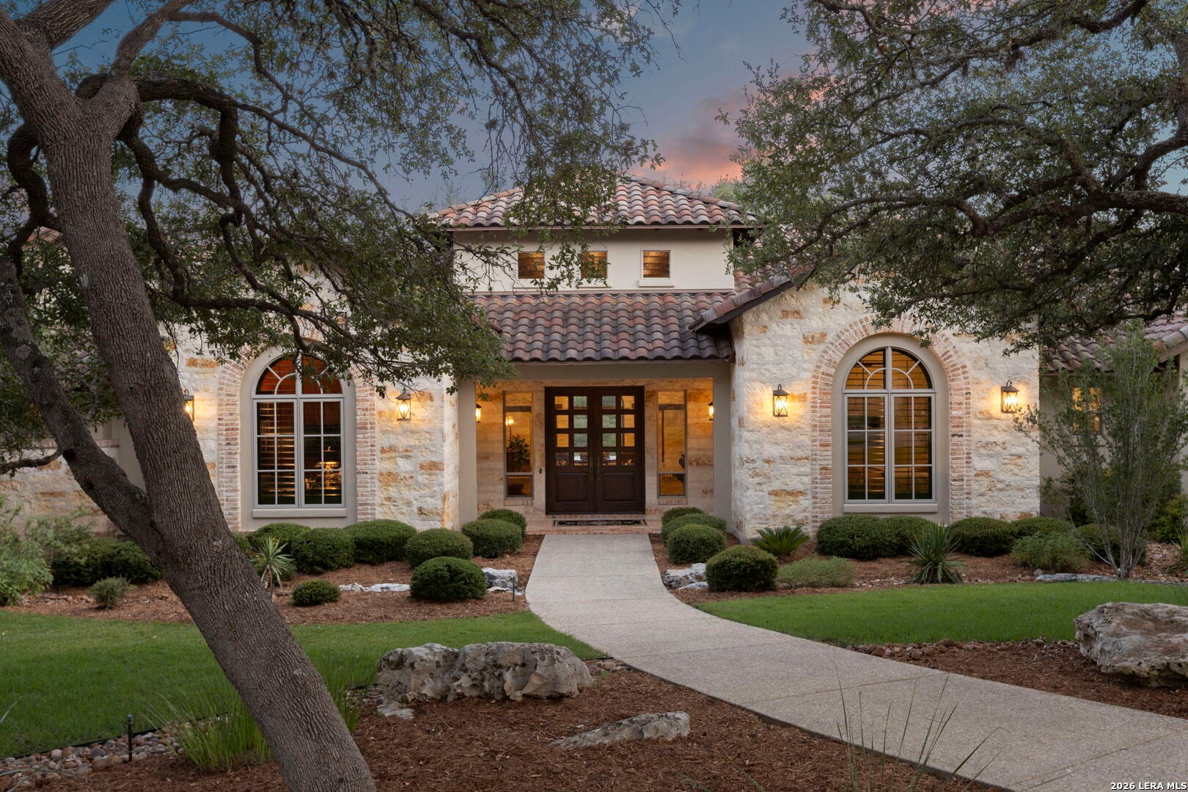
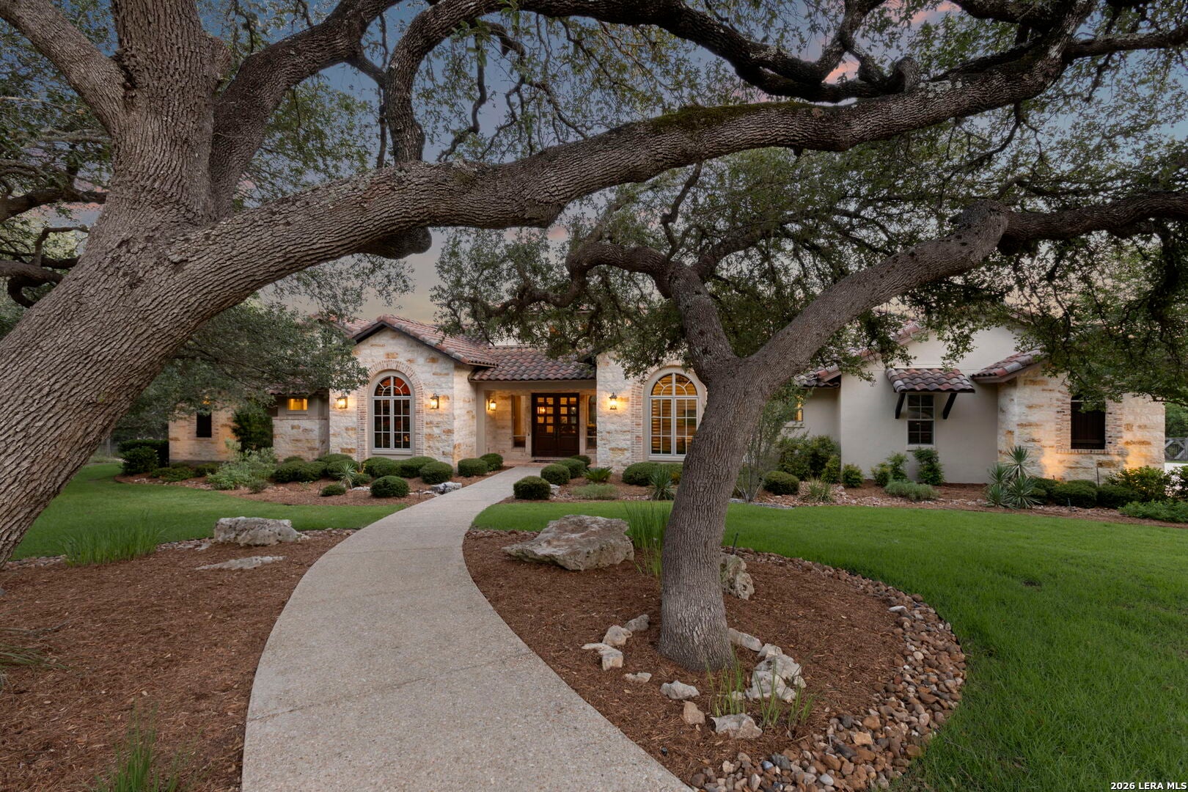
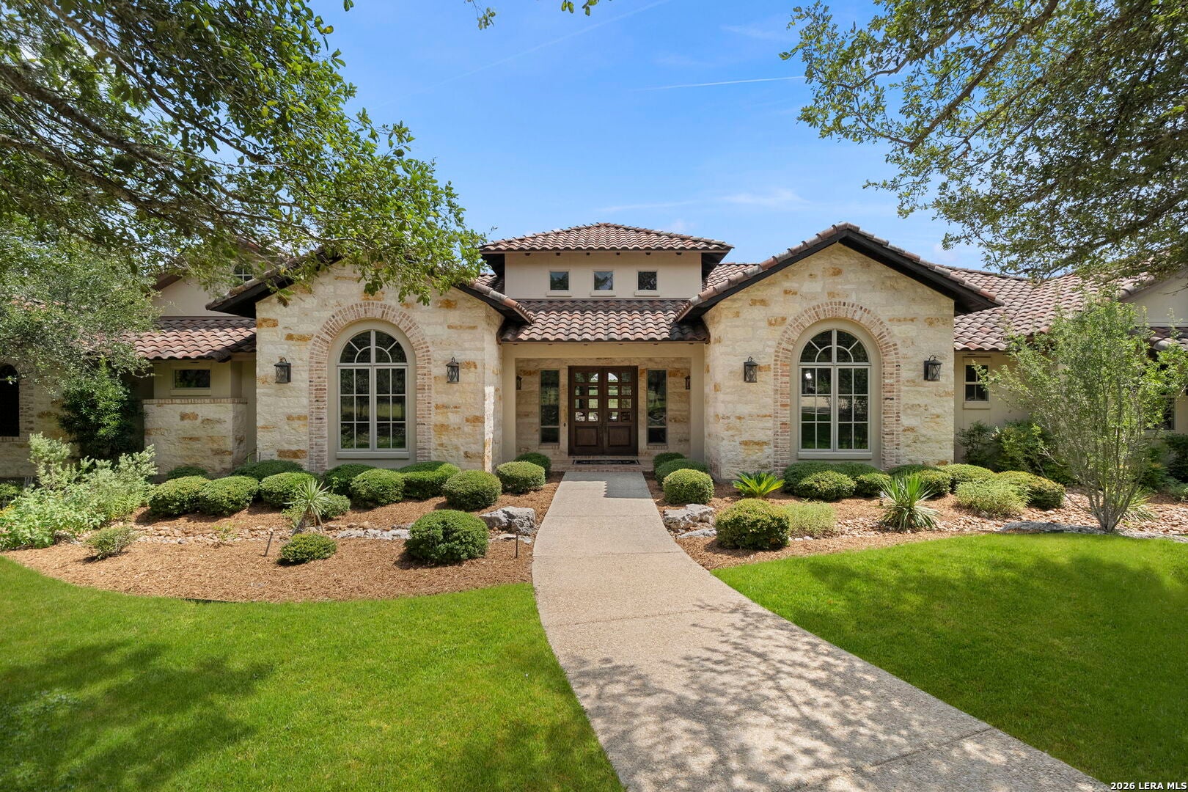
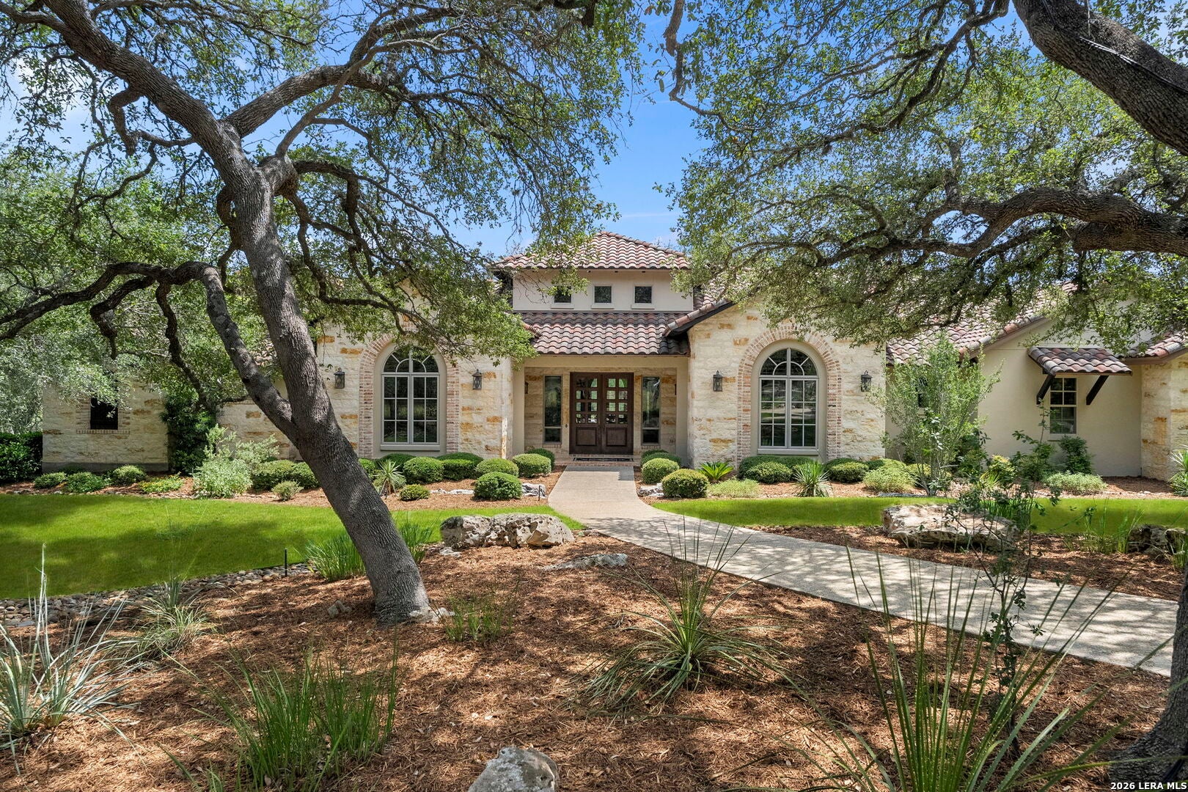
Positioned on approximately 2.63 privately gated acres in Cordillera Ranch, this exceptional 5,220 square foot single story Hill Country estate offers timeless architecture, breathtaking views and a highly coveted transferable Master Golf Membership available for purchase. Thoughtfully designed for both everyday living and entertaining, the home features soaring beamed ceilings, hand-troweled smooth walls, slurried stone accents, urban brick detailing and an impressive travertine-and-wood patterned foyer. The thoughtfully designed floor plan includes a formal dining room with vaulted beamed ceiling and breathtaking hill country views, a distinguished study with extensive built-ins and a home management center. The gourmet kitchen is beautifully appointed with concealed Sub-Zero refrigeration, a paneled raised Bosch dishwasher, a walk-in pantry, Wolf six-burner gas range, double Wolf ovens and dual islands, including a prep island with sink and a large wraparound island with bar seating. A well-appointed wet bar with wine chiller connects the kitchen and formal dining room which features picturesque views creating an ideal space for entertaining. Walls of glass in the breakfast area and great room frame spectacular Hill Country views, while soaring beamed ceilings, a floor-to-ceiling stone fireplace with custom built-ins and expansive double wood sliding doors create a seamless connection to the outdoor living spaces. The fireplace is currently equipped with gas logs but can easily be converted back to wood-burning. The private split primary suite offers beautiful views, wood flooring, a spa-inspired bath with dual vanities, makeup vanity, soaking tub, pass-through shower, dual walk-in closets, coffee bar with beverage refrigerator and an adjoining exercise room that could also serve as a nursery or secondary office. Three additional ensuite bedrooms provide exceptional privacy for family and guests. A versatile game room with built-in bookshelves, spacious utility room and attached three-car garage complete the interior. Outdoor living is equally impressive with a sprawling covered patio, outdoor kitchen, resort-style negative-edge pool and spa, mature oak trees, beautifully landscaped grounds and sweeping Hill Country views overlooking a natural ravine. Combining exceptional craftsmanship, privacy and one of Cordillera Ranch's most sought-after lifestyle opportunities through its transferable Master Golf Membership, this extraordinary property offers the very best of luxury Hill Country living.
| a month ago | Listing updated with changes from the MLS® | |
| a month ago | Status changed to Active | |
| a month ago | Price changed to $2,490,000 | |
| 3 months ago | Listing first seen on site |

IDX information is provided exclusively for consumers’ personal, non-commercial use, that it may not be used for any purpose other than to identify prospective properties consumers may be interested in purchasing, and that the data is deemed reliable but is not guaranteed accurate by the MLS. The MLS may, at its discretion, require use of other disclaimers as necessary to protect participants and/or the MLS from liability.