Search All Properties

Search Homes in San Antonio

Save
Ask
Tour
Hide
Share
$1,750,000
80 Days On Site

6 Turin Ct
San Antonio, TX 78257

For Sale|Single Family Residence|Active
5
Beds
5
Total Baths
4
Full Baths
1
Partial Bath
3,911
SqFt
$447
/SqFt
2024
Built
Subdivision:
THE DOMINION
County:
Bexar
Call Now: 210-272-7887
Is this the listing for you? We can help make it yours.
210-272-7887
6 Turin Ct6 Turin Ct6 Turin Ct6 Turin Ct
Save
Ask
Tour
Hide
Share

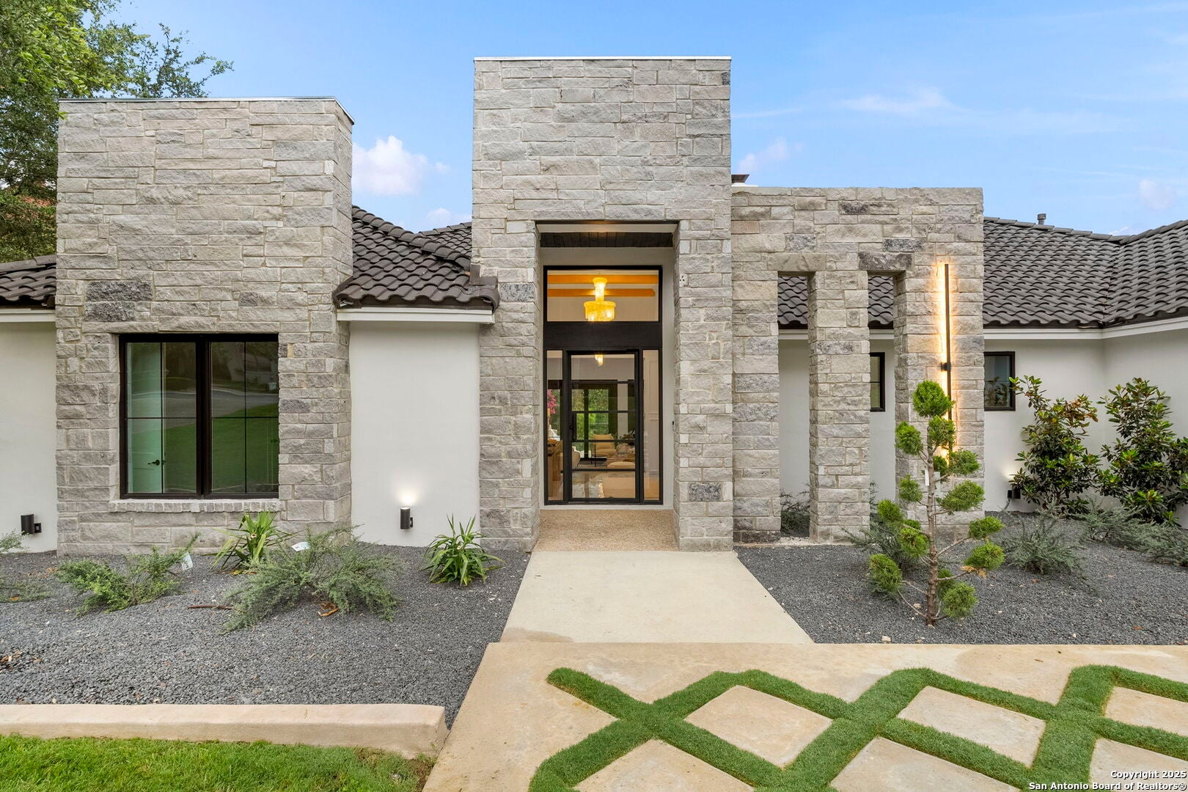
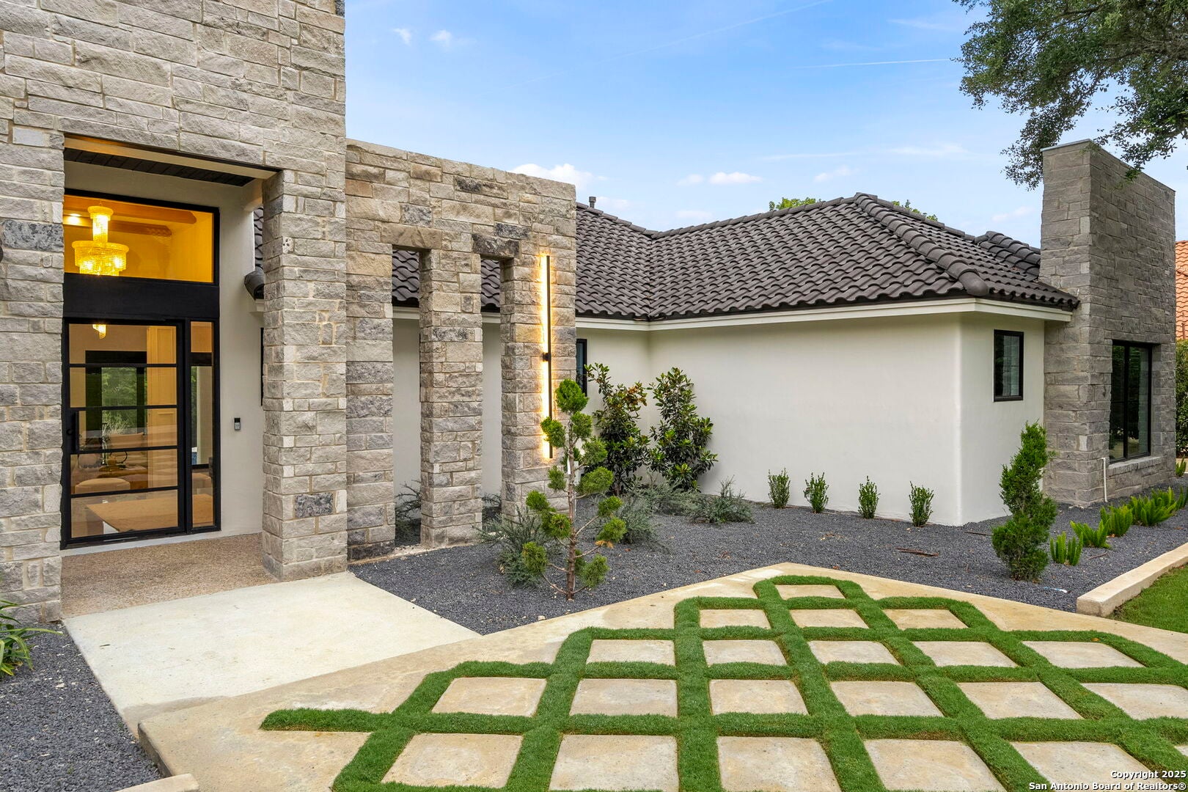
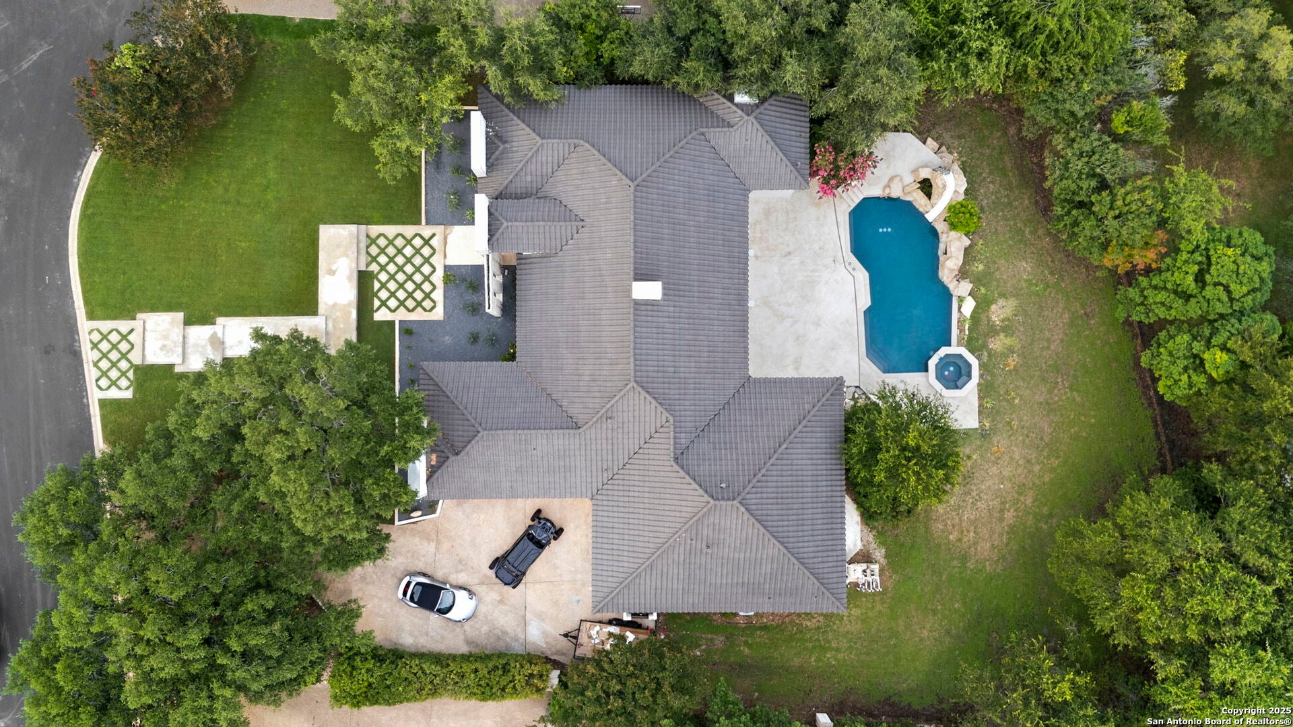
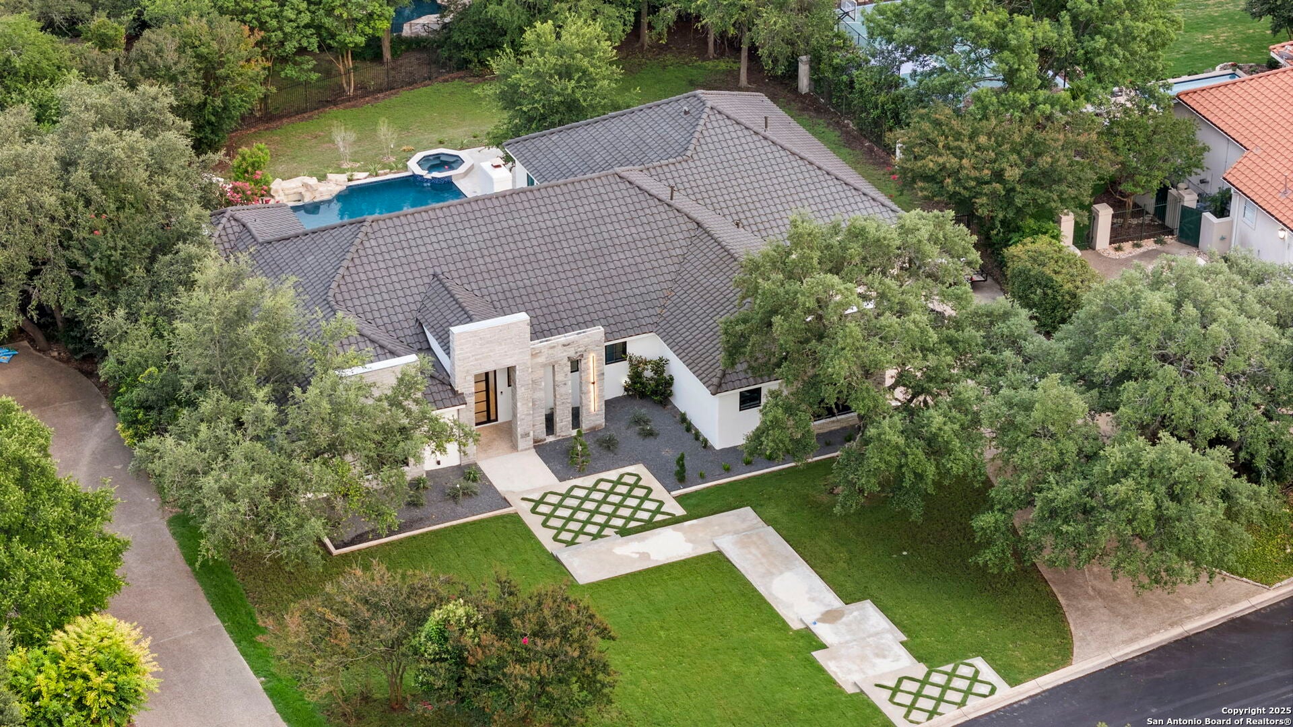
Also for rent, seller finance & lease to own options available. At the end of a quiet cul-de-sac inside the guard-gated Dominion, 6 Turin Court is a five-bedroom estate that was taken down to the studs in 2024 and rebuilt without compromise. Designer Nicolas Cardenas reimagined every inch - Mediterranean-inspired architecture, a stone-and-stucco facade, and a clay tile roofline set the tone before you're through the door. Inside, the layout is deliberate: a dramatic double-sided fireplace and a striking glass bar wall anchor the main living space, while walls of glass sliding doors open the room fully to a shaded, covered patio. Natural light moves through every space, warmed by custom finishes and a palette built for comfort rather than showing off. The kitchen is the kind built for people who actually cook - custom cabinetry, a considered layout, and enough room to host without a plan. Two separate living areas mean movie nights and dinner parties never have to compete for the same square footage. The primary suite occupies its own private wing, fully separated from the four secondary bedrooms - a rare layout choice that reads as intentional rather than accidental. SINGLE STORY and rare opportunity in the Dominion! Outside, the backyard is a finished thought: heated in-ground pool, spa, and multiple lounging areas set against mature, manicured landscaping on over half an acre.T Zoned to Leon Springs Elementary, Rawlinson Middle, and Clark High. Motivated seller, bring us all offers!

Save
Ask
Tour
Hide
Share
Listing Snapshot
Price 
$1,750,000
Days On Site 
80 Days
Bedrooms 
5
Inside Area (SqFt) 
3,911 sqft
Total Baths 
5
Full Baths 
4
Partial Baths 
1
Lot Size 
0.586 Acres
Year Built 
2024
MLS® Number 
2004388
Status 
Active
Property Tax 
$20,302.37
HOA/Condo/Coop Fees 
$295 monthly
Sq Ft Source 
N/A
Friends & Family
Recent Activity
2 months agoListing updated with changes from the MLS®
2 months agoStatus changed to Active
3 months agoPrice changed to $1,750,000
3 months agoListing first seen on site
General Features
Acres 
0.586
Foundation 
Slab
Garage 
Yes
Garage Spaces 
3
Number Of Stories 
1
Property Sub Type 
Single Family Residence
SqFt Total 
3911
Style 
One Story
Interior Features
Appliances 
DishwasherRefrigeratorRangeCooktopTrash Compactor
Cooling 
Ceiling Fan(s)Central Air
Fireplace 
Yes
Fireplaces 
1
Flooring 
Ceramic Tile
Heating 
CentralElectric
Interior 
Kitchen IslandWet BarPantryWalk-In Closet(s)
Bedroom 2 
Dimensions - 10x15Level - Main
Bedroom 3 
Dimensions - 12x12Level - Main
Bedroom 4 
Dimensions - 12x12Level - Main
Bedroom 5 
Dimensions - 12x12Level - Main
Dining Room 
Dimensions - 13x14Level - Main
Family Room 
Dimensions - 14x14Level - Main
Kitchen 
Dimensions - 12x12Level - Main
Living Room 
Dimensions - 14x10Level - Main
Master Bathroom 
Dimensions - 10x9Level - Main
Master Bedroom 
Dimensions - 15x12Level - Main
Save
Ask
Tour
Hide
Share
Exterior Features
Construction Details 
Stone
Pool Features 
Outdoor PoolIn Ground
Private Pool 
Yes
Community Features
Association Amenities 
PoolGolf CourseClubhouseJogging PathParkSport CourtTennis Court(s)
Association Fee 
$295.0
Association Fee Frequency 
Monthly
School District 
Northside
Financing Terms Available 
ConventionalCashVA Loan
Schools
School District
Northside
Elementary School
Leon Springs
Middle School
Rawlinson
High School
Clark
Listing courtesy of Alyssa Marquez of LPT Realty, LLC (726) 260-6770


IDX information is provided exclusively for consumers’ personal, non-commercial use, that it may not be used for any purpose other than to identify prospective properties consumers may be interested in purchasing, and that the data is deemed reliable but is not guaranteed accurate by the MLS.  The MLS may, at its discretion, require use of other disclaimers as necessary to protect participants and/or the MLS from liability.

Neighborhood & Commute
Source: Walkscore
Disclosure: Community information and market data powered by Constellation Data Labs. Information is deemed reliable but not guaranteed.
Save
Ask
Tour
Hide
Share