Search All Properties

Search Homes in San Antonio

Save
Ask
Tour
Hide
Share
$1,495,000
79 Days On Site

157 Bucks Lane
La Vernia, TX 78121

For Sale|Single Family Residence|Active
3
Beds
3
Total Baths
2
Full Baths
1
Partial Bath
4,484
SqFt
$333
/SqFt
2019
Built
Subdivision:
WOODLANDS SUBDIVISION
County:
Wilson
Call Now: 210-272-7887
Is this the listing for you? We can help make it yours.
210-272-7887
157 Bucks Lane157 Bucks Lane157 Bucks Lane157 Bucks Lane
Save
Ask
Tour
Hide
Share

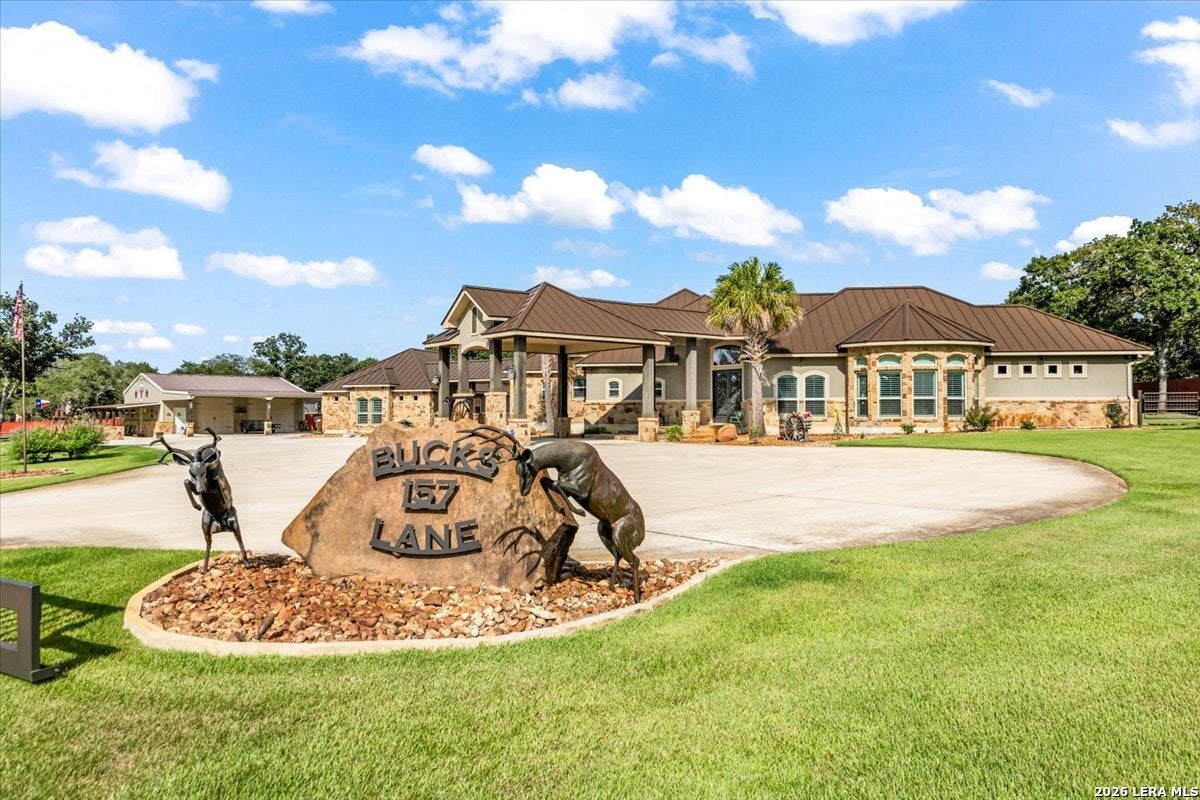
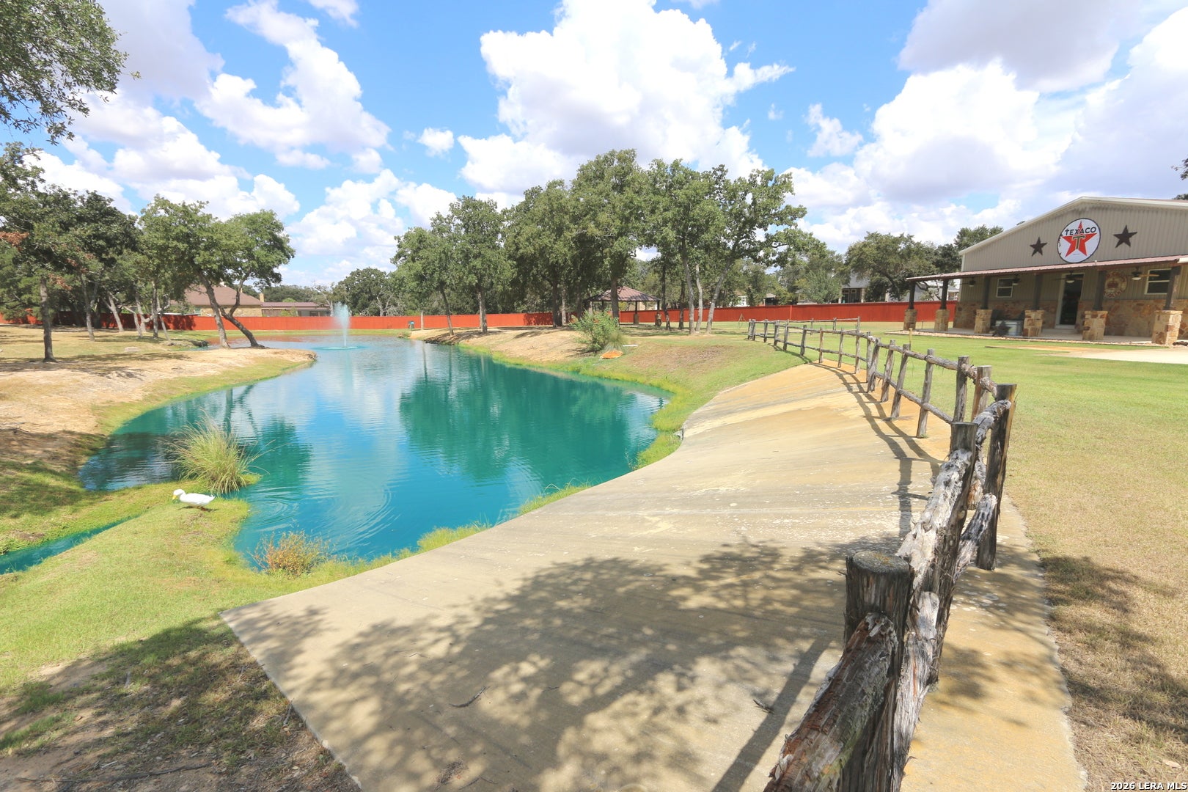
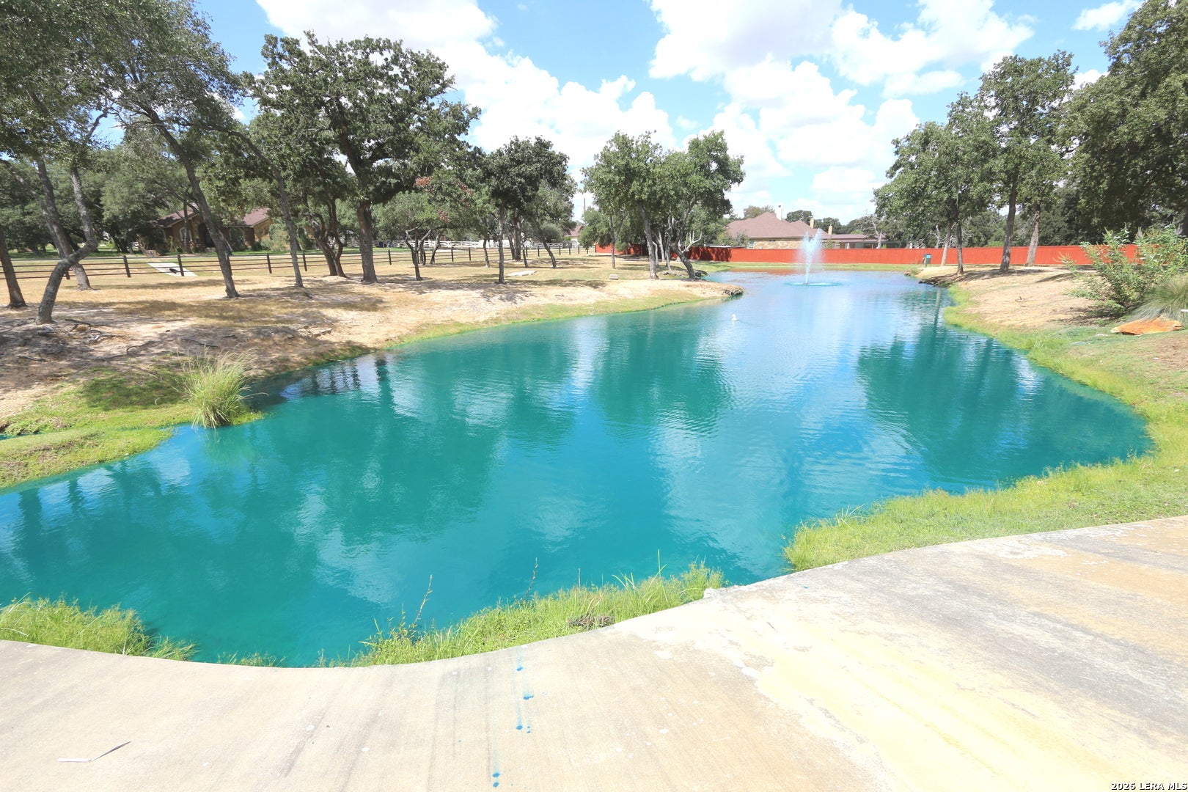
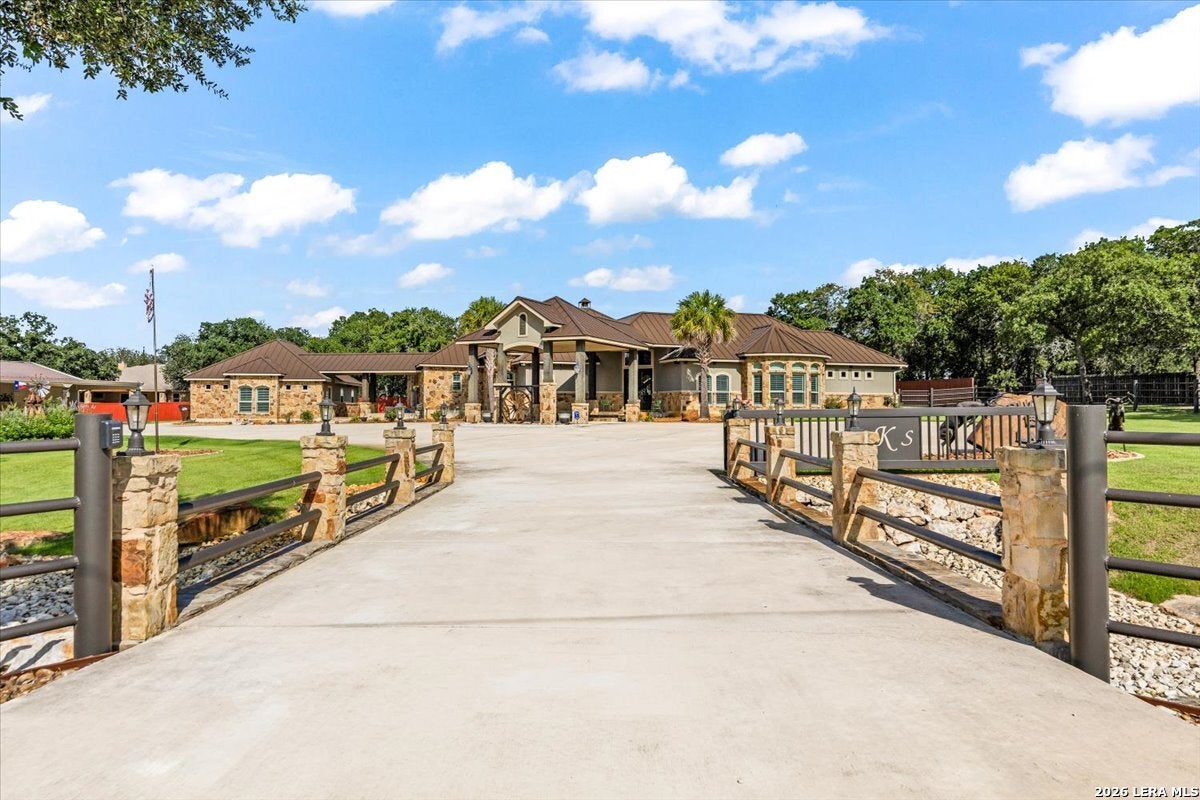
Dream Estate/Resort Type Living w/Lots of Extras' ** On 2.96 ACRES** that is Fully Fenced & Landscaped to Include Lg Approx 1/2 Acre Fish Filled Pond w/Lighted Aerator & Water Well in The Upscale Woodlands Subd in La Vernia Tx...No City Taxes & Low 1.7% Tax Rate in the Sought after La Vernia ISD...Via a Decorative Gated Bridge Type Entry to the Xtra Lg Concrete Parking Area & 20'x20' Portico is a 20'x8' Covered Entry That Leads into the..... Approx 3650sf "Very Custom Built" Rock Hm w/Metal Roof & Mega Upgrades "Thru-Out" 2-Living/Dining areas,3-Bd & 2.5 Ba plus a study..Spacious Chef's Kit w/High End Blt-In Appliances,48" Thermador Gas Range under an Arched Rock Cooking Area,Dbl Ovens,Lg Walk in Pantry,Deco Beamed Ceilings,Lots of Crown Molding,Rock Wall Accents,2-Fireplaces,8' Tall Solid Wood Doors,Custom Window Coverings,Very Private Primary Bd Suite w/Office & Build-ins' & Lots of Transom Windows for Natural Lighting...BACKYARD POOL Features Approx 800sf U-Shaped Covered Patio,Outdoor itchen w/Dining Area,Rocked Waterfall,10x10 Gazebo,12x12 Pool house w/Bathroom & Lush landscaping...PLUS...Approx 1100sf Game Room/2nd Living w/Garage Door.. has Lots of Storage Areas & Custom Finish Out that is Attached to the Hm via a 22x10 Covered Breezeway...PLUS.. Approx 1600sf Fully Insulated Metal Workshop/Det Gar w/Roll-Up Doors,Bathroom,40x10 Lean-To & 960sf Metal 4-Car Carport ...PLUS.. The Approx 1/2 Acre Pond w/The Decorative Lighted Aerator,20x20 Gazebo w/Metal Roof & Rocked Columns & Beach Type Entry Pond is Sustained by the Water Well that is in a 9x9 Well House. NOTE..There is also a Rural Water Meter from SS Water Co for the Hm....OTHER PERKS.. Include Whole House Generac Generator,,Propane Tank,Extensive Spinkler Sys,Security Sys,Newer Water Well Pump,Metal Piping & Fencing,,Water Softner,Samsung Washer/Dryer,BBQ Grill,Patio Furniture,Industrial Shelving,Extra TV's,Lush Landscaping & More..Call 4 Detailed Packet of Info ETC...A MUST SEE PROPERTY !!!

Save
Ask
Tour
Hide
Share
Listing Snapshot
Price 
$1,495,000
Days On Site 
79 Days
Bedrooms 
3
Inside Area (SqFt) 
4,484 sqft
Total Baths 
3
Full Baths 
2
Partial Baths 
1
Lot Size 
2.96 Acres
Year Built 
2019
MLS® Number 
2004912
Status 
Active
Property Tax 
$20,000
HOA/Condo/Coop Fees 
$5.75 monthly
Sq Ft Source 
N/A
Friends & Family
Recent Activity
4 days agoListing updated with changes from the MLS®
2 months agoStatus changed to Active
3 months agoListing first seen on site
General Features
Acres 
2.96
Foundation 
Slab
Garage 
Yes
Garage Spaces 
4
Number Of Stories 
1
Parking 
Garage Door OpenerOversizedCircular DrivewayDetachedGarage Faces Side
Property Sub Type 
Single Family Residence
Security 
Security SystemSmoke Detector(s)
Sewer 
Septic TankAerobic Septic
SqFt Total 
4484
Style 
One StoryTexas Hill Country
Water Source 
PrivateWell
Interior Features
Appliances 
CooktopDishwasherRefrigeratorMicrowaveOvenRange
Cooling 
Ceiling Fan(s)Central Air
Fireplace 
Yes
Fireplaces 
2
Flooring 
Ceramic TileWoodOther
Heating 
CentralElectric
Interior 
Kitchen IslandWet BarPantryEat-in KitchenBreakfast BarHigh CeilingsOpen FloorplanWalk-In Closet(s)
Laundry Features 
Main Level
Window Features 
Double Pane WindowsLow Emissivity Windows
Bedroom 2 
Dimensions - 14x12Level - Main
Bedroom 3 
Dimensions - 12x12Level - Main
Bedroom 4 
Dimensions - 10x6Level - Main
Dining Room 
Dimensions - 15x13Level - Main
Entry Room 
Dimensions - 6x8Level - Main
Family Room 
Dimensions - 24x16Level - Main
Kitchen 
Dimensions - 16x14Level - Main
Living Room 
Dimensions - 26x18Level - Main
Master Bathroom 
Dimensions - 18x10Level - Main
Master Bedroom 
Dimensions - 24x16Level - Main
Office 
Dimensions - 12x11Level - Main
Utility Room 
Dimensions - 12x10Level - Main
Save
Ask
Tour
Hide
Share
Exterior Features
Construction Details 
StoneStuccoRadiant Barrier
Exterior 
BarbecueGas GrillOutdoor Kitchen
Fencing 
PrivacyWrought Iron
Lot Features 
Wooded
Other Structures 
GazeboStorageCabanaOutbuildingPool HouseRV/Boat StorageSecond GarageWorkshop
Patio And Porch 
CoveredPatio
Pool Features 
Outdoor PoolFencedIn Ground
Private Pool 
Yes
Roof 
Metal
Windows/Doors 
Double Pane WindowsLow Emissivity Windows
Community Features
Association Amenities 
None
Association Fee 
$69.0
Association Fee Frequency 
Annually
School District 
La Vernia Isd.
Financing Terms Available 
ConventionalCashVA Loan
Roads 
Paved
Schools
School District
La Vernia Isd.
Elementary School
La Vernia
Middle School
La Vernia
High School
La Vernia
Listing courtesy of John Foster of Foster Family Real Estate (210) 264-5001


IDX information is provided exclusively for consumers’ personal, non-commercial use, that it may not be used for any purpose other than to identify prospective properties consumers may be interested in purchasing, and that the data is deemed reliable but is not guaranteed accurate by the MLS.  The MLS may, at its discretion, require use of other disclaimers as necessary to protect participants and/or the MLS from liability.

Neighborhood & Commute
Source: Walkscore
Disclosure: Community information and market data powered by Constellation Data Labs. Information is deemed reliable but not guaranteed.
Save
Ask
Tour
Hide
Share