Search All Properties

Search Homes in San Antonio

Save
Ask
Tour
Hide
Share
$1,950,000
51 Days On Site

203 Durand Oak
Shavano Park, TX 78230

Single Family Residence|Pending
5
Beds
6
Total Baths
5
Full Baths
1
Partial Bath
5,592
SqFt
$349
/SqFt
1994
Built
Subdivision:
SHAVANO PARK EST/CREEK
County:
Bexar
Call Now: 210-272-7887
Is this the listing for you? We can help make it yours.
210-272-7887
203 Durand Oak203 Durand Oak203 Durand Oak203 Durand Oak
Save
Ask
Tour
Hide
Share

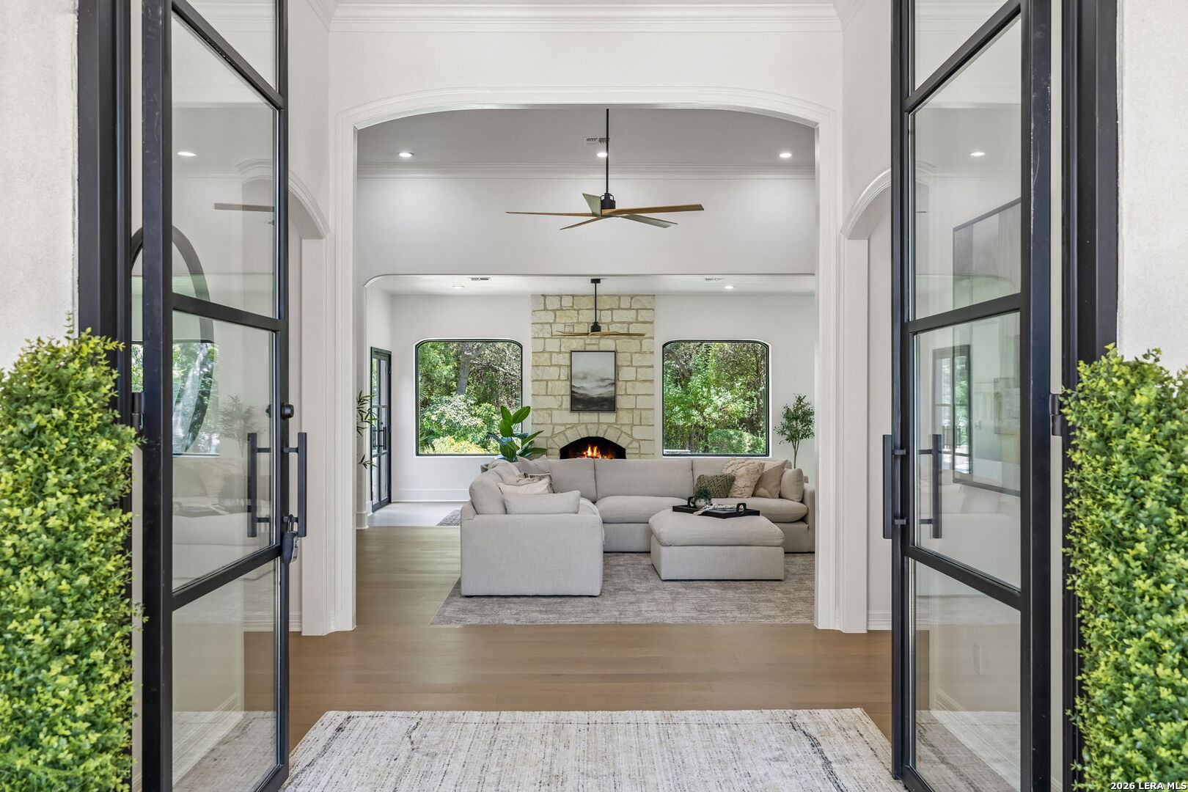
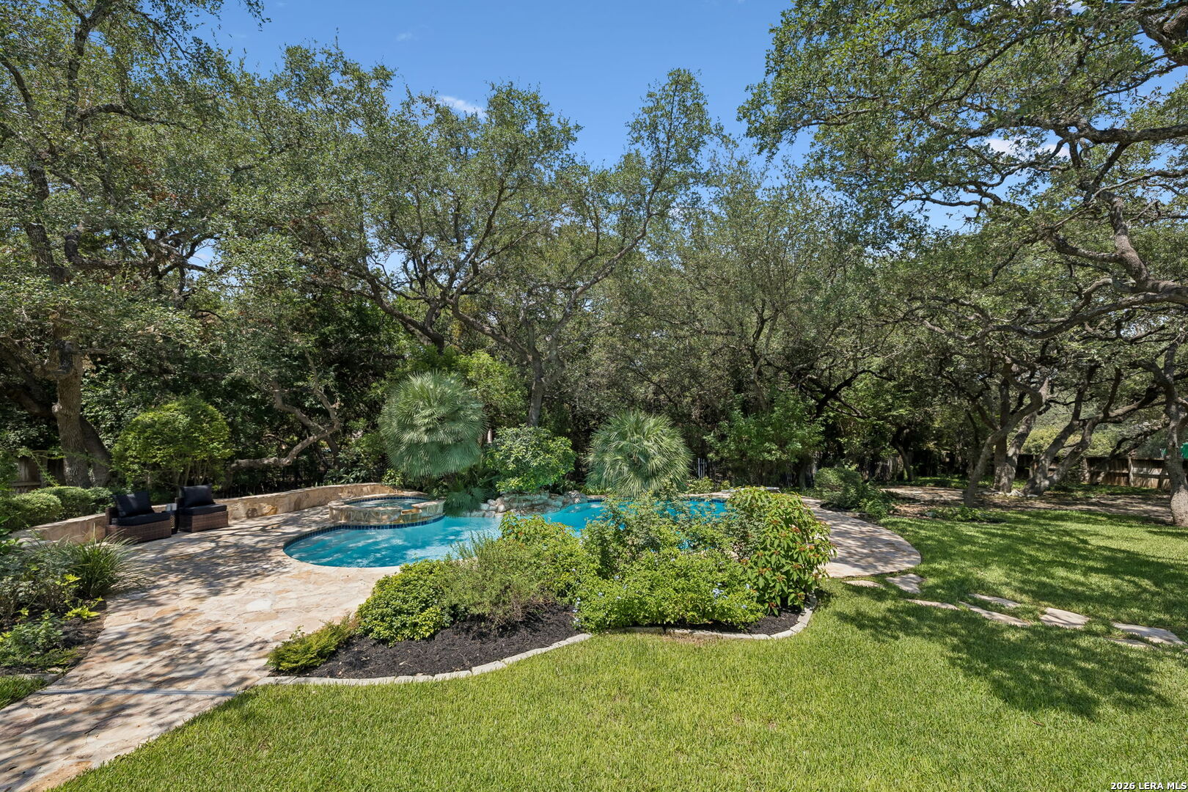
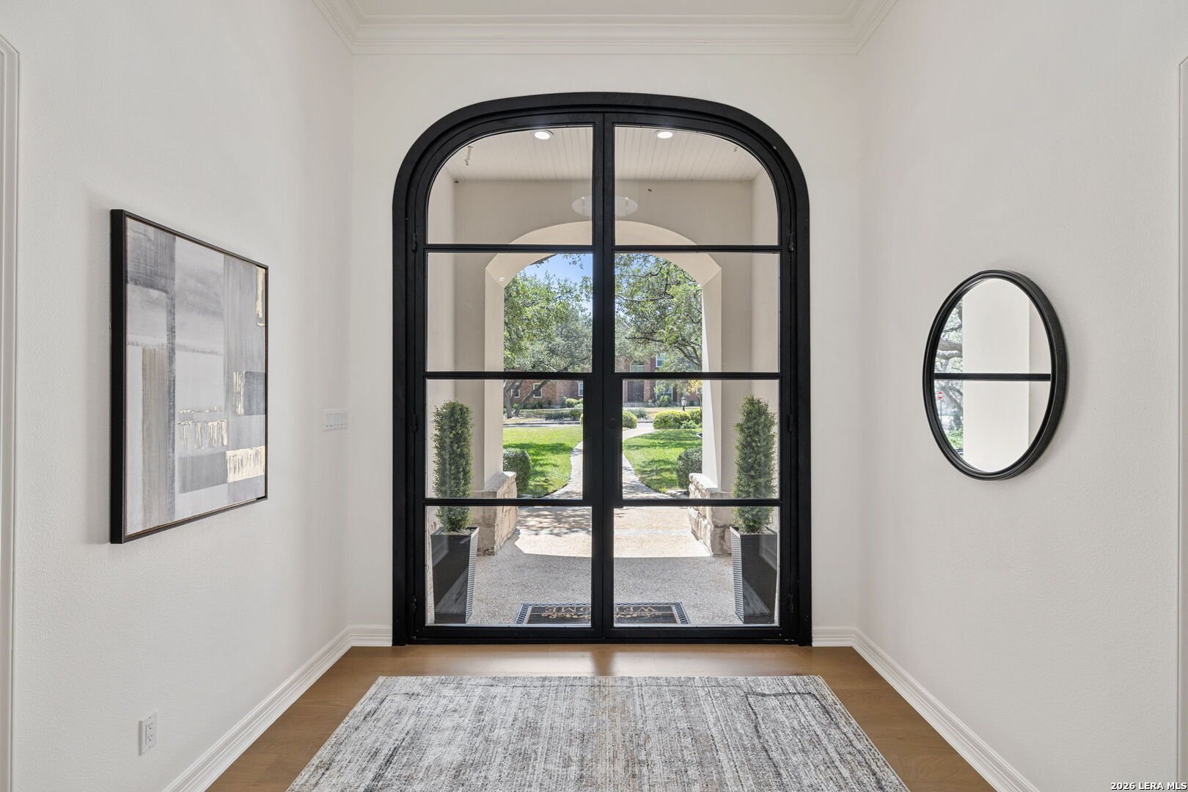
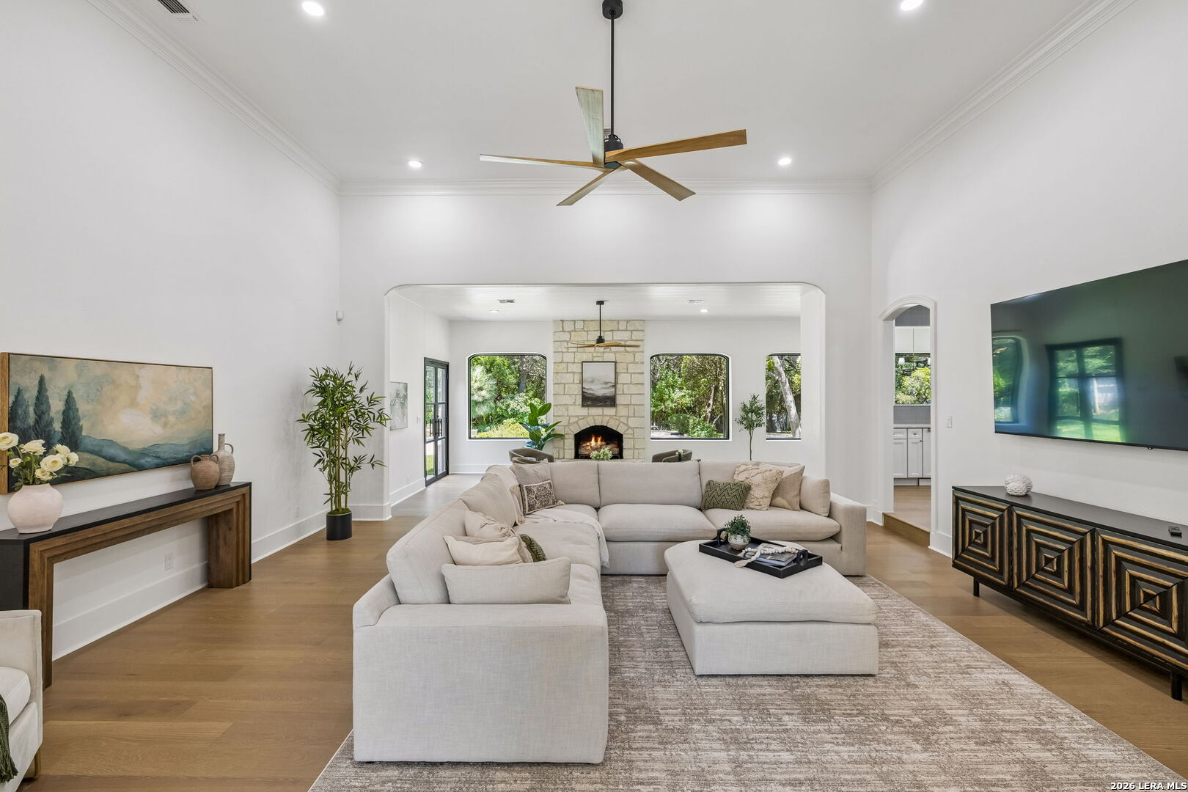
RLW Designs is proud to present its latest stunning transformation- 203 Durand Oak. Copious natural light and private, sublime views of the lush landscape define this fully renovated home sitting on a corner on nearly an acre in Shavano Creek, where mature oaks fill the private lot. White oak hardwood floors, high ceilings, and massive expanses of windows draw the surrounding greenery in from every angle. It's quite the memorable setting. Dual living spaces flow together, one anchored by a striking limestone fireplace, with a private study set apart from the main living areas. Beautiful floor-to-ceiling cabinetry gives the kitchen a rich, streamlined look, joined by a large quartzite center island, paneled refrigeration and wine refrigerator. A polished laundry room combines generous cabinetry and storage with a long work surface and sink. The main-level primary suite has a sitting area with a stunning bath with a freestanding tub inside the shower room, and dual vanities. It features two large, nicely equipped walk-in closets plus a secondary laundry area. There's a downstairs guest suite with outside access. Upstairs you'll enjoy a light-filled gameroom plus 3 additional bedrooms. The pool and spa sit among mature oaks with a broad stretch of lawn and a volleyball court beyond. Nearly an acre leaves plenty of room around the pool, with broad lawn continuing beneath the surrounding oaks.

Save
Ask
Tour
Hide
Share
Listing Snapshot
Price 
$1,950,000
Days On Site 
51 Days
Bedrooms 
5
Inside Area (SqFt) 
5,592 sqft
Total Baths 
6
Full Baths 
5
Partial Baths 
1
Lot Size 
0.826 Acres
Year Built 
1994
MLS® Number 
2005136
Status 
Pending
Property Tax 
$22,740.75
HOA/Condo/Coop Fees 
$369 monthly
Sq Ft Source 
N/A
Friends & Family
Recent Activity
3 days agoListing updated with changes from the MLS®
3 days agoStatus changed to Pending
2 months agoListing first seen on site
General Features
Acres 
0.826
Foundation 
Slab
Garage 
Yes
Garage Spaces 
3
Number Of Stories 
2
Property Sub Type 
Single Family Residence
Security 
Smoke Detector(s)
SqFt Total 
5592
Style 
Two StoryTraditional
Interior Features
Appliances 
DishwasherDryerRefrigeratorOvenRangeCooktopWasherDisposal
Cooling 
Ceiling Fan(s)Central Air
Fireplace 
Yes
Fireplaces 
2
Flooring 
Ceramic TileWood
Heating 
CentralElectric
Interior 
Kitchen IslandPantryEat-in KitchenWalk-In Closet(s)
Laundry Features 
Laundry RoomMain Level
Spa 
Yes
Bedroom 2 
Dimensions - 13x15Level - Main
Bedroom 3 
Dimensions - 16x17Level - Second
Bedroom 4 
Dimensions - 15x19Level - Second
Bedroom 5 
Dimensions - 13x15Level - Second
Dining Room 
Dimensions - 17x9Level - Main
Entry Room 
Dimensions - 9x12Level - Main
Family Room 
Dimensions - 19x19Level - Main
Kitchen 
Dimensions - 16x26Level - Main
Living Room 
Dimensions - 21x20Level - Main
Master Bathroom 
Dimensions - 18x16Level - Main
Master Bedroom 
Dimensions - 15x25Level - Main
Office 
Dimensions - 14x14Level - Main
Save
Ask
Tour
Hide
Share
Exterior Features
Construction Details 
StoneStucco
Pool Features 
Outdoor PoolIn Ground
Private Pool 
Yes
Roof 
Tile
Spa 
Yes
Community Features
Association Fee 
$369.0
Association Fee Frequency 
Monthly
School District 
Northside
Financing Terms Available 
ConventionalCashVA Loan
Schools
School District
Northside
Elementary School
Blattman
Middle School
Hobby William P.
High School
Clark
Listing courtesy of Jason Glast of Phyllis Browning Company (210) 386-1833


IDX information is provided exclusively for consumers’ personal, non-commercial use, that it may not be used for any purpose other than to identify prospective properties consumers may be interested in purchasing, and that the data is deemed reliable but is not guaranteed accurate by the MLS.  The MLS may, at its discretion, require use of other disclaimers as necessary to protect participants and/or the MLS from liability.

Neighborhood & Commute
Source: Walkscore
Disclosure: Community information and market data powered by Constellation Data Labs. Information is deemed reliable but not guaranteed.
Save
Ask
Tour
Hide
Share