Search All Properties

Search Homes in San Antonio

Save
Ask
Tour
Hide
Share
$1,497,000
76 Days On Site

7159 BELLA GDN
San Antonio, TX 78256

For Sale|Single Family Residence|Active
5
Beds
5
Total Baths
4
Full Baths
1
Partial Bath
4,548
SqFt
$329
/SqFt
2023
Built
Subdivision:
CRESTA BELLA
County:
Bexar
Call Now: 210-272-7887
Is this the listing for you? We can help make it yours.
210-272-7887
7159 BELLA GDN7159 BELLA GDN7159 BELLA GDN7159 BELLA GDN
Save
Ask
Tour
Hide
Share

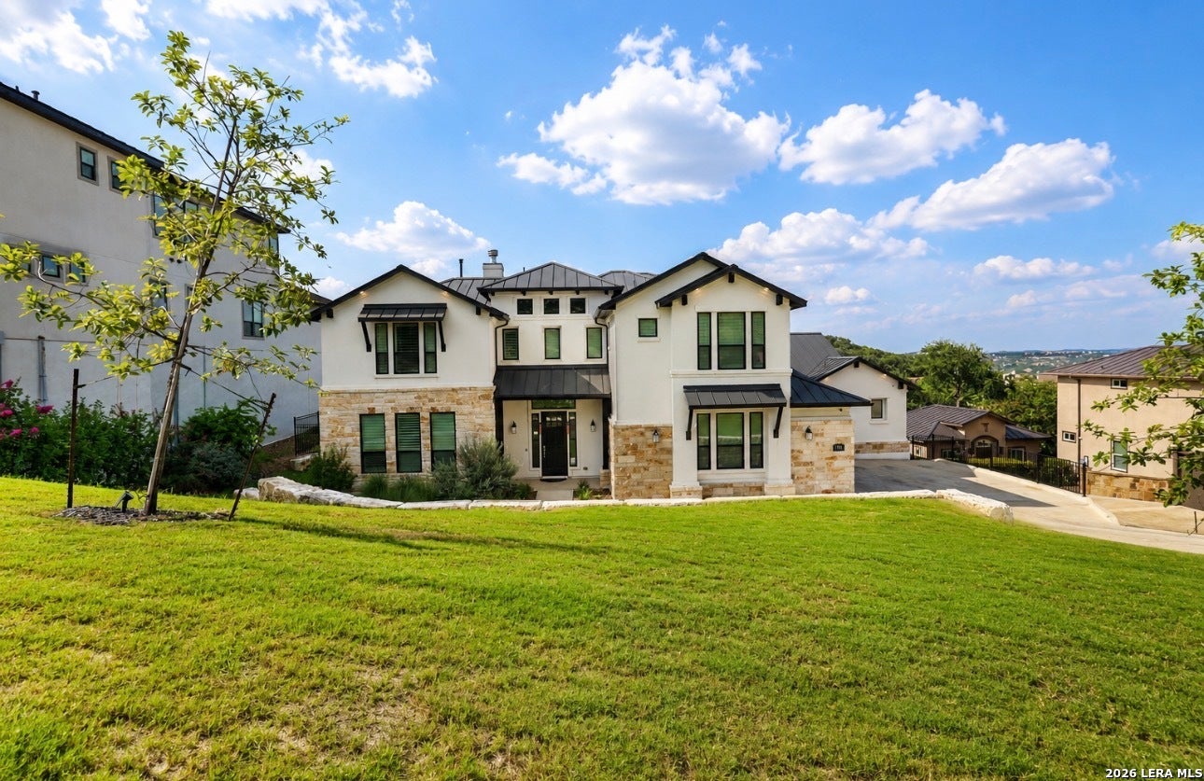
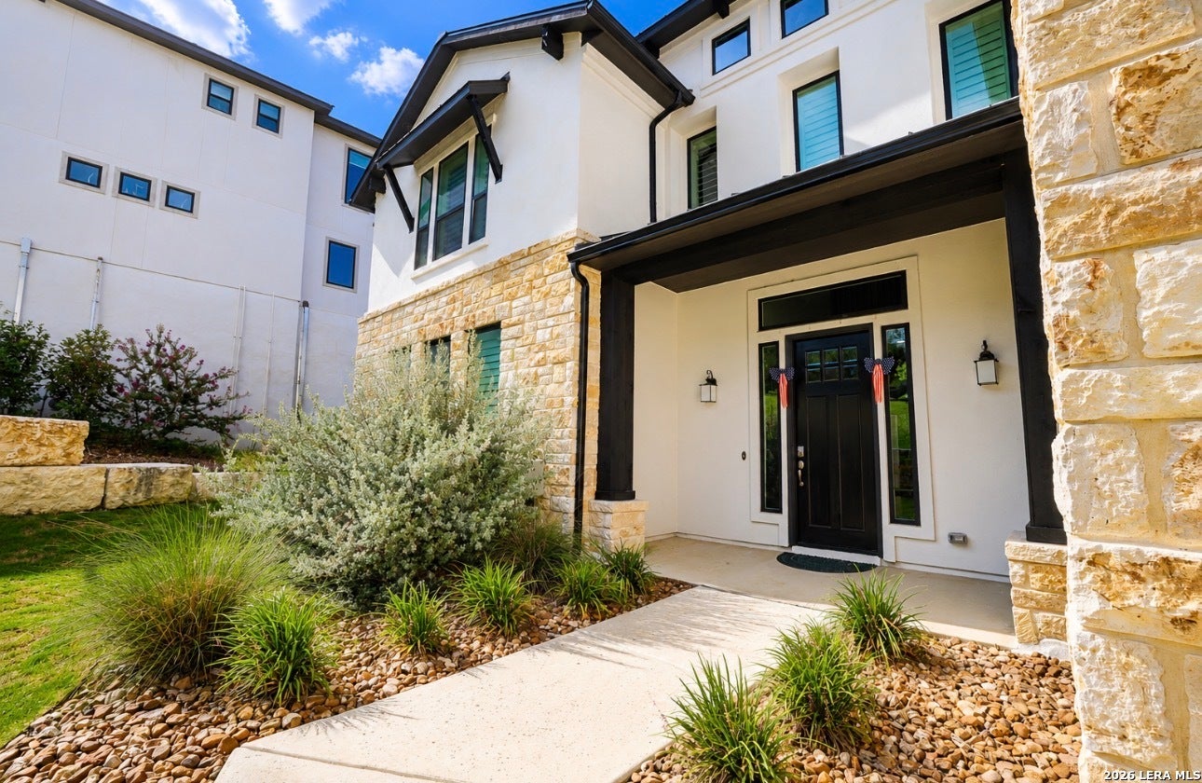
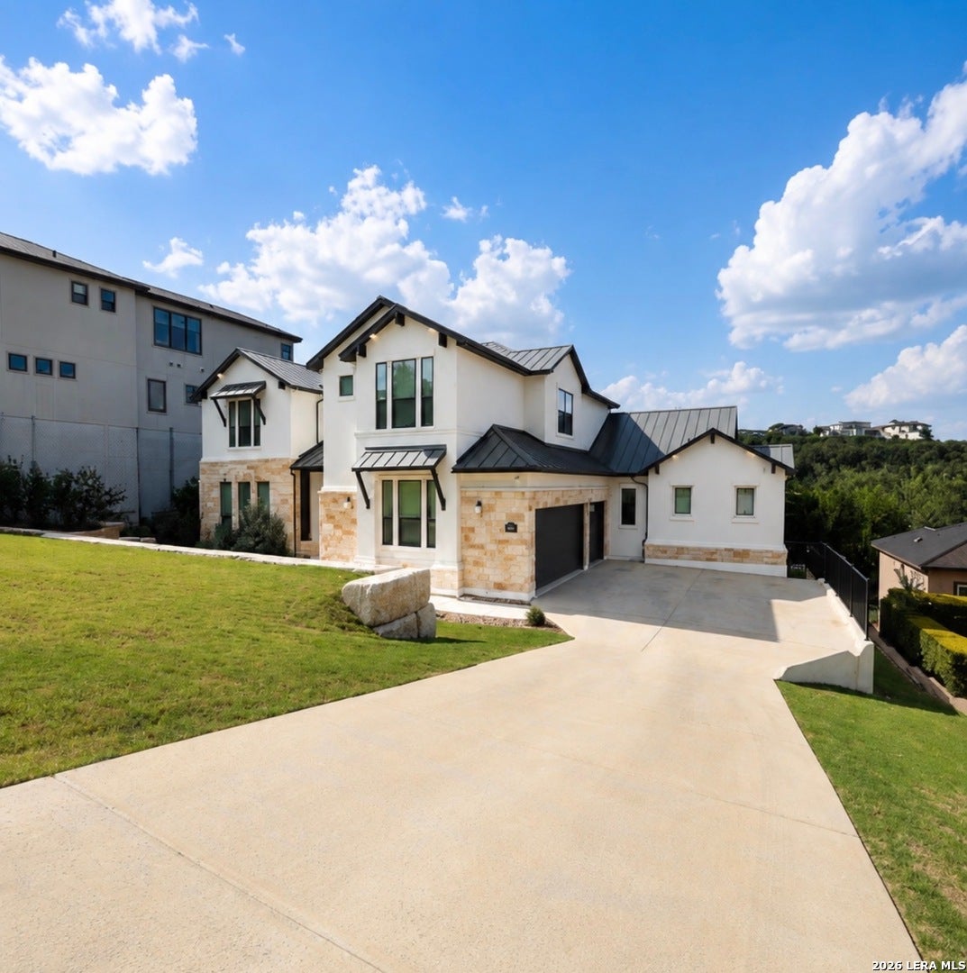
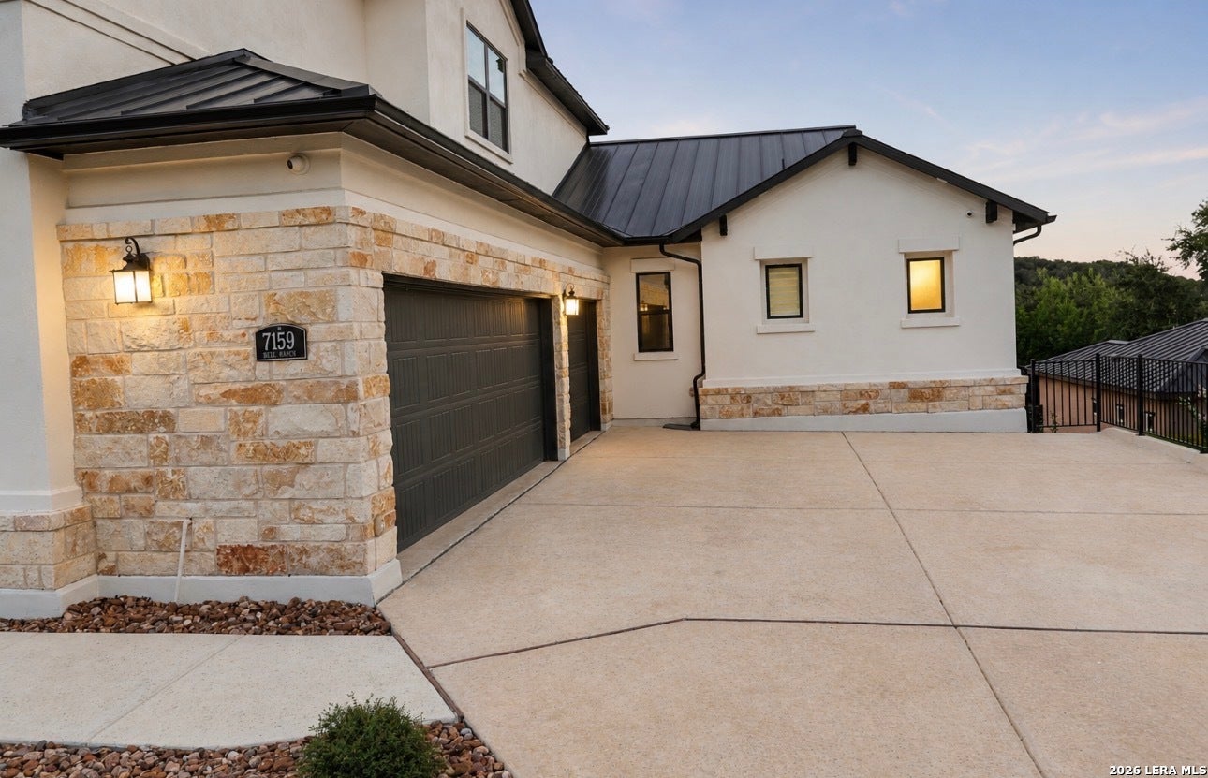
Built by Toll Brothers, this impressive 4,548-square-foot residence offers an exceptional combination of space, comfort, and quality in the gated community of Cresta Bella. Designed with today's lifestyle in mind, the home features five spacious bedrooms, a dedicated study, and generous gathering areas that make everyday living and entertaining equally enjoyable. The main living spaces flow naturally from one room to the next, creating a bright and welcoming atmosphere. The kitchen serves as the center of the home with ample workspace, abundant cabinetry, and easy access to the dining and family rooms. The primary suite is designed as a true retreat, highlighted by an expansive bathroom and the rare luxury of two separate walk-in closets, providing outstanding storage and organization. Located in one of Northwest San Antonio's most desirable communities, this Toll Brothers home provides convenient access to premier shopping, dining, entertainment, and major employers while offering the privacy and prestige of Cresta Bella. If you're looking for a spacious, well-crafted home in an established luxury neighborhood, this residence is ready to welcome its next owner.

Save
Ask
Tour
Hide
Share
Listing Snapshot
Price 
$1,497,000
Days On Site 
76 Days
Bedrooms 
5
Inside Area (SqFt) 
4,548 sqft
Total Baths 
5
Full Baths 
4
Partial Baths 
1
Lot Size 
0.4504 Acres
Year Built 
2023
MLS® Number 
2005517
Status 
Active
Property Tax 
$29,185
HOA/Condo/Coop Fees 
$760 Semi-Annually
Sq Ft Source 
N/A
Friends & Family
Recent Activity
2 months agoListing updated with changes from the MLS®
2 months agoStatus changed to Active
3 months agoListing first seen on site
General Features
Acres 
0.4504
Foundation 
Slab
Garage 
Yes
Garage Spaces 
3
Number Of Stories 
2
Property Sub Type 
Single Family Residence
SqFt Total 
4548
Style 
Two Story
Interior Features
Appliances 
Cooktop
Cooling 
Ceiling Fan(s)Central Air
Fireplace 
Yes
Fireplace Features 
Living Room
Fireplaces 
1
Flooring 
CarpetWood
Heating 
CentralElectric
Interior 
Kitchen IslandPantryHigh CeilingsWalk-In Closet(s)
Window Features 
Window Coverings
Bedroom 2 
Dimensions - 15x12Level - Second
Bedroom 3 
Dimensions - 15x12Level - Second
Bedroom 4 
Dimensions - 14x11Level - Second
Bedroom 5 
Dimensions - 11x14Level - Second
Dining Room 
Dimensions - 13x16Level - Main
Family Room 
Dimensions - 20x21Level - Main
Kitchen 
Dimensions - 15x17Level - Main
Master Bathroom 
Dimensions - 12x8Level - Main
Master Bedroom 
Dimensions - 15x21Level - Main
Office 
Dimensions - 15x12Level - Main
Other Room 1 
Dimensions - 17x15Level - Second
Save
Ask
Tour
Hide
Share
Exterior Features
Construction Details 
Stucco
Roof 
Metal
Windows/Doors 
Window Coverings
Community Features
Association Amenities 
BarbecuePark
Association Fee 
$760.0
Association Fee Frequency 
Semi-Annually
School District 
Northside
Financing Terms Available 
ConventionalCash
Schools
School District
Northside
Elementary School
Bonnie Ellison
Middle School
Gus Garcia
High School
Louis D Brandeis
Listing courtesy of Valentin Galvan of Galvan Wheeler sanantoniobroker@gmail.com


IDX information is provided exclusively for consumers’ personal, non-commercial use, that it may not be used for any purpose other than to identify prospective properties consumers may be interested in purchasing, and that the data is deemed reliable but is not guaranteed accurate by the MLS.  The MLS may, at its discretion, require use of other disclaimers as necessary to protect participants and/or the MLS from liability.

Neighborhood & Commute
Source: Walkscore
Disclosure: Community information and market data powered by Constellation Data Labs. Information is deemed reliable but not guaranteed.
Save
Ask
Tour
Hide
Share