Search All Properties

Search Homes in San Antonio

Save
Ask
Tour
Hide
Share
$2,250,000
73 Days On Site

107 Geddington
Shavano Park, TX 78249

For Sale|Single Family Residence|Active Under Contract
5
Beds
5
Total Baths
4
Full Baths
1
Partial Bath
6,511
SqFt
$346
/SqFt
2003
Built
Subdivision:
BENTLEY MANOR
County:
Bexar
Call Now: 210-272-7887
Is this the listing for you? We can help make it yours.
210-272-7887
107 Geddington107 Geddington107 Geddington107 Geddington
Save
Ask
Tour
Hide
Share

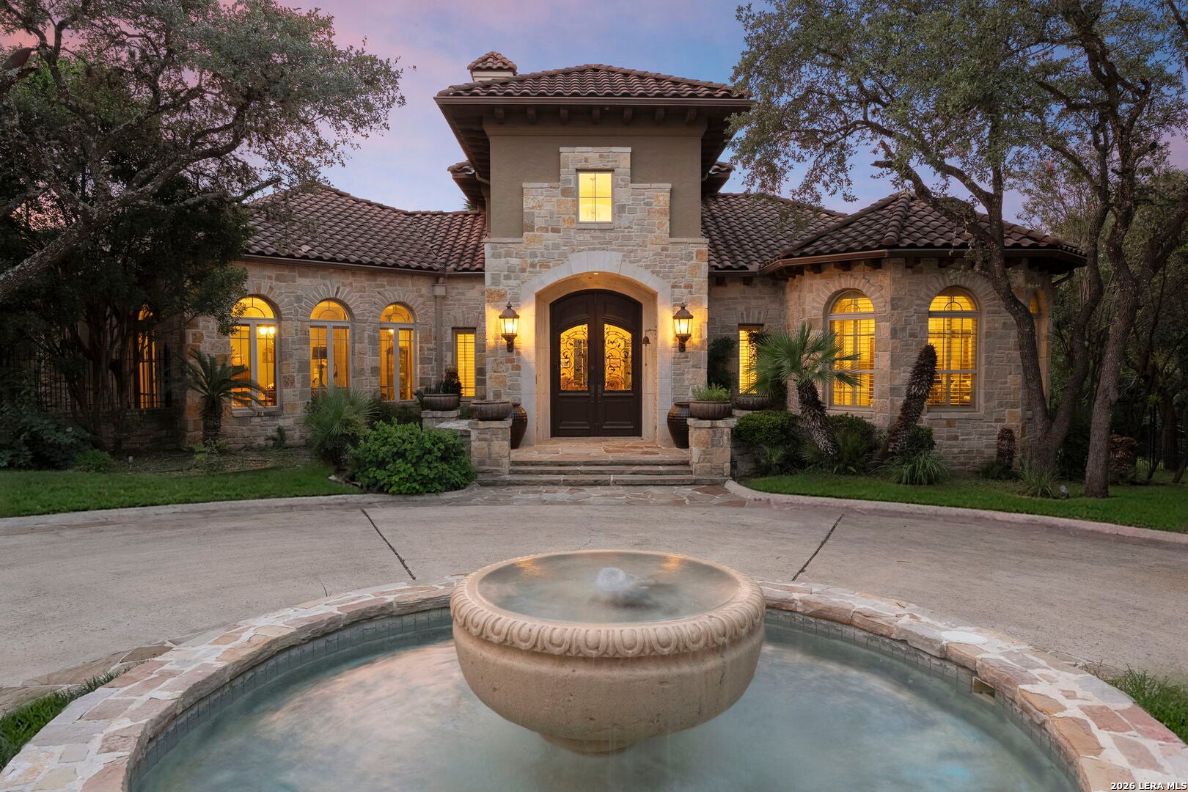
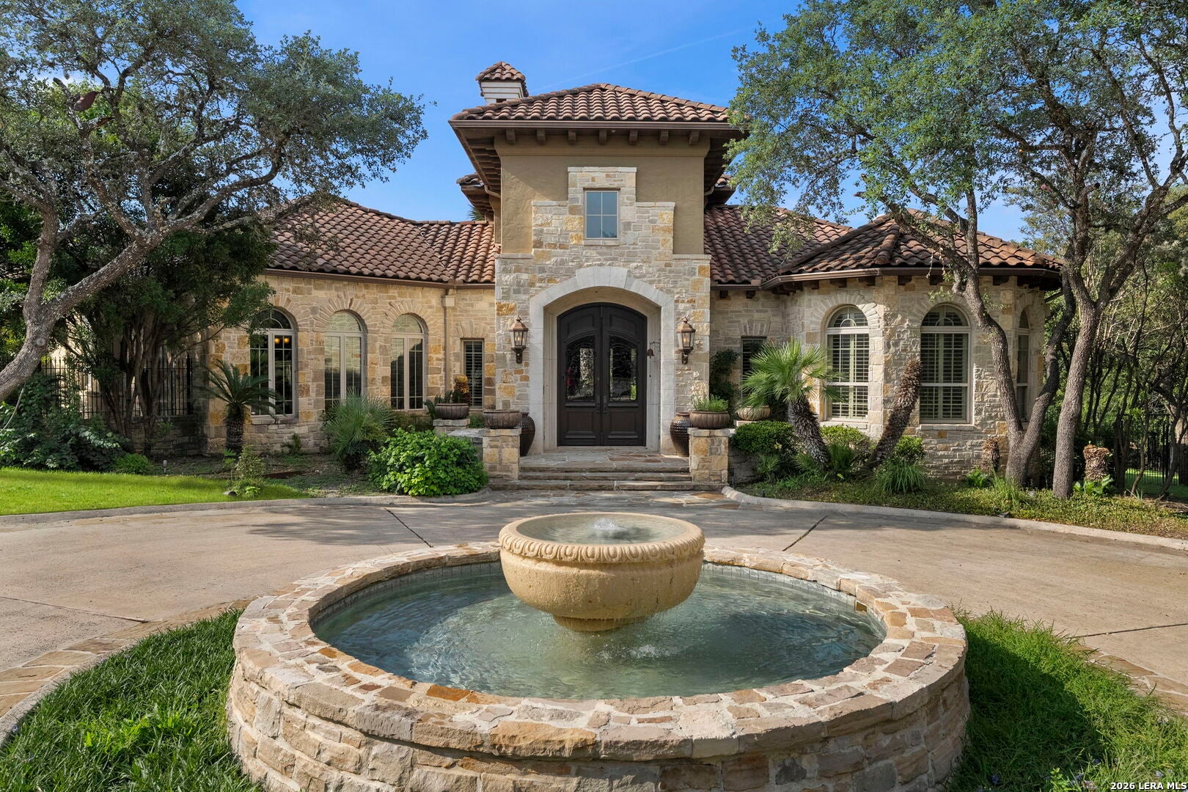
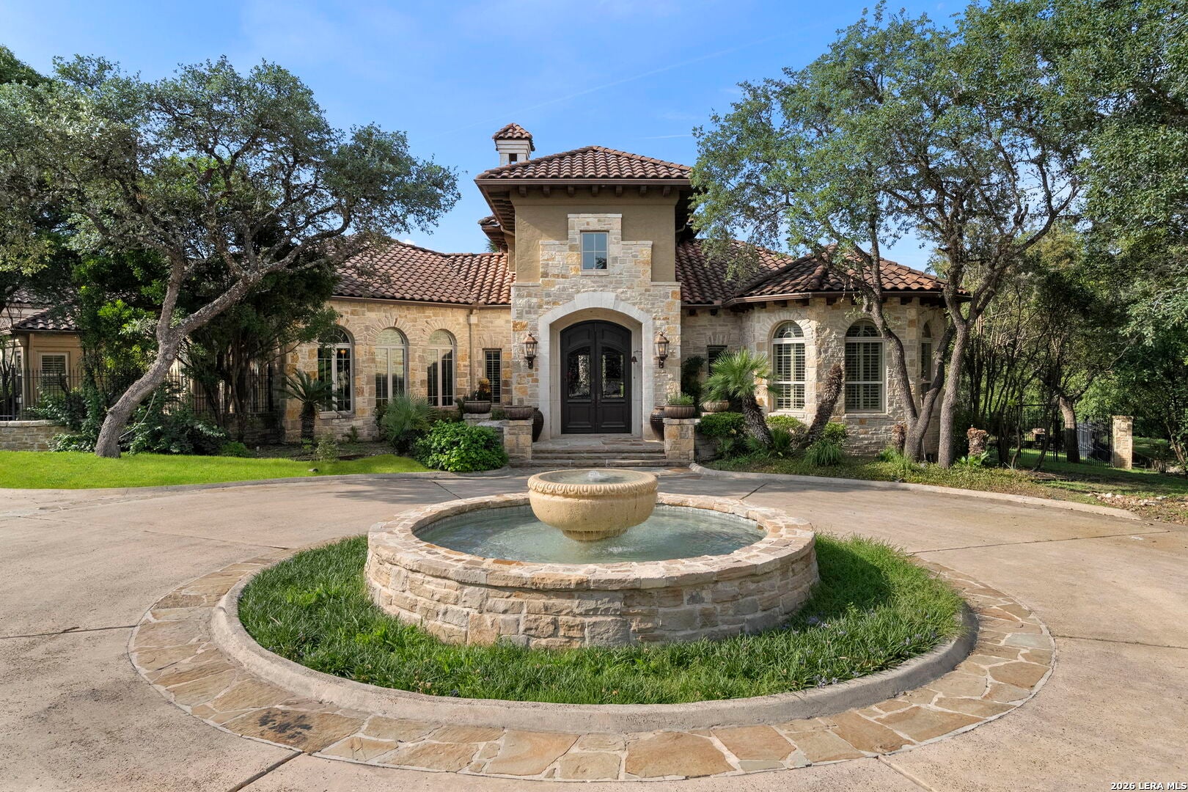
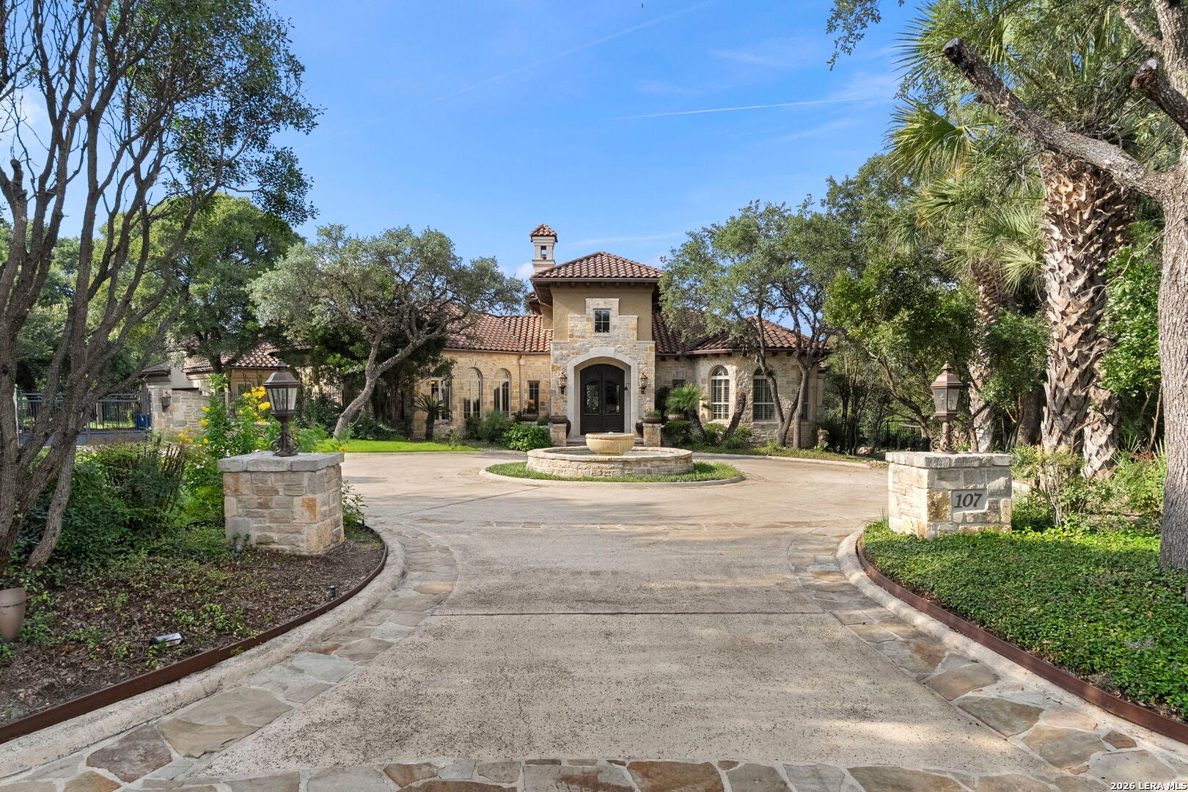
Welcome to an exceptional estate in the prestigious enclave of Bentley Manor, where timeless architecture, refined craftsmanship, and resort-style living converge. Meticulously designed and built by acclaimed builder Robert Weiss, this extraordinary residence offers an unmatched level of sophistication and privacy. A grand circular driveway creates a dramatic arrival experience, leading to a stunning architectural presence that immediately captivates. Inside, exquisite details unfold with a beautifully appointed formal living space anchored by a distinctive fireplace, an elegant dining room designed for memorable gatherings, and a showstopping wine cellar that reflects the home's commitment to refined entertaining. The gourmet kitchen is a true culinary masterpiece, showcasing luxurious granite surfaces, exceptional cabinetry, and a thoughtfully designed layout created for both intimate moments and grand-scale entertaining. The opulent primary retreat provides a serene escape with a private fireplace, expansive wardrobe spaces, and a spa-inspired bath reminiscent of a five-star resort. Beyond the interiors lies a private outdoor sanctuary designed for the ultimate lifestyle experience. A spectacular resort-style pool, outdoor kitchen, and elegant cabana create the perfect setting for unforgettable evenings, while the tranquil greenbelt backdrop provides a rare sense of serenity and seclusion. A true Bentley Manor jewel, this remarkable estate embodies elevated Texas living with impeccable craftsmanship, sophisticated finishes, and an exceptional blend of luxury, comfort, and privacy.

Save
Ask
Tour
Hide
Share
Listing Snapshot
Price 
$2,250,000
Days On Site 
73 Days
Bedrooms 
5
Inside Area (SqFt) 
6,511 sqft
Total Baths 
5
Full Baths 
4
Partial Baths 
1
Lot Size 
0.8 Acres
Year Built 
2003
MLS® Number 
2006305
Status 
Active Under Contract
Property Tax 
$45,383
HOA/Condo/Coop Fees 
$87.75 monthly
Sq Ft Source 
N/A
Friends & Family
Recent Activity
2 weeks agoListing updated with changes from the MLS®
2 weeks agoStatus changed to Active Under Contract
2 months agoListing first seen on site
General Features
Acres 
0.8
Foundation 
Slab
Garage 
Yes
Garage Spaces 
3
Number Of Stories 
1
Parking 
Garage Door Opener
Property Sub Type 
Single Family Residence
Security 
Security SystemSmoke Detector(s)
SqFt Total 
6511
Style 
One StoryMediterranean
Utilities 
Cable AvailableCable Connected
Interior Features
Appliances 
CooktopDishwasherRefrigeratorMicrowaveOvenWasherDisposal
Cooling 
Ceiling Fan(s)Central Air
Fireplace 
Yes
Fireplace Features 
GasGas LogLiving RoomMaster Bedroom
Fireplaces 
2
Flooring 
CarpetCeramic TileWood
Heating 
CentralNatural Gas
Interior 
Central VacuumKitchen IslandWet BarPantryBreakfast BarHigh CeilingsOpen FloorplanHigh Speed Internet
Spa 
Yes
Window Features 
Window CoveringsDouble Pane Windows
Bedroom 2 
Dimensions - 14x17Level - Main
Bedroom 3 
Dimensions - 20x12Level - Main
Bedroom 4 
Dimensions - 14x12Level - Main
Bedroom 5 
Dimensions - 12x14Level - Main
Bedroom 6 
Dimensions - 14x14Level - Main
Dining Room 
Dimensions - 16x20Level - Main
Entry Room 
Dimensions - 13x17Level - Main
Family Room 
Dimensions - 26x22Level - Main
Kitchen 
Dimensions - 18x22Level - Main
Living Room 
Dimensions - 18x18Level - Main
Master Bathroom 
Dimensions - 18x24Level - Main
Master Bedroom 
Dimensions - 18x28Level - Main
Utility Room 
Dimensions - 10x16Level - Main
Save
Ask
Tour
Hide
Share
Exterior Features
Construction Details 
StoneStucco
Exterior 
BarbecueGas GrillOutdoor KitchenDog RunLighting
Fencing 
PrivacyMasonryWrought Iron
Lot Features 
Cul-De-Sac
Other Structures 
Gazebo
Patio And Porch 
CoveredPatio
Pool Features 
Outdoor PoolHeatedPool SweepIn Ground
Private Pool 
Yes
Roof 
Tile
Spa 
Yes
Windows/Doors 
Window CoveringsDouble Pane Windows
Community Features
Association Fee 
$263.25
Association Fee Frequency 
Quarterly
School District 
Northside
Financing Terms Available 
ConventionalFHACashVA Loan
Roads 
Paved
Schools
School District
Northside
Elementary School
Call District
Middle School
Call District
High School
Call District
Listing courtesy of Miguel Herrera of The Agency San Antonio (210) 563-3660


IDX information is provided exclusively for consumers’ personal, non-commercial use, that it may not be used for any purpose other than to identify prospective properties consumers may be interested in purchasing, and that the data is deemed reliable but is not guaranteed accurate by the MLS.  The MLS may, at its discretion, require use of other disclaimers as necessary to protect participants and/or the MLS from liability.

Neighborhood & Commute
Source: Walkscore
Disclosure: Community information and market data powered by Constellation Data Labs. Information is deemed reliable but not guaranteed.
Save
Ask
Tour
Hide
Share