Search All Properties

Search Homes in San Antonio

Save
Ask
Tour
Hide
Share
$1,699,900
73 Days On Site

1731 Riada Dr
New Braunfels, TX 78132

For Sale|Single Family Residence|Active
4
Beds
5
Total Baths
4
Full Baths
1
Partial Bath
3,373
SqFt
$504
/SqFt
1990
Built
Subdivision:
RIADA
County:
Comal
Call Now: 210-272-7887
Is this the listing for you? We can help make it yours.
210-272-7887
1731 Riada Dr1731 Riada Dr1731 Riada Dr1731 Riada Dr
Save
Ask
Tour
Hide
Share

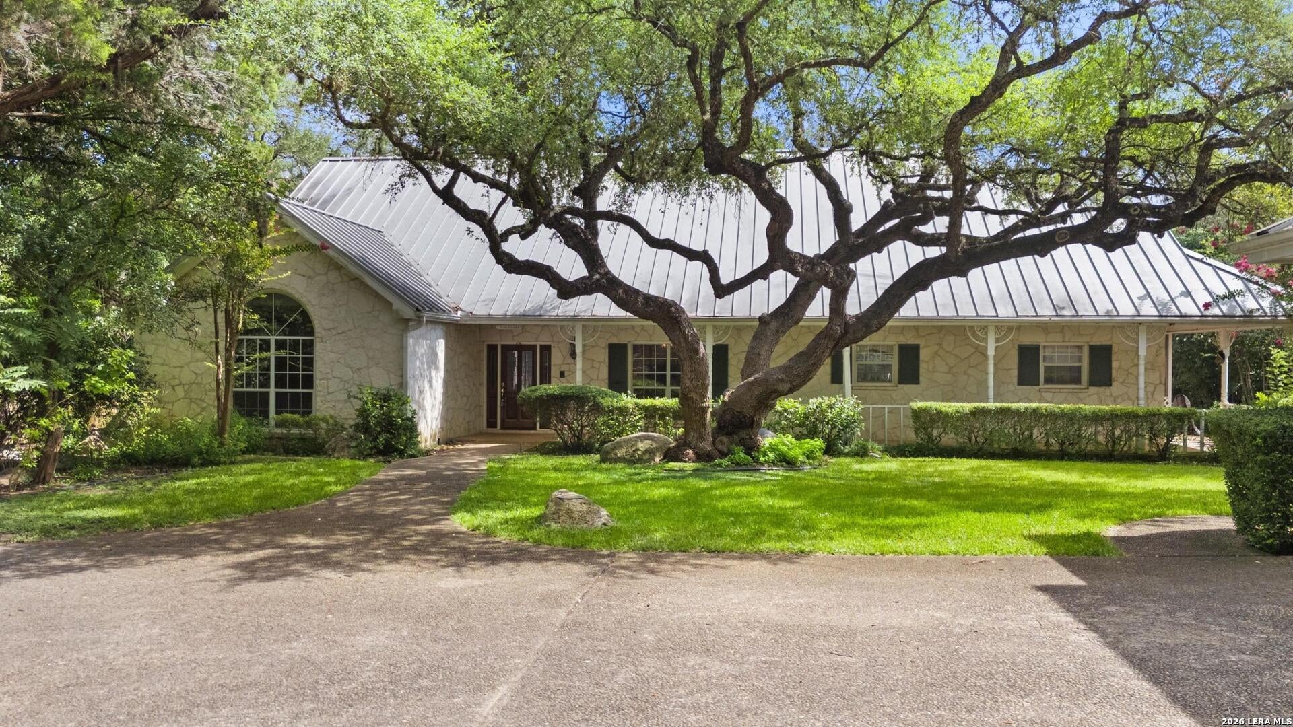
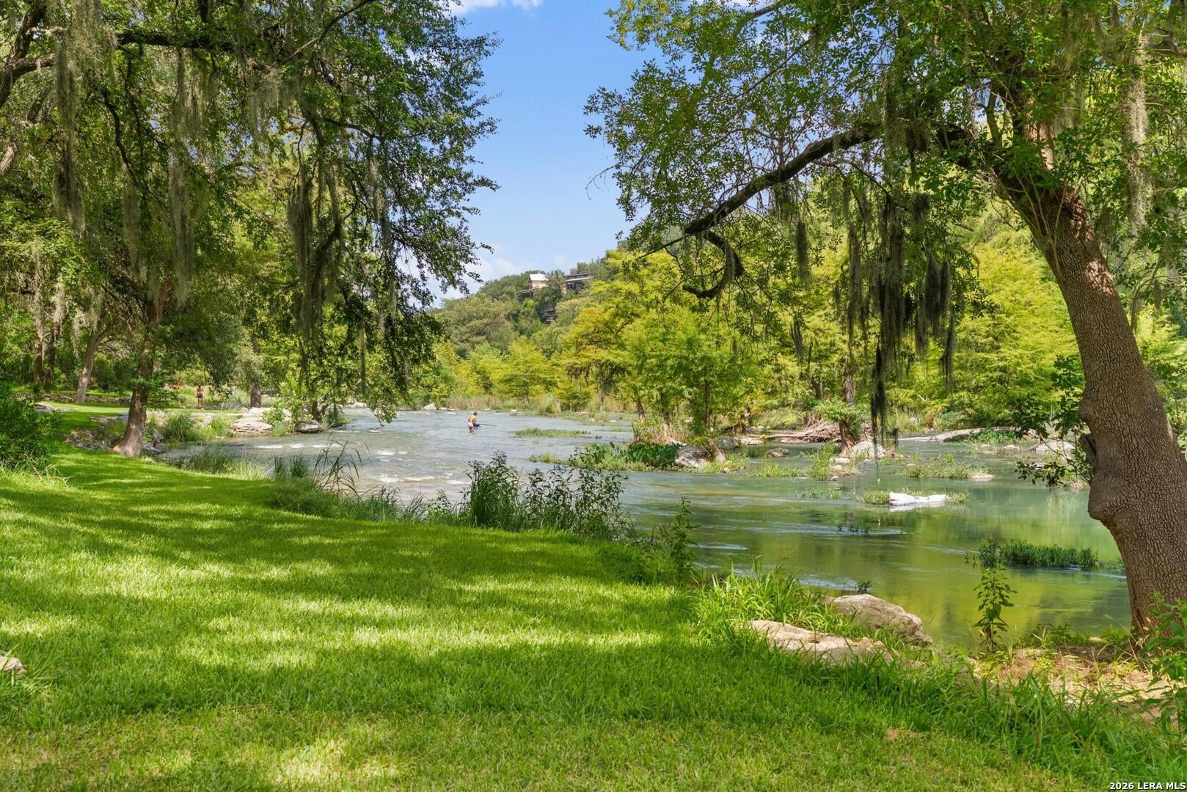
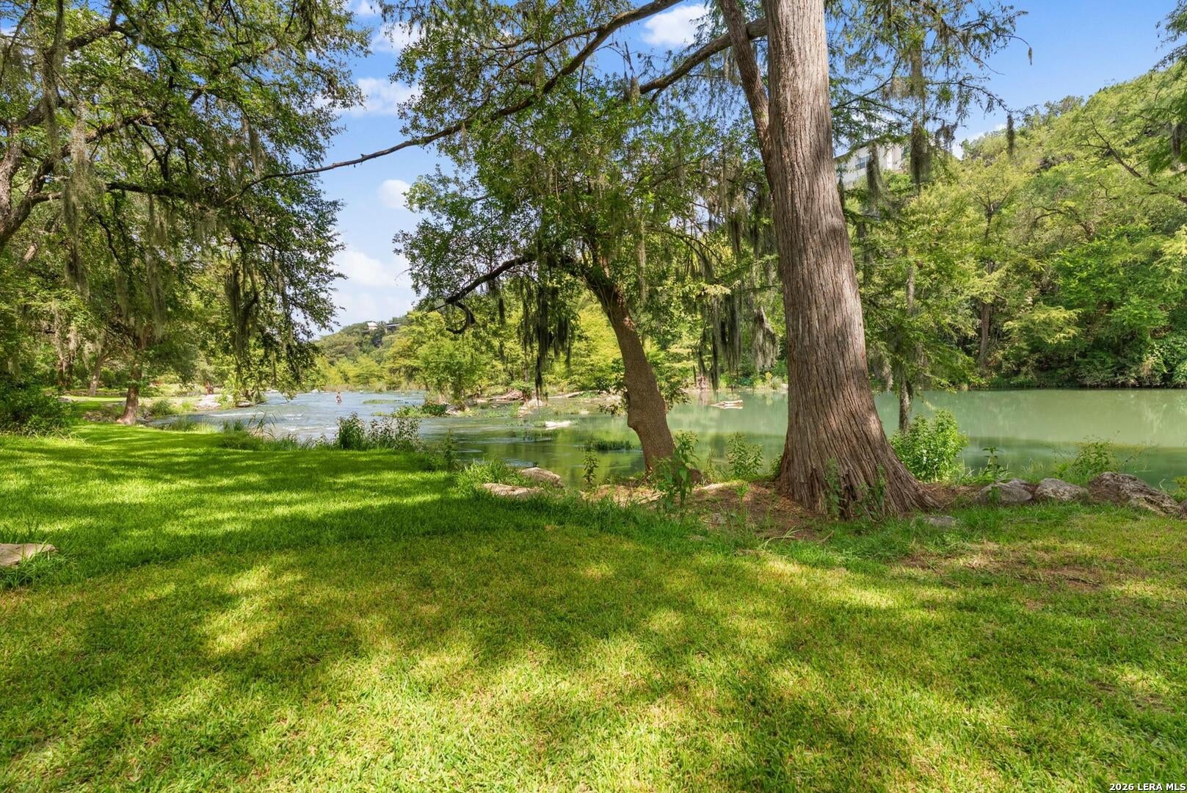
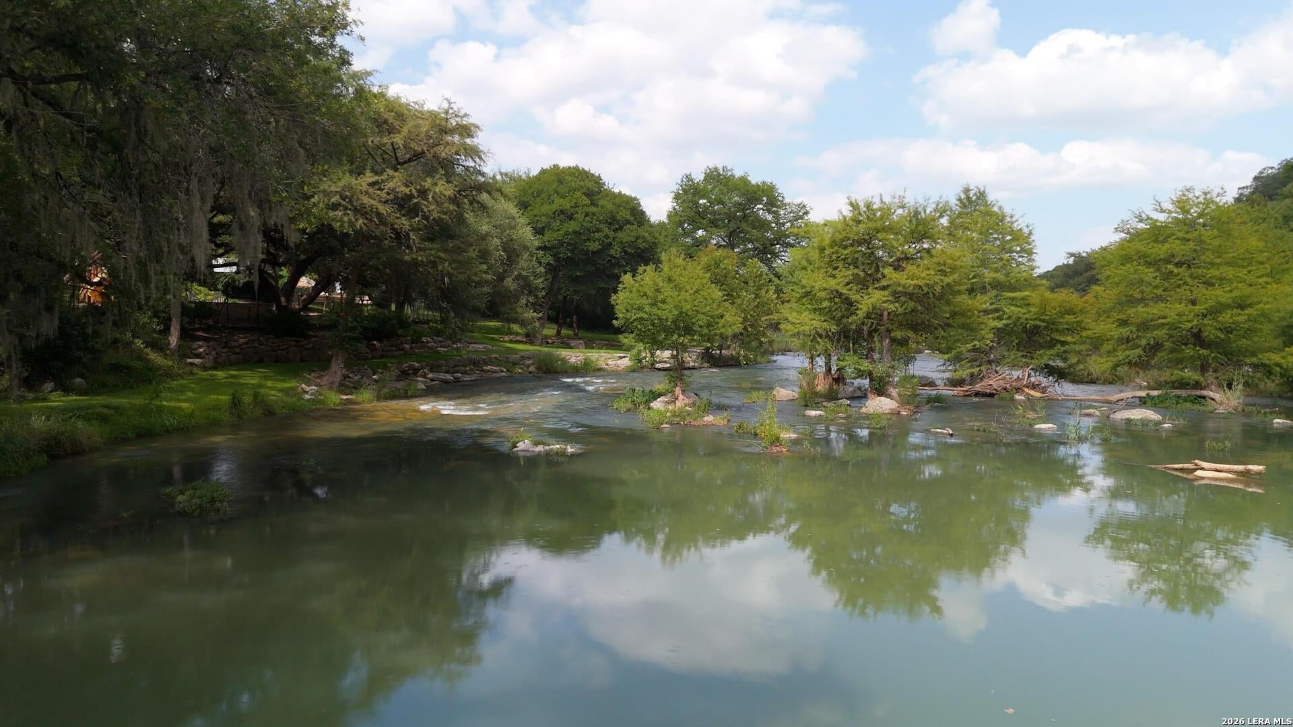
This exceptional Guadalupe River property feels more like a private riverside park than a traditional backyard. Beautifully landscaped grounds, mature flowering trees, and a scenic stone pathway lead across a charming wooden footbridge to the river, creating one of the most inviting waterfront settings along the Guadalupe. The outdoor living experience was designed to take full advantage of the natural surroundings. An open wood deck, screened back porch, covered front porch, and stone fire pit provide multiple spaces for gathering with family and friends, while 100' of riverfront invites kayaking, fishing, swimming, or simply enjoying one of the Texas Hill Country's most beautiful waterways. When guests arrive, the detached garage apartment offers a private retreat complete with its own living area and full bathroom-ideal for extended family, overnight visitors, or a private office or studio. Inside, soaring vaulted ceilings, abundant natural light, and an open floorplan create inviting spaces throughout the home. The living room centers around a wood-burning fireplace while large windows and French doors connect seamlessly to the outdoor living areas. The kitchen features abundant custom cabinetry, a large center island, exceptional storage, and an adjoining breakfast room with built-in desk and wine rack. The executive study offers custom built-ins and a beautiful coffered wood ceiling, while the spacious primary suite features an oversized arched window, spa-inspired bath, and generous storage. Upstairs, a private guest suite with its own ensuite bath and oversized walk-in closet provides comfortable accommodations. A private gated entrance, three-car garage, landscape lighting, irrigation system, and beautifully maintained grounds complete this exceptional Guadalupe River retreat, where the landscape is every bit as memorable as the home itself. Main house is 3 bed/ 3 bath / 3,074 sqft. Guest apartment is 1 bed / 1 bath / 299 sqft.

Save
Ask
Tour
Hide
Share
Listing Snapshot
Price 
$1,699,900
Days On Site 
73 Days
Bedrooms 
4
Inside Area (SqFt) 
3,373 sqft
Total Baths 
5
Full Baths 
4
Partial Baths 
1
Lot Size 
1.312 Acres
Year Built 
1990
MLS® Number 
2006476
Status 
Active
Property Tax 
$2,049.08
HOA/Condo/Coop Fees 
$41.67 monthly
Sq Ft Source 
N/A
Friends & Family
Recent Activity
a week agoListing updated with changes from the MLS®
a week agoStatus changed to Active
3 weeks agoPrice changed to $1,699,900
2 months agoListing first seen on site
General Features
Acres 
1.312
Direction Faces 
South
Foundation 
Slab
Garage 
Yes
Garage Spaces 
3
Number Of Stories 
2
Parking 
Garage Door OpenerDetached
Property Sub Type 
Single Family Residence
Sewer 
Septic Tank
SqFt Total 
3373
Style 
Two StoryTraditional
Interior Features
Appliances 
DishwasherMicrowaveOven
Cooling 
Ceiling Fan(s)Central AirWindow Unit(s)Wall/Window Unit(s)
Fireplace 
Yes
Fireplace Features 
Living RoomWood Burning
Fireplaces 
1
Flooring 
CarpetCeramic TileVinyl
Heating 
CentralElectric
Interior 
Kitchen IslandEat-in KitchenBreakfast BarHigh Ceilings
Laundry Features 
Laundry RoomLower LevelMain Level
Window Features 
Double Pane Windows
Bedroom 2 
Dimensions - 14x17Level - Second
Bedroom 3 
Dimensions - 13x17Level - Second
Bedroom 4 
Dimensions - 13x21Level - Second
Bedroom 5 
Dimensions - 14x9Level - Main
Dining Room 
Dimensions - 16x13Level - Main
Entry Room 
Dimensions - 13x7Level - Main
Kitchen 
Dimensions - 14x14Level - Main
Living Room 
Dimensions - 19x20Level - Main
Master Bathroom 
Dimensions - 12x11Level - Main
Master Bedroom 
Dimensions - 15x17Level - Main
Office 
Dimensions - 17x16Level - Main
Utility Room 
Dimensions - 9x11Level - Main
Save
Ask
Tour
Hide
Share
Exterior Features
Construction Details 
Stone
Exterior 
Balcony
Fencing 
Chain LinkPrivacyMasonryWrought Iron
Lot Features 
WaterfrontLevelSloped
Patio And Porch 
CoveredDeckPatioPorchScreened
Roof 
Metal
Waterfront 
Yes
Waterfront Features 
River Front
Windows/Doors 
Double Pane Windows
Community Features
Accessibility Features 
Accessible DoorsAccessible Full Bath
Association Amenities 
Park
Association Fee 
$500.0
Association Fee Frequency 
Annually
School District 
Comal
Financing Terms Available 
ConventionalFHACashVA Loan
Roads 
AsphaltPaved
Schools
School District
Comal
Elementary School
HOFFMANN
Middle School
Church Hill
High School
Canyon
Listing courtesy of Frank Baker of Keller Williams Heritage (830) 507-3030


IDX information is provided exclusively for consumers’ personal, non-commercial use, that it may not be used for any purpose other than to identify prospective properties consumers may be interested in purchasing, and that the data is deemed reliable but is not guaranteed accurate by the MLS.  The MLS may, at its discretion, require use of other disclaimers as necessary to protect participants and/or the MLS from liability.

Neighborhood & Commute
Source: Walkscore
Disclosure: Community information and market data powered by Constellation Data Labs. Information is deemed reliable but not guaranteed.
Save
Ask
Tour
Hide
Share