
Search Homes in San Antonio
114 Hoskins TrailBoerne, TX 78006
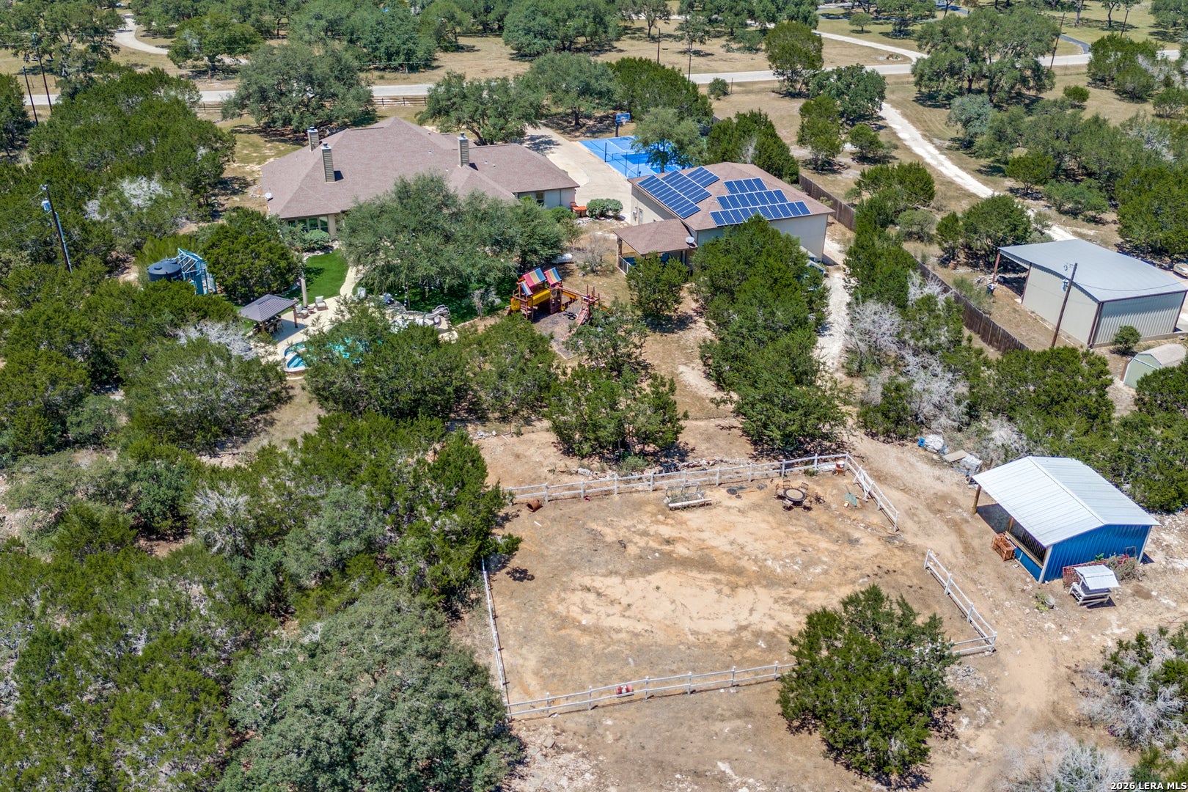
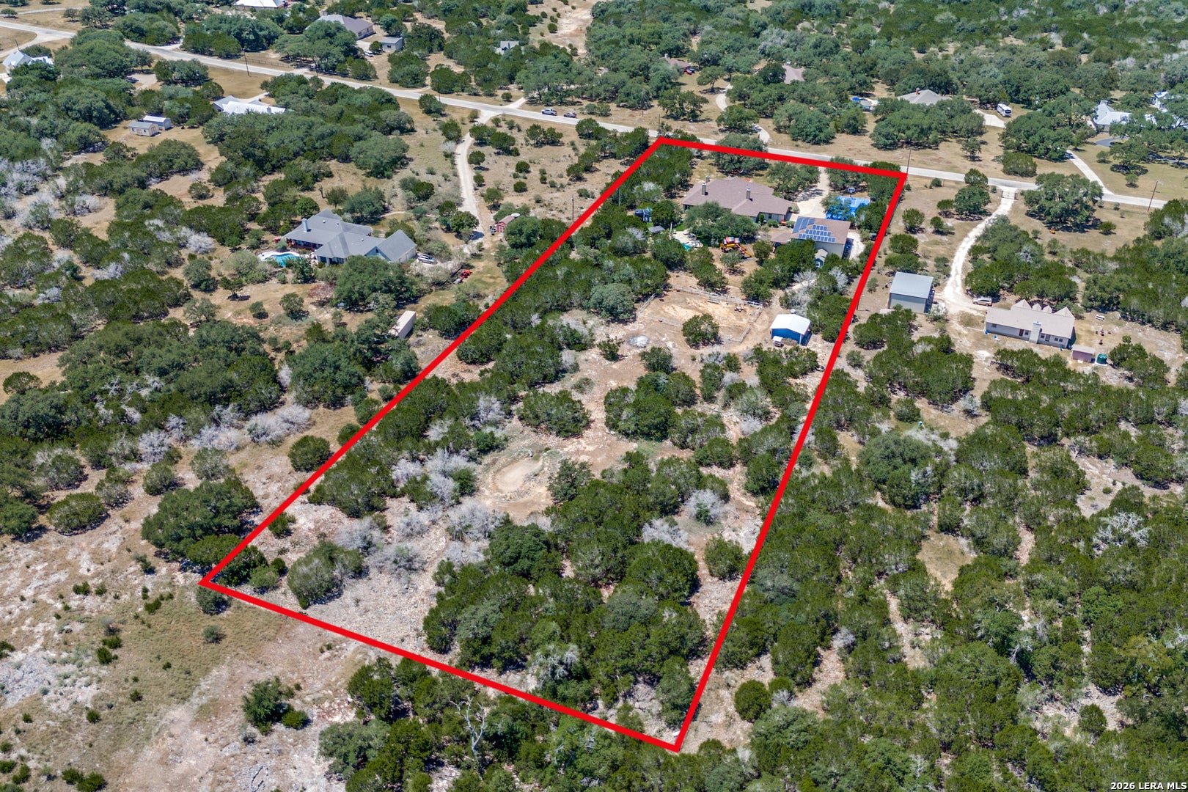
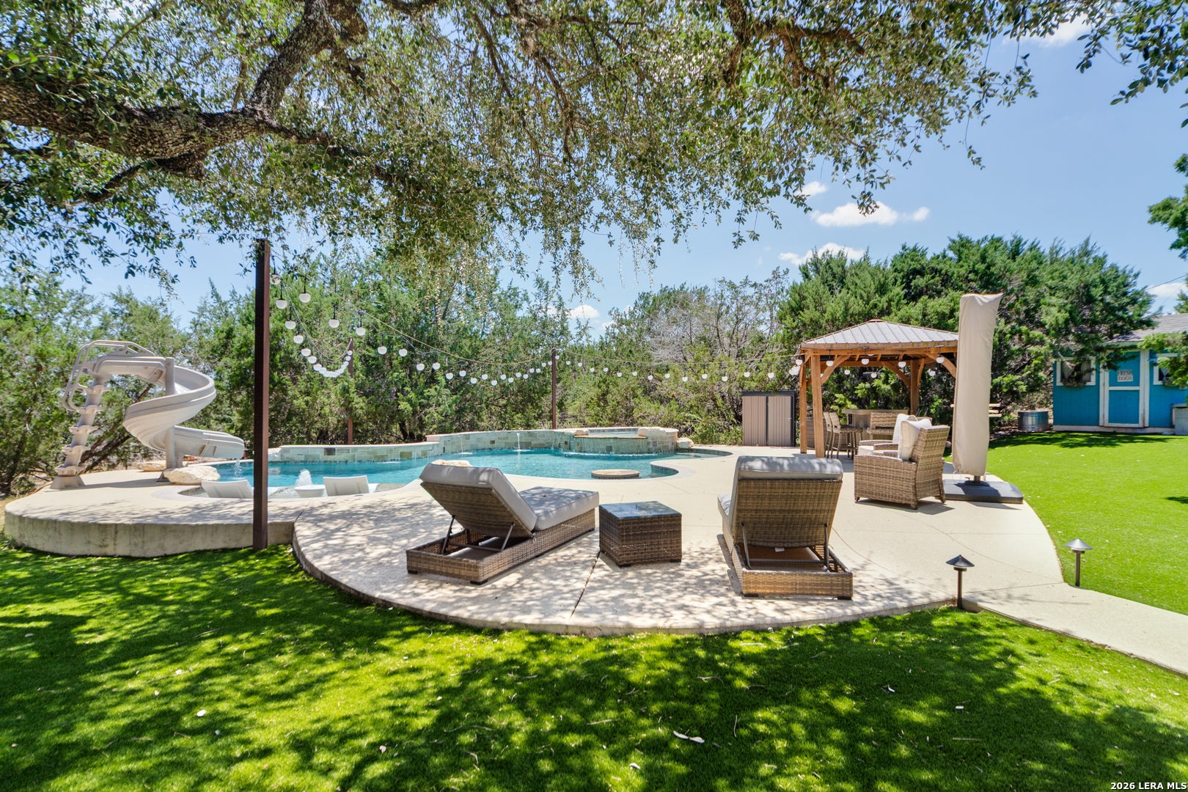
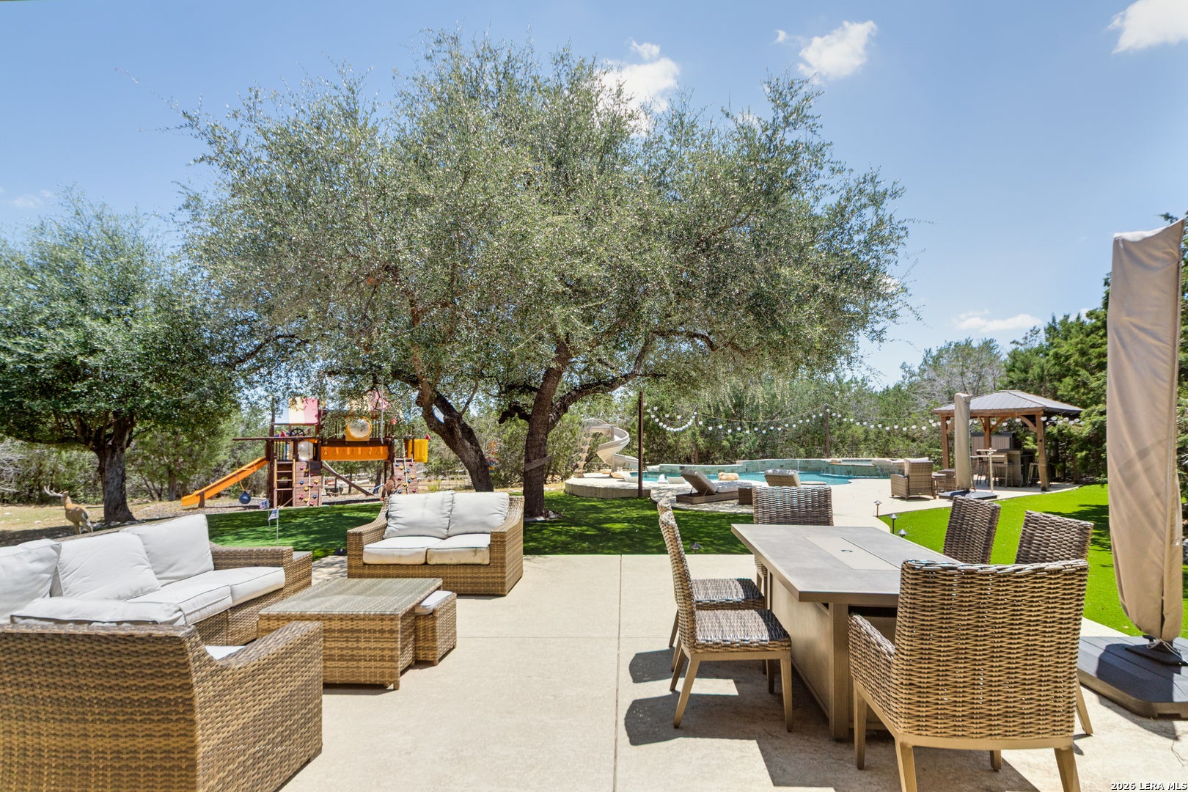
A Private Hill Country Resort on Five Acres Just Outside of Boerne Welcome to one of the most amenity-rich properties in the Boerne area, where luxury living, recreation, and Hill Country beauty come together on five private acres. Featuring a custom home designed and built by Mike Rittiman Custom Homes, this exceptional estate offers over 4,100 square feet of thoughtfully designed living space paired with a rare combination of resort-style amenities, recreational facilities, equestrian improvements, and versatile outbuildings. Designed for both elegant entertaining and comfortable everyday living, the residence features four spacious bedrooms, four full bathrooms, a media/game room, multiple living areas, a dedicated flex room designed to be an office but versatile enough for a multitude of purposes including a private gym, soaring ceilings, and abundant natural light throughout. The open-concept design creates a seamless flow between living spaces while maintaining warmth, comfort, and functionality. The back of the home features an outdoor living oasis that is second to none. Step out into a private backyard retreat unlike anything found in a traditional neighborhood setting. The heated pool and spa serve as the centerpiece of a space tranquil enough to relax and recover from a hard week but exciting enough to host an amazing pool party. Expansive covered patios, an outdoor kitchen, a gazebo, and even a putting green will help you feel like you're on vacation! Whether hosting family and friends or enjoying a quiet Hill Country evening, the outdoor spaces are designed for year-round enjoyment. For outdoor enthusiasts, the regulation-size sport court provides space for pickleball, tennis, basketball, and countless recreational activities. Beyond the court, the property's barn and cross-fenced acreage offer opportunities for horses, livestock, hobbies, and the freedom to enjoy a true Texas Hill Country lifestyle. A standout feature of the estate is the impressive, detached garage and workshop complex. Complete with an RV hookup, a full kitchen, a full bathroom, custom cabinetry, extensive storage, and its own dedicated outdoor living covered patio, this versatile structure is ideal for collectors, hobbyists, business owners, recreational vehicles, equipment storage, or guest accommodations. Properties offering this level of flexibility are exceptionally rare. The property's natural beauty is enhanced by mature trees, scenic acreage, a live spring, and convenient access to one of the community's private Guadalupe River parks just three houses down the street. Combining luxury amenities, recreational opportunities, usable acreage, and extensive improvements, this property offers a lifestyle that is increasingly difficult to find. More than a home, 114 Hoskins Trail is a private retreat, versatile estate, and Hill Country sanctuary designed for those who value space, privacy, recreation, and the freedom to enjoy it all from their own property. This home and all of its amenities were thoughtfully designed and included for one singular purpose: for memories to be made. It's now your turn to come and make some.
| a week ago | Listing updated with changes from the MLS® | |
| a month ago | Status changed to Active | |
| a month ago | Price changed to $1,399,000 | |
| 2 months ago | Listing first seen on site |

IDX information is provided exclusively for consumers’ personal, non-commercial use, that it may not be used for any purpose other than to identify prospective properties consumers may be interested in purchasing, and that the data is deemed reliable but is not guaranteed accurate by the MLS. The MLS may, at its discretion, require use of other disclaimers as necessary to protect participants and/or the MLS from liability.