Search All Properties

Search Homes in San Antonio

Save
Ask
Tour
Hide
Share
$1,375,000
71 Days On Site

118 MADRONE TRL
Boerne, TX 78006

For Sale|Single Family Residence|Active
6
Beds
5
Total Baths
4
Full Baths
1
Partial Bath
5,202
SqFt
$264
/SqFt
2021
Built
Subdivision:
BENT TREE
County:
Kendall
Call Now: 210-272-7887
Is this the listing for you? We can help make it yours.
210-272-7887
118 MADRONE TRL118 MADRONE TRL118 MADRONE TRL118 MADRONE TRL
Save
Ask
Tour
Hide
Share

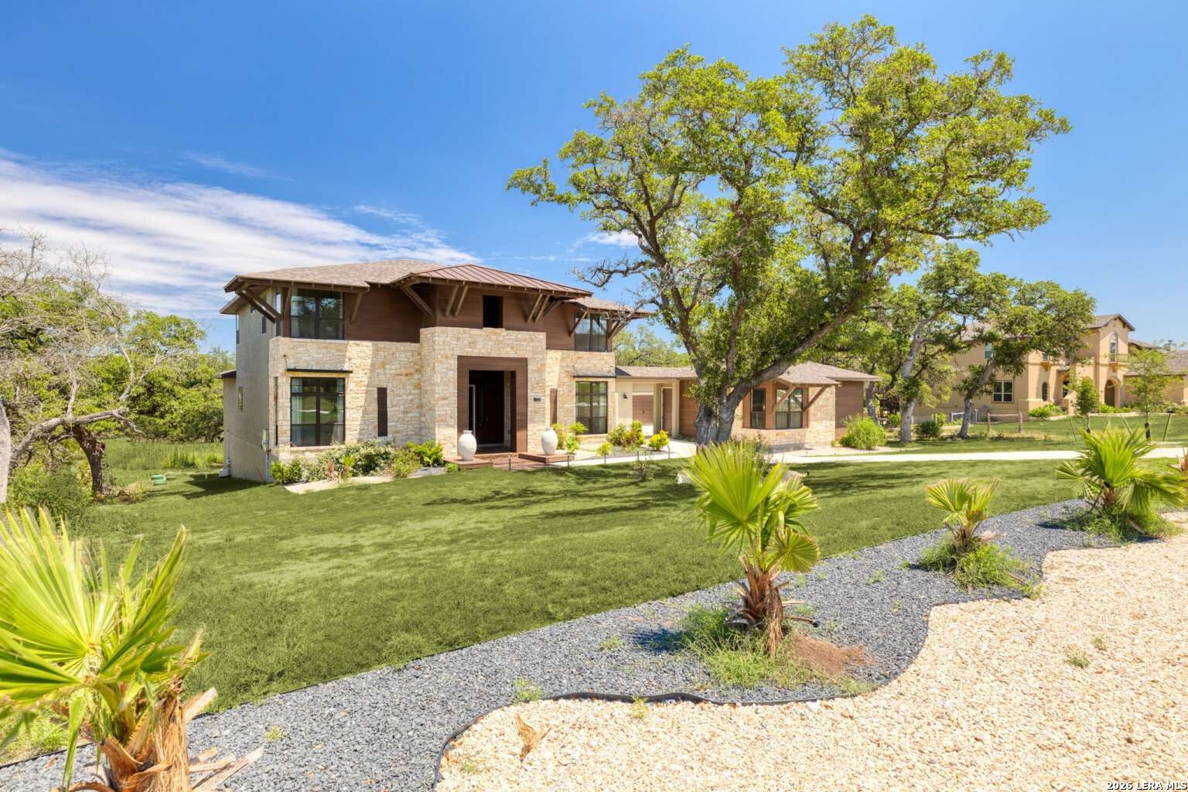
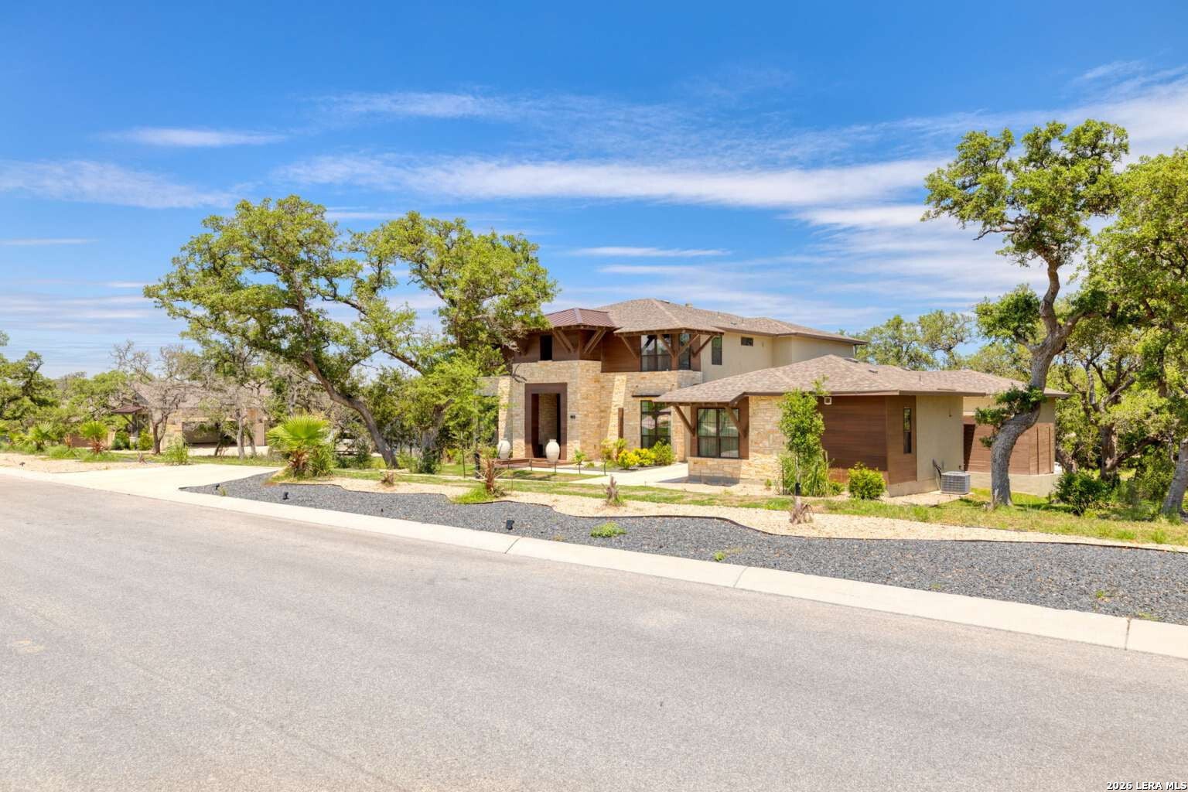
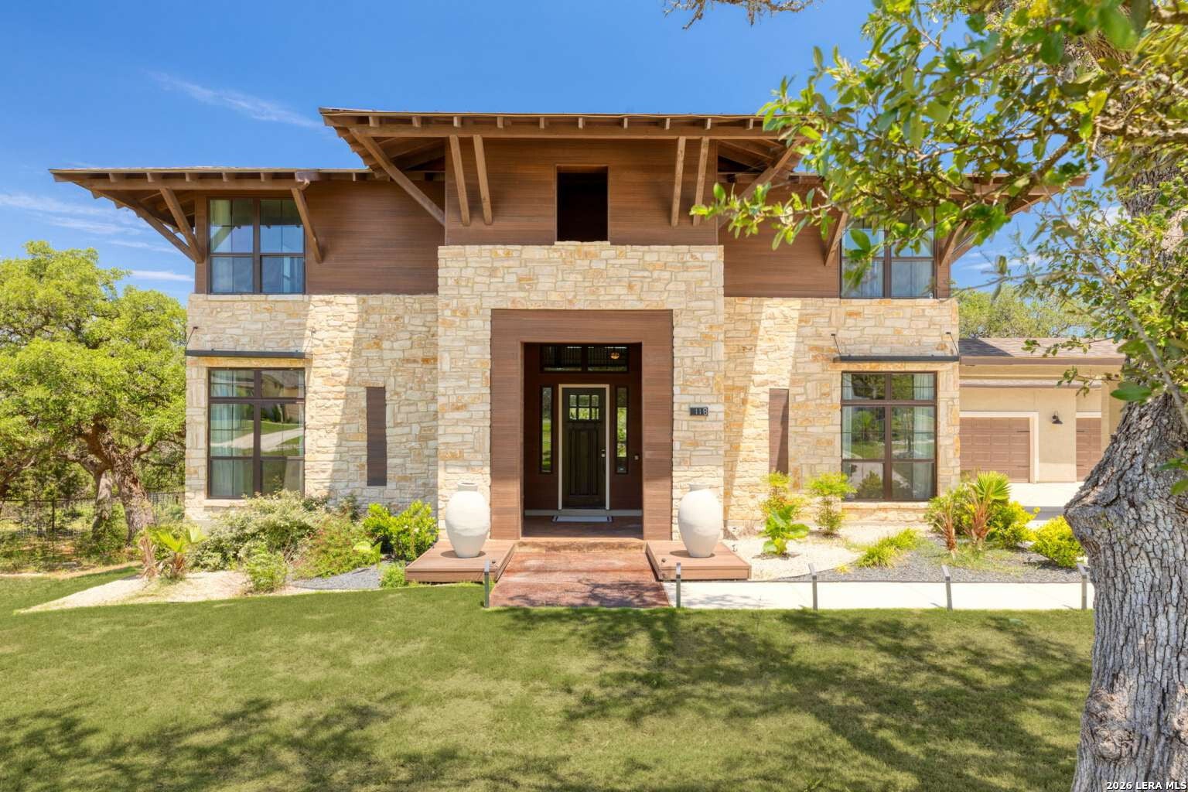
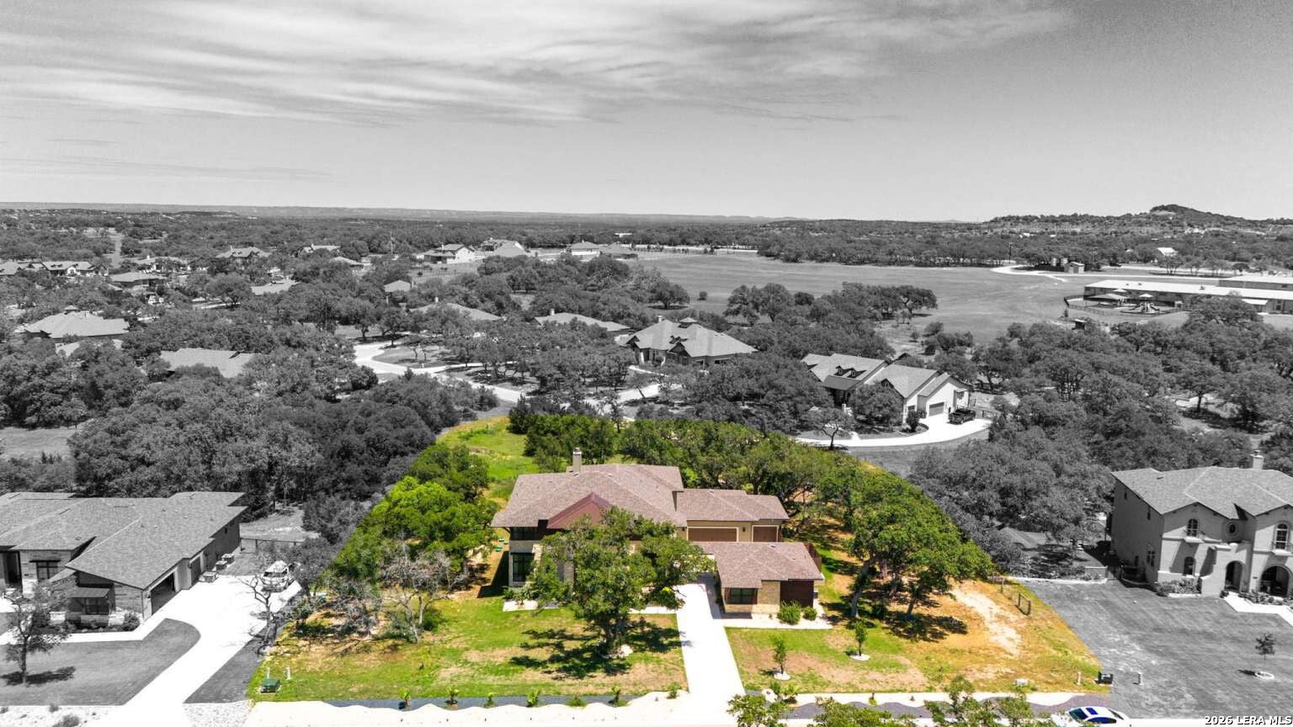
Welcome to the prestigious gated community of Bent Tree in Boerne, Texas! This modern 5,202 SF two-story home is nestled on a 1-acre lot & is LARGEST floor plan offered in this community. The main house features 4 bedrooms, 3.5 baths, and a study (6th bedroom). The master bedroom is on the main floor while 3 secondary bedrooms & game room are situated upstairs. As you step through the grand entry, you'll be greeted by an impressive two-story foyer that showcases a dramatic curved staircase and living room. The heart of the home boasts a gathering room w/soaring high ceilings and a spacious kitchen. The kitchen has a large island, ample counter & storage spaces and built-in SS appliances. Separate from the main house is a private, detached CASITA. This separate home has a living room, full kitchen, full bath, and bedroom. The porte-cochere between the house and Casita, along with the motor court and 3-car garage adds an extra layer of sophistication to the exterior. Installed 220V outlet for your EV vehicles. Outback, you'll find a covered patio, a beautiful deck, and mature oak trees. There is a separate dedicated electrical panel for your future dream pool! With its impeccable design & upscale finishes, this home is a must see!

Save
Ask
Tour
Hide
Share
Listing Snapshot
Price 
$1,375,000
Days On Site 
71 Days
Bedrooms 
6
Inside Area (SqFt) 
5,202 sqft
Total Baths 
5
Full Baths 
4
Partial Baths 
1
Lot Size 
1.05 Acres
Year Built 
2021
MLS® Number 
2007034
Status 
Active
Property Tax 
$15,489
HOA/Condo/Coop Fees 
$81 monthly
Sq Ft Source 
N/A
Friends & Family
Recent Activity
2 months agoListing updated with changes from the MLS®
2 months agoStatus changed to Active
2 months agoPrice changed to $1,375,000
2 months agoListing first seen on site
General Features
Acres 
1.05
Foundation 
Slab
Garage 
Yes
Garage Spaces 
3
Number Of Stories 
2
Property Sub Type 
Single Family Residence
Sewer 
Septic TankAerobic Septic
SqFt Total 
5202
Style 
Two StoryContemporary
Utilities 
Cable AvailableCable Connected
Interior Features
Appliances 
CooktopDishwasherMicrowaveOvenRangeDisposal
Cooling 
Ceiling Fan(s)Central Air
Fireplace 
Yes
Fireplace Features 
Living Room
Fireplaces 
1
Flooring 
CarpetCeramic Tile
Heating 
PropaneCentralHeat PumpZoned
Interior 
Kitchen IslandPantryHigh CeilingsOpen FloorplanHigh Speed InternetWalk-In Closet(s)
Laundry Features 
Main Level
Window Features 
Window CoveringsDouble Pane Windows
Bedroom 2 
Dimensions - 12x16Level - Second
Bedroom 3 
Dimensions - 16x17Level - Second
Bedroom 4 
Dimensions - 15x17Level - Second
Bedroom 5 
Dimensions - 12x10Level - Main
Dining Room 
Dimensions - 15x15Level - Main
Kitchen 
Dimensions - 17x14Level - Main
Living Room 
Dimensions - 20x25Level - Main
Master Bathroom 
Dimensions - 12x15Level - Main
Master Bedroom 
Dimensions - 15x23Level - Main
Other Room 1 
Dimensions - 12x10Level - Second
Save
Ask
Tour
Hide
Share
Exterior Features
Construction Details 
StoneWood SidingStuccoFiber Cement
Exterior 
BalconyLighting
Patio And Porch 
CoveredDeckPatio
Roof 
Composition
Windows/Doors 
Window CoveringsDouble Pane Windows
Community Features
Association Fee 
$81.0
Association Fee Frequency 
Monthly
School District 
Boerne
Financing Terms Available 
ConventionalCash
Schools
School District
Boerne
Elementary School
Curington
Middle School
Boerne Middle N
High School
Boerne
Listing courtesy of Jared English of Congress Realty, Inc (888) 881-4118


IDX information is provided exclusively for consumers’ personal, non-commercial use, that it may not be used for any purpose other than to identify prospective properties consumers may be interested in purchasing, and that the data is deemed reliable but is not guaranteed accurate by the MLS.  The MLS may, at its discretion, require use of other disclaimers as necessary to protect participants and/or the MLS from liability.

Neighborhood & Commute
Source: Walkscore
Disclosure: Community information and market data powered by Constellation Data Labs. Information is deemed reliable but not guaranteed.
Save
Ask
Tour
Hide
Share