
Search Homes in San Antonio
Save
Ask
Tour
Hide
$1,575,000
71 Days On Site
7087 DIETZ ELKHORN RDBoerne, TX 78015
For Sale|Single Family Residence|Active
3
Beds
2
Total Baths
2
Full Baths
1,879
SqFt
$838
/SqFt
1970
Built
Subdivision:
IH10/RALPH FAIR BO
County:
Bexar
Call Now: 210-272-7887
Is this the listing for you? We can help make it yours.
210-272-7887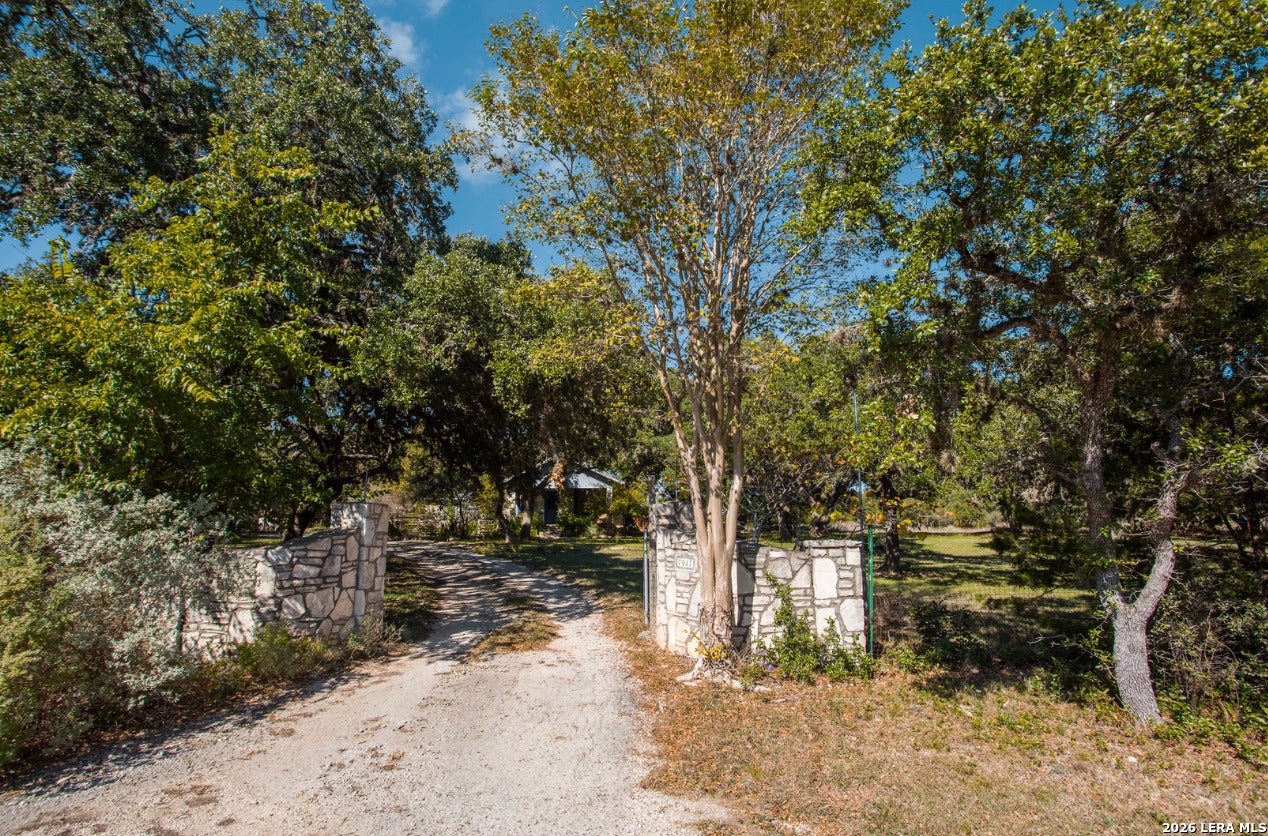
Save
Ask
Tour
Hide
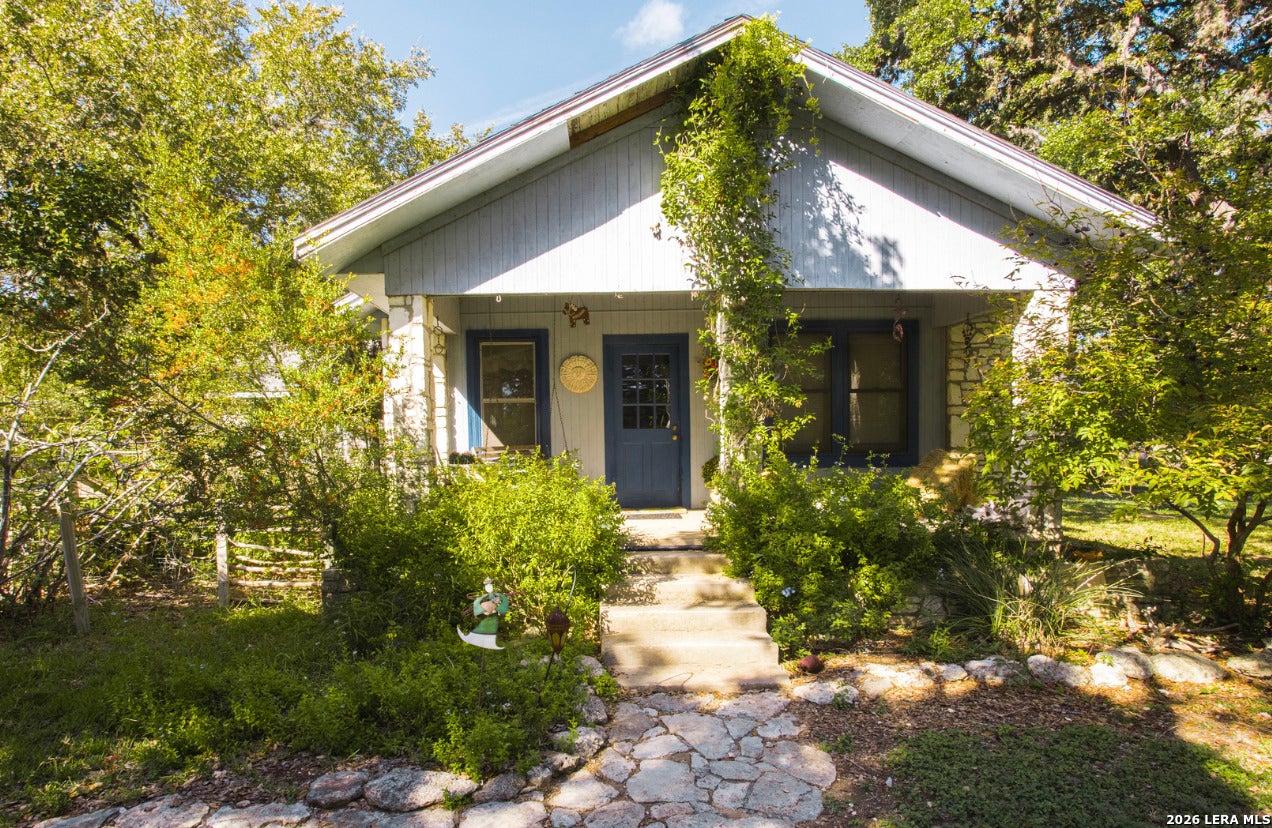
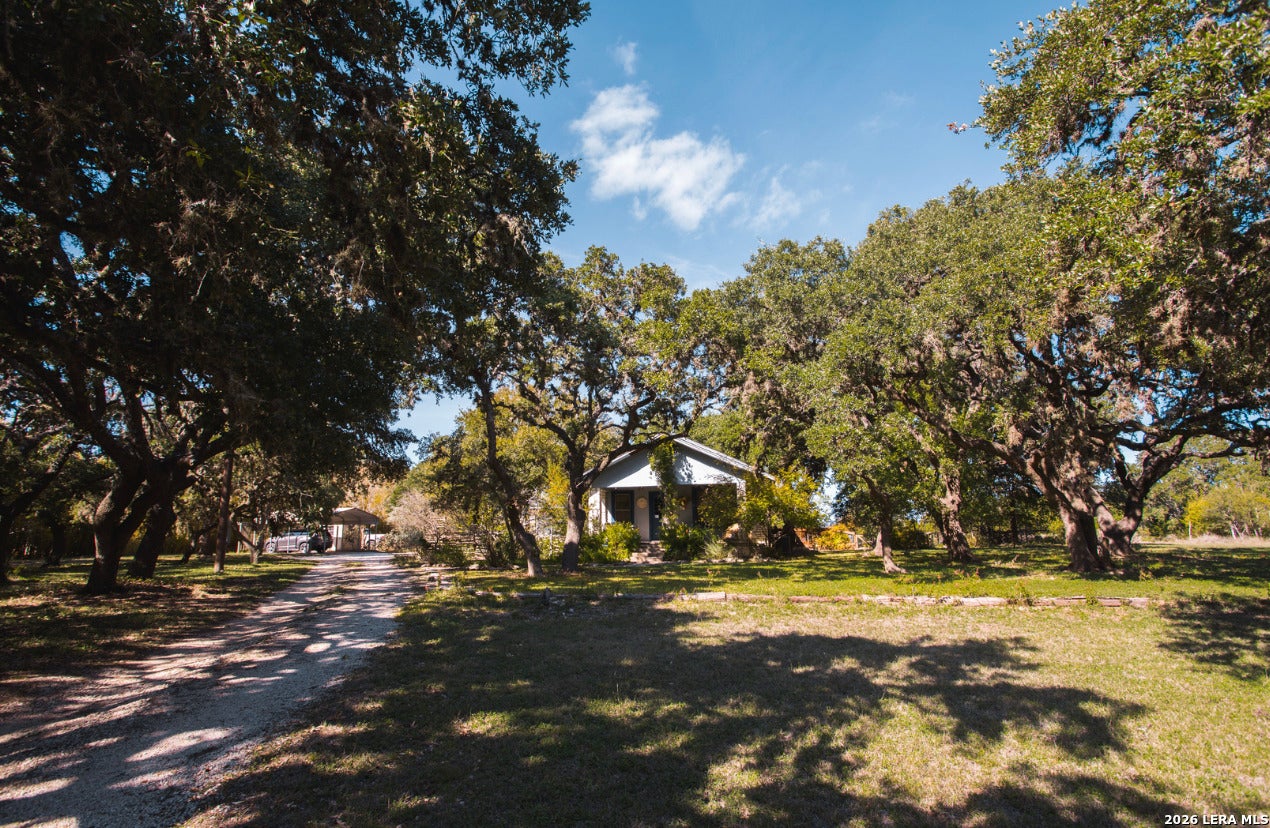
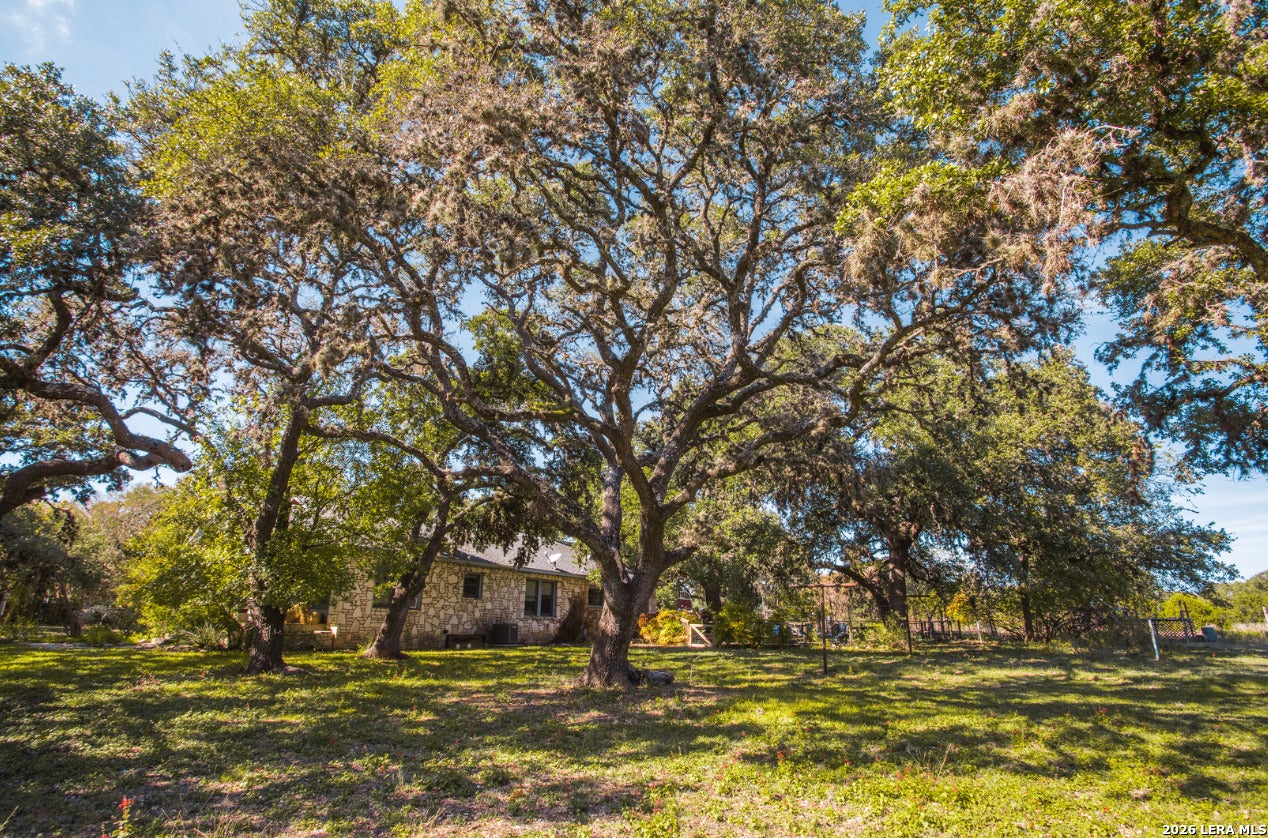
This BEAUTIFUL 4.94 acres is located near the HIGH traffic intersection of Ralph Fair Rd & Dietz Elkhorn Rd. This is a RARE opportunity for commercial or residential development in the rapidly growing town of Fair Oaks Ranch! Zoned for mixed use with gorgeous oak trees, this property may be perfect for residential, multi family dwelling, mixed use dwelling, lodging, office, retail, storage, medical or care home opportunities. This location is adjacent to what may become a large residential and/or commercial development in the future of Fair Oaks Ranch! Don't miss this RARE opportunity!
Save
Ask
Tour
Hide
Listing Snapshot
Price
$1,575,000
Days On Site
71 Days
Bedrooms
3
Inside Area (SqFt)
1,879 sqft
Total Baths
2
Full Baths
2
Partial Baths
N/A
Lot Size
4.94 Acres
Year Built
1970
MLS® Number
2007056
Status
Active
Property Tax
$6,910
HOA/Condo/Coop Fees
N/A
Sq Ft Source
N/A
Friends & Family
Recent Activity
| 2 months ago | Listing updated with changes from the MLS® | |
| 2 months ago | Status changed to Active | |
| 2 months ago | Listing first seen on site |
General Features
Acres
4.94
Number Of Stories
1
Parking
Circular Driveway
Property Sub Type
Single Family Residence
Sewer
Septic Tank
SqFt Total
1879
Style
One StoryRanchTexas Hill Country
Utilities
Cable AvailableCable Connected
Water Source
PrivateWell
Interior Features
Appliances
CooktopMicrowaveOven
Cooling
Ceiling Fan(s)Central Air
Fireplace
Yes
Fireplaces
1
Flooring
CarpetWood
Heating
PropaneCentral
Interior
Kitchen IslandEat-in KitchenHigh Speed Internet
Bedroom 2
Dimensions - 12x12Level - Main
Bedroom 3
Dimensions - 11x11Level - Main
Dining Room
Dimensions - 12x11Level - Main
Kitchen
Dimensions - 20x20Level - Main
Living Room
Dimensions - 20x20Level - Main
Master Bathroom
Dimensions - 11x6Level - Main
Master Bedroom
Dimensions - 15x13Level - Main
Office
Dimensions - 12x11Level - Main
Save
Ask
Tour
Hide
Exterior Features
Construction Details
Stone
Roof
Composition
Community Features
Association Amenities
None
School District
Boerne
Financing Terms Available
ConventionalCash
Schools
School District
Boerne
Elementary School
Call District
Middle School
Call District
High School
Call District
Listing courtesy of Homer Patterson of AE Realty (210) 573-5909

IDX information is provided exclusively for consumers’ personal, non-commercial use, that it may not be used for any purpose other than to identify prospective properties consumers may be interested in purchasing, and that the data is deemed reliable but is not guaranteed accurate by the MLS. The MLS may, at its discretion, require use of other disclaimers as necessary to protect participants and/or the MLS from liability.
IDX information is provided exclusively for consumers’ personal, non-commercial use, that it may not be used for any purpose other than to identify prospective properties consumers may be interested in purchasing, and that the data is deemed reliable but is not guaranteed accurate by the MLS. The MLS may, at its discretion, require use of other disclaimers as necessary to protect participants and/or the MLS from liability.
Neighborhood & Commute
Source: Walkscore
Disclosure: Community information and market data powered by Constellation Data Labs. Information is deemed reliable but not guaranteed.
Save
Ask
Tour
Hide