Search All Properties

Search Homes in San Antonio

Save
Ask
Tour
Hide
Share
$1,500,000
66 Days On Site

1125 CORDOVA BND
Canyon Lake, TX 78133

For Sale|Single Family Residence|Active
4
Beds
4
Total Baths
4
Full Baths
5,853
SqFt
$256
/SqFt
2024
Built
Subdivision:
CORDOVA BEND
County:
Comal
Call Now: 210-272-7887
Is this the listing for you? We can help make it yours.
210-272-7887
1125 CORDOVA BND1125 CORDOVA BND1125 CORDOVA BND1125 CORDOVA BND
Save
Ask
Tour
Hide
Share

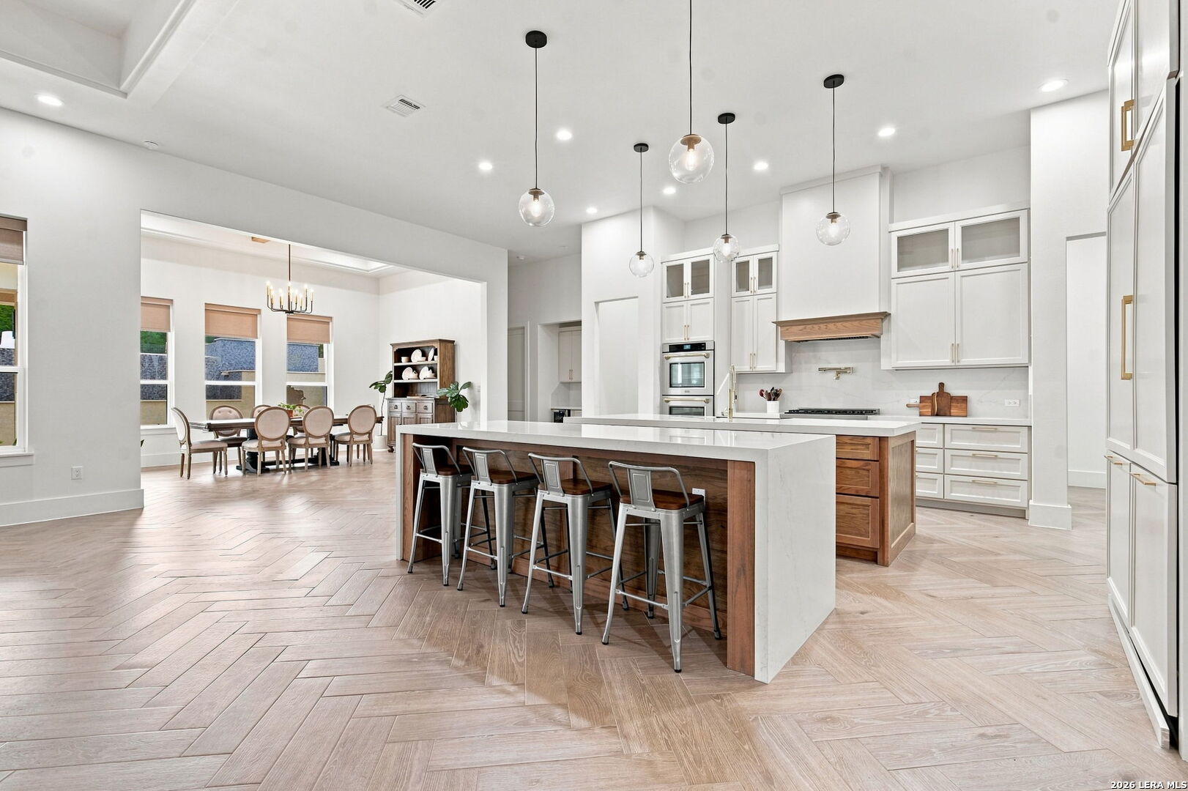
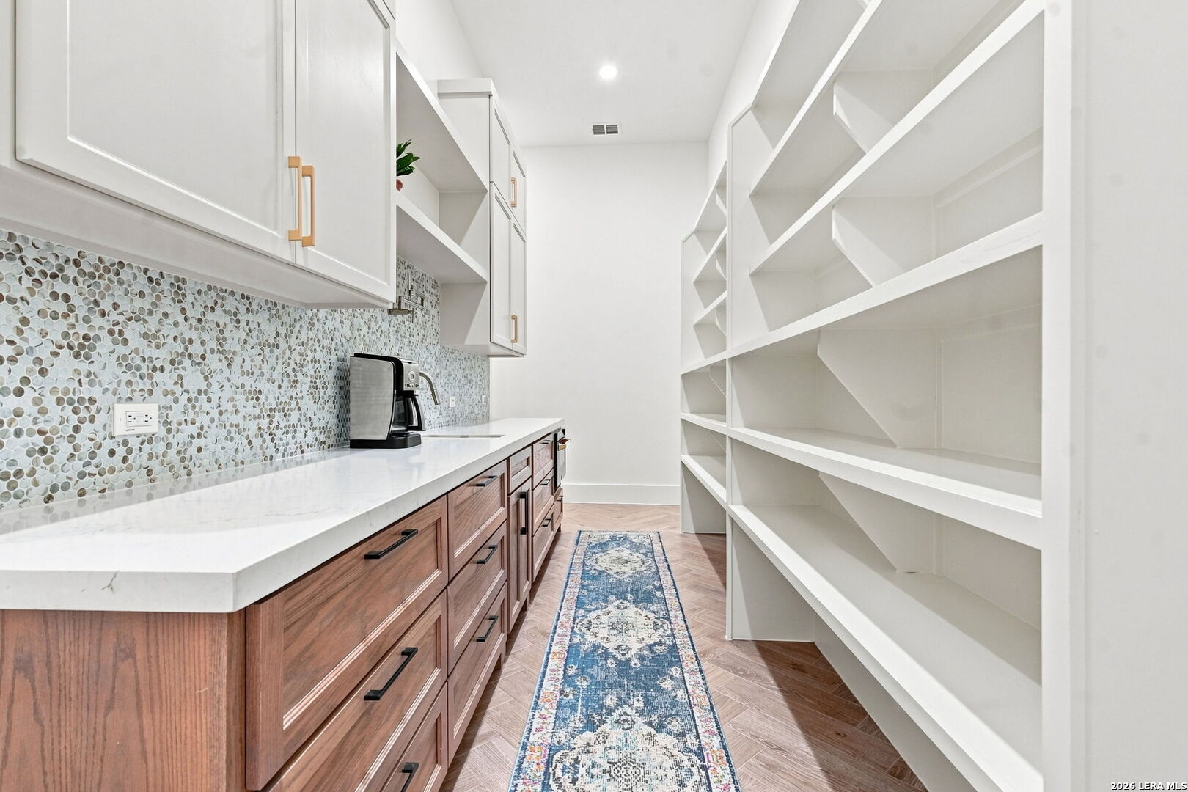
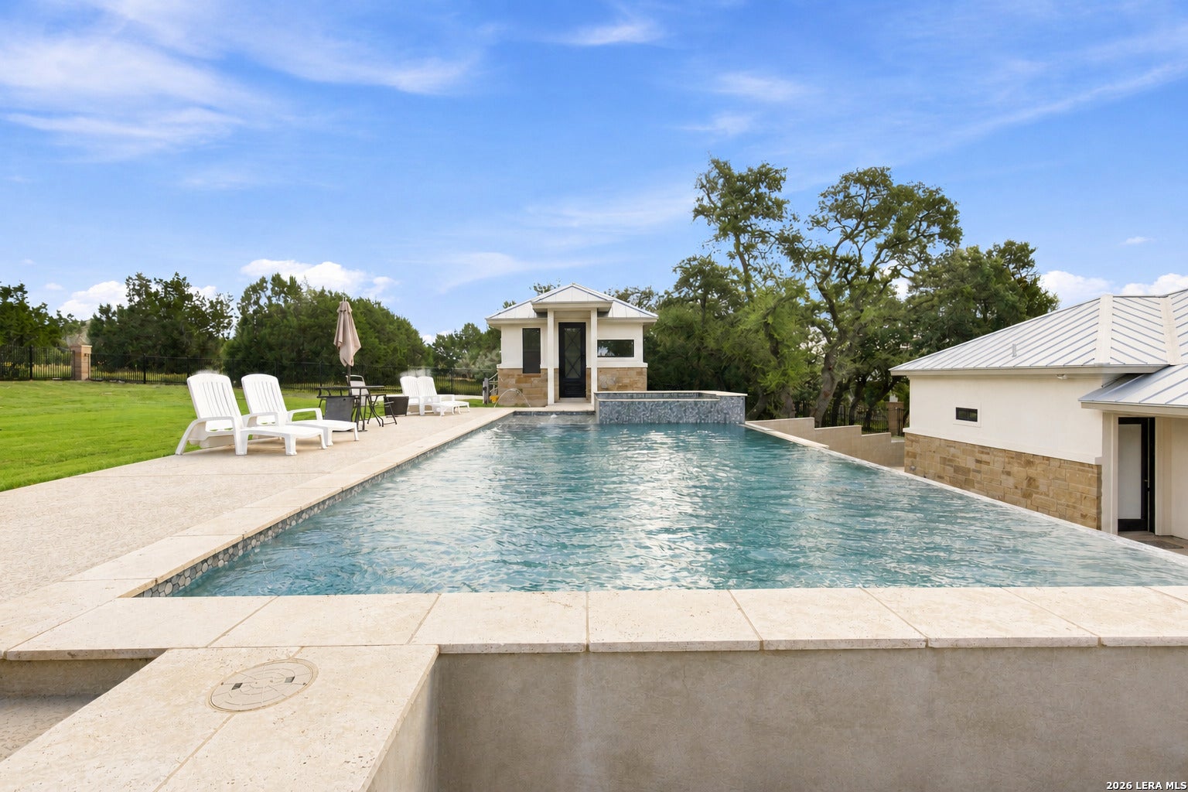
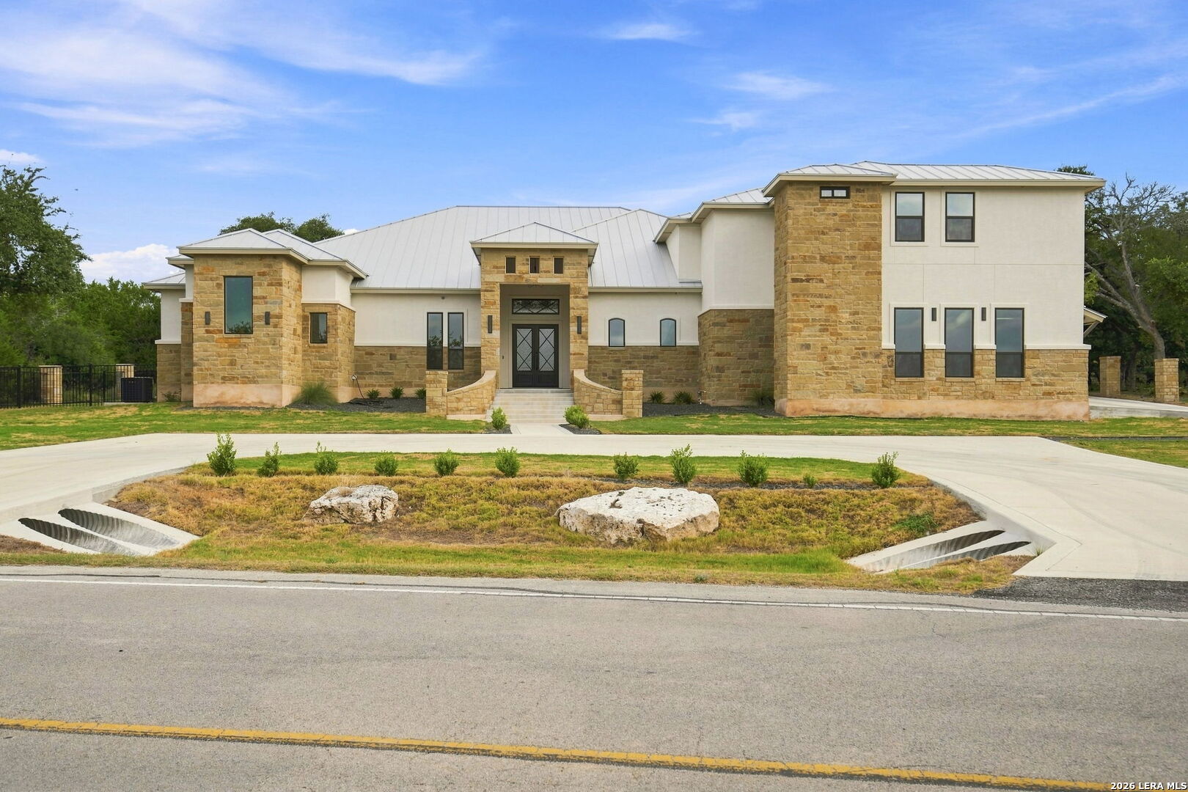
Welcome to Hill Country luxury at its finest! Nestled within a prestigious gated community, this beautifully designed and incredibly spacious home offers the perfect blend of elegance, comfort, and functionality. Featuring 4 bedrooms, 4 bathrooms, soaring ceilings, and an expansive open-concept living area, this home was designed with both everyday living and entertaining in mind. The gourmet kitchen is a true showstopper with double islands, abundant cabinetry, a walk-in pantry, and a stylish wet bar. The thoughtful details continue with a dedicated office, two laundry areas, generous closet and storage space, a private dog room, and a separate exercise room-giving every member of the household a space of their own. Step outside and discover your own private retreat, complete with a sparkling pool, spacious covered patio, and pool house-perfect for relaxing, entertaining, and enjoying the beauty of the Texas Hill Country. This isn't simply a beautiful home; it's a lifestyle. Spacious, sophisticated, thoughtfully designed, and tucked away in a luxury gated Hill Country community-this is the kind of home you have to experience to truly appreciate.

Save
Ask
Tour
Hide
Share
Listing Snapshot
Price 
$1,500,000
Days On Site 
66 Days
Bedrooms 
4
Inside Area (SqFt) 
5,853 sqft
Total Baths 
4
Full Baths 
4
Partial Baths 
N/A
Lot Size 
1.01 Acres
Year Built 
2024
MLS® Number 
2008437
Status 
Active
Property Tax 
$22,063.09
HOA/Condo/Coop Fees 
$117.84 monthly
Sq Ft Source 
N/A
Friends & Family
Recent Activity
3 hours agoListing updated with changes from the MLS®
3 hours agoStatus changed to Active
2 weeks agoPrice changed to $1,500,000
2 months agoListing first seen on site
General Features
Acres 
1.01
Foundation 
Slab
Garage 
Yes
Garage Spaces 
3
Number Of Stories 
2
Parking 
Garage Door OpenerCircular DrivewayGarage Faces Side
Property Sub Type 
Single Family Residence
Security 
Smoke Detector(s)
Sewer 
Septic TankAerobic Septic
SqFt Total 
5853
Style 
Two Story
Utilities 
Cable AvailableCable Connected
Interior Features
Appliances 
DishwasherRefrigeratorMicrowaveOvenRangeCooktop
Cooling 
Ceiling Fan(s)Central Air
Fireplace 
Yes
Fireplace Features 
GasLiving RoomGas StarterMaster Bedroom
Fireplaces 
3
Flooring 
Ceramic TileVinyl
Heating 
CentralElectric
Interior 
Kitchen IslandWet BarHigh CeilingsOpen FloorplanHigh Speed InternetWalk-In Closet(s)
Laundry Features 
Laundry RoomMain LevelUpper Level
Spa 
Yes
Bedroom 2 
Dimensions - 14x15Level - Main
Bedroom 3 
Dimensions - 14x11Level - Main
Bedroom 4 
Dimensions - 20x11Level - Second
Dining Room 
Dimensions - 16x14Level - Main
Kitchen 
Dimensions - 20x26Level - Main
Living Room 
Dimensions - 19x25Level - Main
Master Bathroom 
Dimensions - 15x21Level - Main
Master Bedroom 
Dimensions - 19x21Level - Main
Save
Ask
Tour
Hide
Share
Exterior Features
Construction Details 
StoneStucco
Pool Features 
Outdoor PoolIn Ground
Private Pool 
Yes
Roof 
Metal
Spa 
Yes
Community Features
Association Amenities 
Jogging PathPark
Association Fee 
$1414.11
Association Fee Frequency 
Annually
School District 
Comal
Financing Terms Available 
ConventionalCashVA Loan
Schools
School District
Comal
Elementary School
Bill Brown
Middle School
Smithson Valley
High School
Smithson Valley
Listing courtesy of Monica Fernandez of Epique Realty LLC (210) 324-0598


IDX information is provided exclusively for consumers’ personal, non-commercial use, that it may not be used for any purpose other than to identify prospective properties consumers may be interested in purchasing, and that the data is deemed reliable but is not guaranteed accurate by the MLS.  The MLS may, at its discretion, require use of other disclaimers as necessary to protect participants and/or the MLS from liability.

Neighborhood & Commute
Source: Walkscore
Disclosure: Community information and market data powered by Constellation Data Labs. Information is deemed reliable but not guaranteed.
Save
Ask
Tour
Hide
Share