
Search Homes in San Antonio
Save
Ask
Tour
Hide
$1,549,900
66 Days On Site
11314 Cat SpringsBoerne, TX 78006
For Sale|Single Family Residence|Active
4
Beds
5
Total Baths
4
Full Baths
1
Partial Bath
4,317
SqFt
$359
/SqFt
2009
Built
Subdivision:
ANAQUA SPRINGS RANCH
County:
Bexar
Call Now: 210-272-7887
Is this the listing for you? We can help make it yours.
210-272-7887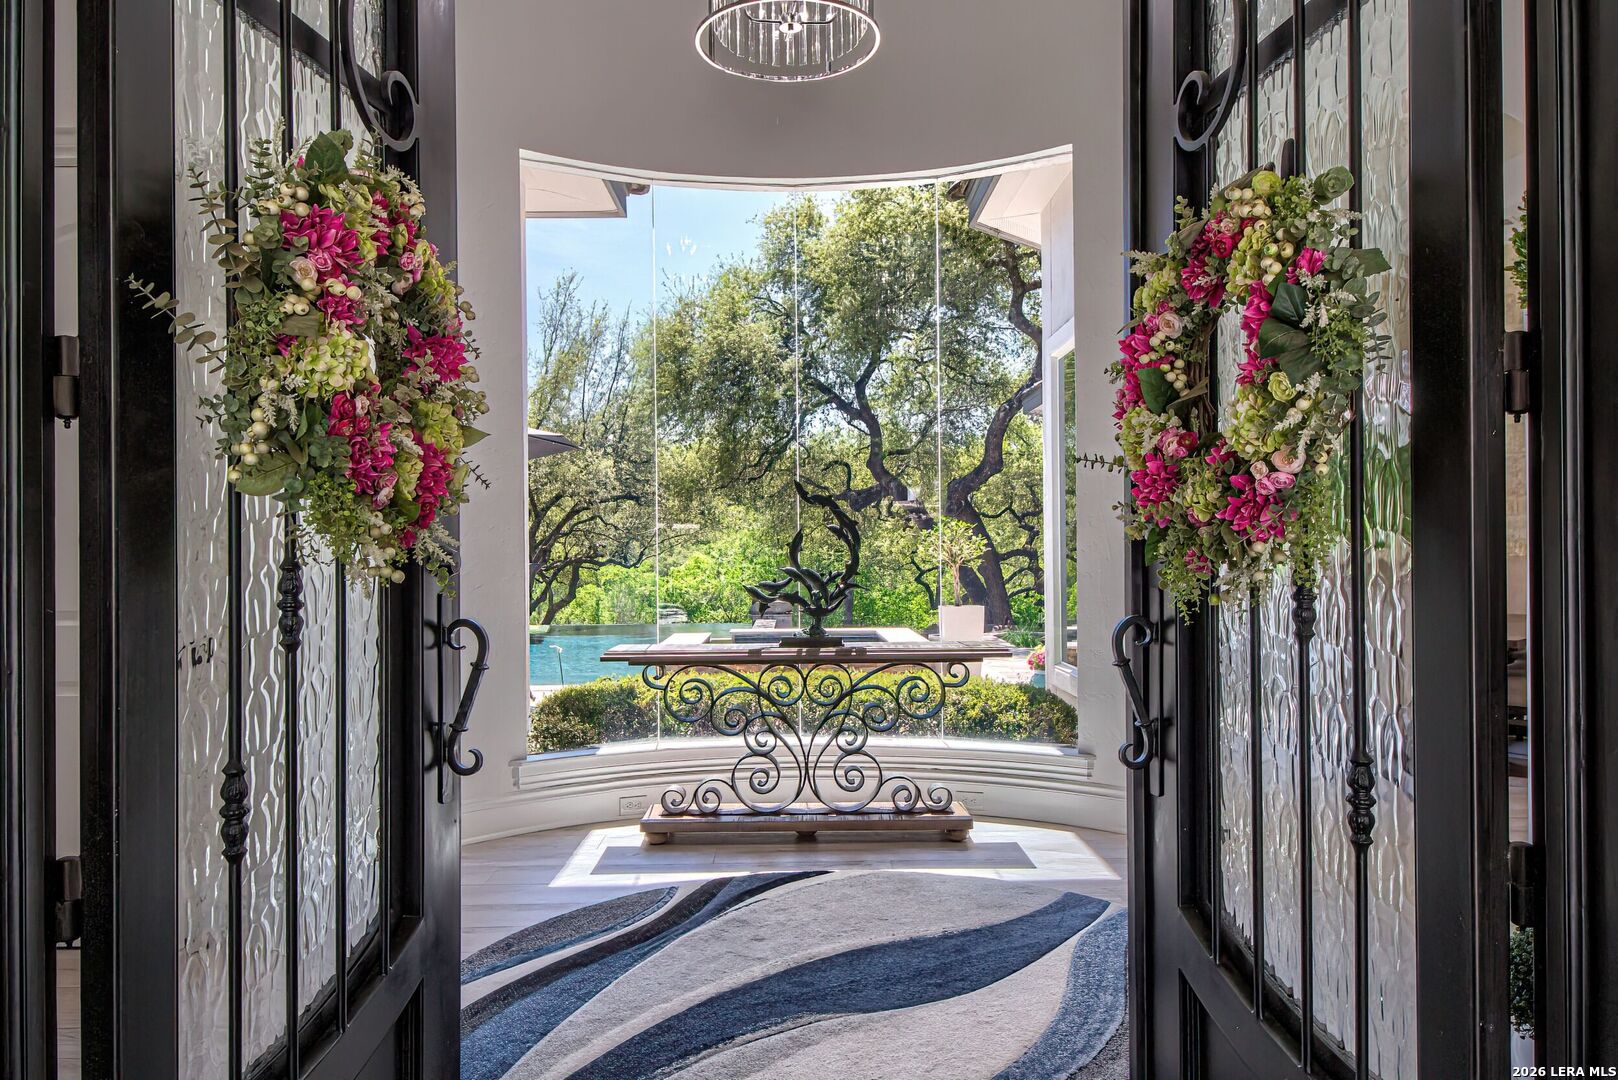
Save
Ask
Tour
Hide
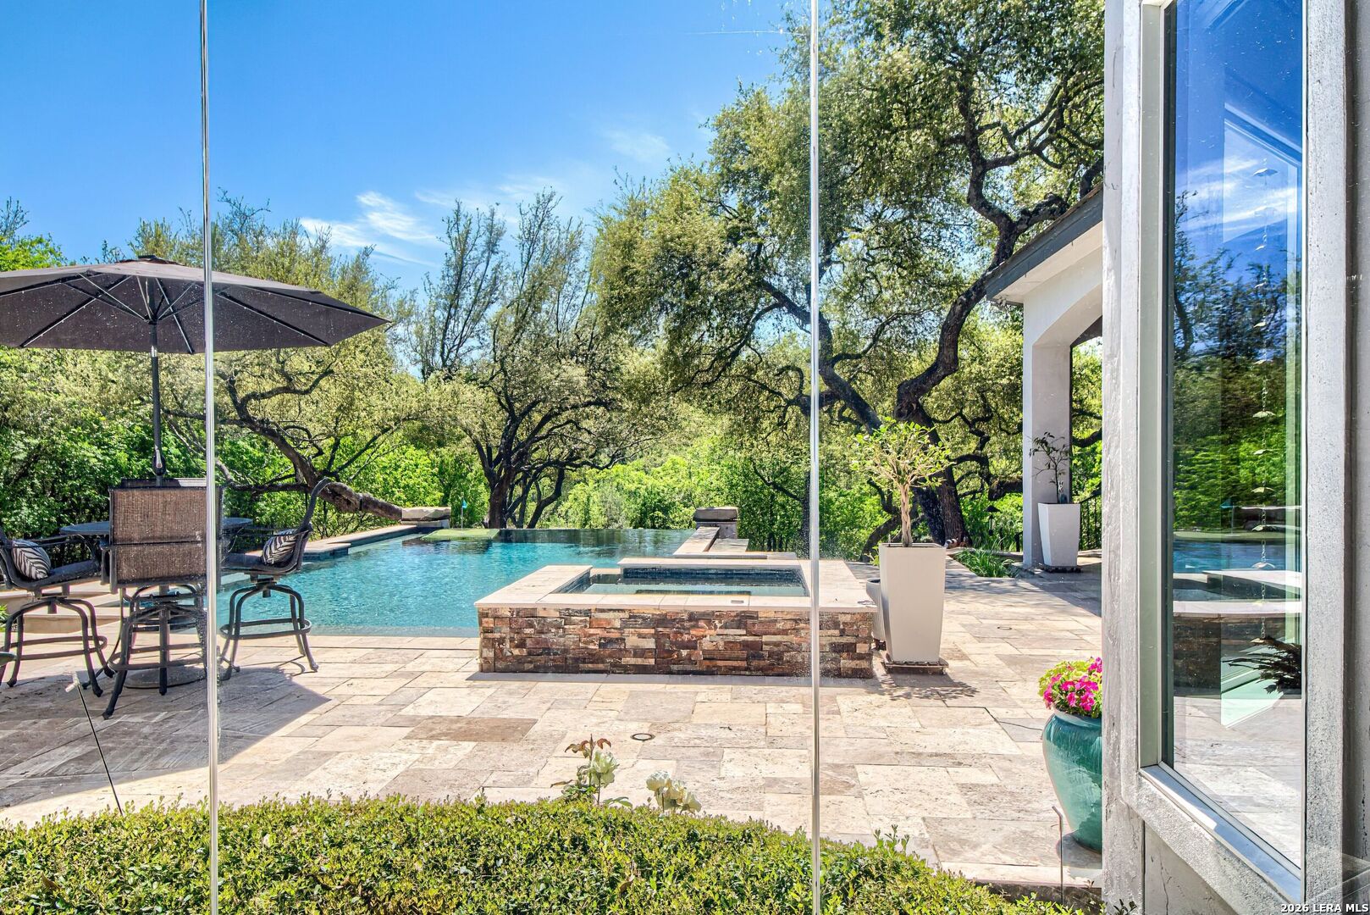
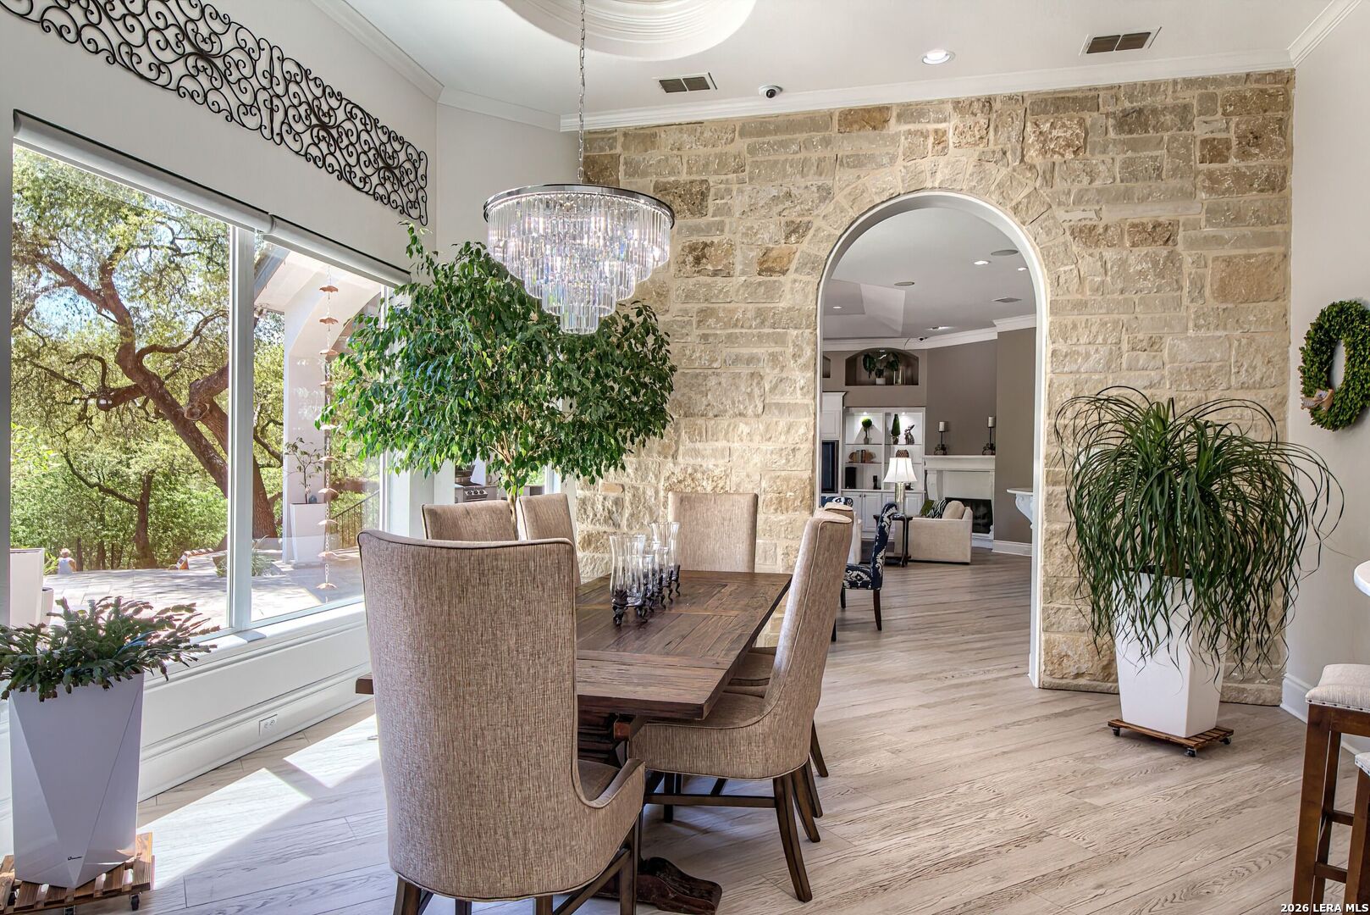
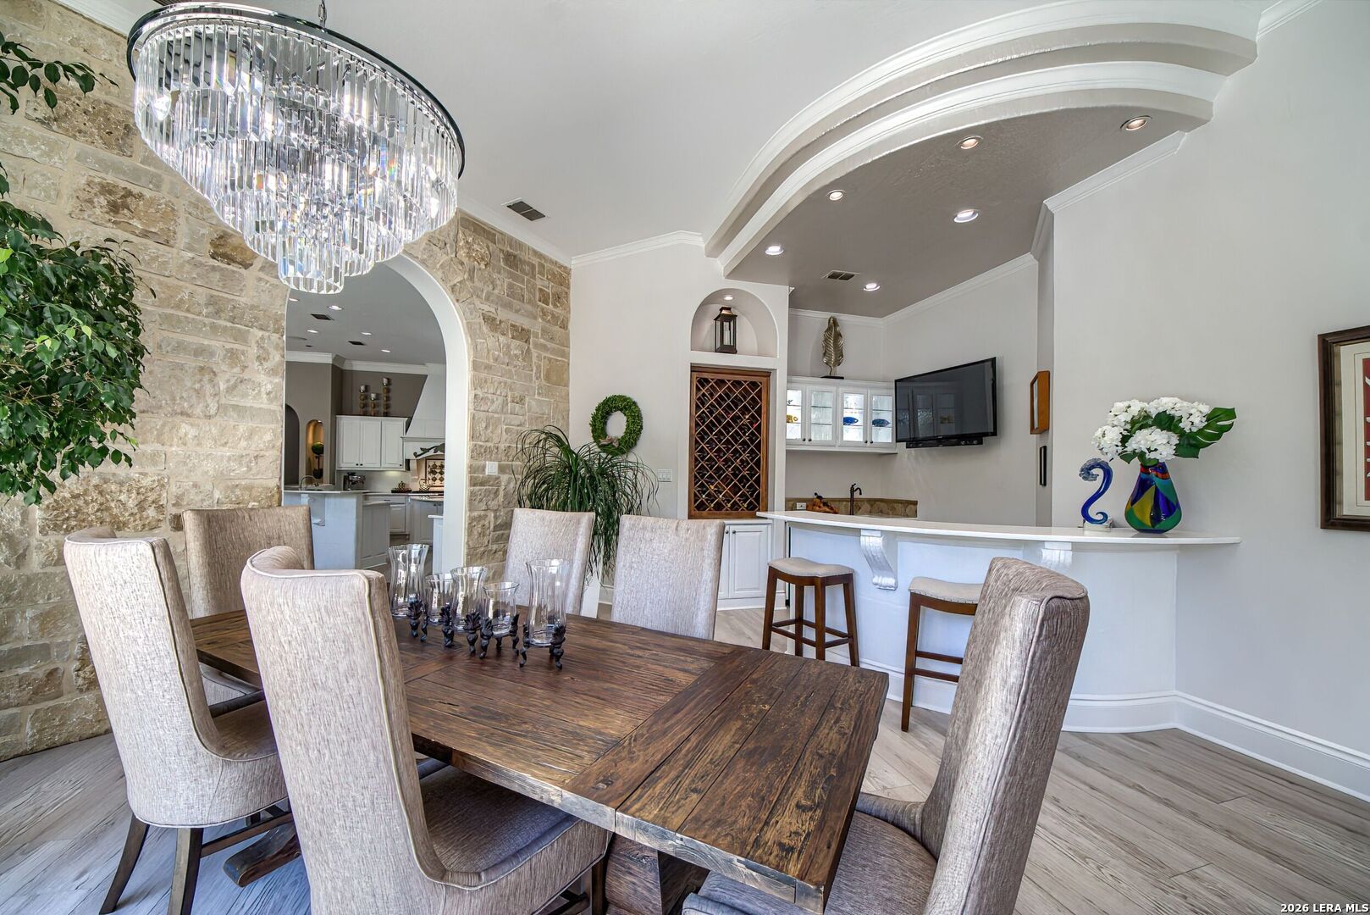
"Awesome" in Anaqua Springs, a Prestigious Guarded Community! On 1.28 gorgeous acres, this Elegant 4,317 sf Mediterranean Home features Everything You Expect ... Tremendous Kit, Great Master, SPECTACULR VIEWS of Infinity Edge Pool & Huge Countryside from entry through most areas. With seamless flow throughout, this Entertainer's Dream will impress! 4/4.5/3 + study, media/game rm & *covered outdoor living area w/FP & outdoor kitchen* offers wonderful family living. Virtual tour & photos are best description. Northside ISD. Photographed while occupied. See Amenities List in additional info.
Save
Ask
Tour
Hide
Listing Snapshot
Price
$1,549,900
Days On Site
66 Days
Bedrooms
4
Inside Area (SqFt)
4,317 sqft
Total Baths
5
Full Baths
4
Partial Baths
1
Lot Size
1.284 Acres
Year Built
2009
MLS® Number
2008483
Status
Active
Property Tax
$29,343.87
HOA/Condo/Coop Fees
$282.92 monthly
Sq Ft Source
N/A
Friends & Family
Recent Activity
| 4 weeks ago | Listing updated with changes from the MLS® | |
| 4 weeks ago | Status changed to Active | |
| a month ago | Price changed to $1,549,900 | |
| 2 months ago | Listing first seen on site |
General Features
Acres
1.284
Direction Faces
North
Foundation
Slab
Garage
Yes
Garage Spaces
3
Number Of Stories
1
Parking
Garage Door Opener
Property Sub Type
Single Family Residence
Security
Security SystemSmoke Detector(s)
Sewer
Septic TankAerobic Septic
SqFt Total
4317
Style
One StoryMediterranean
Utilities
Cable AvailableCable Connected
Interior Features
Appliances
CooktopDishwasherRefrigeratorMicrowaveOvenDisposalTrash Compactor
Cooling
Attic FanCeiling Fan(s)Central Air
Fireplace
Yes
Fireplaces
2
Flooring
CarpetCeramic TileWood
Heating
PropaneCentral
Interior
Kitchen IslandWet BarPantryBreakfast BarHigh CeilingsOpen FloorplanHigh Speed Internet
Spa
Yes
Window Features
Window CoveringsDouble Pane Windows
Bedroom 2
Dimensions - 15x12Level - Main
Bedroom 3
Dimensions - 14x13Level - Main
Bedroom 4
Dimensions - 13x11Level - Main
Bedroom 5
Dimensions - 11x9Level - Main
Dining Room
Dimensions - 16x11Level - Main
Entry Room
Dimensions - 13x11Level - Main
Family Room
Dimensions - 23x16Level - Main
Kitchen
Dimensions - 19x17Level - Main
Master Bathroom
Dimensions - 19x10Level - Main
Master Bedroom
Dimensions - 22x16Level - Main
Office
Dimensions - 12x12Level - Main
Other Room 1
Dimensions - 23x18Level - Main
Utility Room
Dimensions - 13x7Level - Main
Save
Ask
Tour
Hide
Exterior Features
Construction Details
StoneStucco
Exterior
BarbecueGas GrillOutdoor Kitchen
Lot Features
Irregular Lot
Patio And Porch
CoveredPatio
Pool Features
Outdoor PoolHeatedPool SweepIn Ground
Private Pool
Yes
Roof
Tile
Spa
Yes
Waterfront Features
Creek
Windows/Doors
Window CoveringsDouble Pane Windows
Community Features
Association Amenities
Jogging PathSport Court
Association Fee
$3395.0
Association Fee Frequency
Annually
School District
Northside
Financing Terms Available
ConventionalFHACashVA Loan
Roads
Paved
Schools
School District
Northside
Elementary School
Sara B McAndrew
Middle School
Rawlinson
High School
Clark
Listing courtesy of Dwain Harris of Premier Realty Group Platinum (210) 416-3581

IDX information is provided exclusively for consumers’ personal, non-commercial use, that it may not be used for any purpose other than to identify prospective properties consumers may be interested in purchasing, and that the data is deemed reliable but is not guaranteed accurate by the MLS. The MLS may, at its discretion, require use of other disclaimers as necessary to protect participants and/or the MLS from liability.
IDX information is provided exclusively for consumers’ personal, non-commercial use, that it may not be used for any purpose other than to identify prospective properties consumers may be interested in purchasing, and that the data is deemed reliable but is not guaranteed accurate by the MLS. The MLS may, at its discretion, require use of other disclaimers as necessary to protect participants and/or the MLS from liability.
Neighborhood & Commute
Source: Walkscore
Disclosure: Community information and market data powered by Constellation Data Labs. Information is deemed reliable but not guaranteed.
Save
Ask
Tour
Hide