Search All Properties

Search Homes in San Antonio

Save
Ask
Tour
Hide
Share
$2,199,000
65 Days On Site

170 Riverwood
Boerne, TX 78006

For Sale|Single Family Residence|Active
5
Beds
5
Total Baths
4
Full Baths
1
Partial Bath
6,050
SqFt
$363
/SqFt
2004
Built
Subdivision:
CORDILLERA RANCH
County:
Kendall
Call Now: 210-272-7887
Is this the listing for you? We can help make it yours.
210-272-7887
170 Riverwood170 Riverwood170 Riverwood170 Riverwood
Save
Ask
Tour
Hide
Share

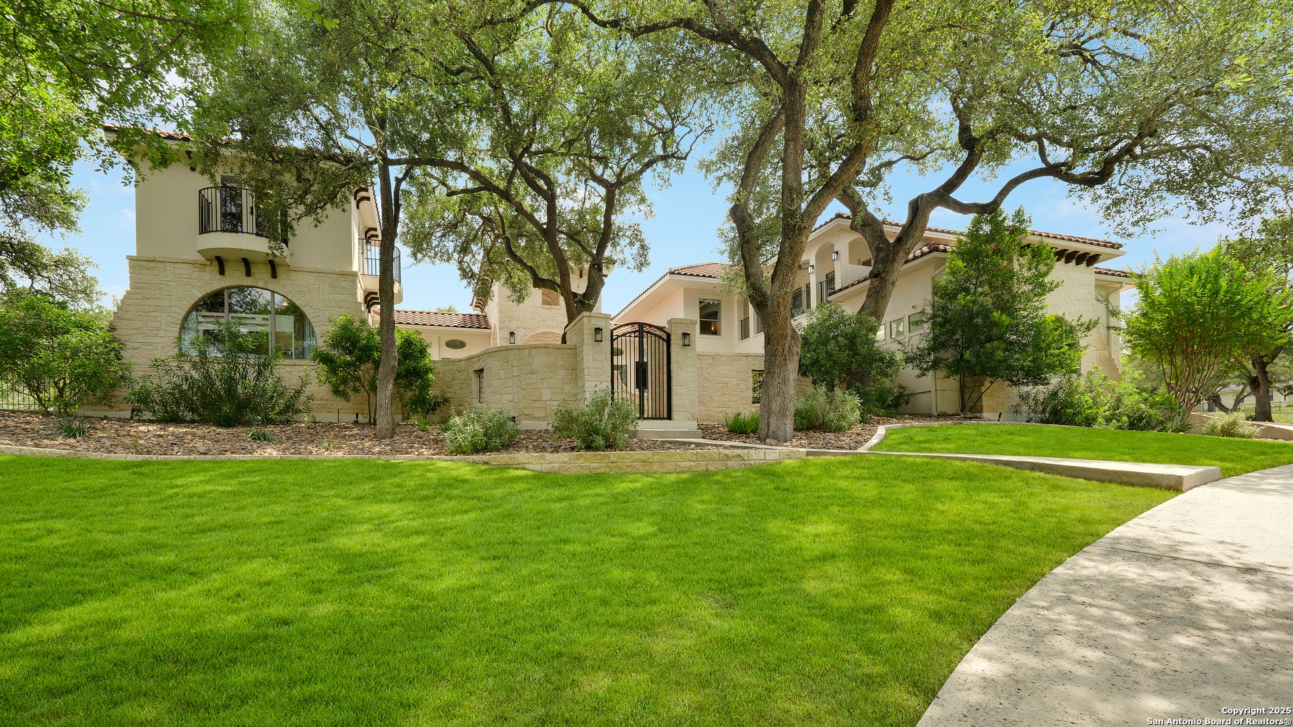
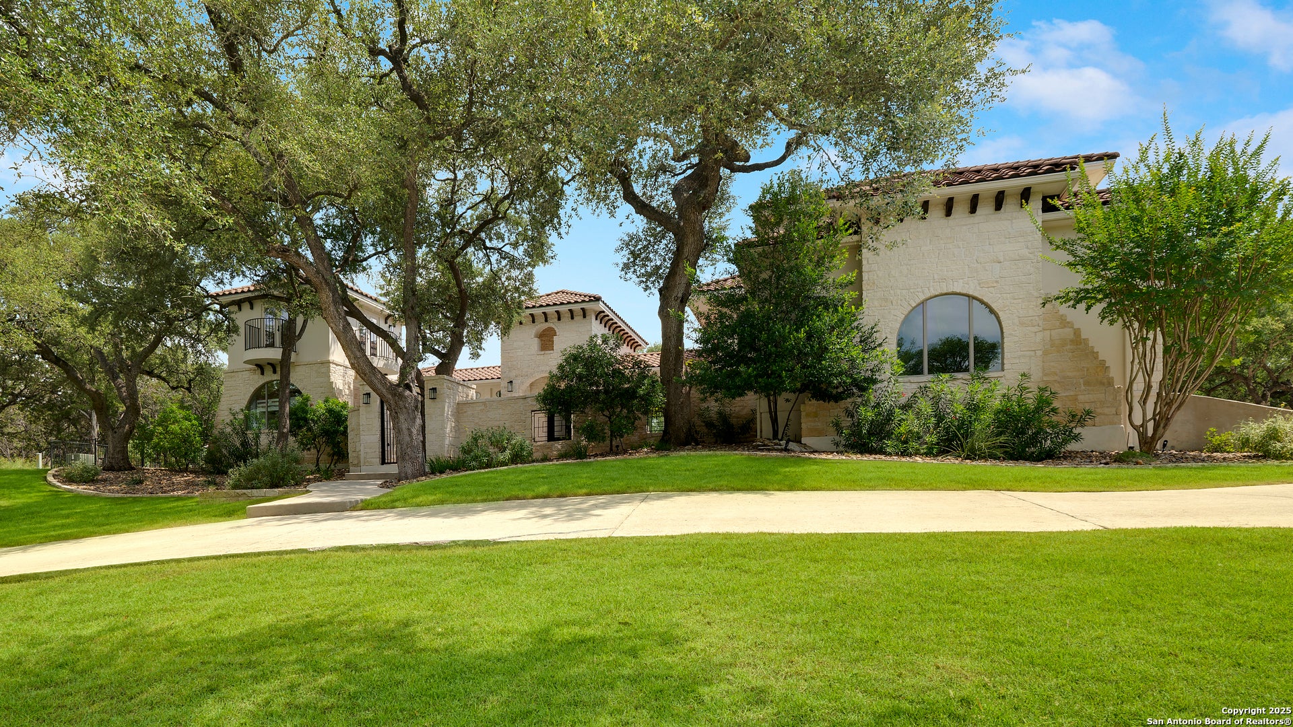
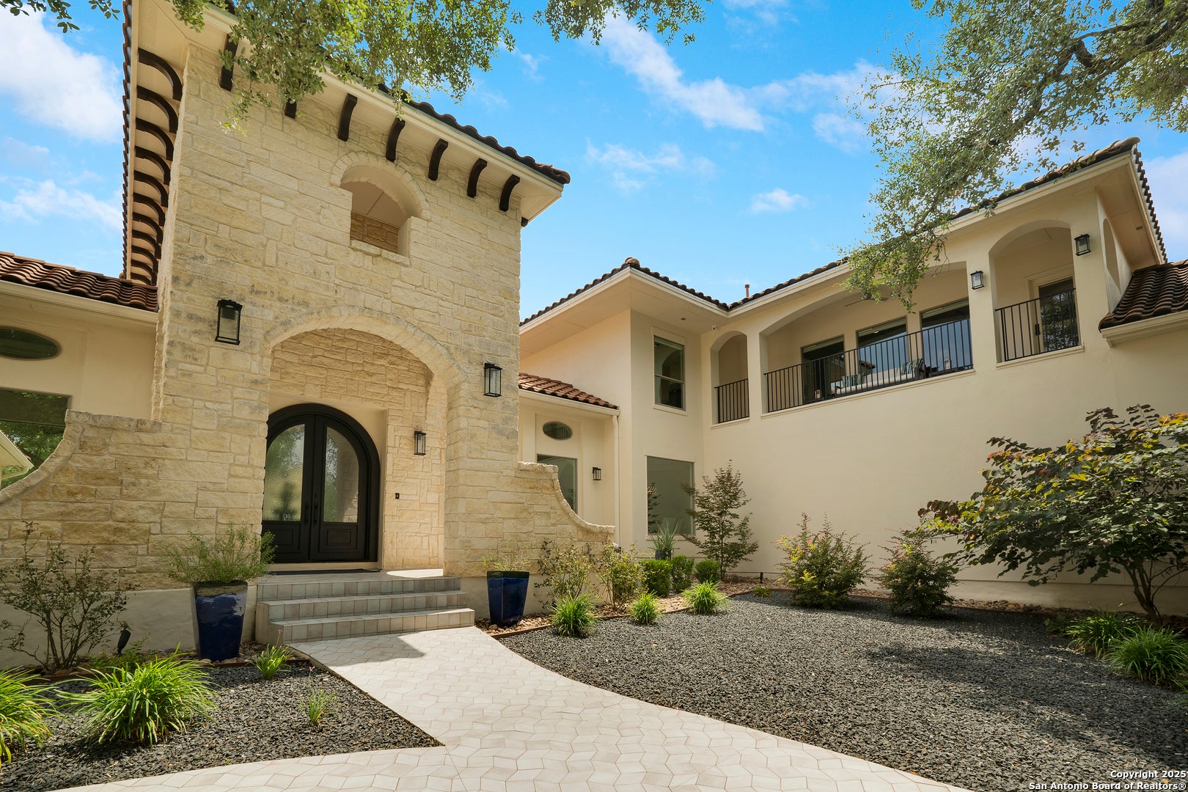
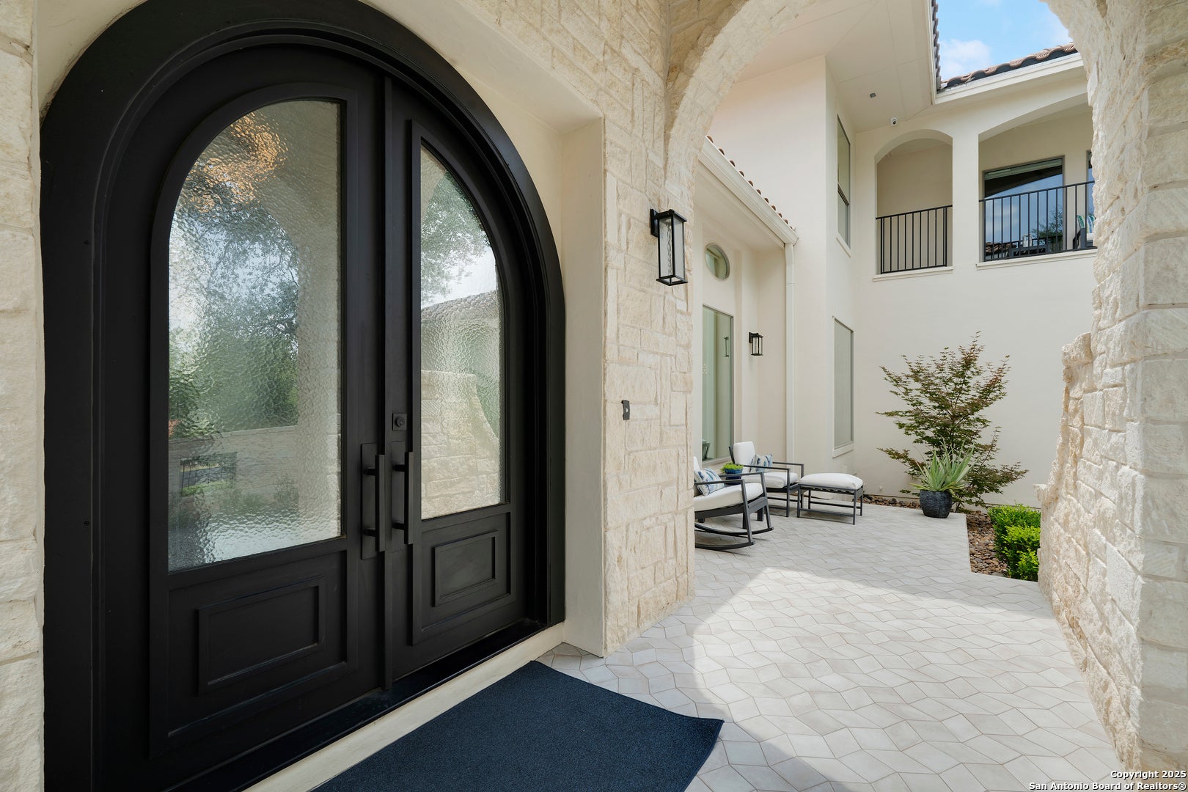
Designed by Gustavo Arredondo and custom-built by Stadler Homes, this beautifully reimagined Hill Country estate pairs distinctive architecture with refined modern finishes and thoughtful smart home technology. Extensively remodeled in 2022, the residence is set on 2.11 park-like acres in Cordillera Ranch, surrounded by mature live oaks and conveniently located near the community's private Guadalupe River Park and Swede Creek Park. A gated stone courtyard shaded by towering trees creates an inviting sense of arrival and privacy. Inside, the expansive open floor plan is equally suited for comfortable everyday living and effortless entertaining, showcasing elegant galleries, groined ceilings, smooth-finished walls, rich stone details, and abundant natural light. Two generous living areas provide exceptional flexibility and connect seamlessly to the gourmet kitchen, featuring Thermador appliances, an oversized island, double ovens, and a spacious walk-in butler's pantry. The great room is anchored by an impressive stone fireplace, while wraparound windows frame peaceful views of the backyard and pool. Outdoor living takes center stage with a resort-style pool and spa accented by a cascading waterfall and surrounded by lush landscaping. An expansive patio, full outdoor kitchen, and fire pit create an ideal setting for entertaining or enjoying quiet Hill Country evenings beneath the oaks. The spacious primary suite offers tranquil pool views and a beautifully appointed bath with dual vanities, a jetted soaking tub, and an oversized dual-head shower. Also on the main level are a private guest suite, a distinctive study with built-in shelving and loft space, a mudroom, and a dedicated home management center. Upstairs, two additional bedroom suites are joined by a comfortable game room with balcony access and a second study or versatile flex space. Complete with city water and sewer, integrated smart home features, and a private setting within one of the Texas Hill Country's most sought-after communities, this exceptional Cordillera Ranch property offers a seamless combination of architectural character, modern comfort, and resort-inspired living.

Save
Ask
Tour
Hide
Share
Listing Snapshot
Price 
$2,199,000
Days On Site 
65 Days
Bedrooms 
5
Inside Area (SqFt) 
6,050 sqft
Total Baths 
5
Full Baths 
4
Partial Baths 
1
Lot Size 
2.11 Acres
Year Built 
2004
MLS® Number 
2008648
Status 
Active
Property Tax 
$27,859.53
HOA/Condo/Coop Fees 
$241.67 monthly
Sq Ft Source 
N/A
Friends & Family
Recent Activity
2 months agoListing updated with changes from the MLS®
2 months agoStatus changed to Active
2 months agoListing first seen on site
General Features
Acres 
2.11
Attached Garage 
Yes
Foundation 
Slab
Garage 
Yes
Garage Spaces 
3
Number Of Stories 
2
Parking 
Garage Door OpenerOversizedAttachedGarage Faces Side
Property Sub Type 
Single Family Residence
Security 
Security SystemSmoke Detector(s)
SqFt Total 
6050
Style 
Two StoryMediterranean
Utilities 
Cable AvailableCable Connected
Interior Features
Appliances 
CooktopDishwasherRefrigeratorMicrowaveOvenRangeDisposal
Cooling 
Ceiling Fan(s)Central Air
Fireplace 
Yes
Fireplace Features 
Living Room
Fireplaces 
1
Flooring 
CarpetCeramic TileWood
Heating 
PropaneCentral
Interior 
Central VacuumKitchen IslandWet BarPantryBreakfast BarHigh CeilingsOpen FloorplanHigh Speed InternetWalk-In Closet(s)
Laundry Features 
Laundry RoomMain Level
Spa 
Yes
Window Features 
Storm Window(s)Double Pane Windows
Bedroom 2 
Dimensions - 18x14Level - Main
Bedroom 3 
Dimensions - 16x12Level - Second
Bedroom 4 
Dimensions - 18x13Level - Second
Bedroom 5 
Dimensions - 16x15Level - Main
Bedroom 6 
Dimensions - 11x9Level - Main
Dining Room 
Dimensions - 15x16Level - Main
Entry Room 
Dimensions - 13x12Level - Main
Kitchen 
Dimensions - 20x15Level - Main
Living Room 
Dimensions - 24x20Level - Main
Master Bathroom 
Dimensions - 27x11Level - Main
Master Bedroom 
Dimensions - 22x17Level - Main
Other Room 1 
Dimensions - 26x20Level - Second
Other Room 2 
Level - Main
Utility Room 
Dimensions - 12x9Level - Main
Save
Ask
Tour
Hide
Share
Exterior Features
Construction Details 
StoneStuccoFoam Insulation
Exterior 
Gas GrillOutdoor KitchenBalconyDog RunLighting
Fencing 
MasonryWrought Iron
Patio And Porch 
CoveredDeckPatio
Pool Features 
Outdoor PoolHeatedPool SweepIn Ground
Private Pool 
Yes
Road Frontage 
Private Road
Roof 
TileConcrete
Spa 
Yes
Windows/Doors 
Storm Window(s)Double Pane Windows
Community Features
Association Amenities 
Jogging Path
Association Fee 
$2900.0
Association Fee Frequency 
Annually
School District 
Boerne
Financing Terms Available 
ConventionalCash
Roads 
AsphaltPaved
Schools
School District
Boerne
Elementary School
Herff
Middle School
Voss Middle School
High School
Boerne
Listing courtesy of Kevin Best of San Antonio Portfolio KW RE (210) 260-5111


IDX information is provided exclusively for consumers’ personal, non-commercial use, that it may not be used for any purpose other than to identify prospective properties consumers may be interested in purchasing, and that the data is deemed reliable but is not guaranteed accurate by the MLS.  The MLS may, at its discretion, require use of other disclaimers as necessary to protect participants and/or the MLS from liability.

Neighborhood & Commute
Source: Walkscore
Disclosure: Community information and market data powered by Constellation Data Labs. Information is deemed reliable but not guaranteed.
Save
Ask
Tour
Hide
Share