Search All Properties

Search Homes in San Antonio

Save
Ask
Tour
Hide
Share
$1,449,999
60 Days On Site

37 CHAMPION TRL
San Antonio, TX 78258

For Sale|Single Family Residence|Active
5
Beds
6
Total Baths
6
Full Baths
5,230
SqFt
$277
/SqFt
2004
Built
Subdivision:
CHAMPIONS RIDGE NE
County:
Bexar
Call Now: 210-272-7887
Is this the listing for you? We can help make it yours.
210-272-7887
37 CHAMPION TRL37 CHAMPION TRL37 CHAMPION TRL37 CHAMPION TRL
Save
Ask
Tour
Hide
Share

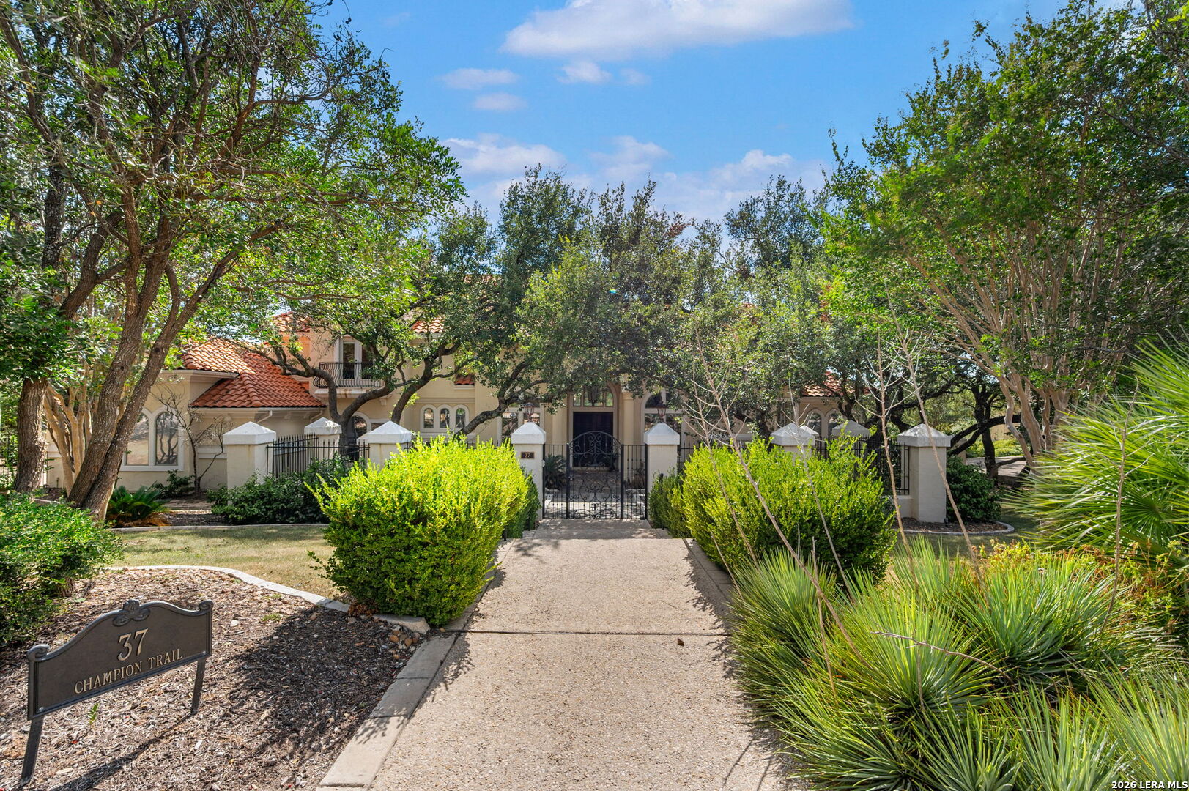
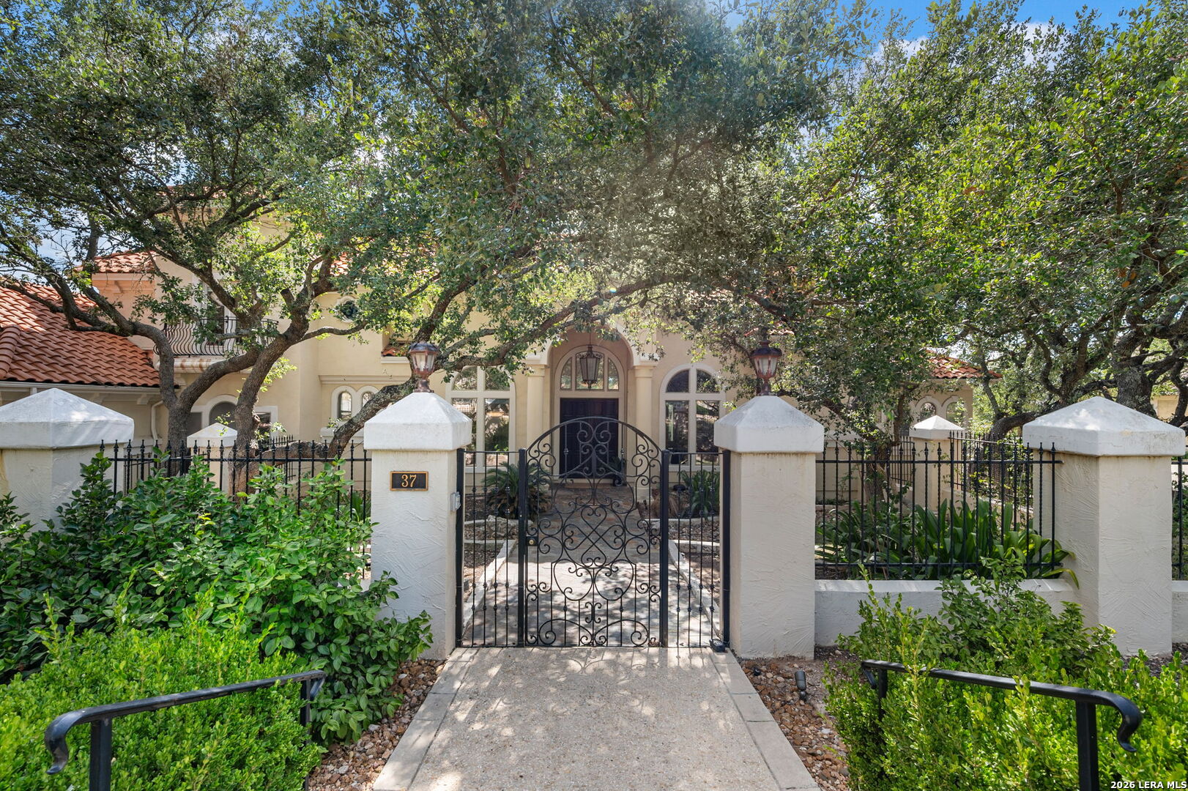
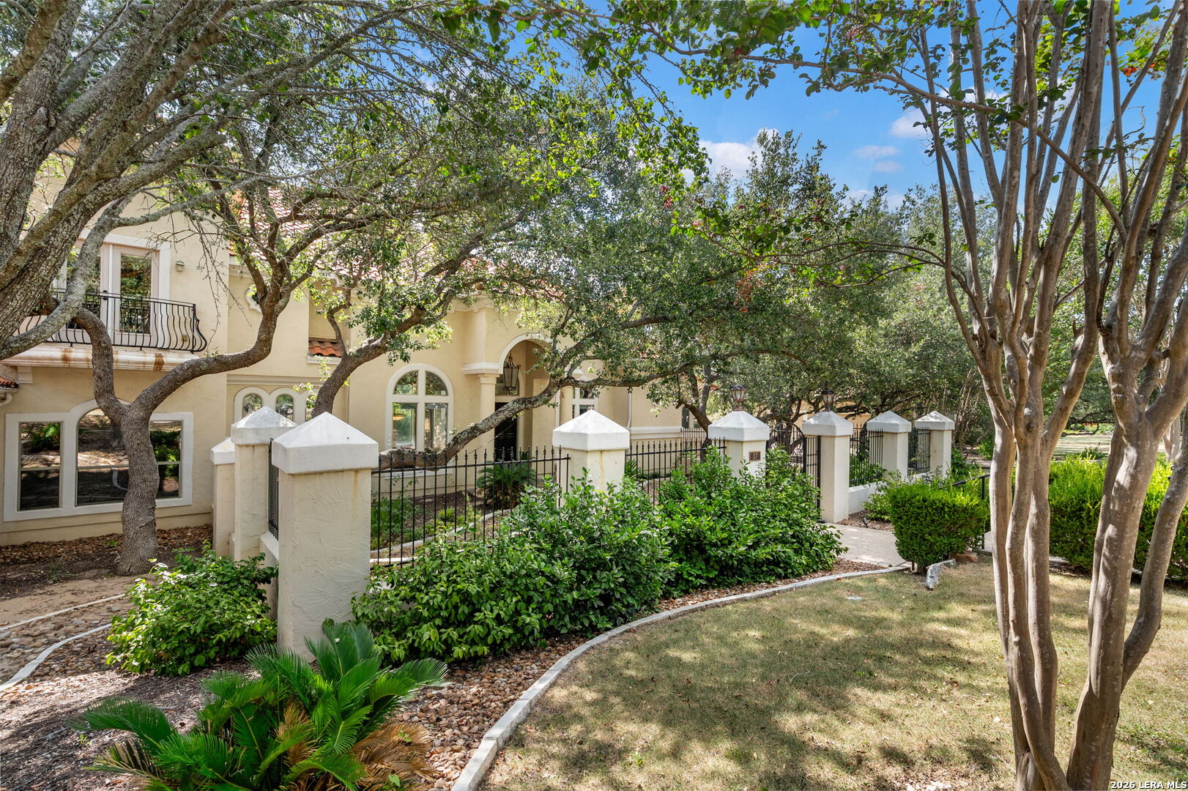
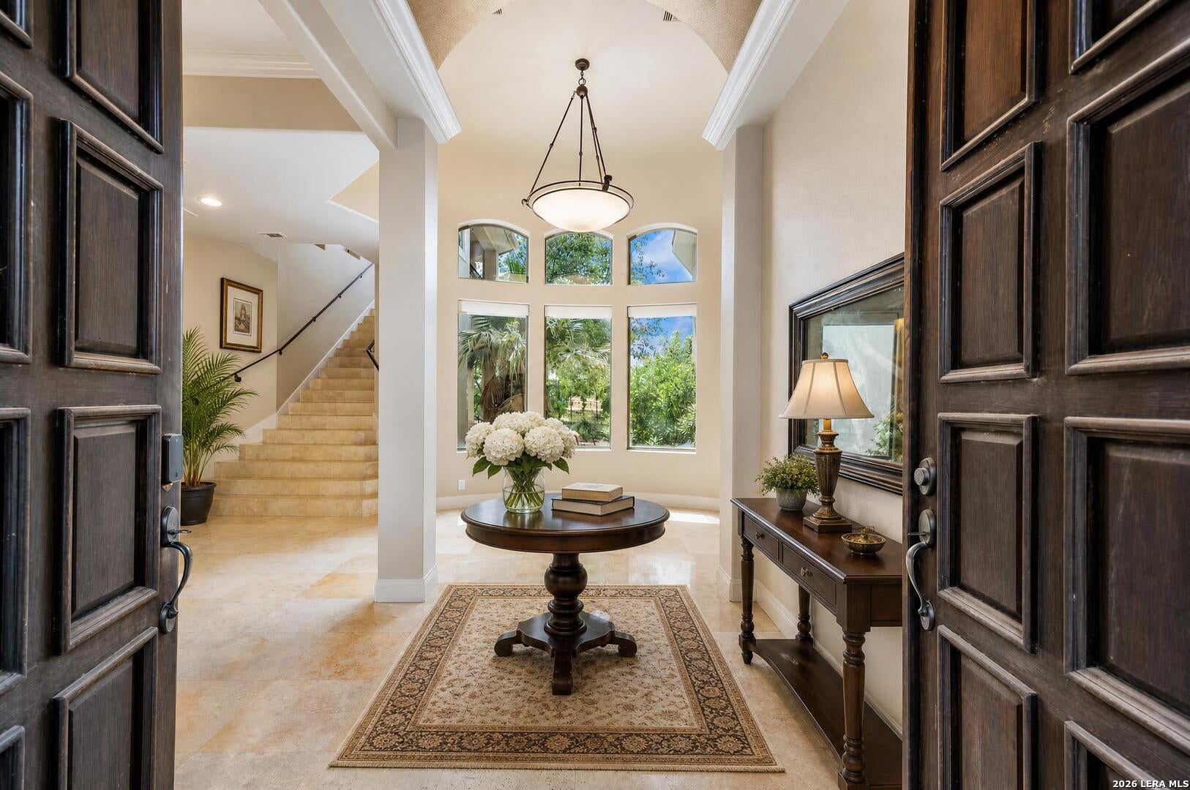
Gorgeous Mediterranean estate on a secluded, greenbelt-backed bluff lot in gated Champions Ridge! A gated courtyard entry with lush landscaping leads into this 5,401 sq. ft. showplace, where marble and hardwood floors, soaring ceilings, and spectacular views set an elegant tone throughout. The gourmet kitchen features granite counters, an octagon island, and top-of-the-line Sub-Zero and Wolf stainless steel appliances, opening to a sunlit breakfast nook and fireplace family room. The main level also offers a private primary suite with spa bath, a second bedroom, a private maid's quarters, and a dedicated home office. Upstairs, an oversized game room with wet bar leads to two ensuite bedrooms, including one with a private balcony. Your backyard paradise awaits: an expansive patio, custom sand-beach entry heated pool with waterfall, and a cabana with outdoor grill, all wrapped in mature oaks with no rear neighbors. Zoned to North East ISD, minutes from Stone Oak shopping and dining - a rare offering in one of San Antonio's most sought-after guard-gated communities.

Save
Ask
Tour
Hide
Share
Listing Snapshot
Price 
$1,449,999
Days On Site 
60 Days
Bedrooms 
5
Inside Area (SqFt) 
5,230 sqft
Total Baths 
6
Full Baths 
6
Partial Baths 
N/A
Lot Size 
0.6935 Acres
Year Built 
2004
MLS® Number 
2009903
Status 
Active
Property Tax 
$26,302.7
HOA/Condo/Coop Fees 
$182.67 monthly
Sq Ft Source 
N/A
Friends & Family
Recent Activity
2 weeks agoListing updated with changes from the MLS®
2 weeks agoStatus changed to Active
4 weeks agoPrice changed to $1,449,999
2 months agoListing first seen on site
General Features
Acres 
0.6935
Attached Garage 
Yes
Foundation 
Slab
Garage 
Yes
Garage Spaces 
3
Number Of Stories 
2
Parking 
Attached
Property Sub Type 
Single Family Residence
Security 
Security System
SqFt Total 
5230
Style 
Two Story
Utilities 
Cable AvailableCable Connected
Interior Features
Appliances 
DishwasherRefrigeratorMicrowaveOvenRangeCooktopDisposal
Cooling 
Ceiling Fan(s)Central Air
Fireplace 
Yes
Fireplace Features 
Living Room
Fireplaces 
1
Flooring 
CarpetCeramic TileMarbleWood
Heating 
CentralNatural Gas
Interior 
Kitchen IslandPantryEat-in KitchenBreakfast BarHigh CeilingsOpen FloorplanHigh Speed Internet
Laundry Features 
Laundry Room
Window Features 
Window Coverings
Bedroom 2 
Dimensions - 13x11Level - Main
Bedroom 3 
Dimensions - 9x11Level - Main
Bedroom 4 
Dimensions - 22x14Level - Second
Bedroom 5 
Dimensions - 18x15Level - Second
Bedroom 6 
Dimensions - 10x11Level - Main
Dining Room 
Dimensions - 20x11Level - Main
Entry Room 
Dimensions - 18x8Level - Main
Family Room 
Dimensions - 26x19Level - Second
Kitchen 
Dimensions - 17x15Level - Main
Living Room 
Dimensions - 26x24Level - Main
Master Bathroom 
Dimensions - 18x16Level - Main
Master Bedroom 
Dimensions - 30x20Level - Main
Office 
Dimensions - 14x11Level - Main
Other Room 1 
Dimensions - 13x11Level - Main
Utility Room 
Dimensions - 10x7Level - Main
Save
Ask
Tour
Hide
Share
Exterior Features
Construction Details 
Stucco
Exterior 
Balcony
Fencing 
PrivacyWrought Iron
Other Structures 
Gazebo
Patio And Porch 
CoveredDeckPatio
Pool Features 
Outdoor PoolIn Ground
Private Pool 
Yes
Roof 
Tile
Windows/Doors 
Window Coverings
Community Features
Accessibility Features 
Accessible Full Bath
Association Amenities 
Basketball CourtParkTennis Court(s)
Association Fee 
$519.0
Association Fee Frequency 
Quarterly
Additional Association Fee 
$116.0
Additional Association Fee Frequency 
Annually
School District 
North East I.S.D.
Financing Terms Available 
ConventionalFHACashVA Loan
Roads 
Paved
Schools
School District
North East I.S.D.
Elementary School
Canyon Ridge Elem
Middle School
Barbara Bush
High School
Ronald Reagan
Listing courtesy of Donald Walker of Keller Williams City-View (830) 590-0977


IDX information is provided exclusively for consumers’ personal, non-commercial use, that it may not be used for any purpose other than to identify prospective properties consumers may be interested in purchasing, and that the data is deemed reliable but is not guaranteed accurate by the MLS.  The MLS may, at its discretion, require use of other disclaimers as necessary to protect participants and/or the MLS from liability.

Neighborhood & Commute
Source: Walkscore
Disclosure: Community information and market data powered by Constellation Data Labs. Information is deemed reliable but not guaranteed.
Save
Ask
Tour
Hide
Share