Search All Properties

Search Homes in San Antonio

Save
Ask
Tour
Hide
Share
$1,395,000
58 Days On Site

27107 Rockwall Parkway
New Braunfels, TX 78132

For Sale|Single Family Residence|Active
5
Beds
4
Total Baths
4
Full Baths
5,021
SqFt
$278
/SqFt
2007
Built
Subdivision:
ROCKWALL RANCH 3
County:
Comal
Call Now: 210-272-7887
Is this the listing for you? We can help make it yours.
210-272-7887
27107 Rockwall Parkway27107 Rockwall Parkway27107 Rockwall Parkway27107 Rockwall Parkway
Save
Ask
Tour
Hide
Share

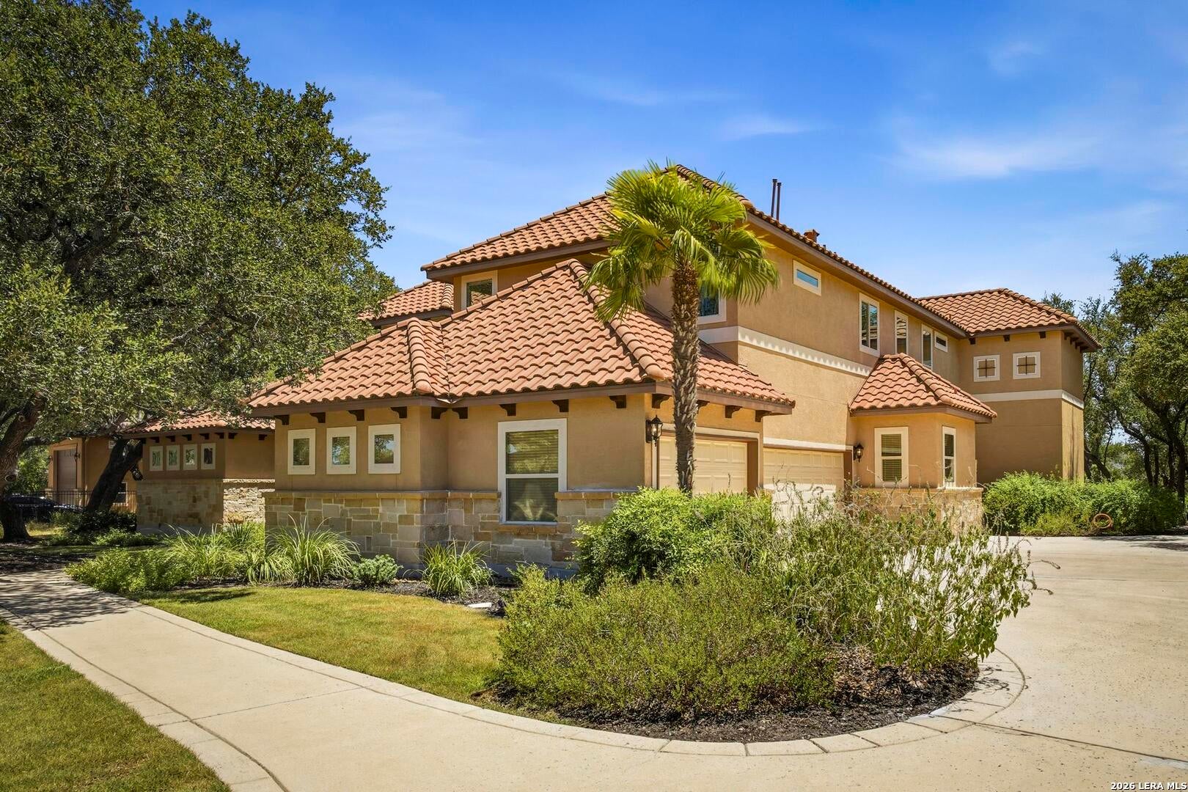
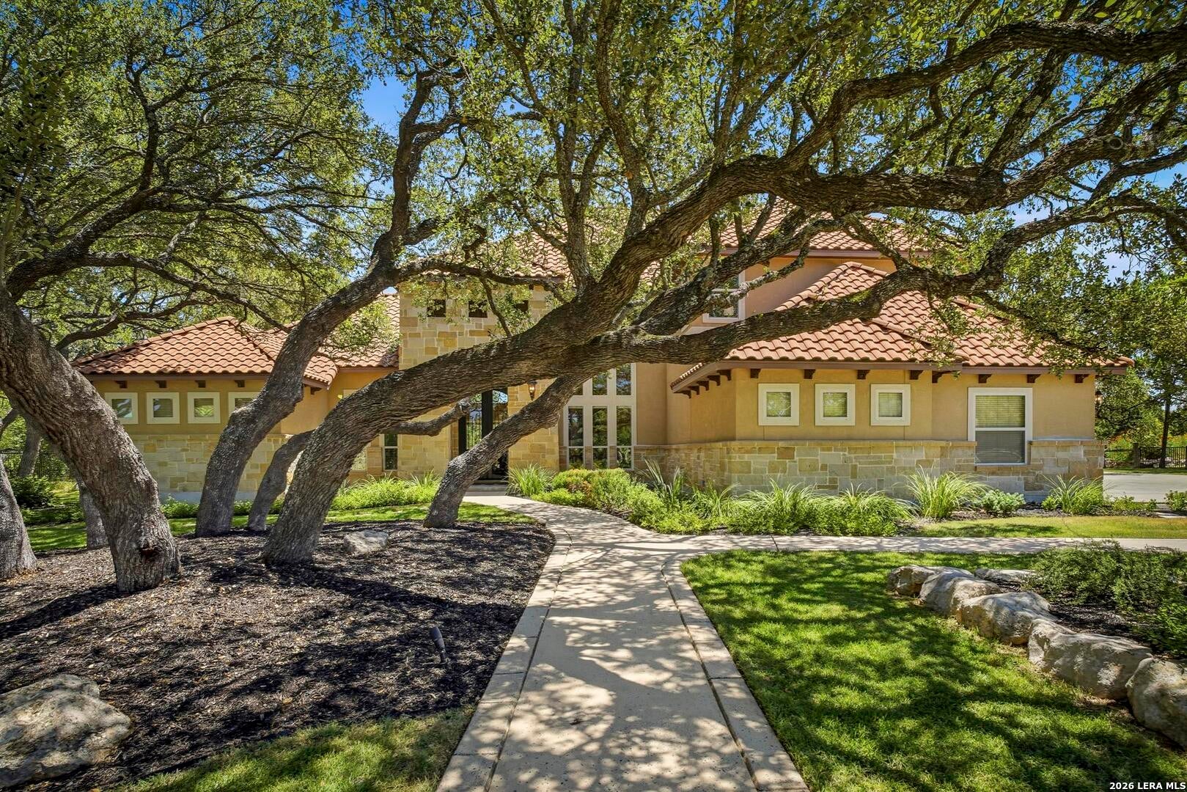
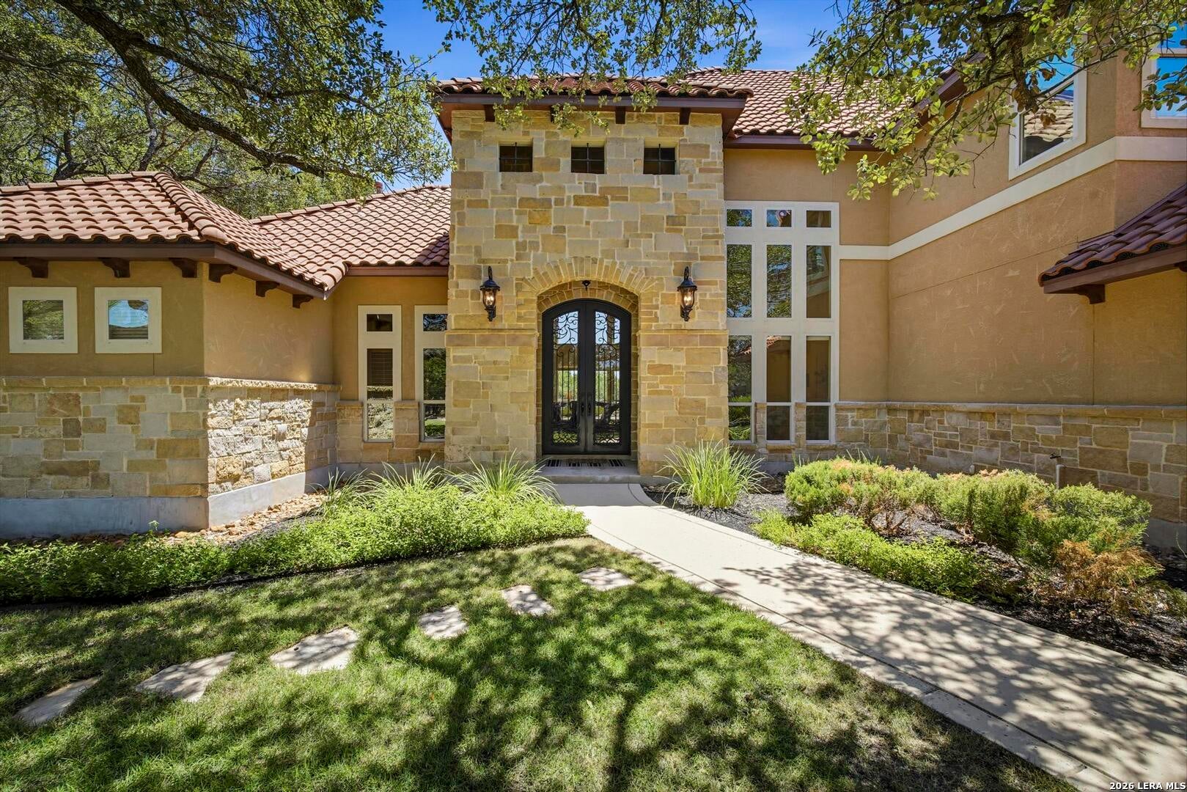
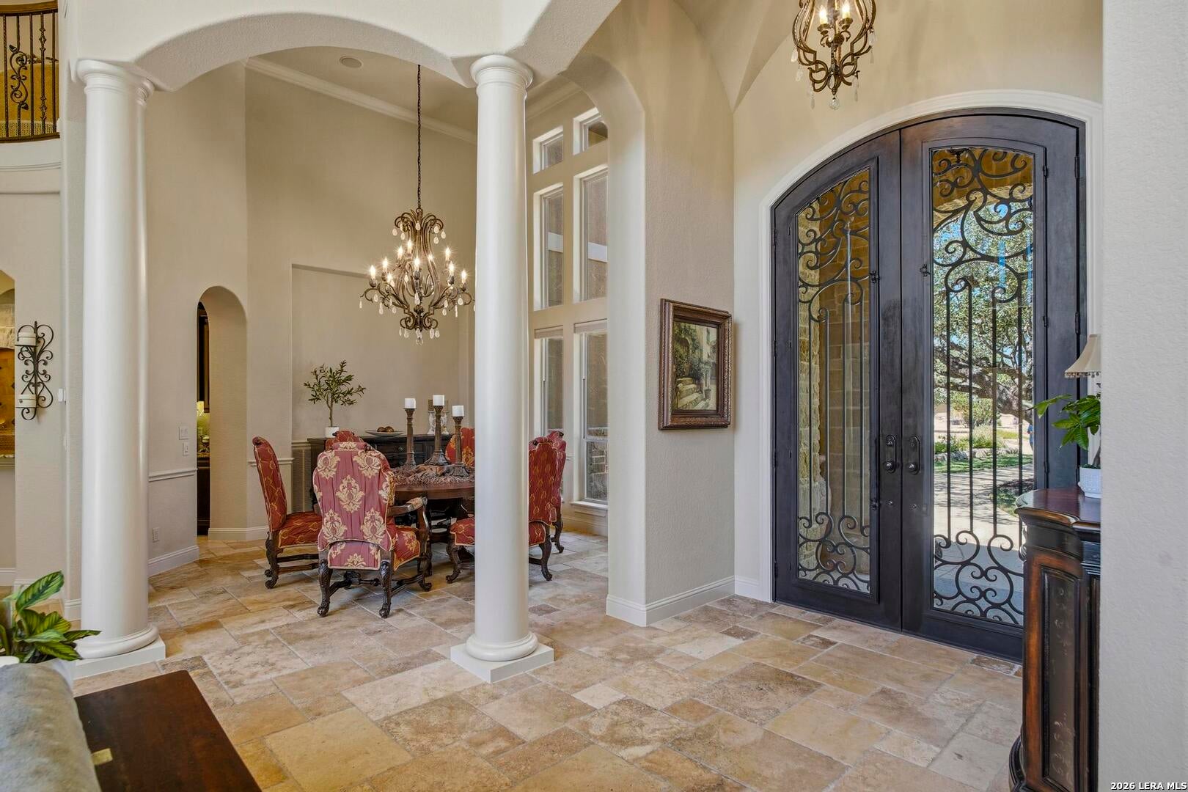
This 5,021 sq ft custom Rockwall Ranch estate offers the ultimate in Texas Hill Country privacy and natural beauty. Surrounded by a mature oak canopy on 1.67 private acres, the home captures sunset views from the front facade. The grounds feature a manicured lawn with an outdoor sprinkler system. The strategic layout keeps the large backyard and the large upper balcony shaded. The back lawn overlooks a natural, oak-framed clearing that is ready for a future pool. A grand foyer with double steel wrought-iron doors welcomes you inside. The functional 2-story layout features 5 bedrooms, 4 full bathrooms, and a private downstairs study. The main suite includes a large Jacuzzi garden tub and a double walk-in shower with a rain shower head. The chef's kitchen features custom cabinets and high-quality KitchenAid appliances, including a built-in refrigerator and gas stove with a griddle. It also includes Savoy House light fixtures and classic finishes. Nearby, the butler's pantry comes equipped with a wine cooler and an ice maker. Reliable Delta plumbing fixtures are installed throughout the home. A spiral staircase leads to the upper-level entertainment wing. This space includes a large game room featuring a pool and foosball table, as well as a wet bar with a sink, microwave, and fridge. A media room sits alongside, equipped with a Pioneer sound system and Klipsch speakers. This whole-house audio system extends to other areas of the property. Schedule your private tour today.

Save
Ask
Tour
Hide
Share
Listing Snapshot
Price 
$1,395,000
Days On Site 
58 Days
Bedrooms 
5
Inside Area (SqFt) 
5,021 sqft
Total Baths 
4
Full Baths 
4
Partial Baths 
N/A
Lot Size 
1.67 Acres
Year Built 
2007
MLS® Number 
2010815
Status 
Active
Property Tax 
$10,280
HOA/Condo/Coop Fees 
$96.83 monthly
Sq Ft Source 
N/A
Friends & Family
Recent Activity
3 weeks agoListing updated with changes from the MLS®
2 months agoStatus changed to Active
2 months agoListing first seen on site
General Features
Acres 
1.67
Attached Garage 
Yes
Direction Faces 
North
Foundation 
Slab
Garage 
Yes
Garage Spaces 
3
Number Of Stories 
2
Parking 
Garage Door OpenerCircular DrivewayAttachedGarage Faces Side
Property Sub Type 
Single Family Residence
Security 
Security SystemSmoke Detector(s)
Sewer 
Septic TankAerobic Septic
SqFt Total 
5021
Style 
Two StoryMediterranean
Utilities 
Cable AvailableCable Connected
Interior Features
Appliances 
CooktopDishwasherRefrigeratorMicrowaveOvenRangeDisposal
Cooling 
Ceiling Fan(s)Central Air
Fireplace 
Yes
Fireplace Features 
GasGas LogLiving RoomWood BurningGas Starter
Fireplaces 
1
Flooring 
CarpetWoodStone
Heating 
Central
Interior 
Central VacuumKitchen IslandWet BarPantryEat-in KitchenBreakfast BarHigh CeilingsOpen FloorplanHigh Speed InternetWalk-In Closet(s)
Laundry Features 
Laundry Room
Window Features 
Window CoveringsDouble Pane WindowsLow Emissivity Windows
Bedroom 2 
Dimensions - 12x12Level - Main
Bedroom 3 
Dimensions - 12x14Level - Second
Bedroom 4 
Dimensions - 11x14Level - Second
Bedroom 5 
Dimensions - 11x15Level - Second
Bedroom 6 
Dimensions - 8x18Level - Main
Dining Room 
Dimensions - 15x14Level - Main
Entry Room 
Dimensions - 9x8Level - Main
Kitchen 
Dimensions - 23x21Level - Main
Living Room 
Dimensions - 18x27Level - Main
Master Bathroom 
Dimensions - 17x18Level - Main
Master Bedroom 
Dimensions - 23x17Level - Main
Office 
Dimensions - 13x12Level - Main
Other Room 1 
Dimensions - 23x17Level - Second
Other Room 2 
Level - Second
Other Room 3 
Dimensions - 6x9Level - Main
Other Room 4 
Dimensions - 9x6Level - Main
Other Room 5 
Dimensions - 11x9Level - Second
Other Room 6 
Dimensions - 9x9Level - Second
Other Room 7 
Dimensions - 18x9Level - Second
Utility Room 
Dimensions - 11x8Level - Main
Save
Ask
Tour
Hide
Share
Exterior Features
Construction Details 
StoneStuccoFiber CementRadiant Barrier
Exterior 
BalconyLighting
Lot Features 
Level
Other Structures 
None
Patio And Porch 
CoveredDeckPatio
Road Frontage 
Private Road
Roof 
Concrete
Windows/Doors 
Window CoveringsDouble Pane WindowsLow Emissivity Windows
Community Features
Association Amenities 
PoolClubhouseBasketball CourtBarbecueJogging PathParkSport CourtTennis Court(s)
Association Fee 
$1162.0
Association Fee Frequency 
Annually
School District 
Comal
Financing Terms Available 
ConventionalCashVA Loan
Roads 
AsphaltPaved
Schools
School District
Comal
Elementary School
Garden Ridge
Middle School
Danville Middle School
High School
Davenport
Listing courtesy of Michael Glover of Keller Williams Heritage (210) 287-1727


IDX information is provided exclusively for consumers’ personal, non-commercial use, that it may not be used for any purpose other than to identify prospective properties consumers may be interested in purchasing, and that the data is deemed reliable but is not guaranteed accurate by the MLS.  The MLS may, at its discretion, require use of other disclaimers as necessary to protect participants and/or the MLS from liability.

Neighborhood & Commute
Source: Walkscore
Disclosure: Community information and market data powered by Constellation Data Labs. Information is deemed reliable but not guaranteed.
Save
Ask
Tour
Hide
Share