
Search Homes in San Antonio
Save
Ask
Tour
Hide
$1,600,000
119 Days On Site
1591 Leissner SchoolSeguin, TX 78155
For Sale|Single Family Residence|Active
4
Beds
3
Total Baths
3
Full Baths
3,829
SqFt
$418
/SqFt
1976
Built
Subdivision:
UNKNOWN
County:
Guadalupe
Call Now: 210-272-7887
Is this the listing for you? We can help make it yours.
210-272-7887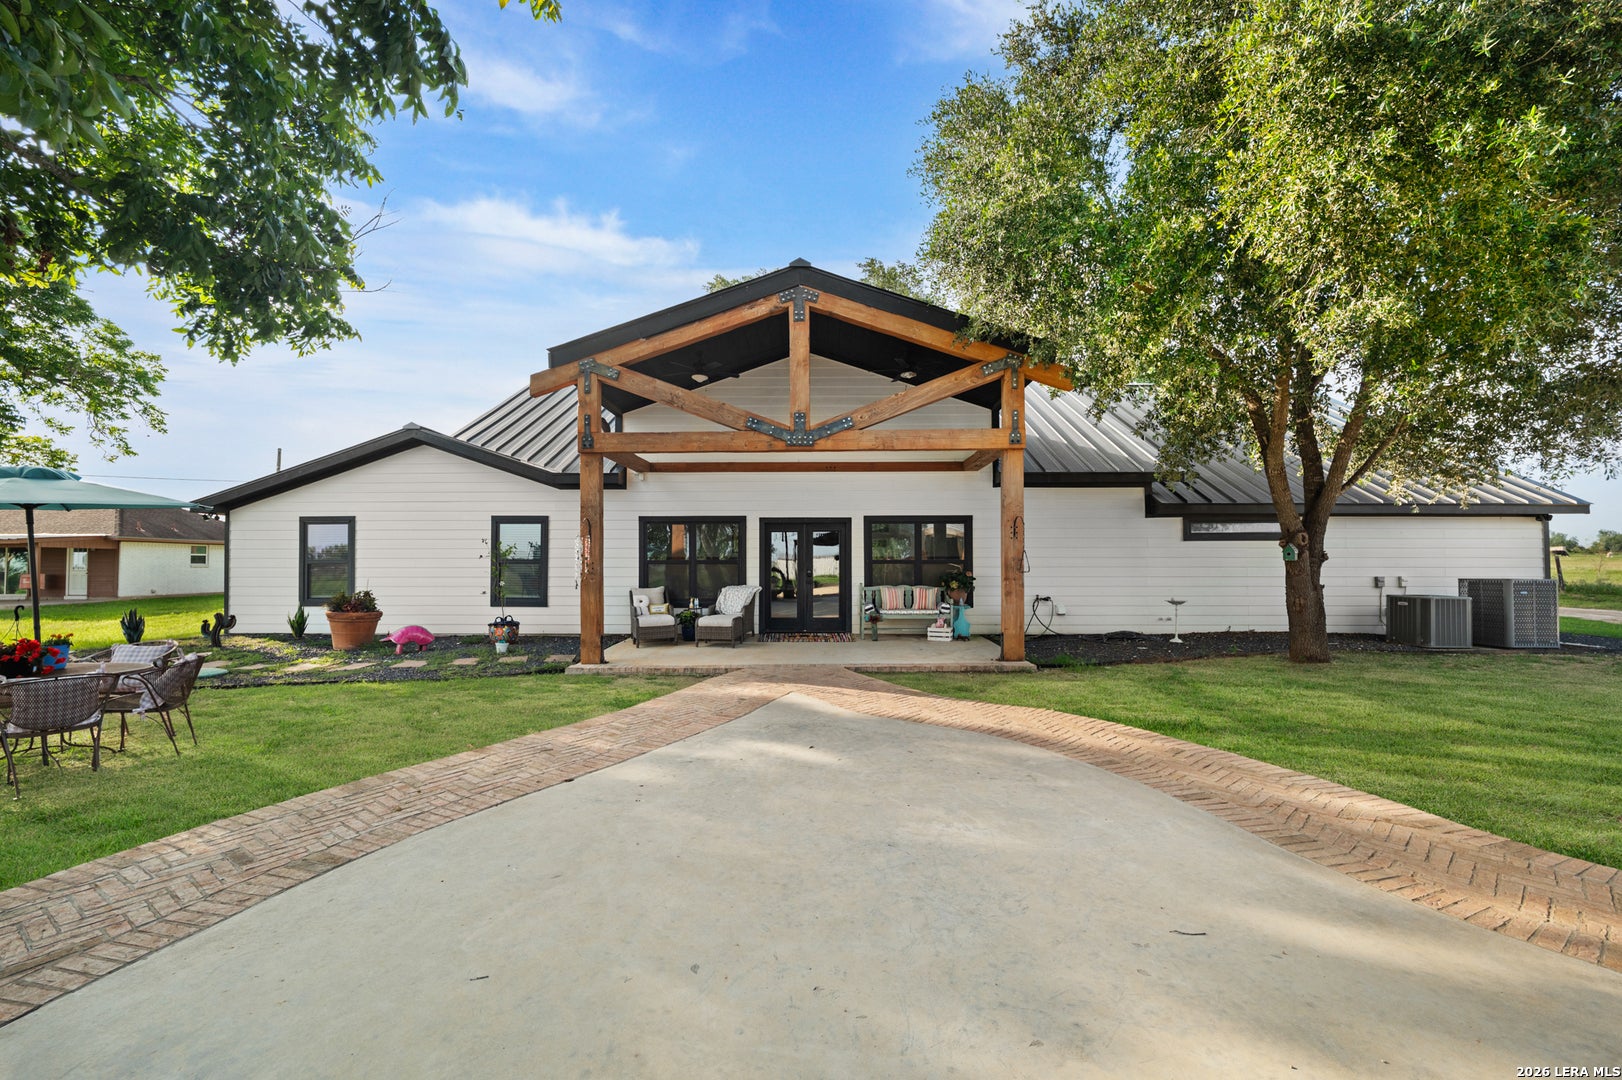

Save
Ask
Tour
Hide
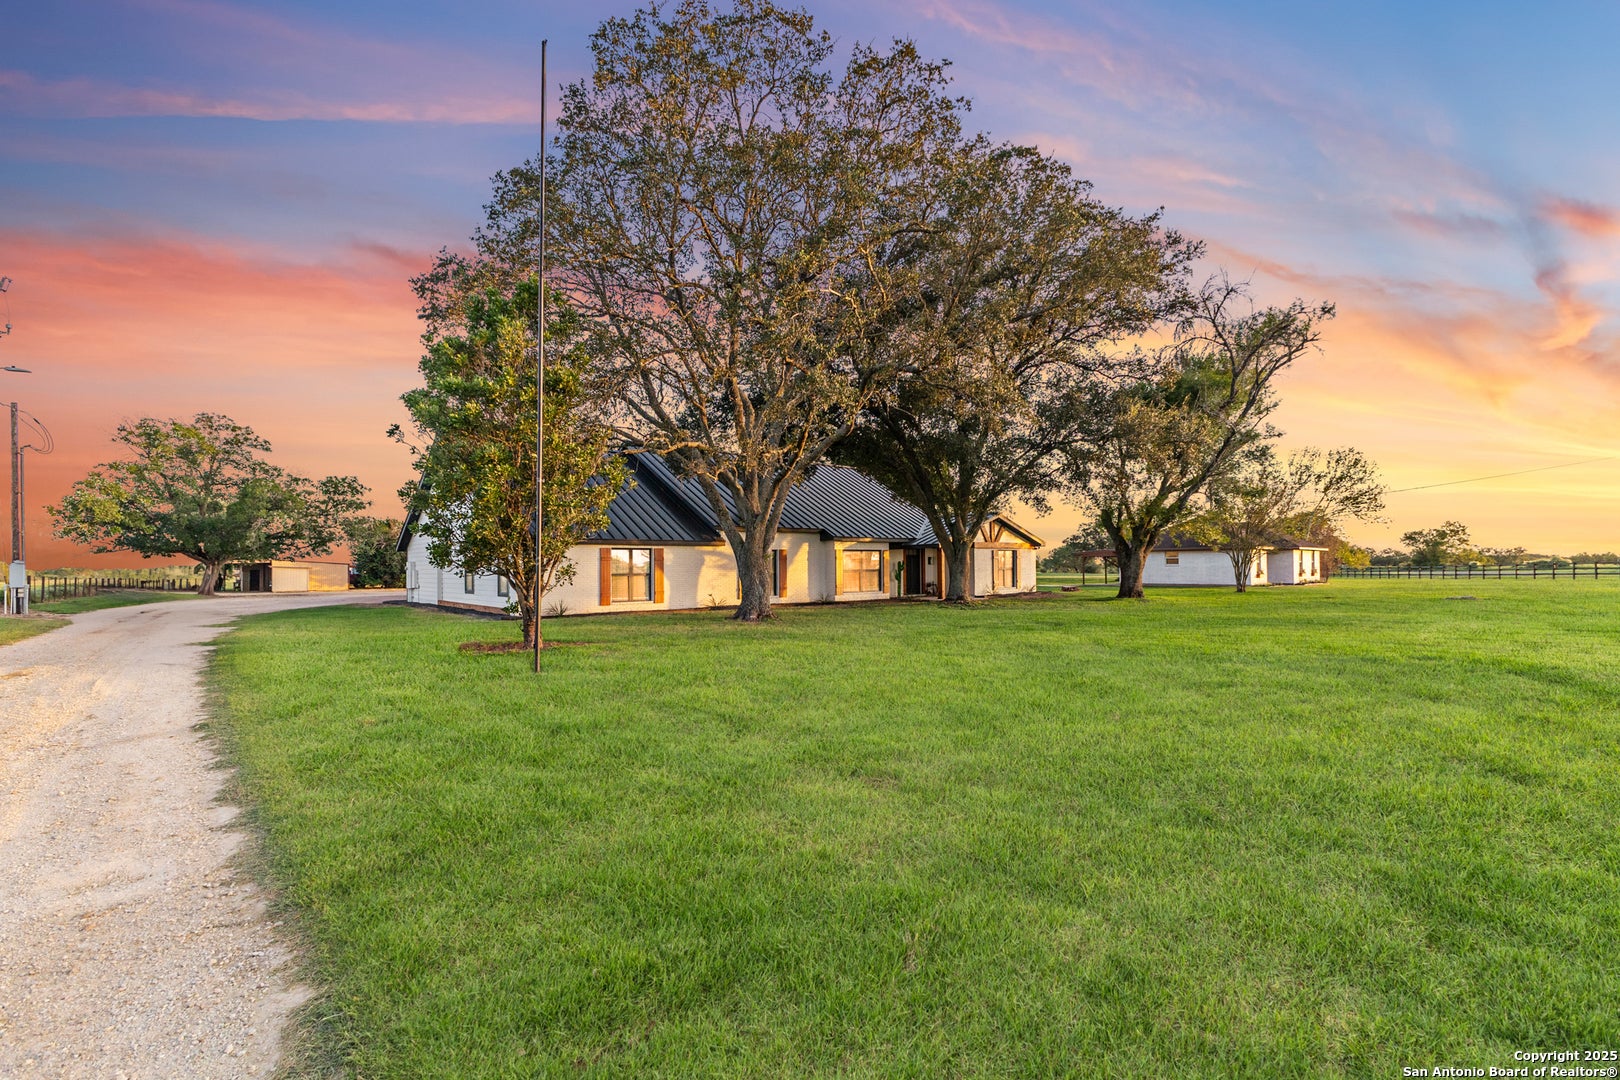
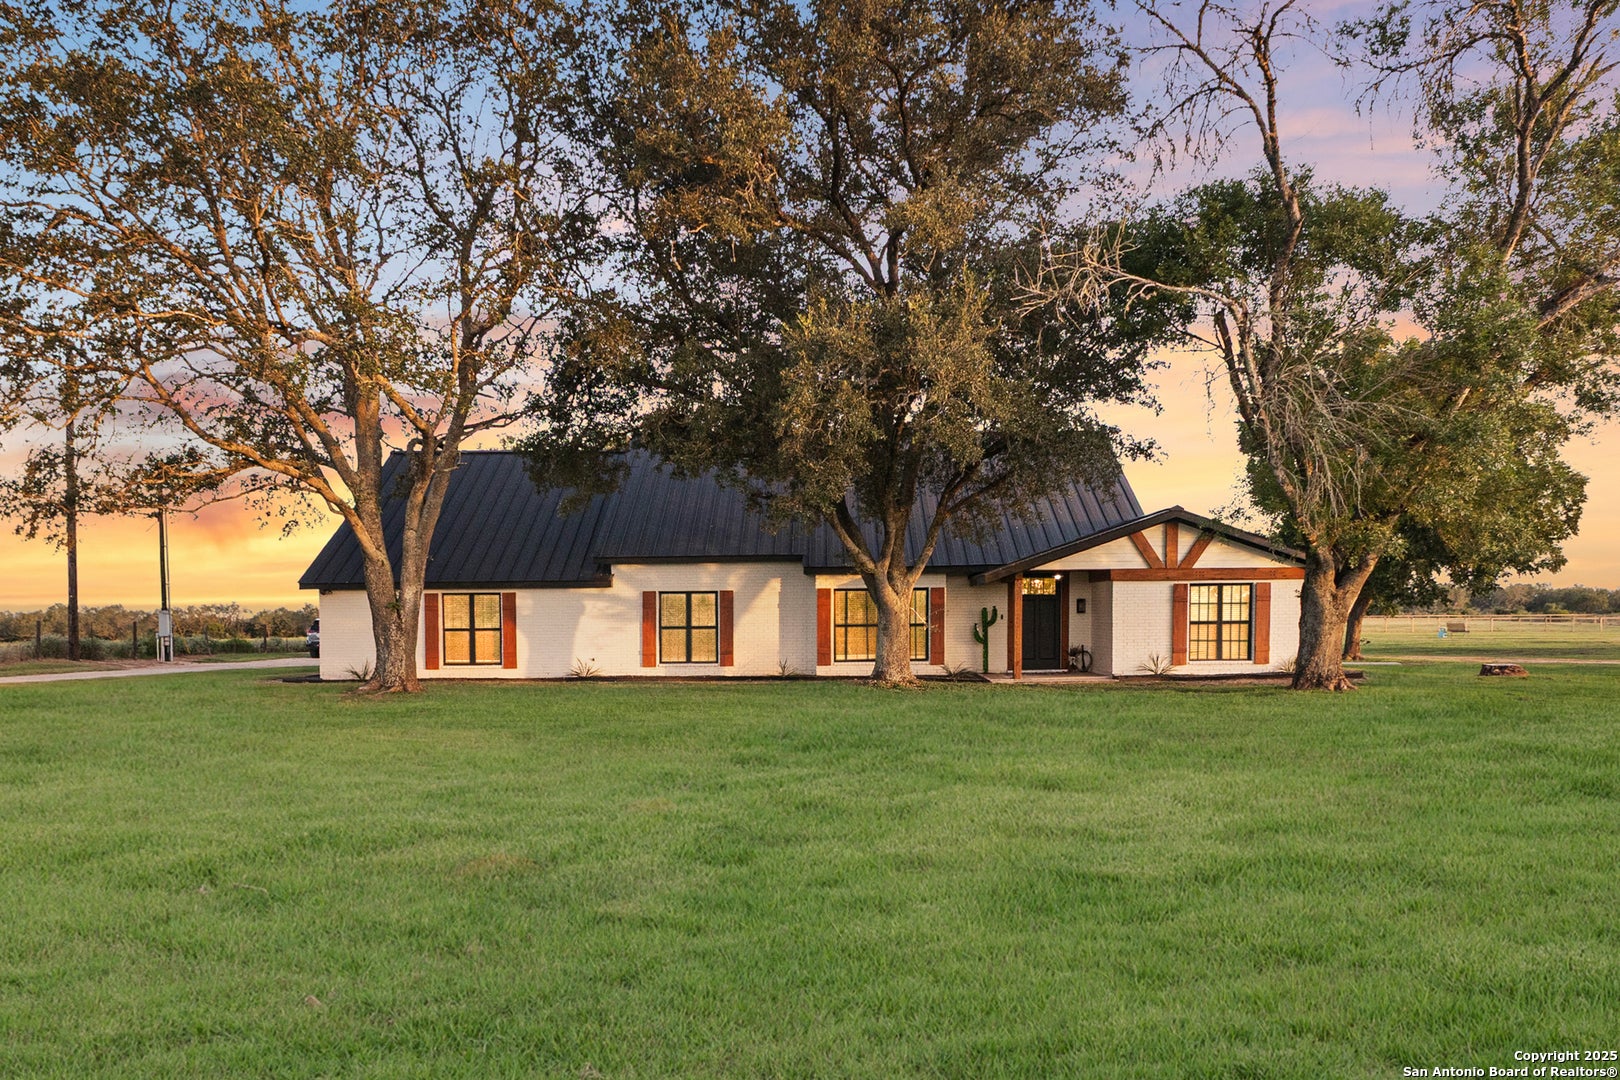
Discover an opportunity to own 34.94 acres in the heart of Seguin, Texas, featuring two residences and endless possibilities for multi-generational living, income-producing opportunities, ranch operations, or a private compound. The main residence has undergone a remarkable transformation, taken down to the studs and completely reimagined into a stunning modern ranch retreat. Thoughtfully designed with energy efficiency and comfort in mind, the home features upgraded insulation, dual HVAC systems, smart-h
Save
Ask
Tour
Hide
Listing Snapshot
Price
$1,600,000
Days On Site
119 Days
Bedrooms
4
Inside Area (SqFt)
3,829 sqft
Total Baths
3
Full Baths
3
Partial Baths
N/A
Lot Size
34.9 Acres
Year Built
1976
MLS® Number
2013796
Status
Active
Property Tax
$10,550.91
HOA/Condo/Coop Fees
N/A
Sq Ft Source
N/A
Friends & Family
Recent Activity
| a month ago | Listing updated with changes from the MLS® | |
| a month ago | Status changed to Active | |
| a month ago | Price changed to $1,600,000 | |
| 4 months ago | Listing first seen on site |
General Features
Acres
34.9
Foundation
Slab
Number Of Stories
1
Parking
Detached
Property Sub Type
Single Family Residence
Sewer
Septic Tank
SqFt Total
3829
Style
One StorySplit LevelRanch
Interior Features
Cooling
Ceiling Fan(s)Central Air
Flooring
Vinyl
Heating
CentralElectric
Interior
Kitchen IslandPantryBreakfast Bar
Bedroom 2
Dimensions - 15x15Level - Main
Bedroom 3
Dimensions - 11x22Level - Main
Bedroom 4
Dimensions - 12x22Level - Main
Dining Room
Dimensions - 16x15Level - Main
Entry Room
Dimensions - 23x6Level - Main
Family Room
Dimensions - 15x22Level - Main
Kitchen
Dimensions - 15x15Level - Main
Living Room
Dimensions - 21x24Level - Main
Master Bathroom
Dimensions - 15x15Level - Main
Master Bedroom
Dimensions - 19x23Level - Main
Other Room 1
Dimensions - 15x15Level - Main
Other Room 2
Level - Main
Other Room 3
Dimensions - 9x10Level - Main
Other Room 4
Dimensions - 9x12Level - Main
Other Room 5
Dimensions - 13x11Level - Main
Other Room 6
Dimensions - 11x11Level - Main
Other Room 7
Dimensions - 7x5Level - Main
Other Room 8
Dimensions - 5x8Level - Main
Other Room 9
Dimensions - 6x5Level - Main
Save
Ask
Tour
Hide
Exterior Features
Construction Details
Brick
Roof
Metal
Community Features
Association Amenities
None
School District
Marion
Financing Terms Available
ConventionalCash
Schools
School District
Marion
Elementary School
Marion
Middle School
Marion
High School
Marion
Listing courtesy of Leah Giron of RE/Max GO leahnicholegiron@gmail.com

IDX information is provided exclusively for consumers’ personal, non-commercial use, that it may not be used for any purpose other than to identify prospective properties consumers may be interested in purchasing, and that the data is deemed reliable but is not guaranteed accurate by the MLS. The MLS may, at its discretion, require use of other disclaimers as necessary to protect participants and/or the MLS from liability.
IDX information is provided exclusively for consumers’ personal, non-commercial use, that it may not be used for any purpose other than to identify prospective properties consumers may be interested in purchasing, and that the data is deemed reliable but is not guaranteed accurate by the MLS. The MLS may, at its discretion, require use of other disclaimers as necessary to protect participants and/or the MLS from liability.
Neighborhood & Commute
Source: Walkscore
Disclosure: Community information and market data powered by Constellation Data Labs. Information is deemed reliable but not guaranteed.
Save
Ask
Tour
Hide