
Search Homes in San Antonio
Save
Ask
Tour
Hide
$1,899,000
40 Days On Site
12 VITTORIA RDGBoerne, TX 78006
For Sale|Single Family Residence|Active
3
Beds
4
Total Baths
3
Full Baths
1
Partial Bath
4,410
SqFt
$431
/SqFt
2014
Built
Subdivision:
CORDILLERA RANCH
County:
Kendall
Call Now: 210-272-7887
Is this the listing for you? We can help make it yours.
210-272-7887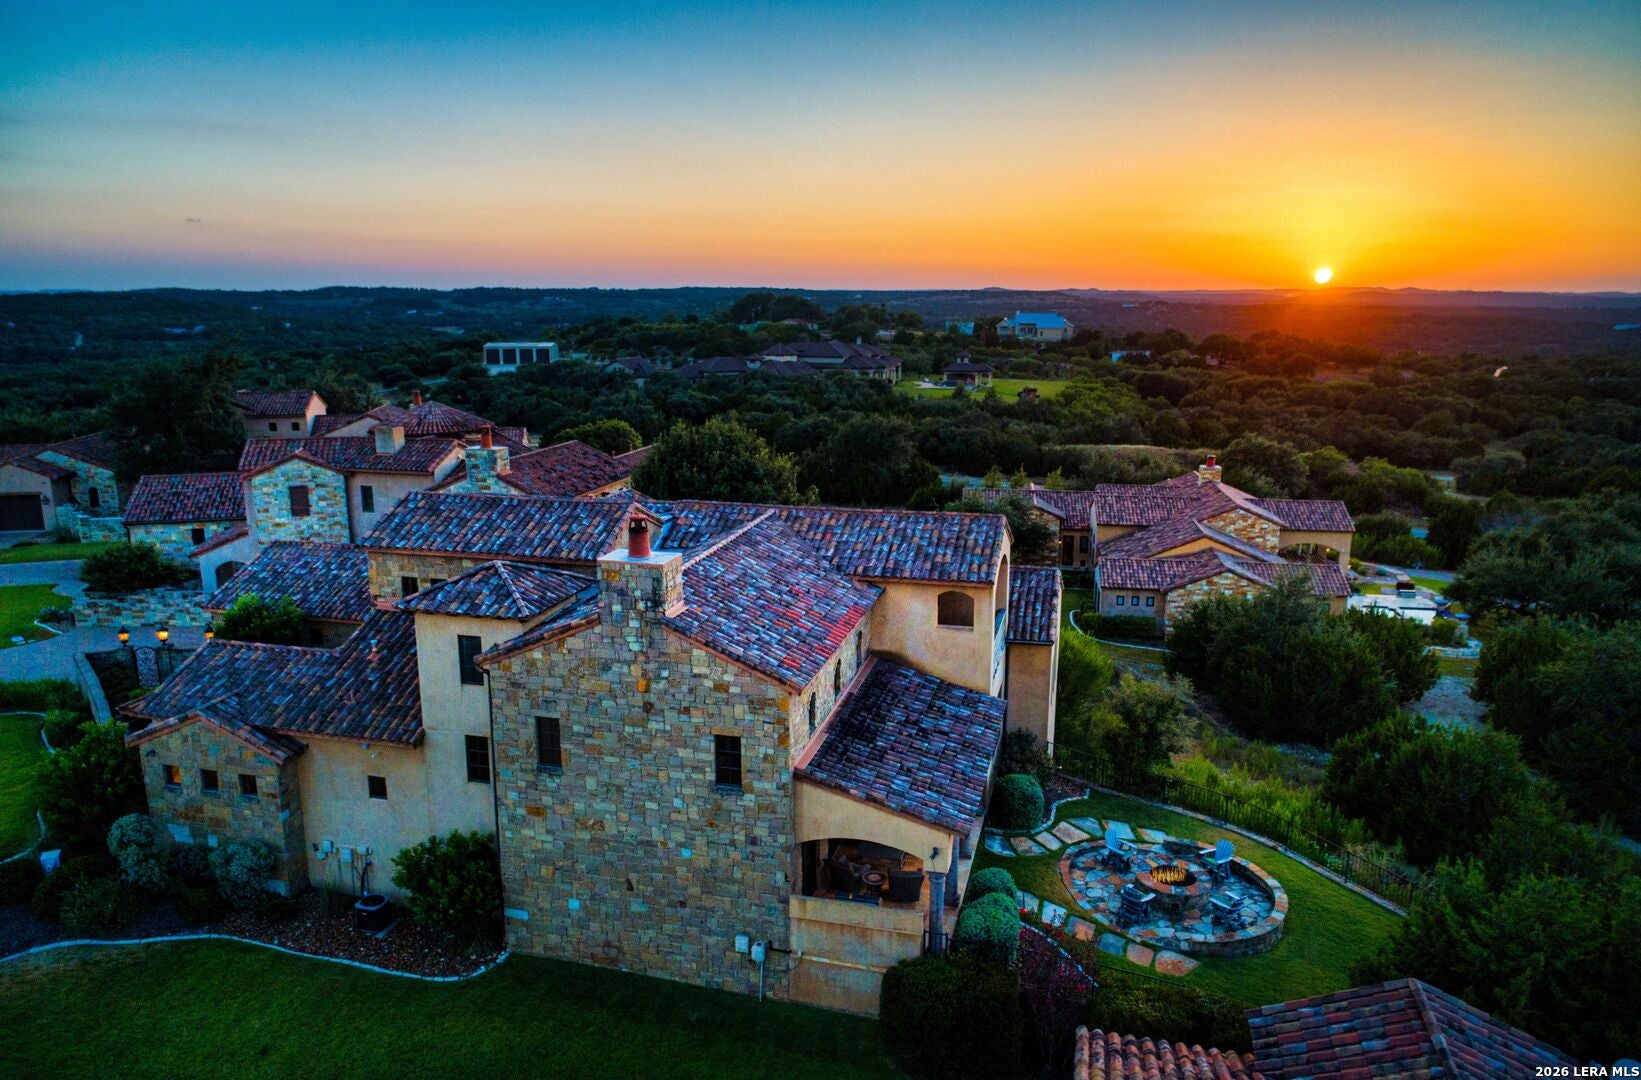
Save
Ask
Tour
Hide
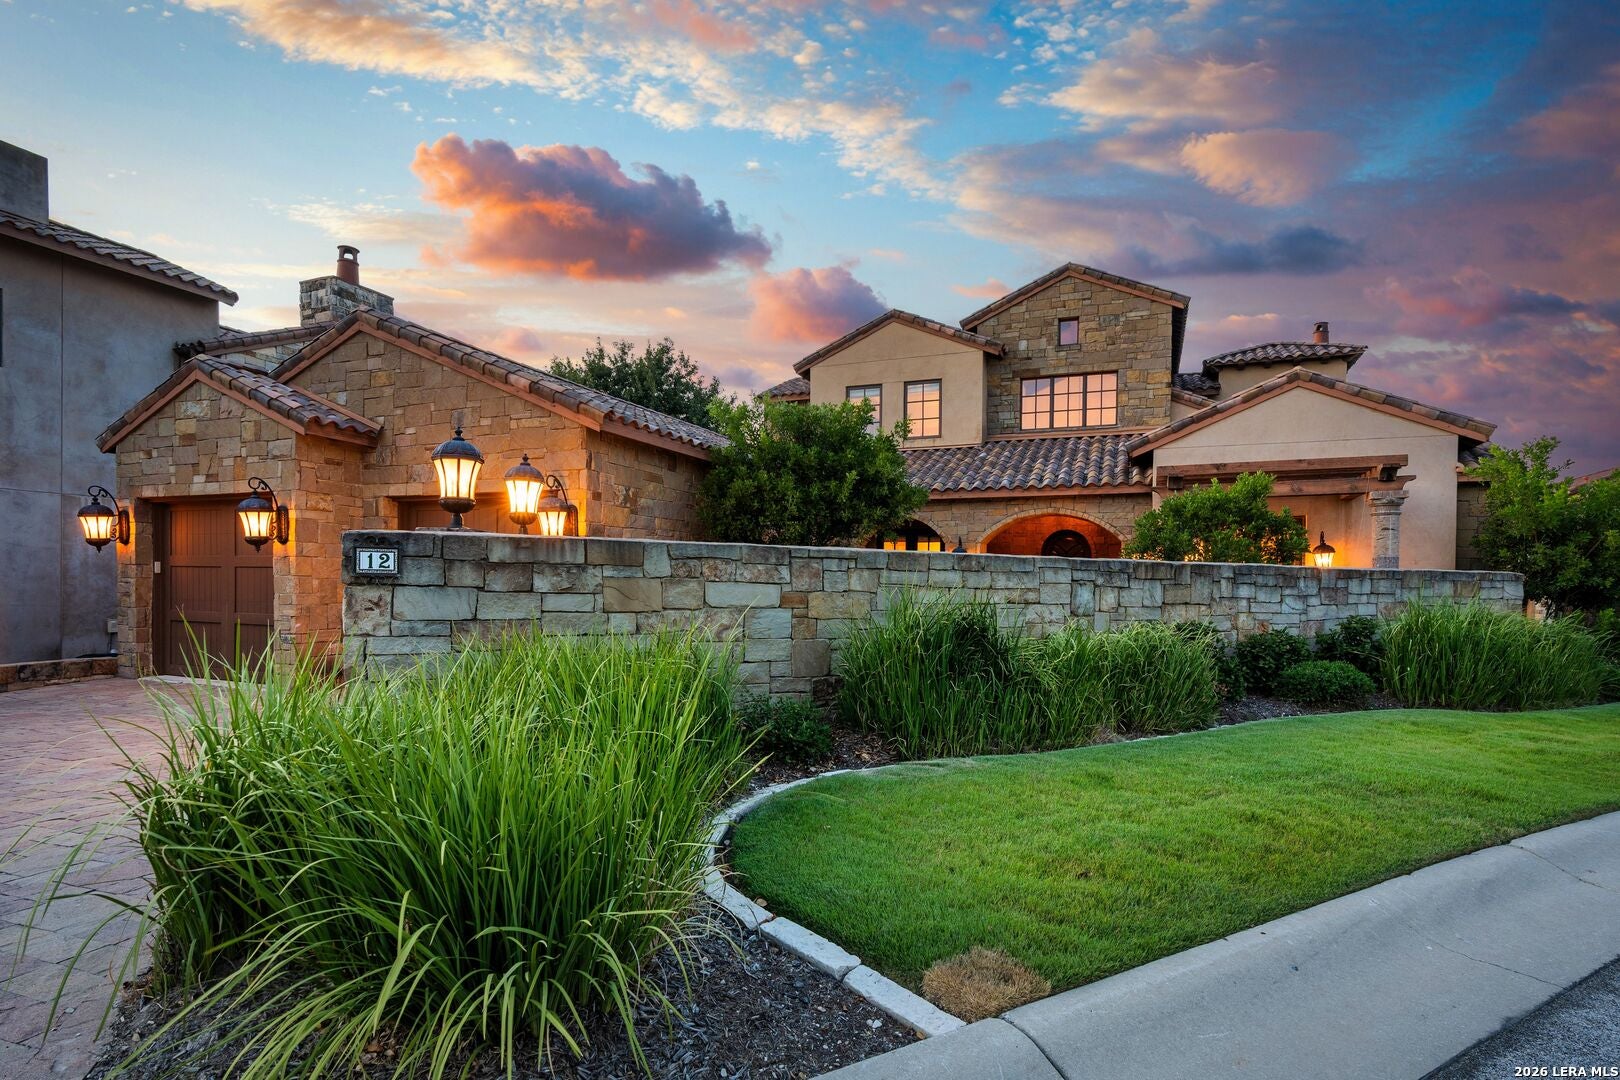
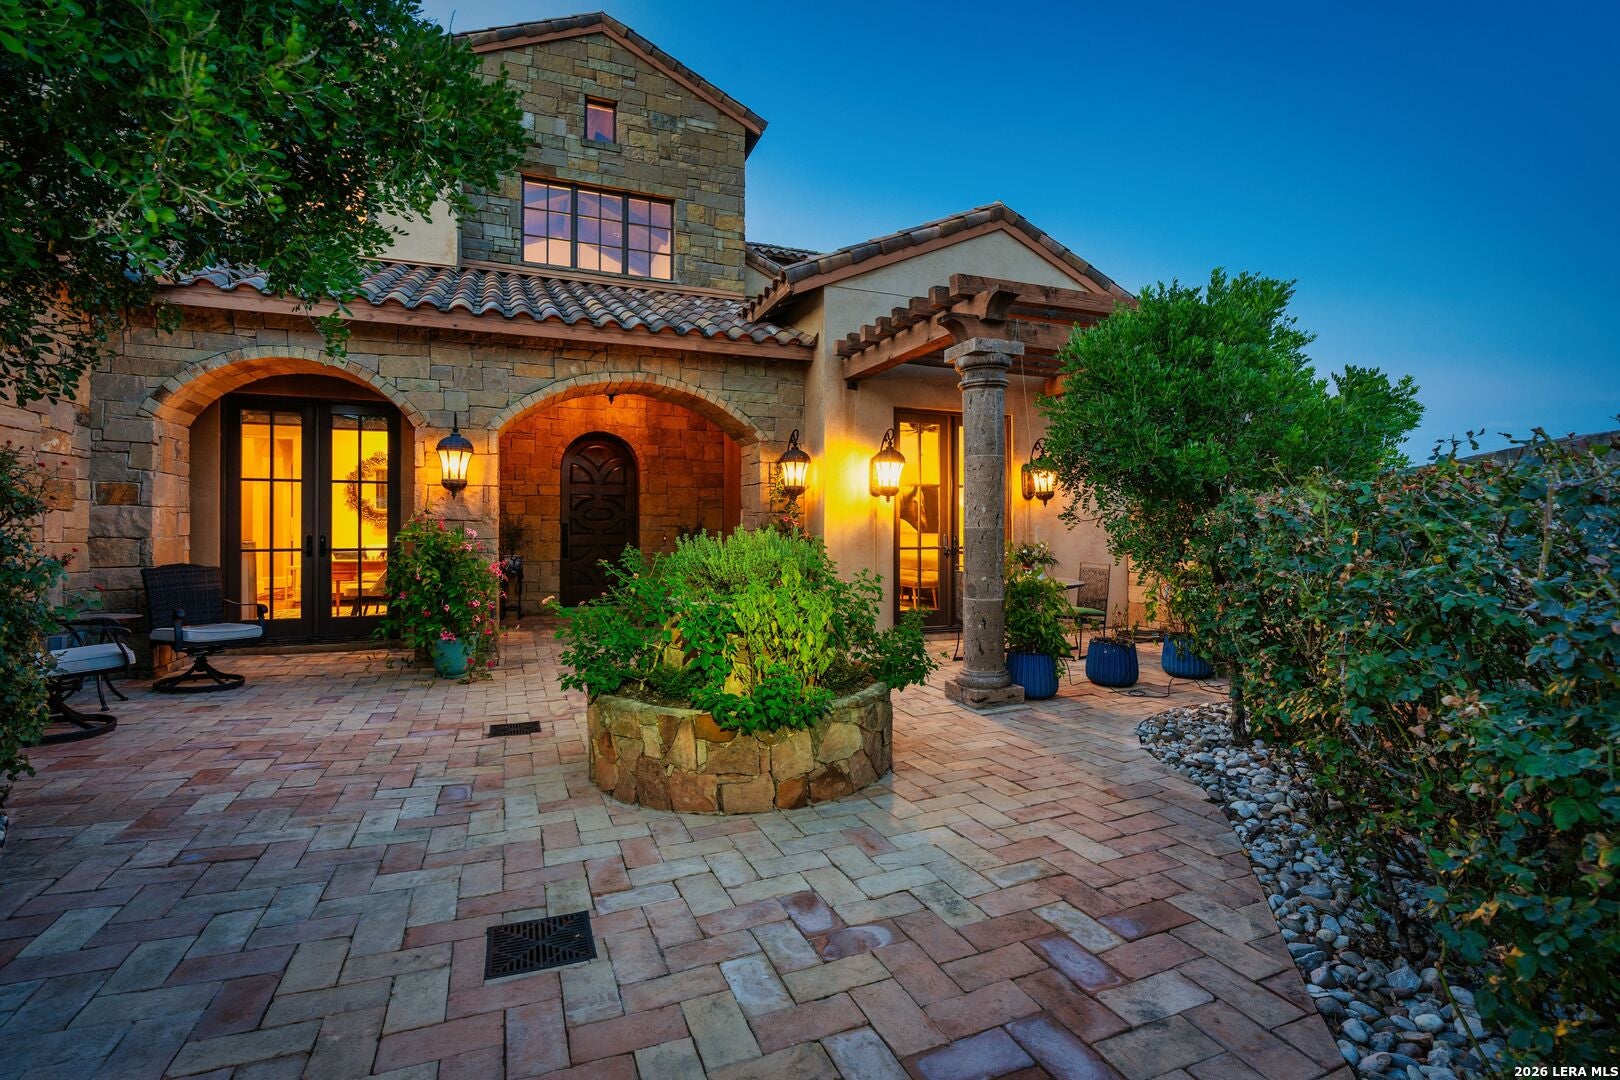
Beautifully appointed and ideally situated in prestigious Cordillera Ranch, nestled within the gated Di Lusso Villa enclave of Clubs Village. This exceptional villa offers long-range Hill Country views paired with refined architecture and an effortless luxury lifestyle. The opportunity to purchase a Master Golf Membership to The Clubs of Cordillera Ranch-just 5-minute cart ride to the clubhouse-provides access to world-class amenities surrounded by the beauty of the Texas Hill Country. With luxurious finishes, inviting living spaces, 3 bedrooms, 3 full bathrooms plus a half bath, and minimal outdoor maintenance, Di Lusso living delivers the ultimate "lock and leave" lifestyle.
Save
Ask
Tour
Hide
Listing Snapshot
Price
$1,899,000
Days On Site
40 Days
Bedrooms
3
Inside Area (SqFt)
4,410 sqft
Total Baths
4
Full Baths
3
Partial Baths
1
Lot Size
0.22 Acres
Year Built
2014
MLS® Number
2015050
Status
Active
Property Tax
$17,497
HOA/Condo/Coop Fees
$589.17 monthly
Sq Ft Source
N/A
Friends & Family
Recent Activity
| 4 weeks ago | Listing updated with changes from the MLS® | |
| 4 weeks ago | Status changed to Active | |
| a month ago | Listing first seen on site |
General Features
Acres
0.22
Attached Garage
Yes
Foundation
Slab
Garage
Yes
Garage Spaces
2
Number Of Stories
2
Parking
Attached
Property Sub Type
Single Family Residence
SqFt Total
4410
Style
Two StoryOther
Interior Features
Appliances
DishwasherRefrigeratorMicrowaveOvenDisposal
Cooling
Central Air
Flooring
CarpetWood
Heating
CentralElectric
Interior
Kitchen IslandPantryBreakfast BarHigh Speed InternetWalk-In Closet(s)
Laundry Features
Laundry RoomMain Level
Window Features
Window Coverings
Bedroom 2
Dimensions - 14x14Level - Main
Bedroom 3
Dimensions - 12x12Level - Main
Dining Room
Dimensions - 13x14Level - Main
Entry Room
Dimensions - 21x14Level - Main
Kitchen
Dimensions - 18x15Level - Main
Living Room
Dimensions - 21x27Level - Main
Master Bathroom
Dimensions - 15x15Level - Main
Master Bedroom
Dimensions - 19x18Level - Main
Office
Dimensions - 14x12Level - Main
Other Room 1
Dimensions - 18x12Level - Second
Utility Room
Dimensions - 16x11Level - Main
Save
Ask
Tour
Hide
Exterior Features
Construction Details
StoneStucco
Windows/Doors
Window Coverings
Community Features
Association Amenities
PoolGolf CourseClubhouseBarbecueJogging PathParkSport CourtTennis Court(s)
Association Fee
$2550.0
Association Fee Frequency
Annually
Additional Association Fee
$4520.0
Additional Association Fee Frequency
Annually
School District
Boerne
Financing Terms Available
ConventionalFHACashVA Loan
Schools
School District
Boerne
Elementary School
Herff
Middle School
Voss Middle School
High School
Boerne
Listing courtesy of John Kuhry of CR Realty, LLC (512) 424-9924

IDX information is provided exclusively for consumers’ personal, non-commercial use, that it may not be used for any purpose other than to identify prospective properties consumers may be interested in purchasing, and that the data is deemed reliable but is not guaranteed accurate by the MLS. The MLS may, at its discretion, require use of other disclaimers as necessary to protect participants and/or the MLS from liability.
IDX information is provided exclusively for consumers’ personal, non-commercial use, that it may not be used for any purpose other than to identify prospective properties consumers may be interested in purchasing, and that the data is deemed reliable but is not guaranteed accurate by the MLS. The MLS may, at its discretion, require use of other disclaimers as necessary to protect participants and/or the MLS from liability.
Neighborhood & Commute
Source: Walkscore
Disclosure: Community information and market data powered by Constellation Data Labs. Information is deemed reliable but not guaranteed.
Save
Ask
Tour
Hide