Search All Properties

Search Homes in San Antonio

Save
Ask
Tour
Hide
Share
$1,395,000
39 Days On Site

7 Remington Run
San Antonio, TX 78258

For Sale|Single Family Residence|Active
5
Beds
7
Total Baths
5
Full Baths
2
Partial Baths
5,780
SqFt
$241
/SqFt
2006
Built
Subdivision:
ESTATES AT CHAMPIONS RUN
County:
Bexar
Call Now: 210-272-7887
Is this the listing for you? We can help make it yours.
210-272-7887
7 Remington Run7 Remington Run7 Remington Run7 Remington Run
Save
Ask
Tour
Hide
Share

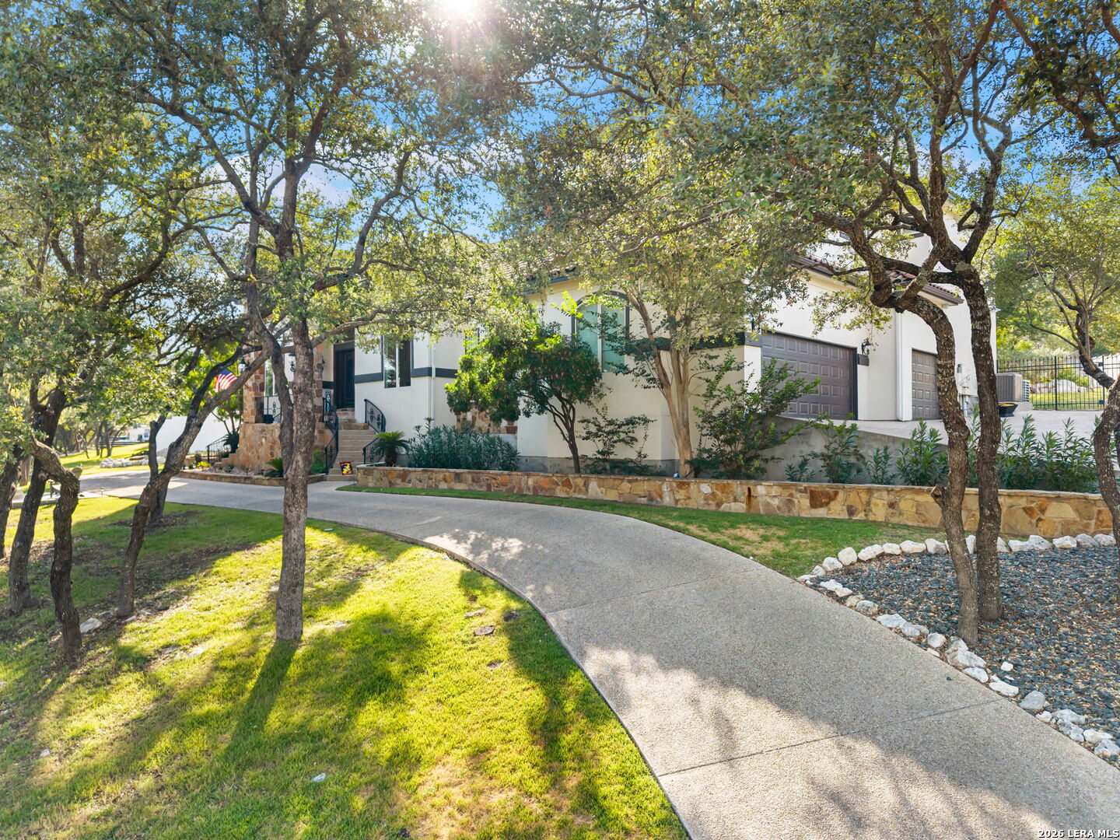
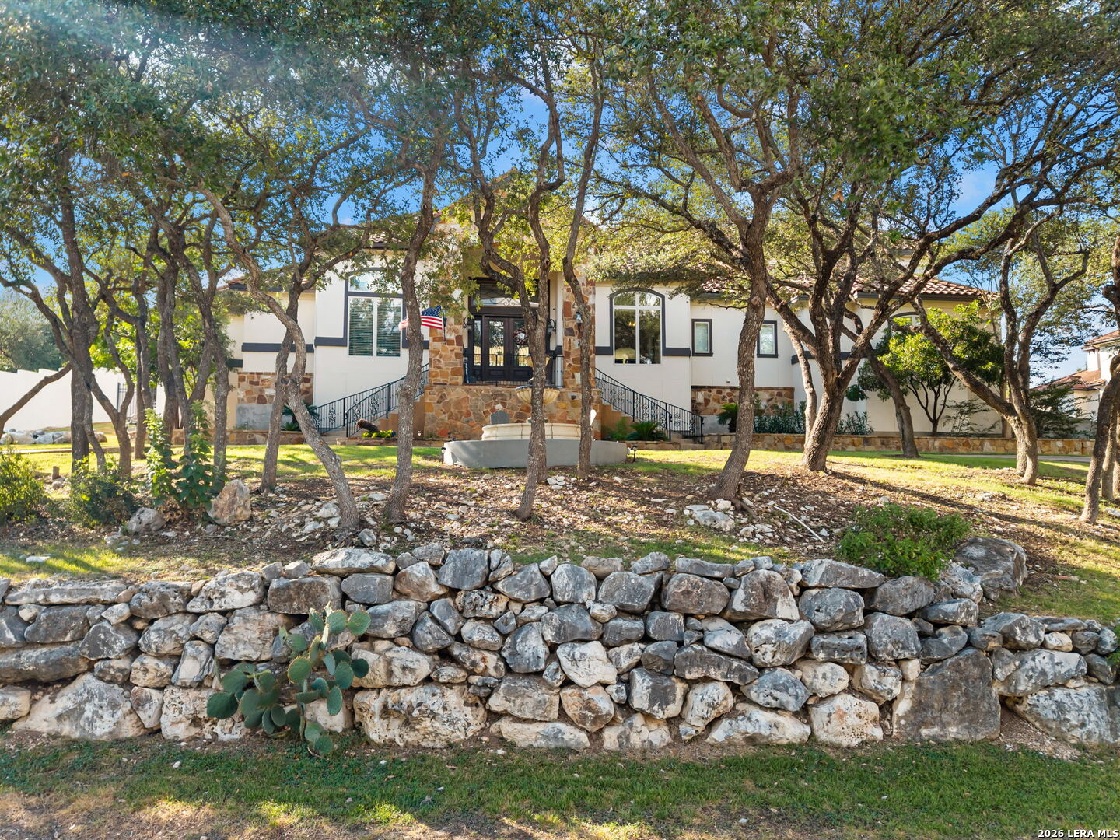
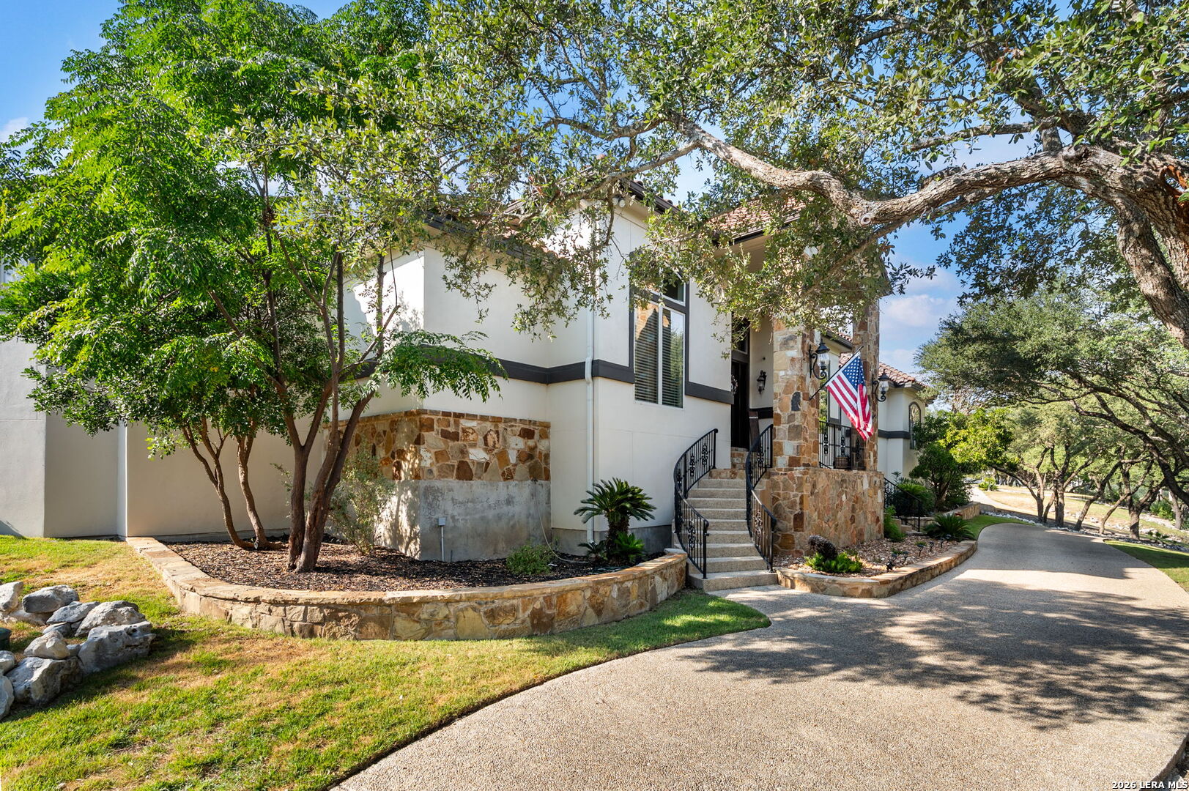
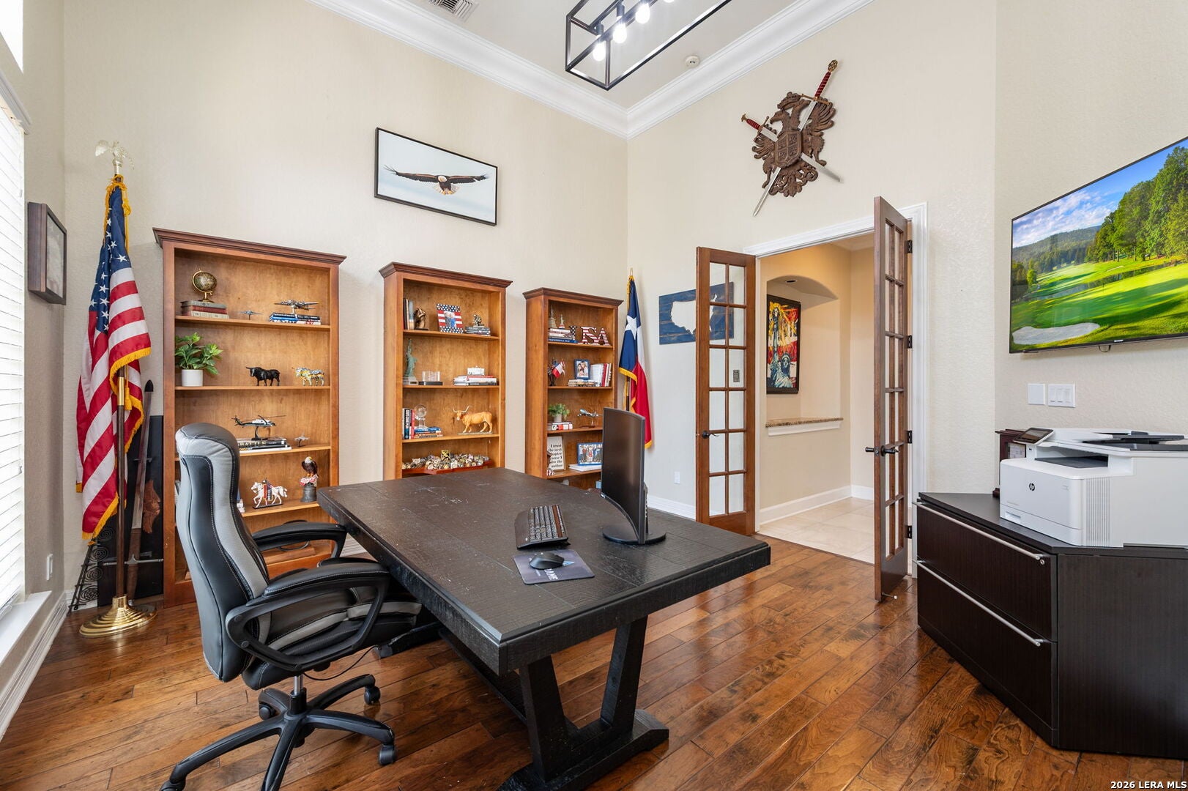
Completely reimagined and beautifully updated, this luxury home in the guarded, gated Estates at Champions Run offers an exceptional combination of modern design, functional living, and outstanding entertaining space. Every major living area has been thoughtfully remodeled with bright, timeless finishes that create an inviting atmosphere from the moment you walk in. The heart of the home is an open-concept kitchen, breakfast, and family room designed for everyday living and effortless entertaining. The chef's kitchen features a professional-grade 6-burner DCS gas cooktop with griddle, built-in double ovens, generous workspace, and seamless flow into the main living areas. The spacious master suite serves as a private retreat with a stunning, fully remodeled spa-inspired bathroom and dual walk-in closets. A dedicated study provides the perfect work-from-home space, while every secondary bedroom offers exceptional size, its own en-suite bath, and plenty of privacy for family and guests. Upstairs, a large game room and dedicated media room create flexible spaces for movie nights, gaming, or entertaining. Outside, the backyard feels like a private resort. Enjoy a sparkling pool, cabana, sport court, and mature landscaping that provides outstanding privacy while offering plenty of room to entertain or simply relax. Additional highlights include a circular driveway with abundant guest parking, an oversized three-car garage, and one of San Antonio's most desirable guard-gated neighborhoods, conveniently located near top shopping, dining, and major employers.

Save
Ask
Tour
Hide
Share
Listing Snapshot
Price 
$1,395,000
Days On Site 
39 Days
Bedrooms 
5
Inside Area (SqFt) 
5,780 sqft
Total Baths 
7
Full Baths 
5
Partial Baths 
2
Lot Size 
0.63 Acres
Year Built 
2006
MLS® Number 
2015285
Status 
Active
Property Tax 
$24,466.06
HOA/Condo/Coop Fees 
$208 monthly
Sq Ft Source 
N/A
Friends & Family
Recent Activity
4 weeks agoListing updated with changes from the MLS®
4 weeks agoStatus changed to Active
a month agoListing first seen on site
General Features
Acres 
0.63
Foundation 
Slab
Garage 
Yes
Garage Spaces 
3
Number Of Stories 
2
Parking 
Garage Door OpenerOversizedCircular DrivewayGarage Faces Side
Property Sub Type 
Single Family Residence
SqFt Total 
5780
Style 
Two Story
Utilities 
Cable AvailableCable Connected
Interior Features
Appliances 
CooktopDishwasherOven
Cooling 
Ceiling Fan(s)Central Air
Fireplace 
Yes
Fireplace Features 
Family RoomMaster Bedroom
Fireplaces 
2
Flooring 
Ceramic TileWood
Heating 
CentralElectric
Interior 
Kitchen IslandPantryEat-in KitchenBreakfast BarOpen FloorplanHigh Speed InternetWalk-In Closet(s)
Window Features 
Double Pane Windows
Bedroom 2 
Dimensions - 13x12Level - Main
Bedroom 3 
Dimensions - 15x15Level - Second
Bedroom 4 
Dimensions - 16x13Level - Second
Bedroom 5 
Dimensions - 16x14Level - Second
Bedroom 6 
Dimensions - 13x10Level - Main
Dining Room 
Dimensions - 15x13Level - Main
Family Room 
Dimensions - 17x16Level - Main
Kitchen 
Dimensions - 16x16Level - Main
Living Room 
Dimensions - 16x14Level - Main
Master Bathroom 
Dimensions - 12x18Level - Main
Master Bedroom 
Dimensions - 15x19Level - Main
Office 
Dimensions - 15x14Level - Main
Other Room 1 
Dimensions - 22x18Level - Second
Other Room 2 
Level - Second
Save
Ask
Tour
Hide
Share
Exterior Features
Construction Details 
StoneStucco
Exterior 
Dog Run
Fencing 
PrivacyMasonry
Patio And Porch 
CoveredPatio
Pool Features 
Outdoor PoolIn Ground
Private Pool 
Yes
Roof 
Tile
Windows/Doors 
Double Pane Windows
Community Features
Association Fee 
$595.0
Association Fee Frequency 
Quarterly
Additional Association Fee 
$116.0
Additional Association Fee Frequency 
Annually
School District 
North East I.S.D.
Financing Terms Available 
ConventionalCashVA Loan
Schools
School District
North East I.S.D.
Elementary School
Canyon Ridge Elem
Middle School
Barbara Bush
High School
Ronald Reagan
Listing courtesy of Kevin Crawford of San Antonio Portfolio KW RE (210) 380-5386


IDX information is provided exclusively for consumers’ personal, non-commercial use, that it may not be used for any purpose other than to identify prospective properties consumers may be interested in purchasing, and that the data is deemed reliable but is not guaranteed accurate by the MLS.  The MLS may, at its discretion, require use of other disclaimers as necessary to protect participants and/or the MLS from liability.

Neighborhood & Commute
Source: Walkscore
Disclosure: Community information and market data powered by Constellation Data Labs. Information is deemed reliable but not guaranteed.
Save
Ask
Tour
Hide
Share