Search All Properties

Search Homes in San Antonio

Save
Ask
Tour
Hide
Share
$1,600,000
39 Days On Site

15619 Gray Oak
Helotes, TX 78023

For Sale|Single Family Residence|Active Under Contract
5
Beds
6
Total Baths
5
Full Baths
1
Partial Bath
6,533
SqFt
$245
/SqFt
2008
Built
Subdivision:
LOS REYES CANYONS NS
County:
Bexar
Call Now: 210-272-7887
Is this the listing for you? We can help make it yours.
210-272-7887
15619 Gray Oak15619 Gray Oak15619 Gray Oak15619 Gray Oak
Save
Ask
Tour
Hide
Share

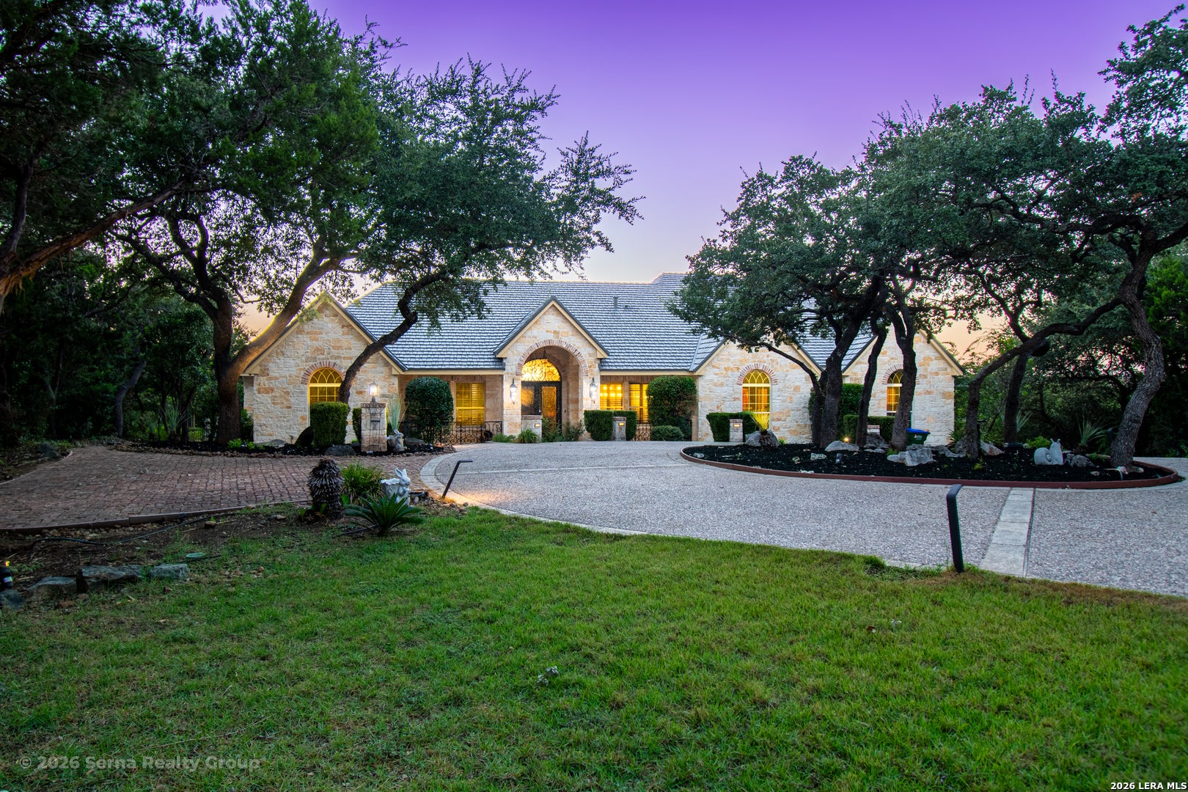
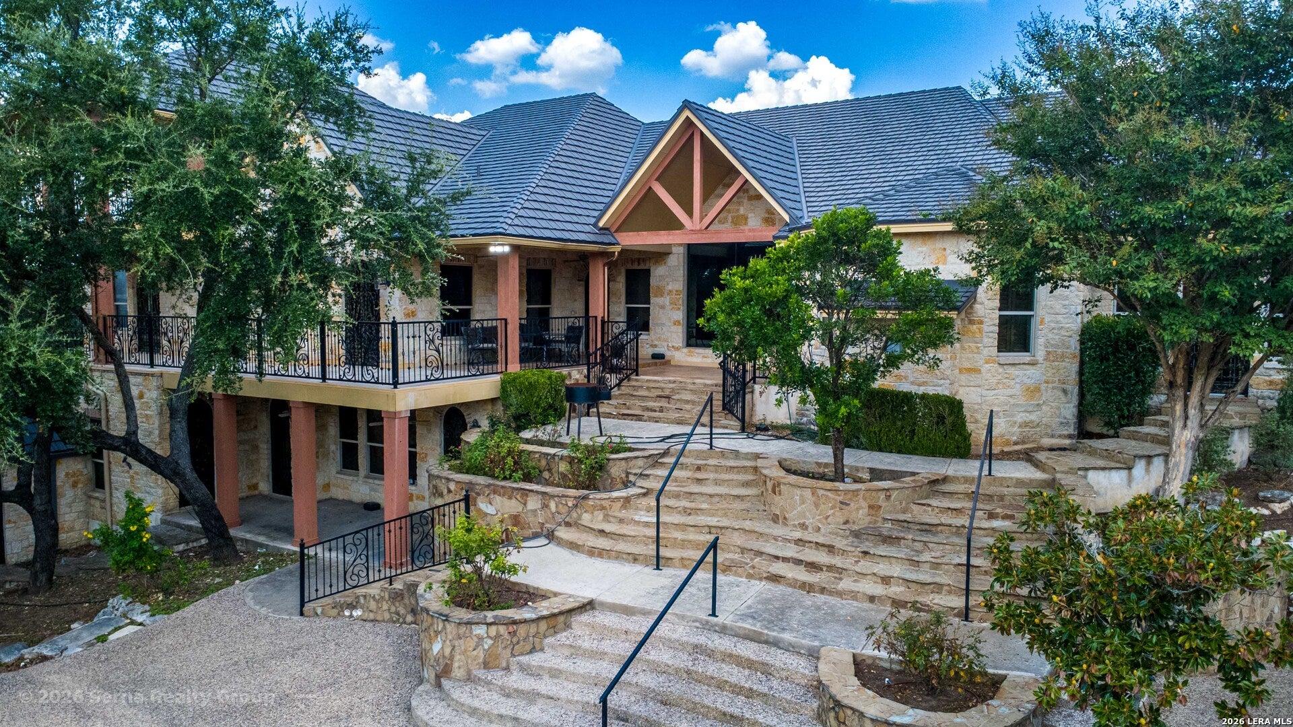
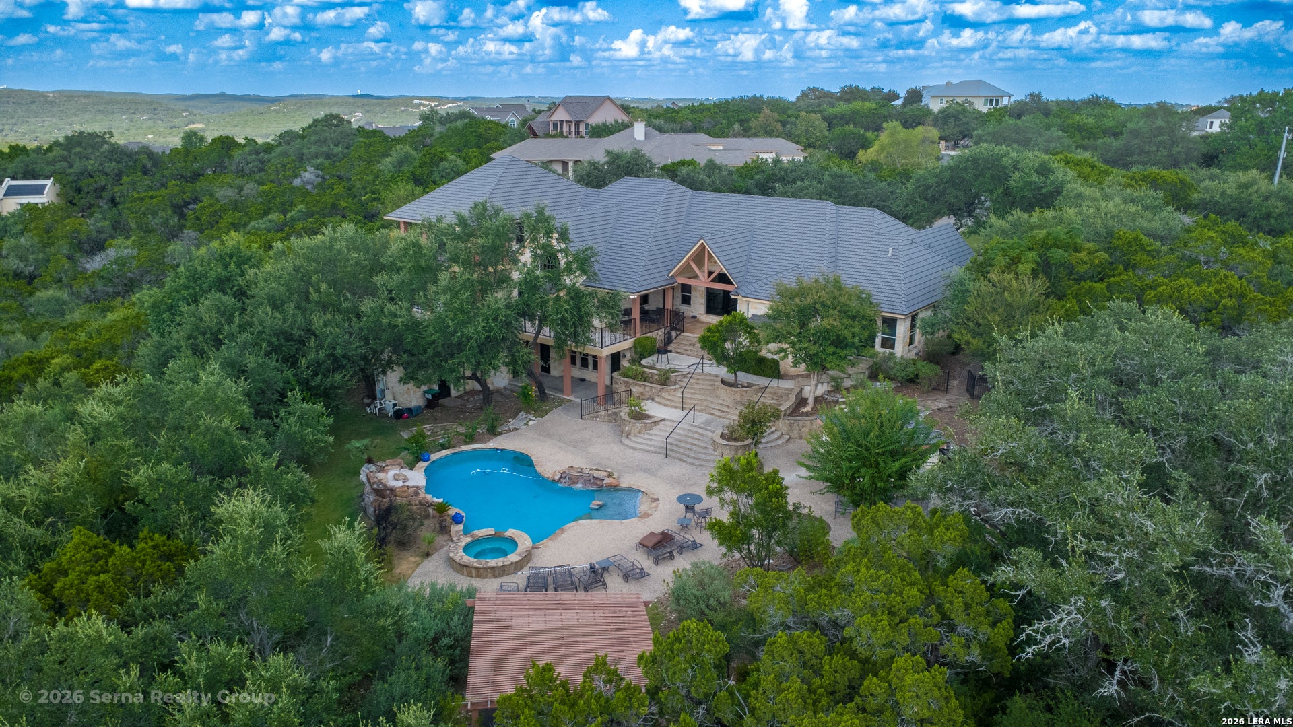
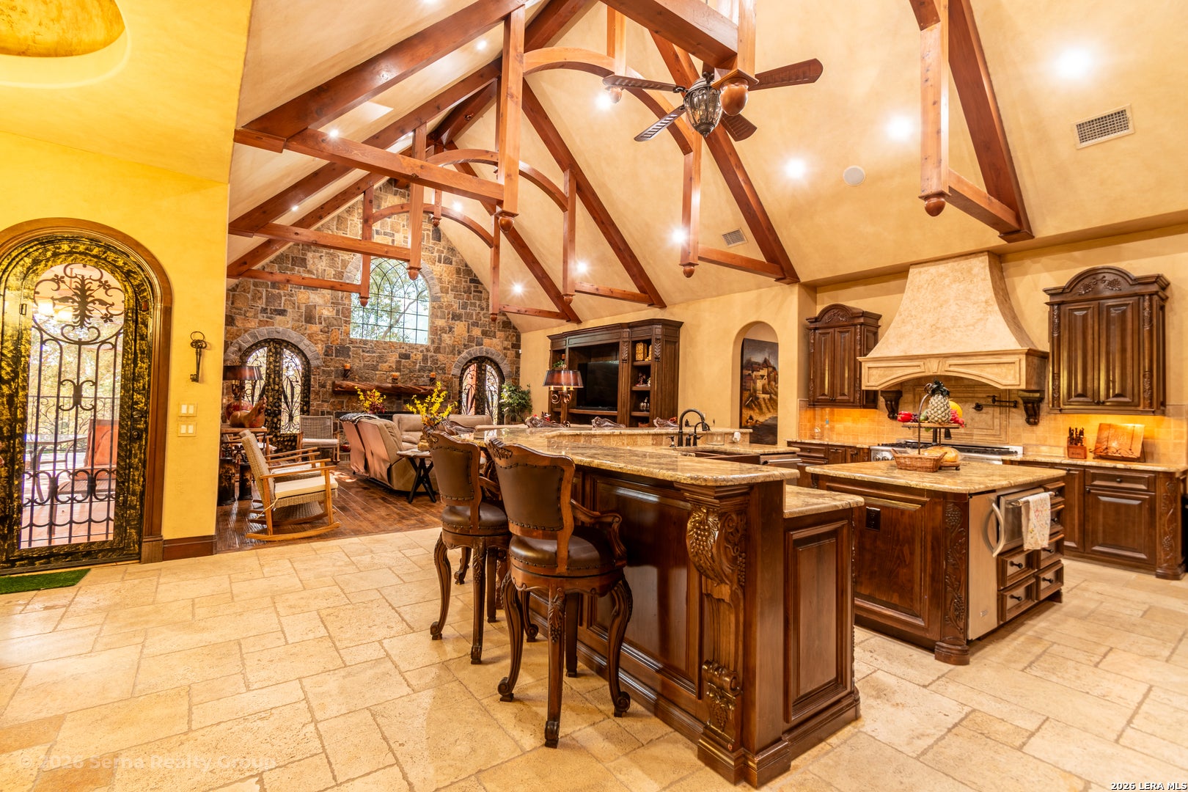
Spacious 6,622 square foot five bedroom Luxury Home in Helotes/ Los Reyes Canyons Estate. Adjacent lot also available for sale- totaling 2.57 acres of Luxury Living. Main level living room and main floor has 4bd / 4.5baths. Secondary living room with Tuscan ceiling, primary living room with 18 foot high ceiling. Gourmet kitchen boasts Thermador appliances. Wood & Stone floors, Master Retreat with spa style bathroom and exercise room. Large study/office, billiard room w/wet bar (upstairs), wine cellar and 4 fireplaces. Large guest suite with private granite kitchen & full bath (lower garage level). Private setting & endless views of rolling Texas hill country. Heated pool/spa & full outdoor kitchen / cabana. Entertainer's paradise! OVERSIZED 4 car garage & recently installe metal roof. Exclusive gated community. 11 miles to La Cantera & 25 miles to downtown San Antonio . See drone photos for extensive details and design built into this home. Must show preapproval letter or proof of funds for downpayment prior to showings.

Save
Ask
Tour
Hide
Share
Listing Snapshot
Price 
$1,600,000
Days On Site 
39 Days
Bedrooms 
5
Inside Area (SqFt) 
6,533 sqft
Total Baths 
6
Full Baths 
5
Partial Baths 
1
Lot Size 
1.431 Acres
Year Built 
2008
MLS® Number 
2015415
Status 
Active Under Contract
Property Tax 
$35,523.31
HOA/Condo/Coop Fees 
$0.33 monthly
Sq Ft Source 
N/A
Friends & Family
Recent Activity
3 weeks agoListing updated with changes from the MLS®
3 weeks agoStatus changed to Active Under Contract
a month agoListing first seen on site
General Features
Acres 
1.431
Foundation 
Slab
Garage 
Yes
Garage Spaces 
4
Number Of Stories 
3
Parking 
Garage Door OpenerOversizedGarage Faces RearGarage Faces Side
Property Sub Type 
Single Family Residence
SqFt Total 
6533
Style 
3 or More
Interior Features
Appliances 
DishwasherRefrigeratorMicrowaveOvenRangeCooktopDisposal
Cooling 
Ceiling Fan(s)Central Air
Fireplace 
Yes
Fireplace Features 
Family RoomWood BurningMaster Bedroom
Fireplaces 
3
Flooring 
CarpetWood
Heating 
CentralNatural Gas
Interior 
Kitchen IslandWet BarPantryEat-in KitchenBreakfast BarHigh Ceilings
Spa 
Yes
Window Features 
Window Coverings
Bedroom 1 
Dimensions - 21x16Level - Main
Bedroom 2 
Dimensions - 18x16Level - Main
Bedroom 3 
Dimensions - 20x15Level - Main
Bedroom 4 
Dimensions - 21x16Level - Main
Bedroom 6 
Dimensions - 14x12Level - Main
Dining Room 
Dimensions - 23x15Level - Main
Entry Room 
Dimensions - 10x13Level - Main
Family Room 
Dimensions - 23x22Level - Main
Kitchen 
Dimensions - 23x22Level - Main
Living Room 
Dimensions - 22x17Level - Main
Master Bathroom 
Dimensions - 16x18Level - Main
Master Bedroom 
Dimensions - 18x30Level - Main
Office 
Dimensions - 15x15Level - Main
Other Room 1 
Dimensions - 27x23Level - Third
Other Room 2 
Level - Basement
Utility Room 
Dimensions - 12x12Level - Main
Save
Ask
Tour
Hide
Share
Exterior Features
Construction Details 
StoneStucco
Exterior 
BarbecueGas GrillOutdoor KitchenBalconyLighting
Lot Features 
Cul-De-Sac
Other Structures 
Gazebo
Patio And Porch 
CoveredDeckPatio
Pool Features 
Outdoor PoolHeatedIn Ground
Private Pool 
Yes
Roof 
Metal
Spa 
Yes
Windows/Doors 
Window Coverings
Community Features
Association Fee 
$1.0
Association Fee Frequency 
Quarterly
School District 
Northside
Financing Terms Available 
ConventionalFHACashVA Loan
Schools
School District
Northside
Elementary School
Los Reyes
Middle School
Hector Garcia
High School
O'Connor
Listing courtesy of Patrick Serna of eXp Realty Patrick.Serna@exprealty.com


IDX information is provided exclusively for consumers’ personal, non-commercial use, that it may not be used for any purpose other than to identify prospective properties consumers may be interested in purchasing, and that the data is deemed reliable but is not guaranteed accurate by the MLS.  The MLS may, at its discretion, require use of other disclaimers as necessary to protect participants and/or the MLS from liability.

Neighborhood & Commute
Source: Walkscore
Disclosure: Community information and market data powered by Constellation Data Labs. Information is deemed reliable but not guaranteed.
Save
Ask
Tour
Hide
Share