Search All Properties

Search Homes in San Antonio

Save
Ask
Tour
Hide
Share
$1,799,000
37 Days On Site

11011 Anaqua Spgs
Boerne, TX 78006

For Sale|Single Family Residence|Active
5
Beds
5
Total Baths
4
Full Baths
1
Partial Bath
4,775
SqFt
$377
/SqFt
2005
Built
Subdivision:
ANAQUA SPRINGS RANCH
County:
Bexar
Call Now: 210-272-7887
Is this the listing for you? We can help make it yours.
210-272-7887
11011 Anaqua Spgs11011 Anaqua Spgs11011 Anaqua Spgs11011 Anaqua Spgs
Save
Ask
Tour
Hide
Share

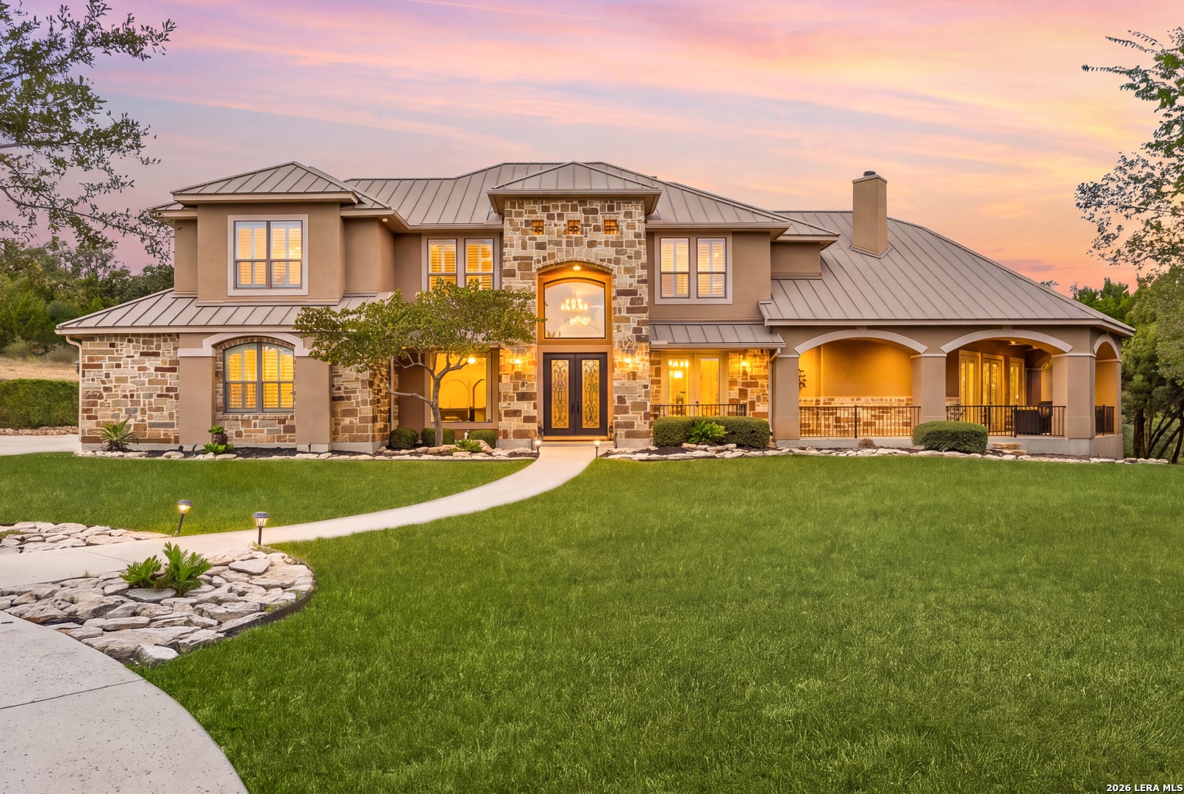
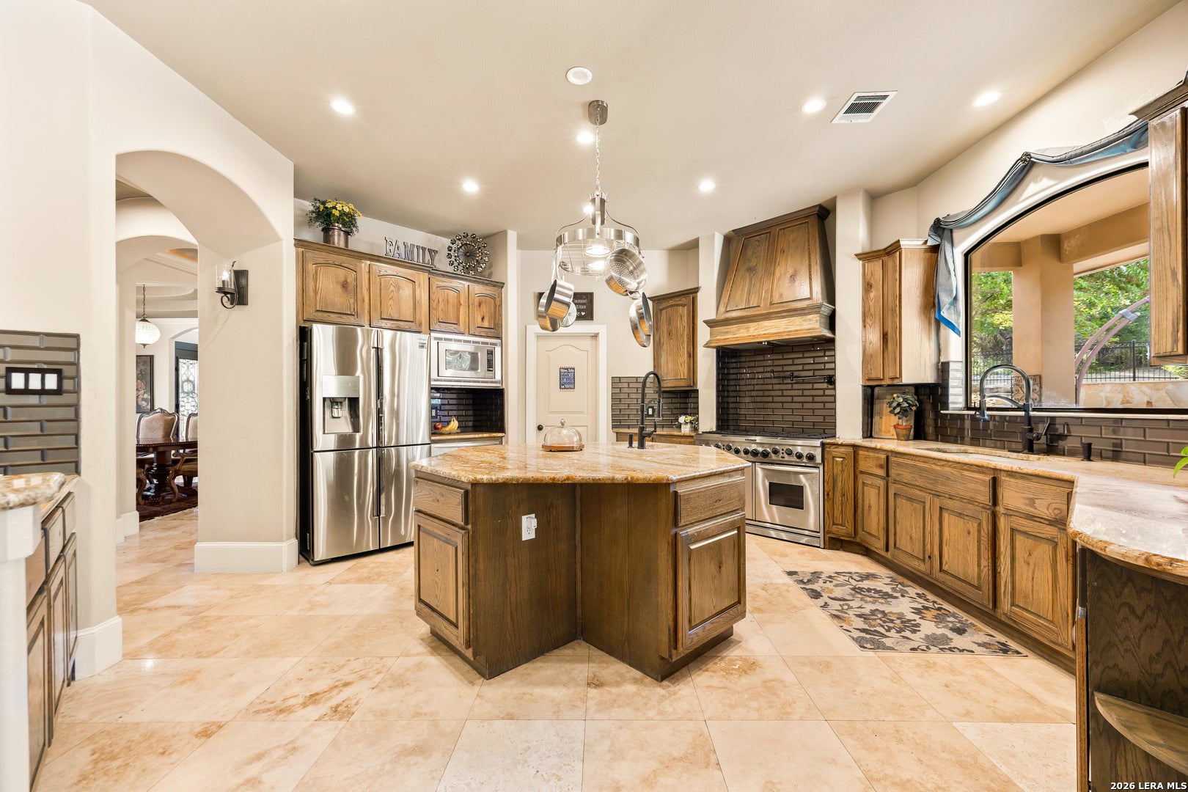
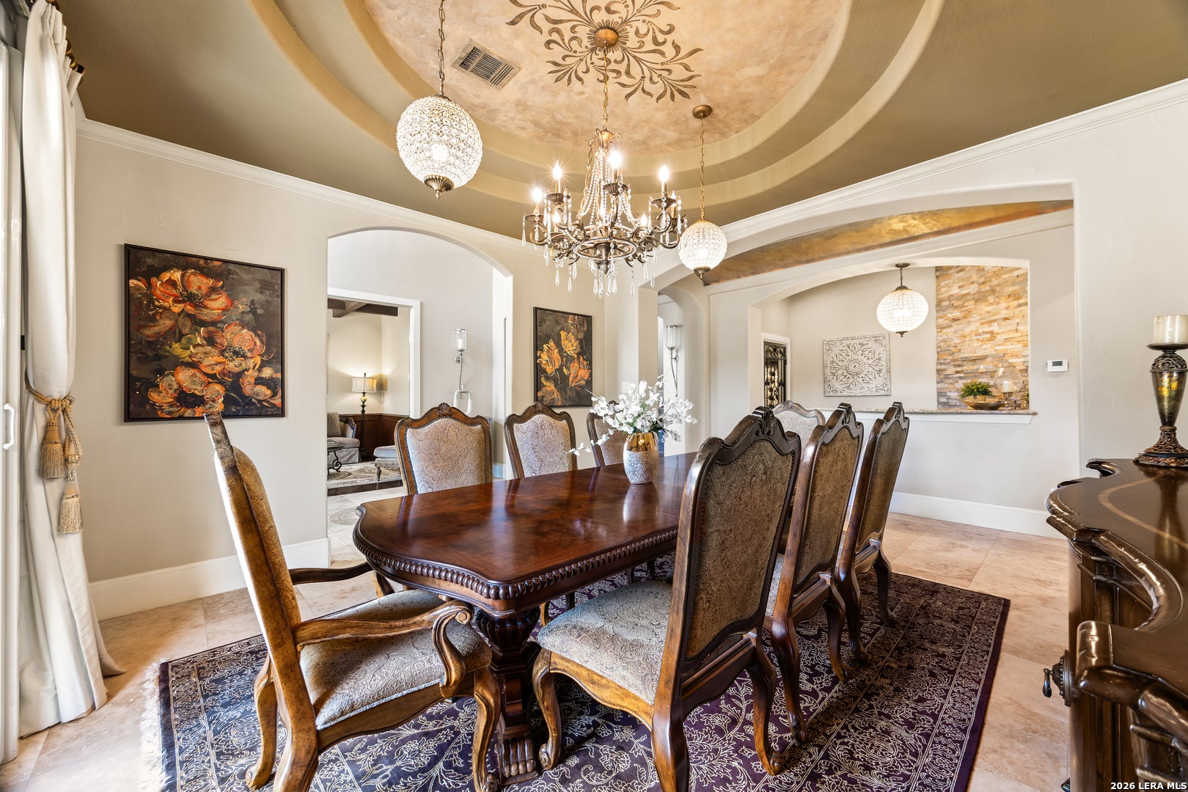
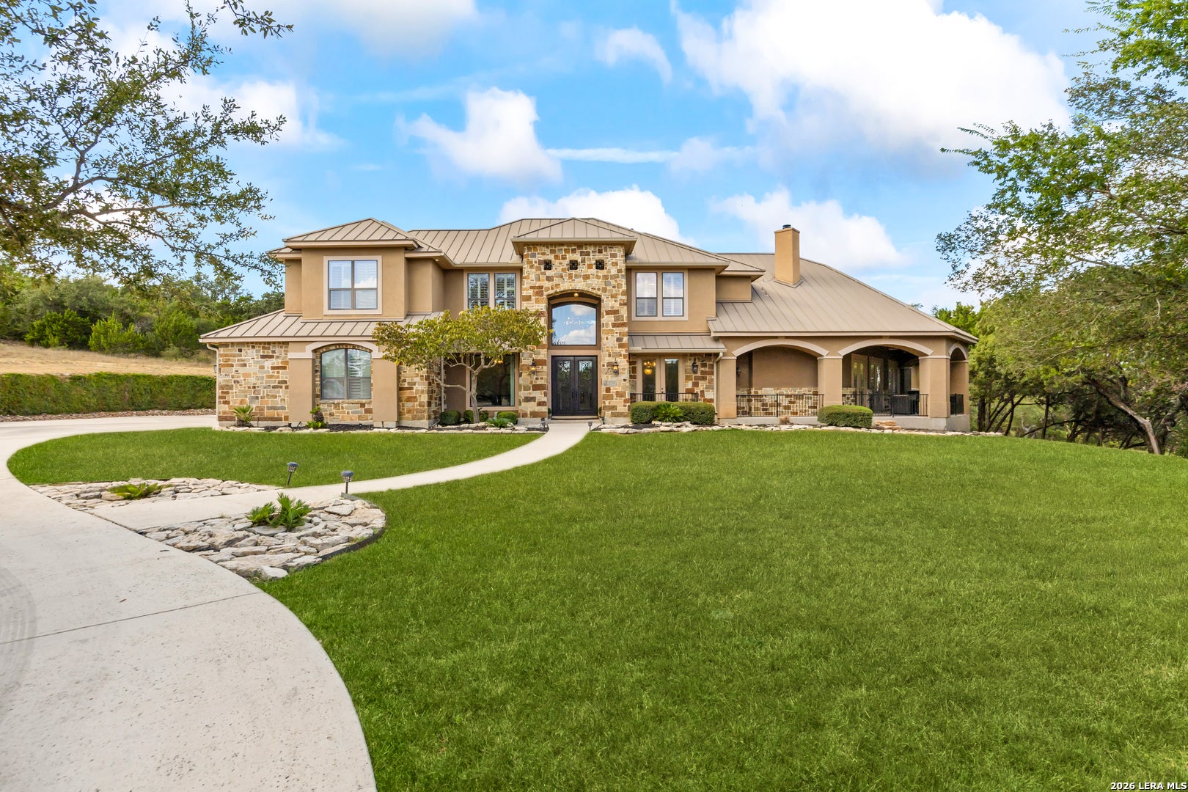
Discover exceptional privacy and Hill Country living in this impressive estate located within the prestigious guard-gated Anaqua Springs Ranch. Situated on 4.17 acres, one of the largest homesites in the community, this 4,775-square-foot residence offers 5 bedrooms, 4.5 baths, expansive living spaces, and an incredible combination of indoor and outdoor amenities. A sweeping drive and mature trees create a memorable arrival, while the interior showcases soaring ceilings, architectural details, stone accents, custom cabinetry, and generous spaces designed for both everyday living and entertaining. The spacious kitchen features a large center island, abundant cabinetry, extensive counter space, and a professional-style range. The primary suite offers a relaxing retreat with a spa-inspired bath featuring a soaking tub and separate walk-in shower. A dedicated home office provides an ideal work-from-home space. Entertainment is at the heart of this property with a private home theater complete with theater seating, projection system, and adjoining wet bar, plus additional flexible living space upstairs. Outdoors, the estate transforms into a private retreat with a resort-style pool and spa featuring multiple waterfalls, expansive patio areas, mature trees, and plenty of additional acreage to enjoy. Offering remarkable space, privacy, and amenities on more than four acres, this distinctive Anaqua Springs Ranch property delivers the feel of a private Hill Country resort while remaining close to the conveniences of San Antonio and Boerne.

Save
Ask
Tour
Hide
Share
Listing Snapshot
Price 
$1,799,000
Days On Site 
37 Days
Bedrooms 
5
Inside Area (SqFt) 
4,775 sqft
Total Baths 
5
Full Baths 
4
Partial Baths 
1
Lot Size 
4.17 Acres
Year Built 
2005
MLS® Number 
2015906
Status 
Active
Property Tax 
$31,611
HOA/Condo/Coop Fees 
$291.67 monthly
Sq Ft Source 
N/A
Friends & Family
Recent Activity
4 weeks agoListing updated with changes from the MLS®
4 weeks agoStatus changed to Active
a month agoListing first seen on site
General Features
Acres 
4.17
Attached Garage 
Yes
Foundation 
Slab
Garage 
Yes
Garage Spaces 
3
Number Of Stories 
2
Parking 
Garage Door OpenerCircular DrivewayAttachedGarage Faces Side
Property Sub Type 
Single Family Residence
Security 
Smoke Detector(s)
Sewer 
Septic Tank
SqFt Total 
4775
Style 
Two StoryMediterranean
Utilities 
Cable AvailableCable Connected
Interior Features
Appliances 
DishwasherMicrowaveOvenRangeCooktopDisposal
Cooling 
Ceiling Fan(s)Central Air
Fireplace 
Yes
Fireplace Features 
GasLiving Room
Fireplaces 
1
Flooring 
CarpetCeramic TileWood
Heating 
CentralElectric
Interior 
Kitchen IslandWet BarPantryEat-in KitchenBreakfast BarHigh CeilingsOpen FloorplanWalk-In Closet(s)
Laundry Features 
Laundry RoomLower LevelMain Level
Spa 
Yes
Window Features 
Double Pane Windows
Bedroom 2 
Dimensions - 12x13Level - Main
Bedroom 3 
Dimensions - 14x15Level - Second
Bedroom 4 
Dimensions - 12x13Level - Second
Bedroom 5 
Dimensions - 13x11Level - Second
Bedroom 6 
Dimensions - 8x9Level - Main
Dining Room 
Dimensions - 14x13Level - Main
Entry Room 
Dimensions - 8x13Level - Main
Family Room 
Dimensions - 13x12Level - Main
Kitchen 
Dimensions - 18x18Level - Main
Living Room 
Dimensions - 20x18Level - Main
Master Bathroom 
Dimensions - 20x11Level - Main
Master Bedroom 
Dimensions - 16x22Level - Main
Office 
Dimensions - 6x9Level - Second
Other Room 1 
Dimensions - 17x22Level - Second
Other Room 2 
Level - Second
Other Room 3 
Dimensions - 11x10Level - Main
Utility Room 
Dimensions - 8x9Level - Main
Save
Ask
Tour
Hide
Share
Exterior Features
Construction Details 
StoneStucco
Fencing 
Wrought Iron
Lot Features 
WoodedSecluded
Patio And Porch 
CoveredPatio
Pool Features 
Outdoor PoolFencedHeatedIn Ground
Private Pool 
Yes
Roof 
Metal
Spa 
Yes
Windows/Doors 
Double Pane Windows
Community Features
Accessibility Features 
Accessible Full Bath
Association Amenities 
Basketball CourtJogging PathPark
Association Fee 
$3500.0
Association Fee Frequency 
Annually
School District 
Northside
Financing Terms Available 
ConventionalCash
Roads 
Paved
Schools
School District
Northside
Elementary School
Sara B McAndrew
Middle School
Rawlinson
High School
Clark
Listing courtesy of Kristen Schramme of Keller Williams Legacy (210) 482-9094


IDX information is provided exclusively for consumers’ personal, non-commercial use, that it may not be used for any purpose other than to identify prospective properties consumers may be interested in purchasing, and that the data is deemed reliable but is not guaranteed accurate by the MLS.  The MLS may, at its discretion, require use of other disclaimers as necessary to protect participants and/or the MLS from liability.

Neighborhood & Commute
Source: Walkscore
Disclosure: Community information and market data powered by Constellation Data Labs. Information is deemed reliable but not guaranteed.
Save
Ask
Tour
Hide
Share