
Search Homes in San Antonio
23150 CutcliffeSan Antonio, TX 78255
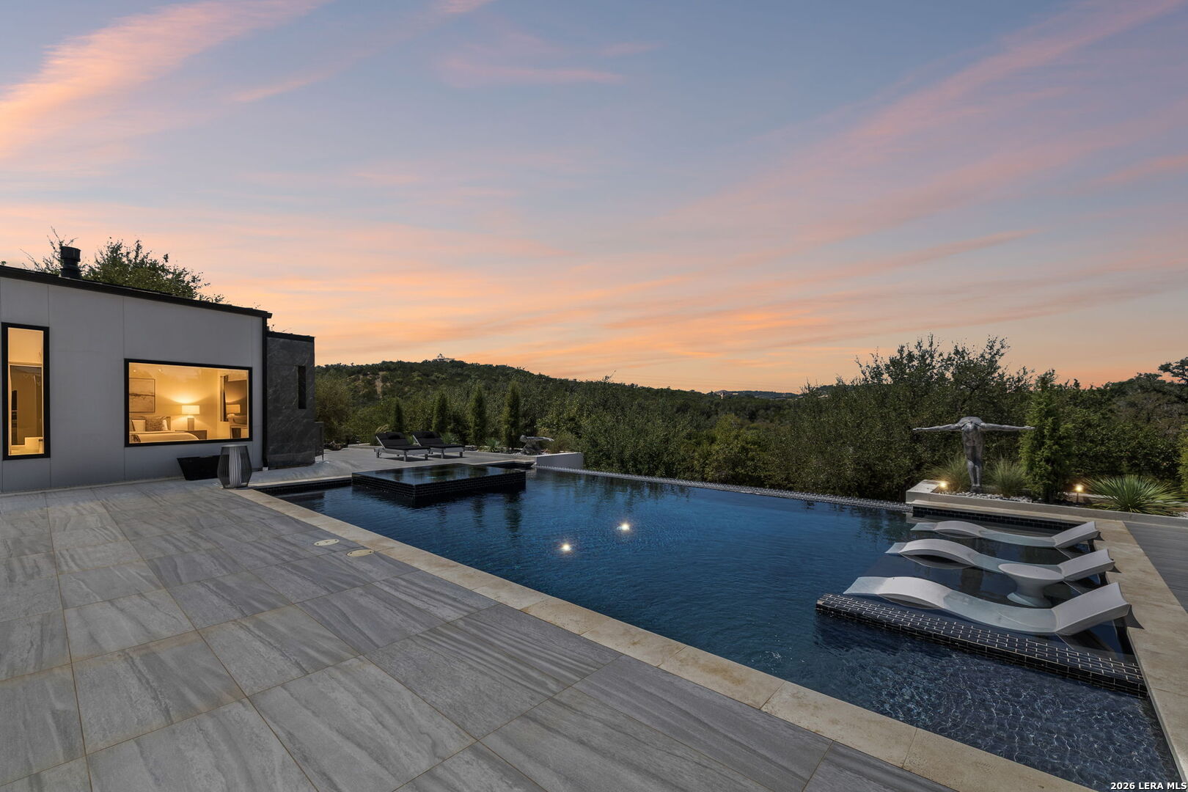
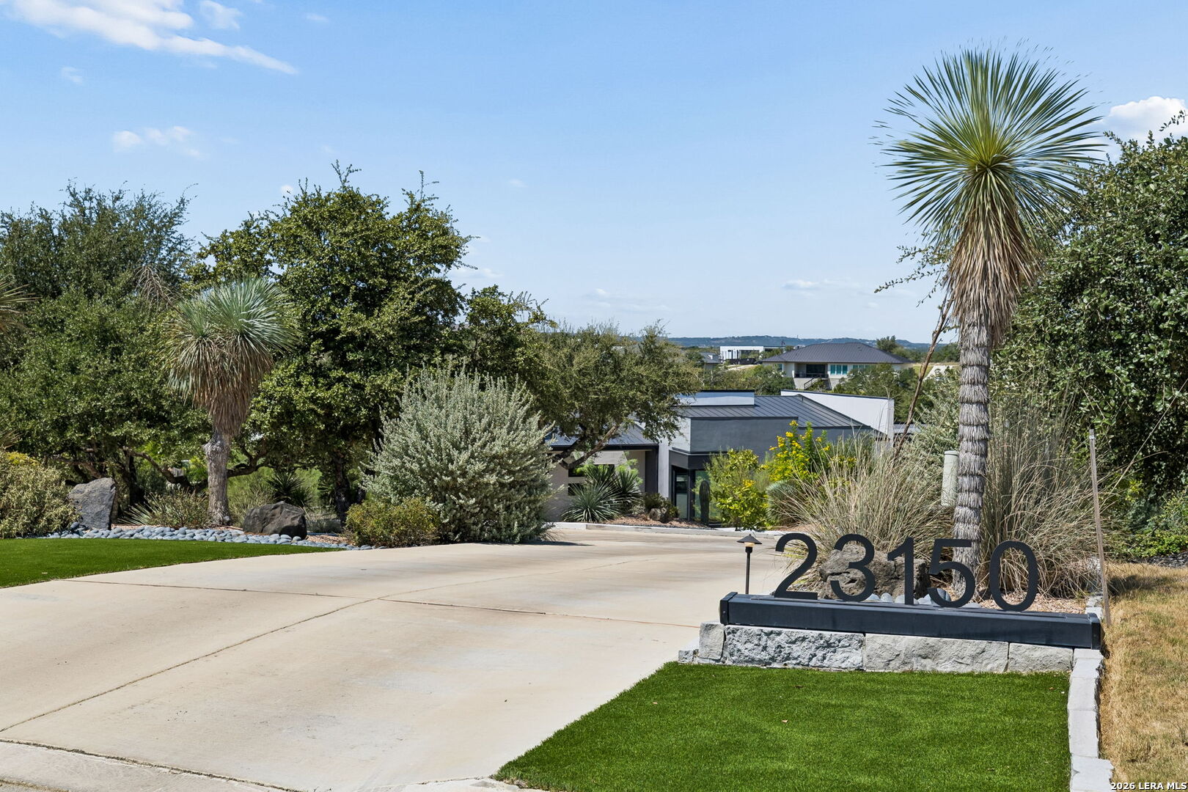
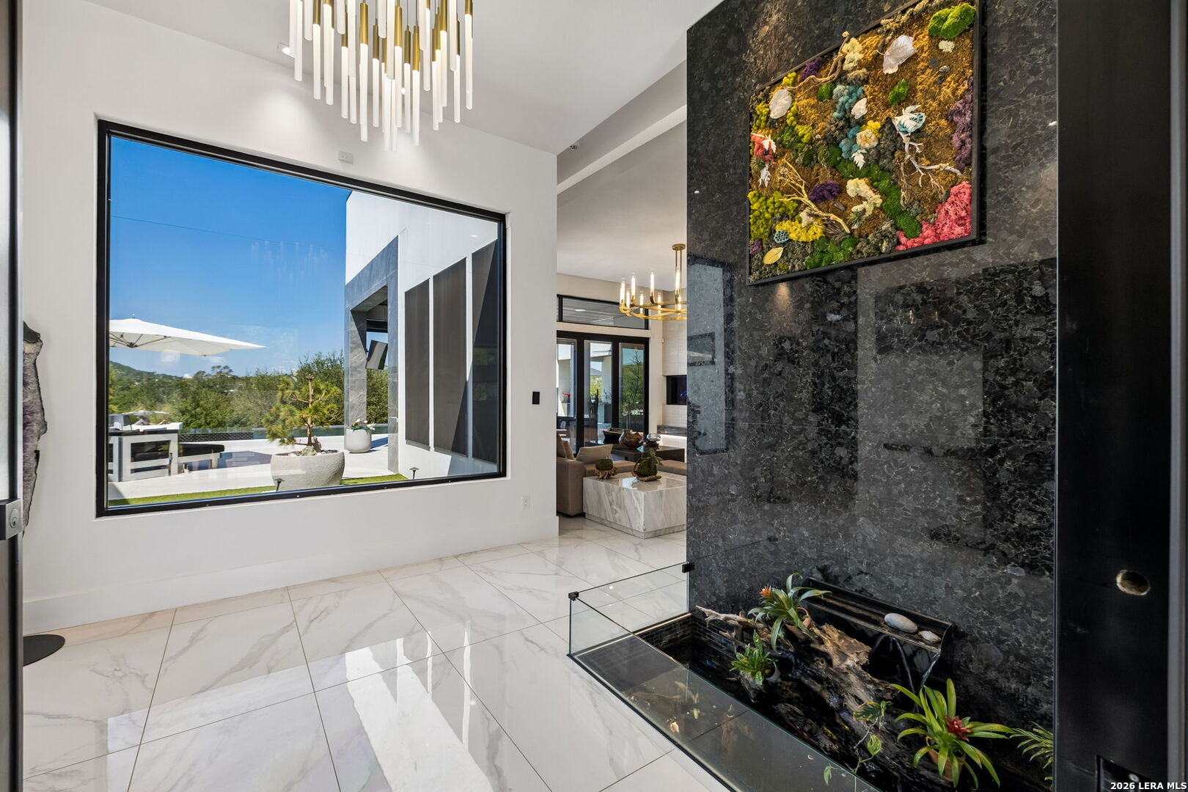
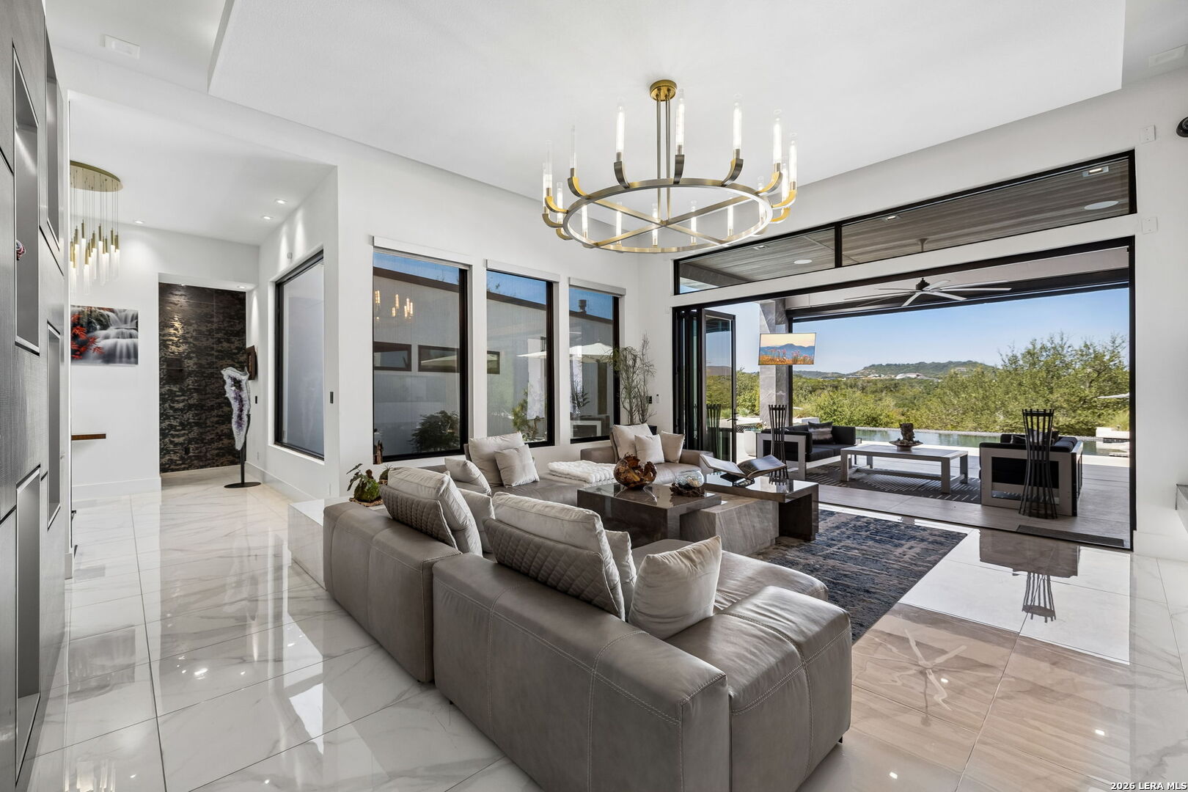
Set on approximately 2.2 acres in gated Cantera Hills, 23150 Cutcliffe offers a rare combination of seclusion, sophistication and convenience. It's designed to embrace its remarkable setting, with expansive windows and outdoor living spaces that draw the eye toward sweeping Hill Country views and create an exceptional sense of privacy and solitude. Inside, beautiful finishes and thoughtfully designed living spaces create an atmosphere that is elegant without sacrificing warmth or comfort. The single-story floor plan allows the home to live effortlessly, with generous gathering spaces flowing naturally to the outdoors. Throughout the residence, quality materials, architectural detail and an appreciation for the surrounding landscape give the property a distinctive sense of place. Outside is where Valle del Paradiso becomes truly special. Mature landscaping and extensive hardscaping frame the home and complement its natural Hill Country surroundings. The pool and outdoor entertaining areas create a private resort-like environment, while the elevated setting and dramatic vistas provide an ever-changing backdrop. Whether entertaining on a grand scale, enjoying a quiet evening beside the pool or simply watching the landscape change with the light, this is a property designed to be experienced as much outdoors as in. A notable feature is the Japanese zen garden off of the primary suite. It offers a hot tub, outdoor shower, and beautiful plantings to create an outstanding wellness environment. The home features some enviable design elements including one bedroom suite with a private entry, a detached office or additional living area, and garage spaces that are cooled and heated so they can become usable spaces as well. Despite its peaceful setting, the home remains remarkably connected to the best of northwest Bexar County. The Shops at La Cantera, an award-winning open-air destination with luxury retailers and numerous dining options and The Rim are within 10 minutes.
| 3 weeks ago | Listing updated with changes from the MLS® | |
| 3 weeks ago | Status changed to Active | |
| a month ago | Listing first seen on site |

IDX information is provided exclusively for consumers’ personal, non-commercial use, that it may not be used for any purpose other than to identify prospective properties consumers may be interested in purchasing, and that the data is deemed reliable but is not guaranteed accurate by the MLS. The MLS may, at its discretion, require use of other disclaimers as necessary to protect participants and/or the MLS from liability.