Search All Properties

Search Homes in San Antonio

Save
Ask
Tour
Hide
Share
$1,450,000
30 Days On Site

7142 Oakridge
San Antonio, TX 78229

For Sale|Single Family Residence|Active
4
Beds
4
Total Baths
4
Full Baths
3,594
SqFt
$403
/SqFt
1959
Built
Subdivision:
OAK HILLS SAISD
County:
Bexar
Call Now: 210-272-7887
Is this the listing for you? We can help make it yours.
210-272-7887
7142 Oakridge7142 Oakridge7142 Oakridge7142 Oakridge
Save
Ask
Tour
Hide
Share

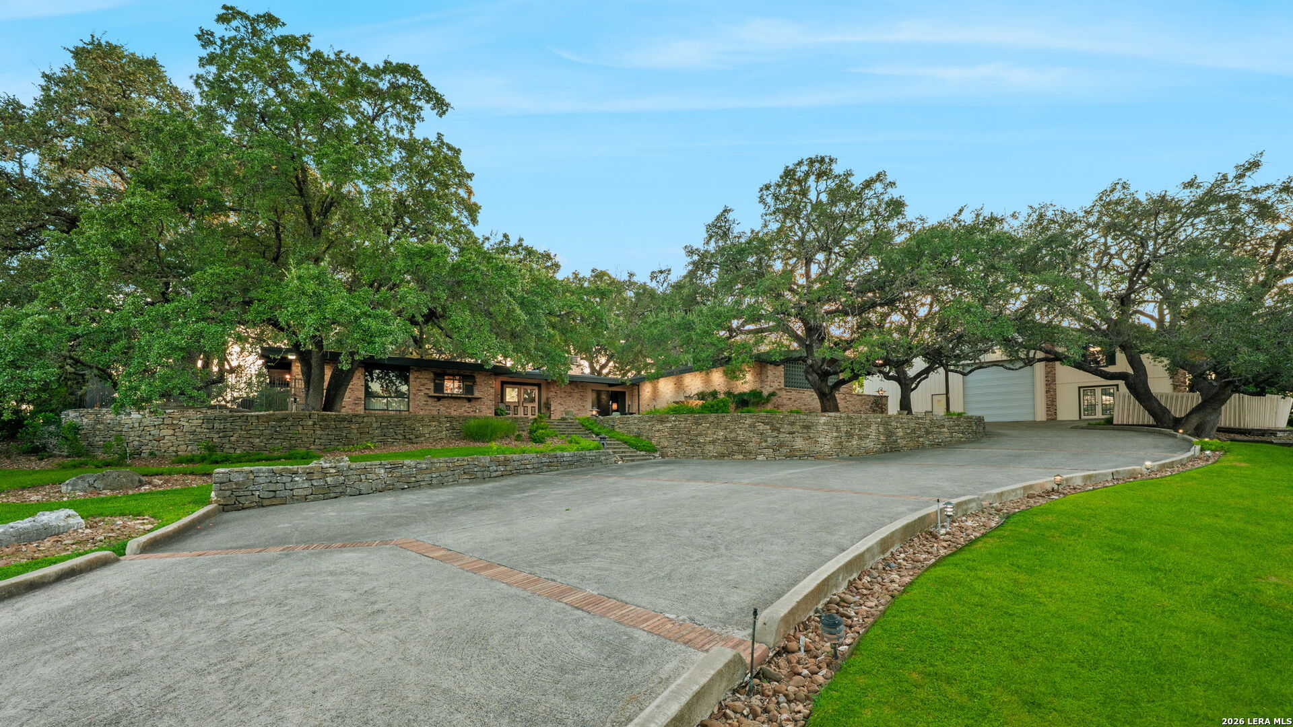
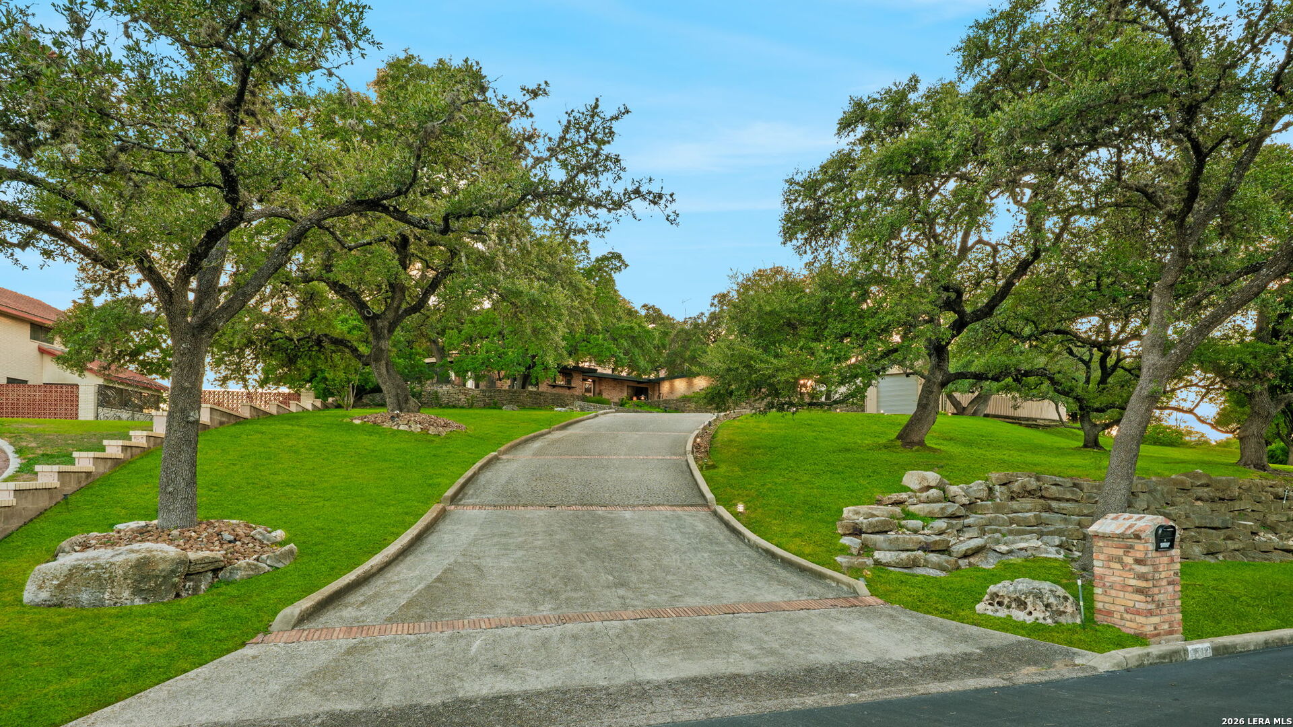
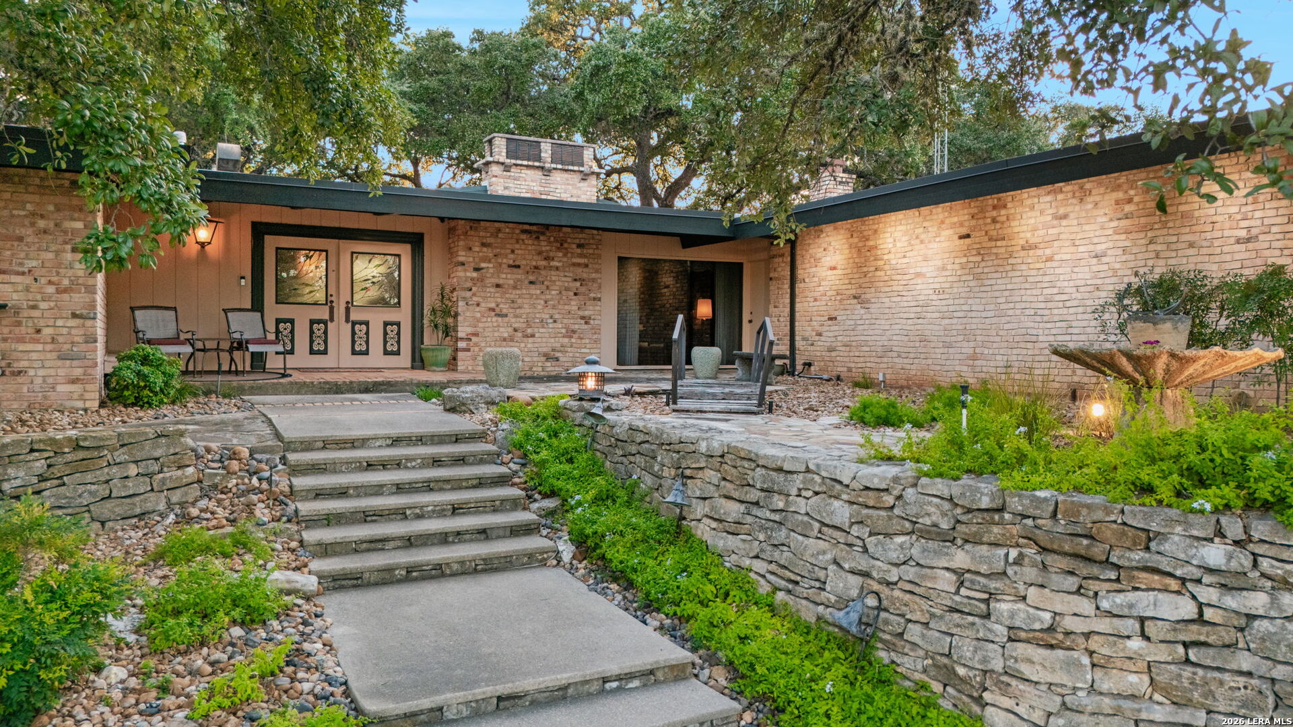
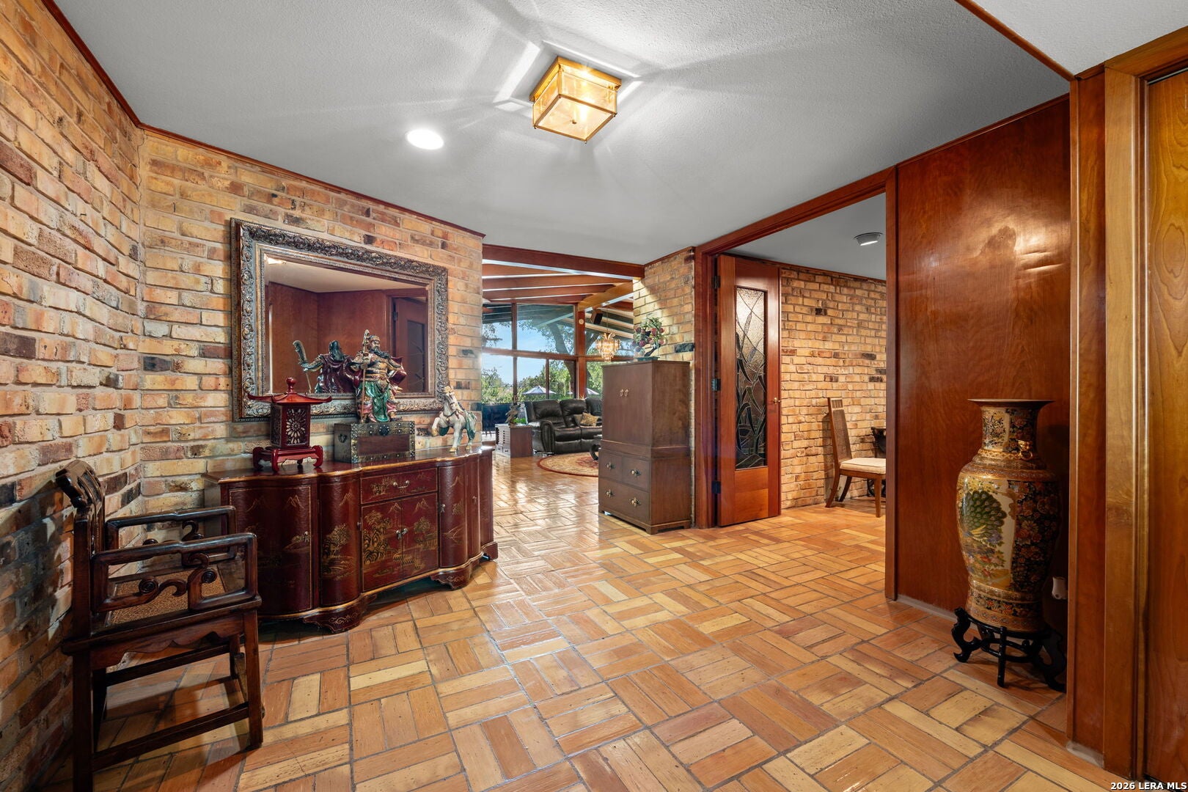
Lovingly maintained single-story Mid-Century Modern estate on 1.5 acres in Oak Hills with intact original character and city skyline views! Features vaulted ceilings, tile floors, custom stained-glass doors, and abundant natural light. Kitchen includes island seating and Sub-Zero refrigeration. Bedrooms offer custom built-ins and private courtyard views; the primary suite features skyline views. Beautifully landscaped grounds include a pool, fountain, gazebo, pool house with a bath/changing room, greenhouse, and a peaceful pond with waterfalls. Features a separate 5,000 sq ft building with an open-bay workshop, RV/car storage, ample parking, and fully climate-controlled 1 bed and 1.5 bath apartment and a dedicated office-ideal for multi-generational living or guests. Minutes from Oak Hills Country Club, Medical Center, and highways.

Save
Ask
Tour
Hide
Share
Listing Snapshot
Price 
$1,450,000
Days On Site 
30 Days
Bedrooms 
4
Inside Area (SqFt) 
3,594 sqft
Total Baths 
4
Full Baths 
4
Partial Baths 
N/A
Lot Size 
1.487 Acres
Year Built 
1959
MLS® Number 
2017741
Status 
Active
Property Tax 
$24,346.47
HOA/Condo/Coop Fees 
N/A
Sq Ft Source 
N/A
Friends & Family
Recent Activity
a week agoListing updated with changes from the MLS®
a week agoStatus changed to Active
4 weeks agoListing first seen on site
General Features
Acres 
1.487
Direction Faces 
North
Foundation 
Slab
Garage 
Yes
Garage Spaces 
4
Number Of Stories 
1
Parking 
Garage
Property Sub Type 
Single Family Residence
SqFt Total 
3594
Style 
One StoryContemporaryHistoric/Older
Interior Features
Appliances 
DishwasherRefrigeratorDisposal
Cooling 
Ceiling Fan(s)Central Air
Fireplace 
Yes
Fireplace Features 
Family RoomLiving Room
Fireplaces 
2
Flooring 
Ceramic TileBrick
Heating 
CentralNatural Gas
Interior 
Kitchen IslandBreakfast BarHigh CeilingsOpen FloorplanWalk-In Closet(s)
Laundry Features 
Main Level
Spa 
Yes
Window Features 
Window Coverings
Bedroom 2 
Dimensions - 14x14Level - Main
Bedroom 3 
Dimensions - 14x14Level - Main
Bedroom 4 
Dimensions - 13x10Level - Main
Dining Room 
Dimensions - 19x14Level - Main
Kitchen 
Dimensions - 20x14Level - Main
Living Room 
Dimensions - 28x24Level - Main
Master Bathroom 
Dimensions - 9x8Level - Main
Master Bedroom 
Dimensions - 21x15Level - Main
Other Room 1 
Dimensions - 47x22Level - Main
Other Room 2 
Level - Main
Other Room 3 
Dimensions - 50x20Level - Main
Other Room 4 
Dimensions - 50x20Level - Second
Utility Room 
Dimensions - 11x10Level - Main
Save
Ask
Tour
Hide
Share
Exterior Features
Construction Details 
Brick
Exterior 
BarbecueOutdoor KitchenLighting
Fencing 
PrivacyWrought Iron
Lot Features 
Sloped
Other Structures 
GazeboStorageCabanaGreenhouseGuest HouseOutbuildingPool HouseRV/Boat StorageSecond GarageSecond ResidenceWorkshop
Patio And Porch 
CoveredPatio
Pool Features 
Outdoor PoolIn Ground
Private Pool 
Yes
Roof 
Flat
Spa 
Yes
View 
City
Waterview 
City
Windows/Doors 
Window Coverings
Community Features
Accessibility Features 
Accessible EntranceAccessible Full BathAccessible Doors
Association Amenities 
None
School District 
San Antonio I.S.D.
Financing Terms Available 
ConventionalCashVA Loan
Roads 
Paved
Schools
School District
San Antonio I.S.D.
Elementary School
Baskin
Middle School
Longfellow
High School
Jefferson
Listing courtesy of Natalee Newell of Engel & Volkers Alamo Heights natalee.newell@evrealestate.com


IDX information is provided exclusively for consumers’ personal, non-commercial use, that it may not be used for any purpose other than to identify prospective properties consumers may be interested in purchasing, and that the data is deemed reliable but is not guaranteed accurate by the MLS.  The MLS may, at its discretion, require use of other disclaimers as necessary to protect participants and/or the MLS from liability.

Neighborhood & Commute
Source: Walkscore
Disclosure: Community information and market data powered by Constellation Data Labs. Information is deemed reliable but not guaranteed.
Save
Ask
Tour
Hide
Share