Search All Properties

Search Homes in San Antonio

Save
Ask
Tour
Hide
Share
$2,450,000
30 Days On Site

270 Isle of View Dr
McQueeney, TX 78123

For Sale|Single Family Residence|Active
4
Beds
5
Total Baths
4
Full Baths
1
Partial Bath
3,626
SqFt
$676
/SqFt
2026
Built
Subdivision:
ISLE OF VIEW
County:
Guadalupe
Call Now: 210-272-7887
Is this the listing for you? We can help make it yours.
210-272-7887
270 Isle of View Dr270 Isle of View Dr270 Isle of View Dr270 Isle of View Dr
Save
Ask
Tour
Hide
Share

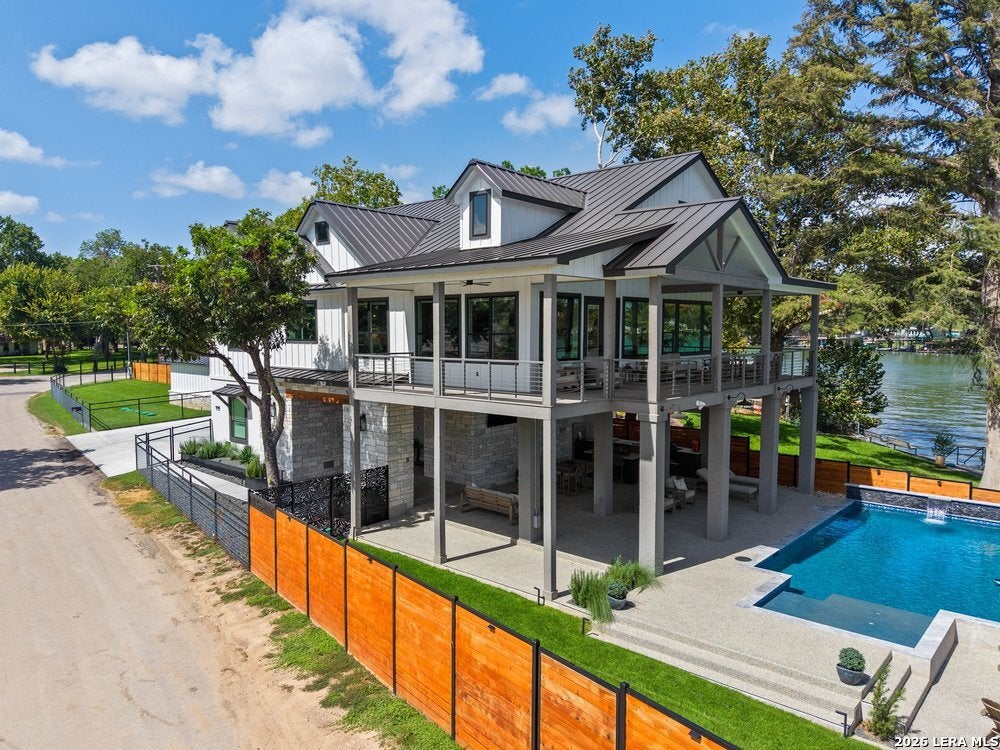
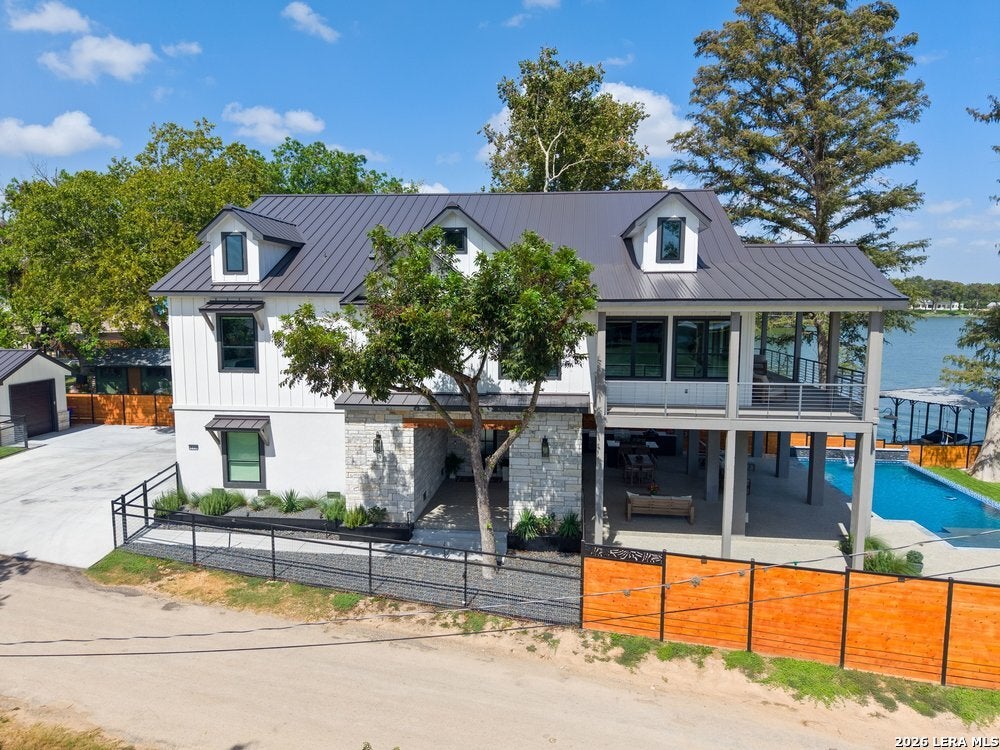
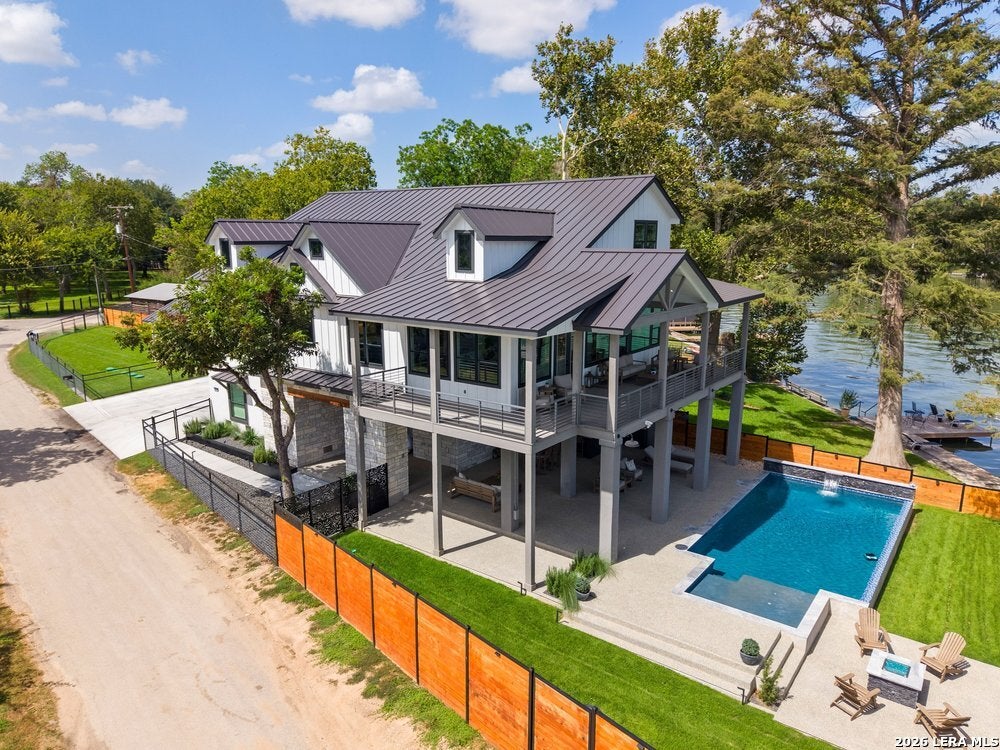
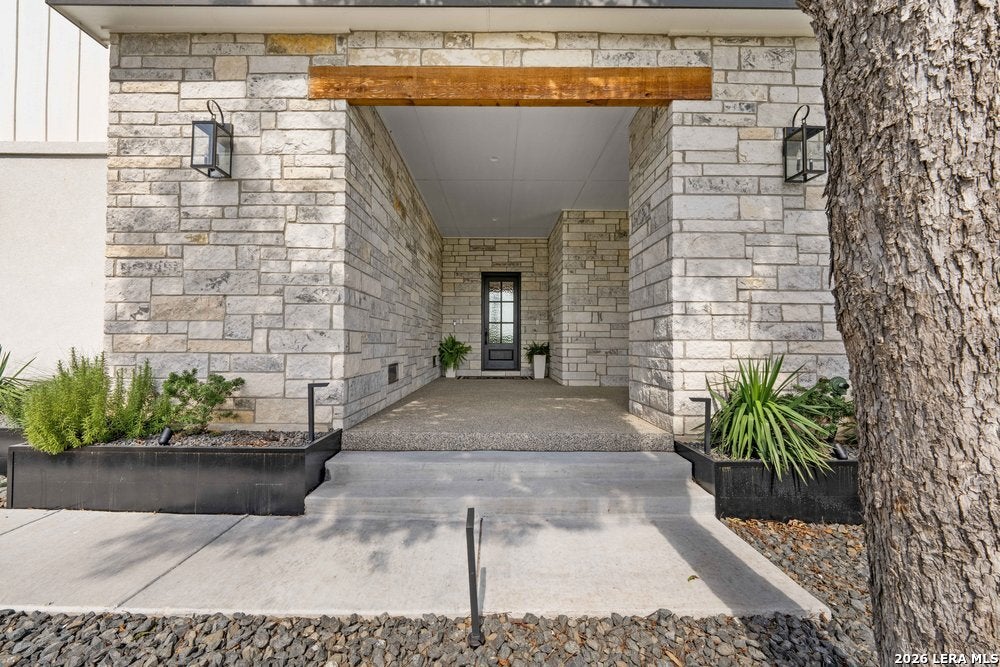
Brand-new construction in the heart of Lake McQueeney! Designed with lake life in mind, this exceptional waterfront home combines thoughtful functionality with elevated finishes and an incredible indoor-outdoor entertaining setup. The home offers four spacious bedrooms, each with its own private en-suite bath and bunk loft, plus an additional half bath-creating an ideal layout for family and guests. The interior features real wood flooring, a beautifully appointed kitchen with gas range, butler's pantry, remote-controlled window coverings, elevator, gas and electric fireplaces, Kinetico water system, and a whole-house Generac generator. Step outside to your own waterfront retreat with a swimming pool, full outdoor kitchen, fire pit, hot tub hookup, two separate fenced yards, private dock, and two boat lifts ready for days on the water. Three total garage spaces, including a detached one-car garage, provide plenty of room for vehicles, lake gear, and storage. With Lake McQueeney's newly constructed hydrostatic dam marking an exciting new chapter for the lake, this new construction offers the opportunity to own a thoughtfully designed waterfront home and enjoy everything that makes Lake McQueeney living so special.

Save
Ask
Tour
Hide
Share
Listing Snapshot
Price 
$2,450,000
Days On Site 
30 Days
Bedrooms 
4
Inside Area (SqFt) 
3,626 sqft
Total Baths 
5
Full Baths 
4
Partial Baths 
1
Lot Size 
0.24 Acres
Year Built 
2026
MLS® Number 
2017779
Status 
Active
Property Tax 
$18,696.31
HOA/Condo/Coop Fees 
N/A
Sq Ft Source 
N/A
Friends & Family
Recent Activity
3 weeks agoListing updated with changes from the MLS®
3 weeks agoStatus changed to Active
4 weeks agoPrice changed to $2,450,000
4 weeks agoListing first seen on site
General Features
Acres 
0.24
Attached Garage 
Yes
Energy Features 
Solar
Foundation 
Slab
Garage 
Yes
Garage Spaces 
4
Number Of Stories 
3
Parking 
Garage Door OpenerDetachedAttachedGarage Faces Side
Property Sub Type 
Single Family Residence
Security 
Smoke Detector(s)
Sewer 
Septic TankAerobic Septic
SqFt Total 
3626
Style 
3 or MoreTraditional
Interior Features
Appliances 
DishwasherDryerRefrigeratorMicrowaveOvenRangeCooktopWasherDisposal
Cooling 
Ceiling Fan(s)Central Air
Fireplace 
Yes
Fireplace Features 
GasGas LogLiving RoomGas StarterMaster Bedroom
Fireplaces 
2
Flooring 
Ceramic TileWood
Heating 
CentralElectric
Window Features 
Window CoveringsDouble Pane Windows
Bedroom 2 
Dimensions - 15x13Level - Second
Bedroom 3 
Dimensions - 14x15Level - Third
Bedroom 4 
Dimensions - 11x12Level - Third
Dining Room 
Dimensions - 14x22Level - Second
Entry Room 
Dimensions - 20x12Level - Main
Kitchen 
Dimensions - 12x22Level - Second
Living Room 
Dimensions - 13x22Level - Second
Master Bathroom 
Dimensions - 26x11Level - Second
Master Bedroom 
Dimensions - 17x15Level - Second
Other Room 1 
Dimensions - 15x11Level - Third
Utility Room 
Dimensions - 9x9Level - Second
Save
Ask
Tour
Hide
Share
Exterior Features
Construction Details 
StoneStuccoFiber Cement
Exterior 
BarbecueOutdoor KitchenDockBalconyLighting
Fencing 
PrivacyWrought Iron
Lot Features 
Waterfront
Other Structures 
Storage
Patio And Porch 
CoveredDeckPatio
Pool Features 
Outdoor PoolIn Ground
Private Pool 
Yes
Road Frontage 
Private Road
Roof 
Metal
View 
Water
Waterfront 
Yes
Waterfront Features 
Lake
Waterview 
Water
Windows/Doors 
Window CoveringsDouble Pane Windows
Community Features
Association Amenities 
Boat Dock
School District 
Seguin
Financing Terms Available 
ConventionalFHACashVA Loan
Roads 
Paved
Schools
School District
Seguin
Elementary School
Seguin
Middle School
Seguin
High School
Seguin
Listing courtesy of Crystal Lynn Gembler-Heubaum of Southerly & Co. Real Estate (210) 606-3724


IDX information is provided exclusively for consumers’ personal, non-commercial use, that it may not be used for any purpose other than to identify prospective properties consumers may be interested in purchasing, and that the data is deemed reliable but is not guaranteed accurate by the MLS.  The MLS may, at its discretion, require use of other disclaimers as necessary to protect participants and/or the MLS from liability.

Neighborhood & Commute
Source: Walkscore
Disclosure: Community information and market data powered by Constellation Data Labs. Information is deemed reliable but not guaranteed.
Save
Ask
Tour
Hide
Share