Search All Properties

Search Homes in San Antonio

Save
Ask
Tour
Hide
Share
$2,050,000
30 Days On Site

1760 Royal Pt
Canyon Lake, TX 78133

For Sale|Single Family Residence|Active
4
Beds
4
Total Baths
3
Full Baths
1
Partial Bath
4,407
SqFt
$465
/SqFt
2022
Built
Subdivision:
PARADISE ON THE GUADALUPE
County:
Comal
Call Now: 210-272-7887
Is this the listing for you? We can help make it yours.
210-272-7887
1760 Royal Pt1760 Royal Pt1760 Royal Pt1760 Royal Pt
Save
Ask
Tour
Hide
Share

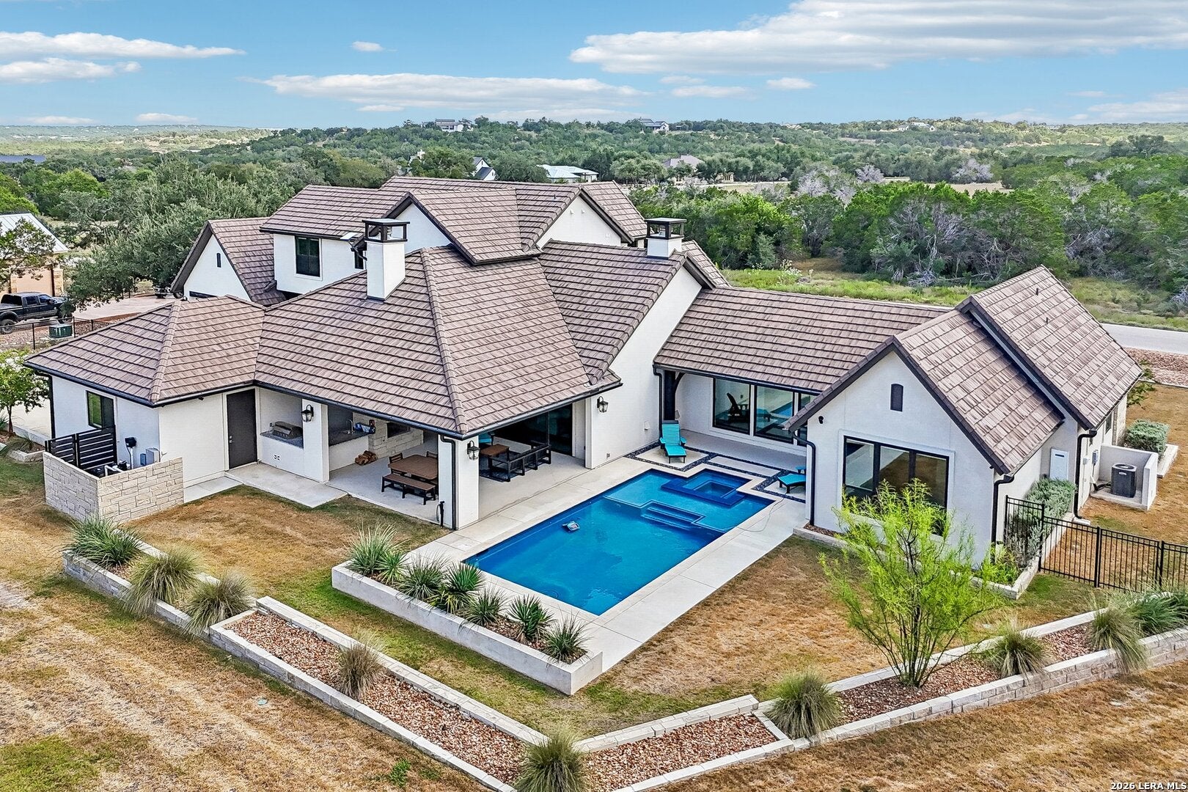
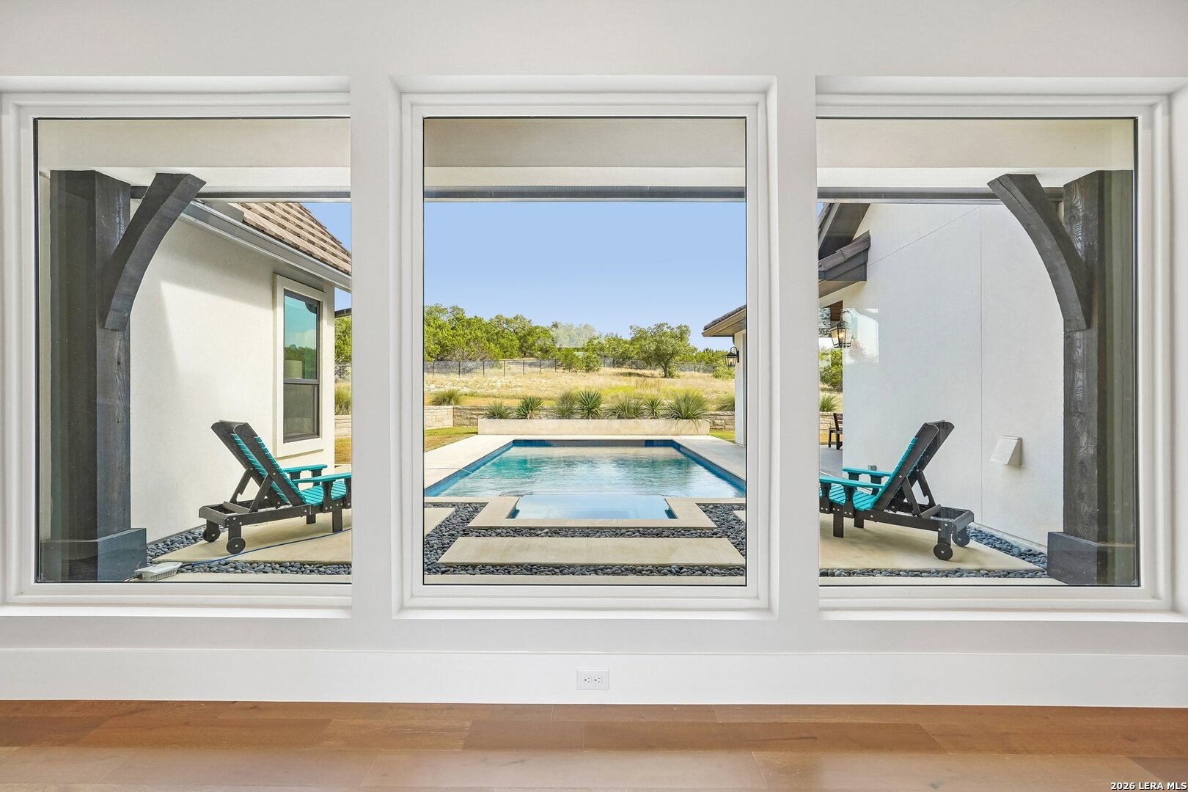
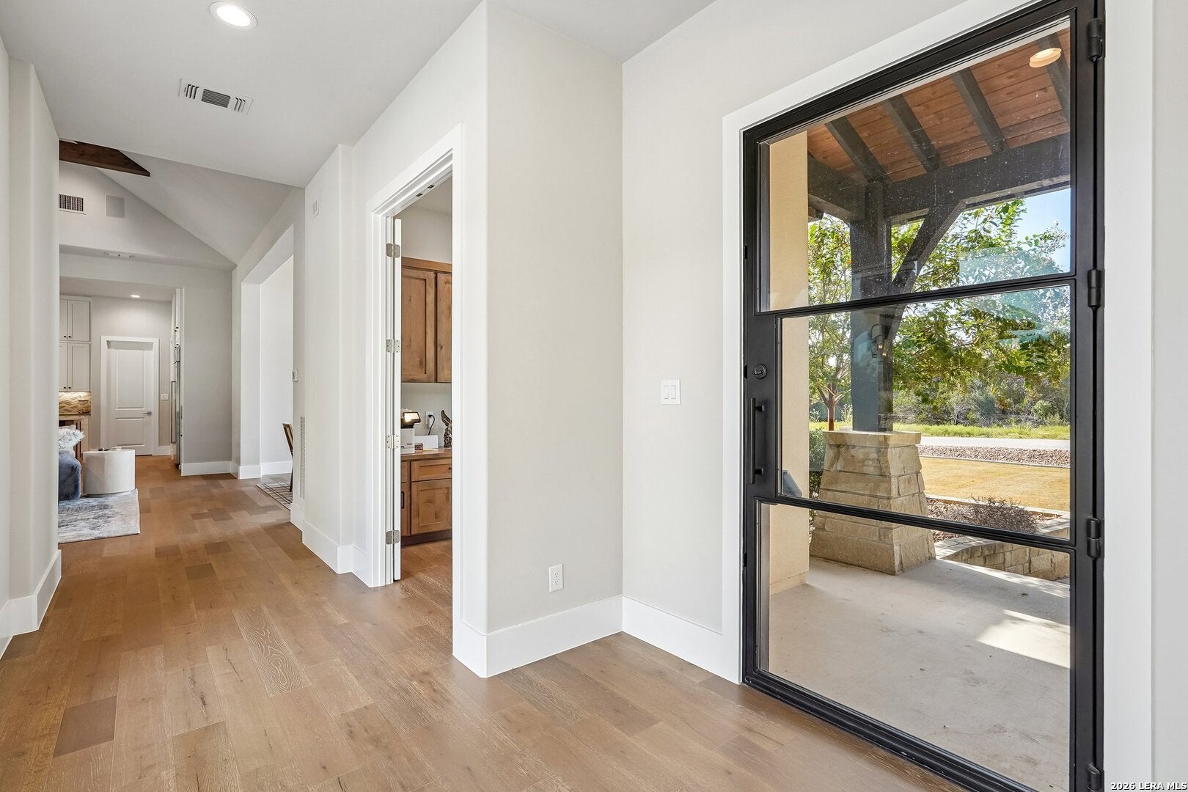
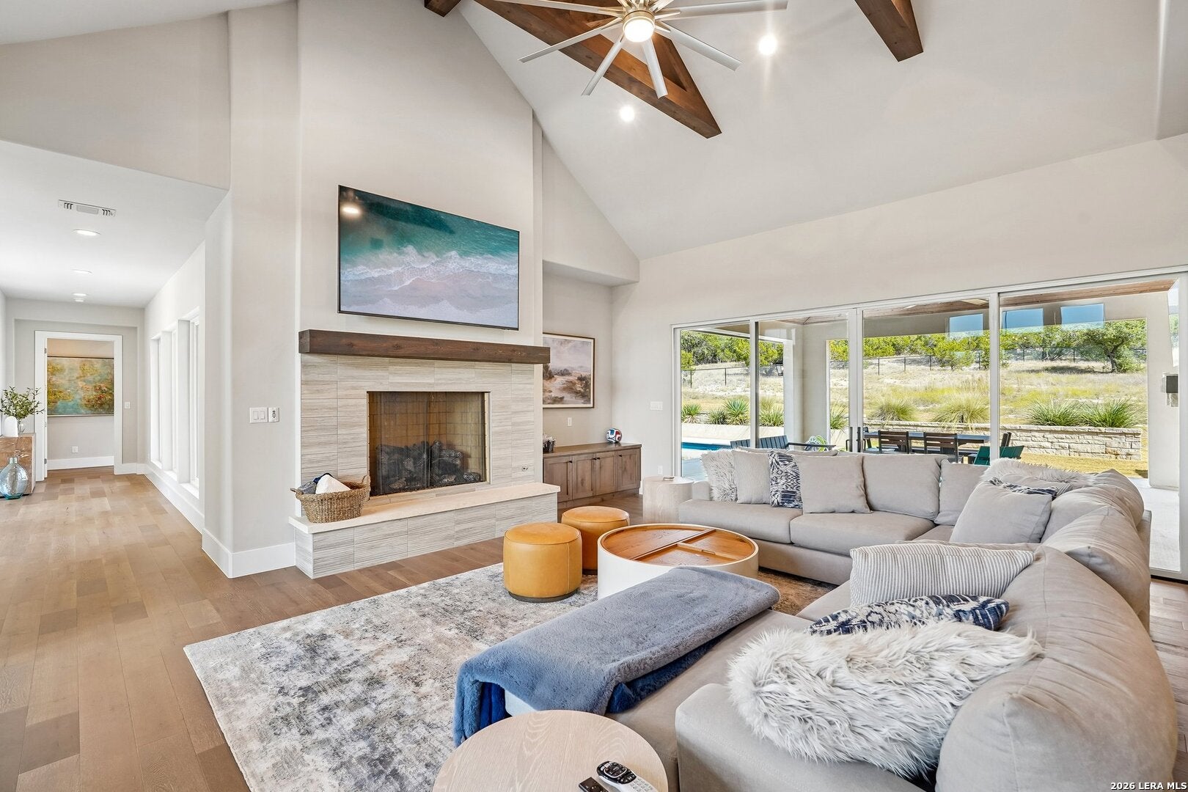
Set on 1.40 acres in Paradise on the Guadalupe, this custom Keith Wing home blends refined Hill Country style with resort-inspired outdoor living. A porte-cochere and private gated entrance to the four-car garage create an impressive arrival, while vaulted beamed ceilings, a tiled gas fireplace, and expansive views of the patio and pool set the tone inside. The kitchen centers around an oversized quartz island with Sub-Zero and WOLF appliances, custom soft-close cabinetry, and a walk-in pantry. The main-level primary suite offers private outdoor access and a spa-like bath, complemented by a dedicated office and game room. Upstairs, two en suite bedrooms with walk-in closets share the level with a separate media room. Designed for year-round entertaining, the covered patio features a stone gas fireplace, ceiling speakers, and a full outdoor kitchen overlooking the pool with splash pad and fountain. Residents also enjoy private community amenities along the Guadalupe River. Available fully furnished with nearly $200,000 in designer furnishings, including a golf cart, this is a turnkey opportunity to enjoy the Guadalupe River lifestyle from day one.

Save
Ask
Tour
Hide
Share
Listing Snapshot
Price 
$2,050,000
Days On Site 
30 Days
Bedrooms 
4
Inside Area (SqFt) 
4,407 sqft
Total Baths 
4
Full Baths 
3
Partial Baths 
1
Lot Size 
1.4 Acres
Year Built 
2022
MLS® Number 
2017783
Status 
Active
Property Tax 
$20,561.44
HOA/Condo/Coop Fees 
$75 monthly
Sq Ft Source 
N/A
Friends & Family
Recent Activity
3 weeks agoListing updated with changes from the MLS®
3 weeks agoStatus changed to Active
4 weeks agoListing first seen on site
General Features
Acres 
1.4
Attached Garage 
Yes
Foundation 
Slab
Garage 
Yes
Garage Spaces 
4
Number Of Stories 
2
Parking 
Garage Door OpenerAttachedGarage Faces SideGarage
Property Sub Type 
Single Family Residence
Security 
Security SystemSmoke Detector(s)
Sewer 
Septic Tank
SqFt Total 
4407
Style 
Two Story
Interior Features
Appliances 
CooktopDishwasherRefrigeratorMicrowaveOvenTankless Water HeaterENERGY STAR Qualified Appliances
Cooling 
Ceiling Fan(s)Central AirZoned
Fireplace 
Yes
Fireplace Features 
GasGas LogLiving RoomWood BurningGas Starter
Fireplaces 
2
Flooring 
CarpetCeramic TileWood
Heating 
PropaneCentral
Interior 
Central VacuumKitchen IslandPantryEat-in KitchenBreakfast BarHigh CeilingsOpen FloorplanHigh Speed InternetWalk-In Closet(s)
Laundry Features 
Main Level
Spa 
Yes
Window Features 
Window CoveringsLow Emissivity WindowsDouble Pane Windows
Bedroom 2 
Dimensions - 16x11Level - Main
Bedroom 3 
Dimensions - 17x11Level - Second
Bedroom 4 
Dimensions - 17x16Level - Second
Dining Room 
Dimensions - 17x12Level - Main
Kitchen 
Dimensions - 24x16Level - Main
Living Room 
Dimensions - 22x21Level - Main
Master Bathroom 
Dimensions - 17x14Level - Main
Master Bedroom 
Dimensions - 25x15Level - Main
Office 
Dimensions - 9x8Level - Main
Other Room 1 
Dimensions - 54x37Level - Main
Other Room 2 
Level - Main
Other Room 3 
Dimensions - 25x21Level - Main
Other Room 4 
Dimensions - 24x23Level - Main
Other Room 5 
Dimensions - 15x11Level - Second
Save
Ask
Tour
Hide
Share
Exterior Features
Construction Details 
StoneStuccoRadiant Barrier
Exterior 
BarbecueOutdoor KitchenLighting
Lot Features 
Level
Other Structures 
Second Garage
Patio And Porch 
CoveredPatio
Pool Features 
Outdoor PoolPool SweepIn Ground
Private Pool 
Yes
Roof 
MetalTile
Spa 
Yes
Windows/Doors 
Window CoveringsLow Emissivity WindowsDouble Pane Windows
Community Features
Accessibility Features 
Accessible DoorsAccessible Full BathGrip-Accessible Features
Association Amenities 
Pool
Association Fee 
$900.0
Association Fee Frequency 
Annually
School District 
Comal
Financing Terms Available 
ConventionalCashVA Loan
Roads 
Paved
Schools
School District
Comal
Elementary School
Bill Brown
Middle School
Smithson Valley
High School
Smithson Valley
Listing courtesy of Marie Crabb of Exquisite Properties, LLC (210) 326-2355


IDX information is provided exclusively for consumers’ personal, non-commercial use, that it may not be used for any purpose other than to identify prospective properties consumers may be interested in purchasing, and that the data is deemed reliable but is not guaranteed accurate by the MLS.  The MLS may, at its discretion, require use of other disclaimers as necessary to protect participants and/or the MLS from liability.

Neighborhood & Commute
Source: Walkscore
Disclosure: Community information and market data powered by Constellation Data Labs. Information is deemed reliable but not guaranteed.
Save
Ask
Tour
Hide
Share