Search All Properties

Search Homes in San Antonio

Save
Ask
Tour
Hide
Share
$3,200,000
27 Days On Site

51 Via Aragon
San Antonio, TX 78257

For Sale|Single Family Residence|Active
4
Beds
5
Total Baths
4
Full Baths
1
Partial Bath
5,398
SqFt
$593
/SqFt
2026
Built
Subdivision:
THE DOMINION
County:
Bexar
Call Now: 210-272-7887
Is this the listing for you? We can help make it yours.
210-272-7887
51 Via Aragon51 Via Aragon51 Via Aragon51 Via Aragon
Save
Ask
Tour
Hide
Share

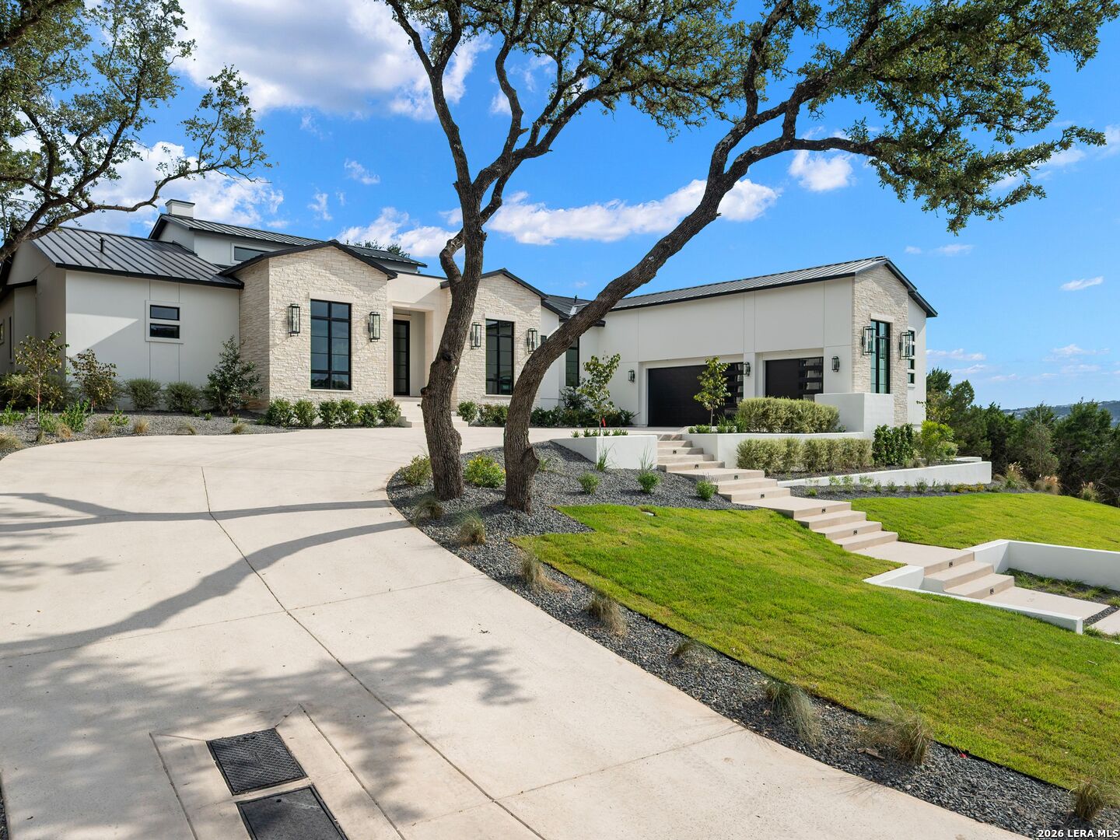
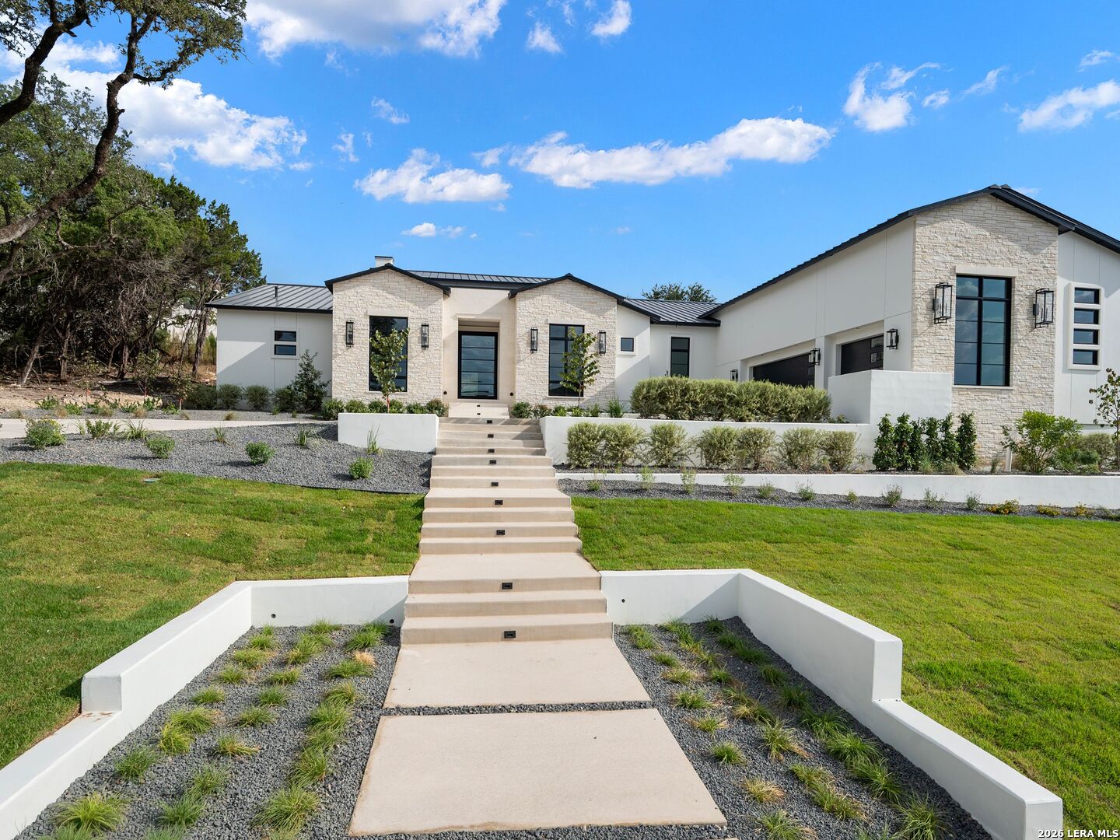
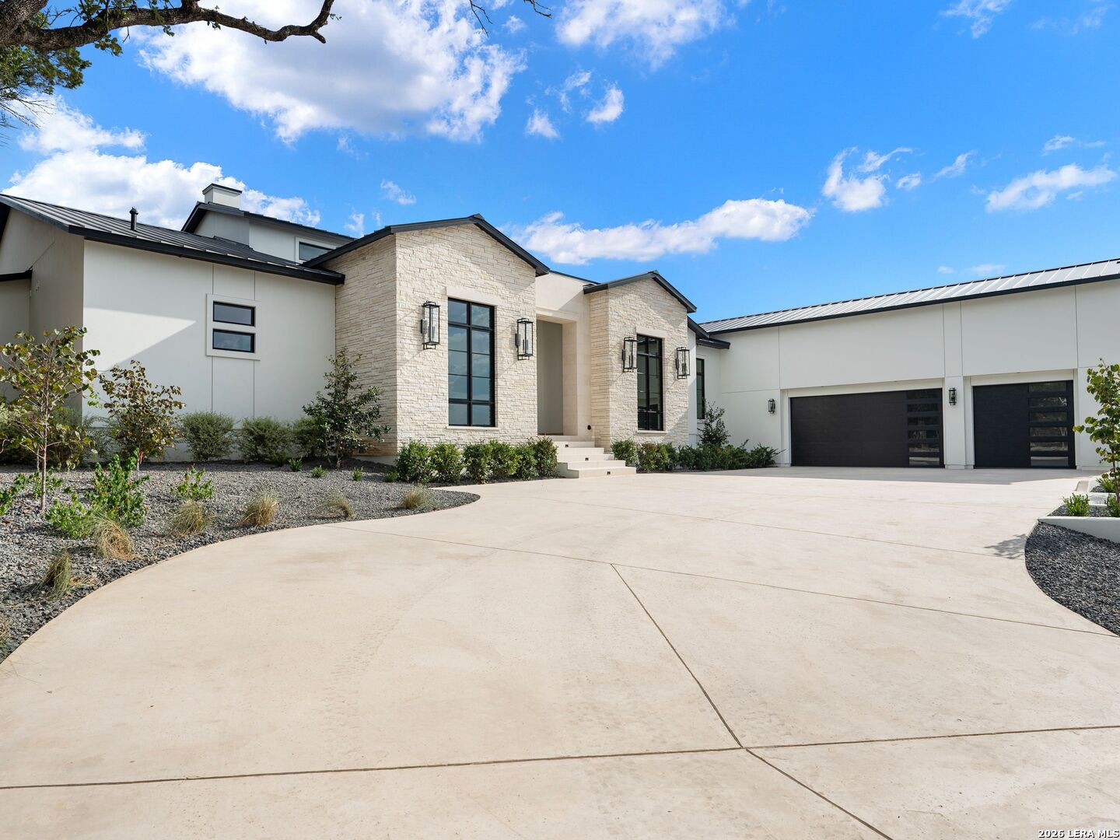
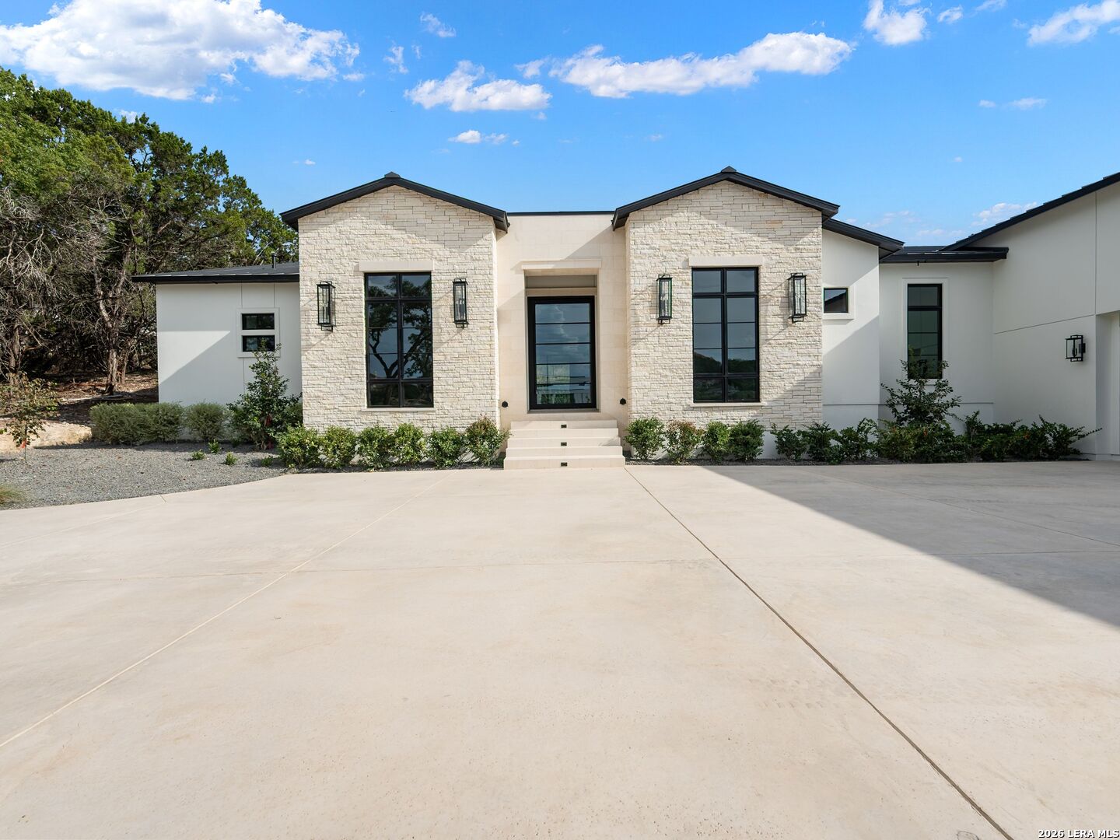
A newly constructed transitional estate by G Core Construction, set within The Dominion with a refined architectural presence and an elevated front-facing outlook. Light-filled interiors are finished with European white oak flooring, smooth walls, custom ceiling details, designer lighting, and a sophisticated selection of natural stone and marble. The main living spaces are open and cohesive, anchored by a chef's kitchen with professional-grade stainless steel appliances, custom cabinetry, extensive prep space, and a large center island overlooking the family room with a sleek gas fireplace. The primary suite is privately arranged with a spa-like bath, custom cabinetry, and an oversized wardrobe. A dedicated study and guest suite are located toward the front of the home, while two additional guest suites each feature en-suite baths and their own private living areas, providing a level of separation rarely found in similar floor plans. An oversized game room with a full wet bar creates a natural transition to the outdoor entertaining spaces, opening directly to the expansive covered patio. The outdoor kitchen, resort-style pool and spa, and generous lawn create a setting equally suited for entertaining or everyday enjoyment. The result is a thoughtfully executed residence with strong architectural detail, a highly functional layout, and a seamless connection between interior and outdoor living.

Save
Ask
Tour
Hide
Share
Listing Snapshot
Price 
$3,200,000
Days On Site 
27 Days
Bedrooms 
4
Inside Area (SqFt) 
5,398 sqft
Total Baths 
5
Full Baths 
4
Partial Baths 
1
Lot Size 
0.53 Acres
Year Built 
2026
MLS® Number 
2018085
Status 
Active
Property Tax 
$31,093.16
HOA/Condo/Coop Fees 
$295 monthly
Sq Ft Source 
N/A
Friends & Family
Recent Activity
2 weeks agoListing updated with changes from the MLS®
2 weeks agoStatus changed to Active
4 weeks agoListing first seen on site
General Features
Acres 
0.53
Attached Garage 
Yes
Foundation 
Slab
Garage 
Yes
Garage Spaces 
3
Number Of Stories 
1
Parking 
Garage Door OpenerOversizedAttachedGarage Faces Side
Property Condition 
New Construction
Property Sub Type 
Single Family Residence
SqFt Total 
5398
Style 
One StoryContemporaryTexas Hill Country
Utilities 
Cable AvailableCable Connected
Interior Features
Appliances 
DishwasherRefrigeratorMicrowaveOvenRangeCooktopTrash Compactor
Cooling 
Ceiling Fan(s)Central Air
Fireplace 
Yes
Fireplace Features 
Living Room
Fireplaces 
1
Flooring 
Ceramic TileMarbleWood
Heating 
CentralNatural Gas
Interior 
Kitchen IslandWet BarPantryEat-in KitchenBreakfast BarHigh CeilingsOpen FloorplanHigh Speed InternetWalk-In Closet(s)
Window Features 
Window Coverings
Bedroom 2 
Dimensions - 12x20Level - Main
Bedroom 3 
Dimensions - 11x15Level - Main
Bedroom 4 
Dimensions - 12x15Level - Main
Dining Room 
Dimensions - 10x23Level - Main
Entry Room 
Dimensions - 11x12Level - Main
Kitchen 
Dimensions - 14x22Level - Main
Living Room 
Dimensions - 21x23Level - Main
Master Bathroom 
Dimensions - 10x20Level - Main
Master Bedroom 
Dimensions - 17x38Level - Main
Office 
Dimensions - 11x16Level - Main
Other Room 1 
Dimensions - 29x18Level - Main
Save
Ask
Tour
Hide
Share
Exterior Features
Construction Details 
StoneStucco
Exterior 
Outdoor Kitchen
Patio And Porch 
CoveredPatio
Pool Features 
Outdoor PoolIn Ground
Private Pool 
Yes
Roof 
Metal
Windows/Doors 
Window Coverings
Community Features
Association Amenities 
Golf CourseClubhouseJogging PathParkSport CourtTennis Court(s)
Association Fee 
$295.0
Association Fee Frequency 
Monthly
School District 
Northside
Financing Terms Available 
ConventionalCashVA Loan
Roads 
Paved
Schools
School District
Northside
Elementary School
Leon Springs
Middle School
Rawlinson
High School
Clark
Listing courtesy of Binkan Cinaroglu of Kuper Sotheby's Int'l Realty binkan.cinaroglu@sothebysrealty.com;binkancinaroglu@kupersothebys.com


IDX information is provided exclusively for consumers’ personal, non-commercial use, that it may not be used for any purpose other than to identify prospective properties consumers may be interested in purchasing, and that the data is deemed reliable but is not guaranteed accurate by the MLS.  The MLS may, at its discretion, require use of other disclaimers as necessary to protect participants and/or the MLS from liability.

Neighborhood & Commute
Source: Walkscore
Disclosure: Community information and market data powered by Constellation Data Labs. Information is deemed reliable but not guaranteed.
Save
Ask
Tour
Hide
Share