Search All Properties

Search Homes in San Antonio

Save
Ask
Tour
Hide
Share
$1,840,000
28 Days On Site

164 E OAKVIEW PL
San Antonio, TX 78209

Single Family Residence|Coming Soon
4
Beds
5
Total Baths
4
Full Baths
1
Partial Bath
3,896
SqFt
$472
/SqFt
2026
Built
Subdivision:
ALAMO HEIGHTS
County:
Bexar
Call Now: 210-272-7887
Is this the listing for you? We can help make it yours.
210-272-7887
164 E OAKVIEW PL164 E OAKVIEW PL164 E OAKVIEW PL164 E OAKVIEW PL
Save
Ask
Tour
Hide
Share

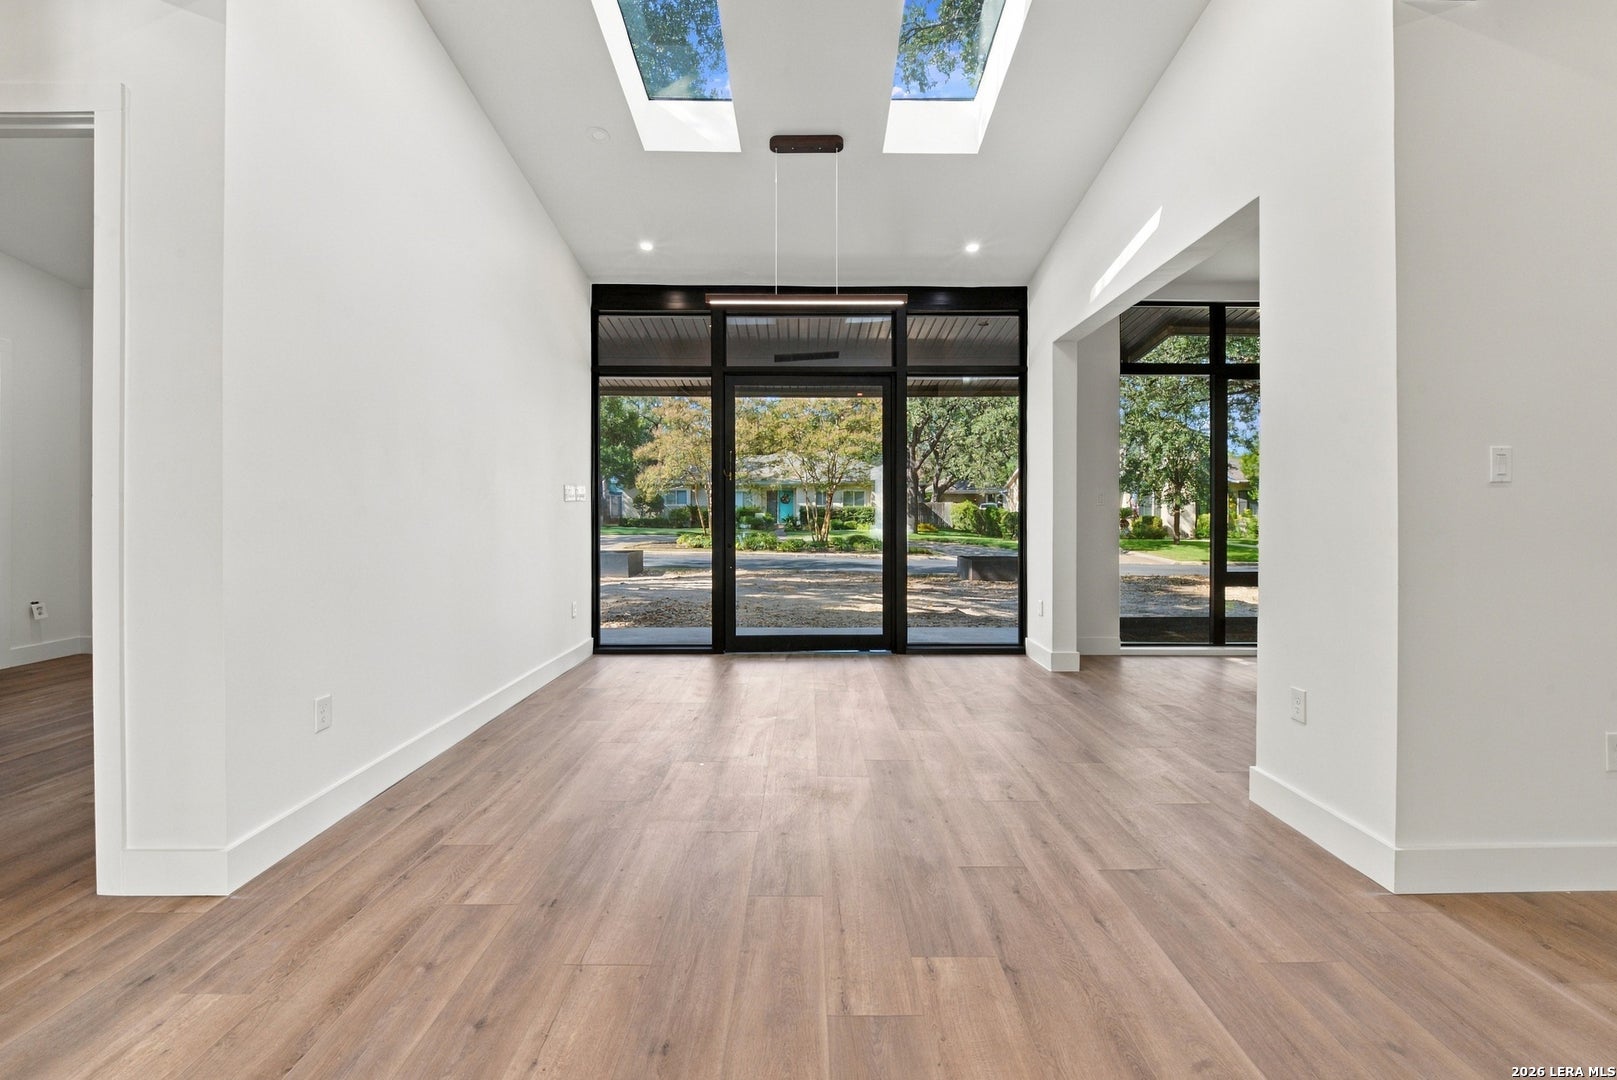
Step into sophisticated modern living with this custom new construction residence in the heart of Alamo Heights. Offering 4 bedrooms, 4 full bathrooms, and 1 half bath, this contemporary architectural masterpiece effortlessly combines luxury, convenience, and functional design.The main level showcases a dramatic open-concept layout filled with natural light, perfect for both large-scale entertaining and intimate gatherings. Key main-floor features include a dedicated executive office, expansive living and dining areas, and a primary laundry room designed for maximum daily convenience. Upstairs, the home offers incredible functionality with a second laundry room situated alongside two generously sized bedrooms and a media/game room-creating an ideal private retreat for family and guests. Crafted with high-end finishes and uncompromising attention to detail throughout, this exceptional property represents a rare opportunity to experience modern luxury in one of San Antonio's most prestigious neighborhoods. *BUYER CLOSE COST INCENTIVE AVAILABLE!*

Save
Ask
Tour
Hide
Share
Listing Snapshot
Price 
$1,840,000
Days On Site 
28 Days
Bedrooms 
4
Inside Area (SqFt) 
3,896 sqft
Total Baths 
5
Full Baths 
4
Partial Baths 
1
Lot Size 
0.231 Acres
Year Built 
2026
MLS® Number 
2018386
Status 
Coming Soon
Property Tax 
$15,902.88
HOA/Condo/Coop Fees 
N/A
Sq Ft Source 
N/A
Friends & Family
Recent Activity
4 weeks agoListing updated with changes from the MLS®
4 weeks agoStatus changed to Coming Soon
4 weeks agoPrice changed to $1,840,000
4 weeks agoListing first seen on site
General Features
Acres 
0.231
Foundation 
Slab
Number Of Stories 
2
Property Condition 
New Construction
Property Sub Type 
Single Family Residence
SqFt Total 
3896
Style 
Two StoryContemporary
Interior Features
Appliances 
CooktopDishwasherMicrowaveOvenDisposal
Cooling 
Ceiling Fan(s)Central Air
Flooring 
Laminate
Heating 
CentralNatural Gas
Interior 
High CeilingsOpen Floorplan
Laundry Features 
Main Level
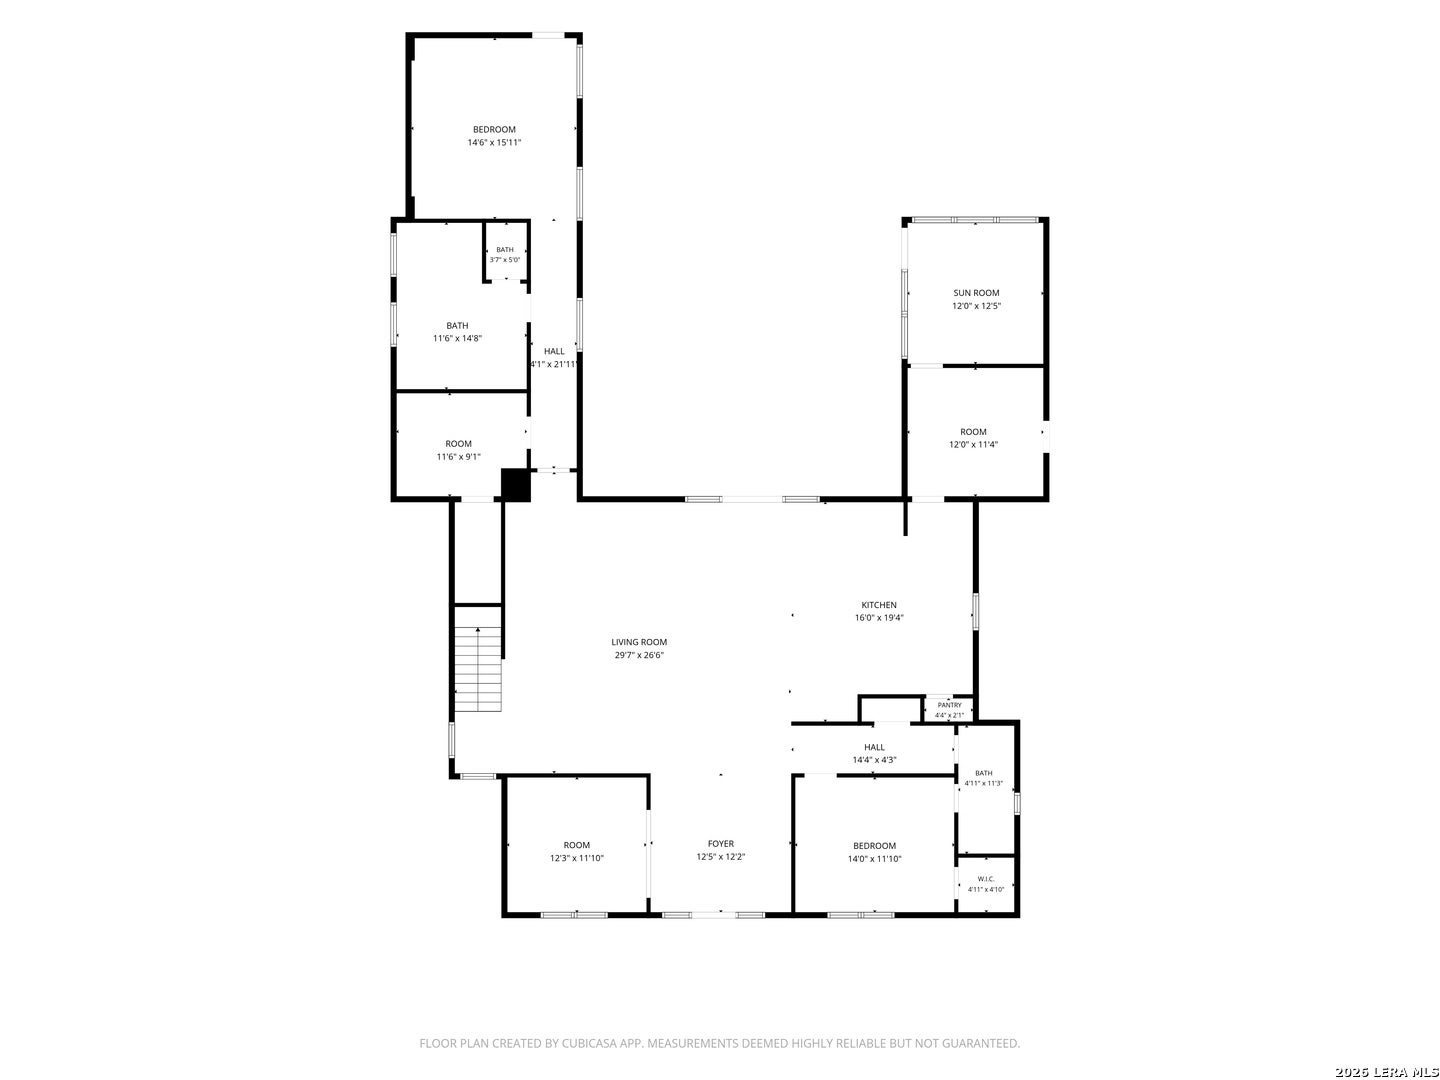
Bedroom 2 
Dimensions - 12x14Level - Main
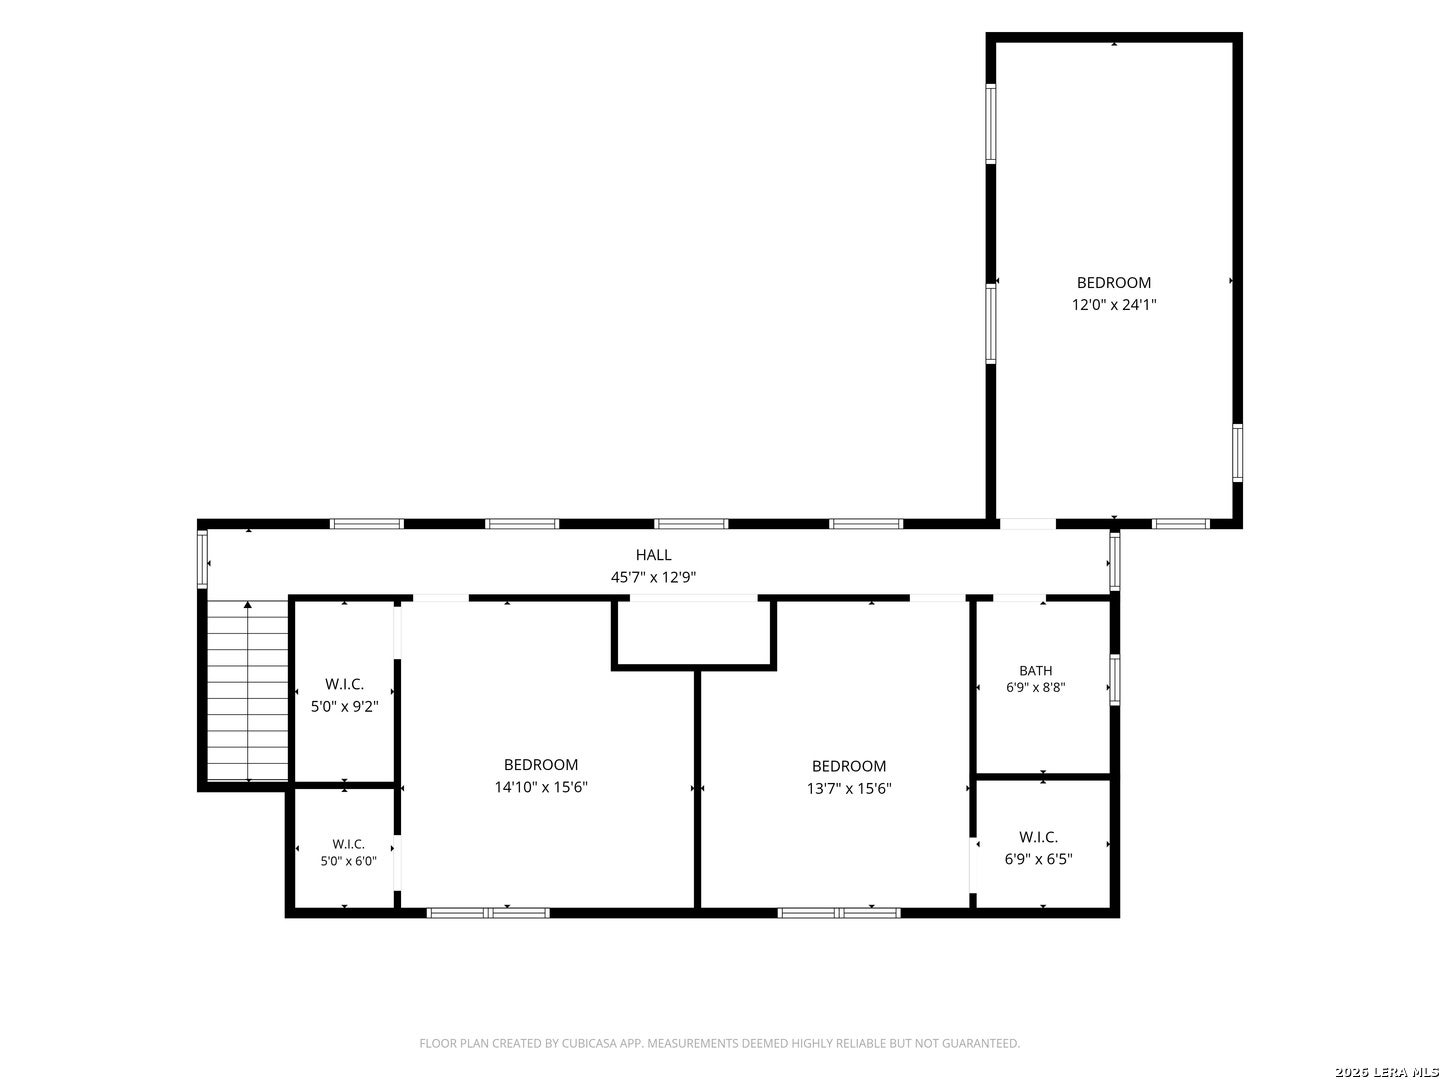
Bedroom 3 
Dimensions - 17x15Level - Second
Bedroom 4 
Dimensions - 17x14Level - Second
Dining Room 
Dimensions - 18x13Level - Main
Entry Room 
Dimensions - 10x12Level - Main
Kitchen 
Dimensions - 21x20Level - Main
Living Room 
Dimensions - 20x14Level - Main
Master Bathroom 
Dimensions - 15x10Level - Main
Master Bedroom 
Dimensions - 16x13Level - Main
Office 
Dimensions - 12x12Level - Main
Save
Ask
Tour
Hide
Share
Exterior Features
Construction Details 
Stucco
Roof 
Metal
Community Features
Accessibility Features 
Accessible Full Bath
Association Amenities 
None
School District 
Alamo Heights I.S.D.
Financing Terms Available 
ConventionalFHAVA Loan
Schools
School District
Alamo Heights I.S.D.
Elementary School
Cambridge
Middle School
Alamo Heights
High School
Alamo Heights
Listing courtesy of Kristin Acosta of JB Goodwin, REALTORS kristin-acosta@jbgoodwin.com


IDX information is provided exclusively for consumers’ personal, non-commercial use, that it may not be used for any purpose other than to identify prospective properties consumers may be interested in purchasing, and that the data is deemed reliable but is not guaranteed accurate by the MLS.  The MLS may, at its discretion, require use of other disclaimers as necessary to protect participants and/or the MLS from liability.

Neighborhood & Commute
Source: Walkscore
Disclosure: Community information and market data powered by Constellation Data Labs. Information is deemed reliable but not guaranteed.
Save
Ask
Tour
Hide
Share