Search All Properties

Search Homes in San Antonio

Save
Ask
Tour
Hide
Share
$2,195,000
25 Days On Site

244 LAKE RIDGE DR
Seguin, TX 78155

For Sale|Single Family Residence|Active
4
Beds
4
Total Baths
3
Full Baths
1
Partial Bath
3,137
SqFt
$700
/SqFt
2002
Built
Subdivision:
LAKE RIDGE
County:
Guadalupe
Call Now: 210-272-7887
Is this the listing for you? We can help make it yours.
210-272-7887
244 LAKE RIDGE DR244 LAKE RIDGE DR244 LAKE RIDGE DR244 LAKE RIDGE DR
Save
Ask
Tour
Hide
Share

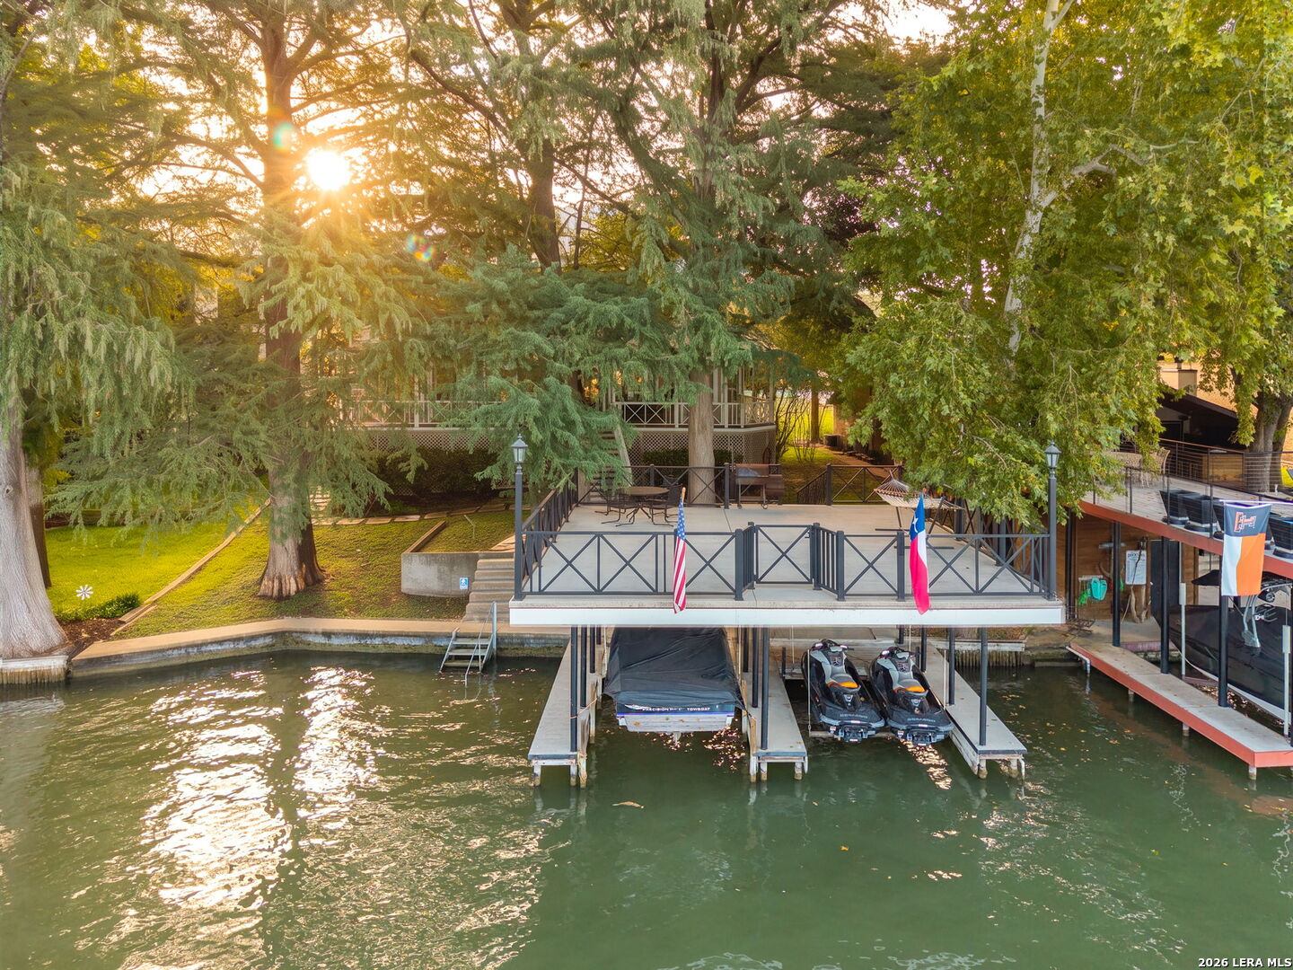
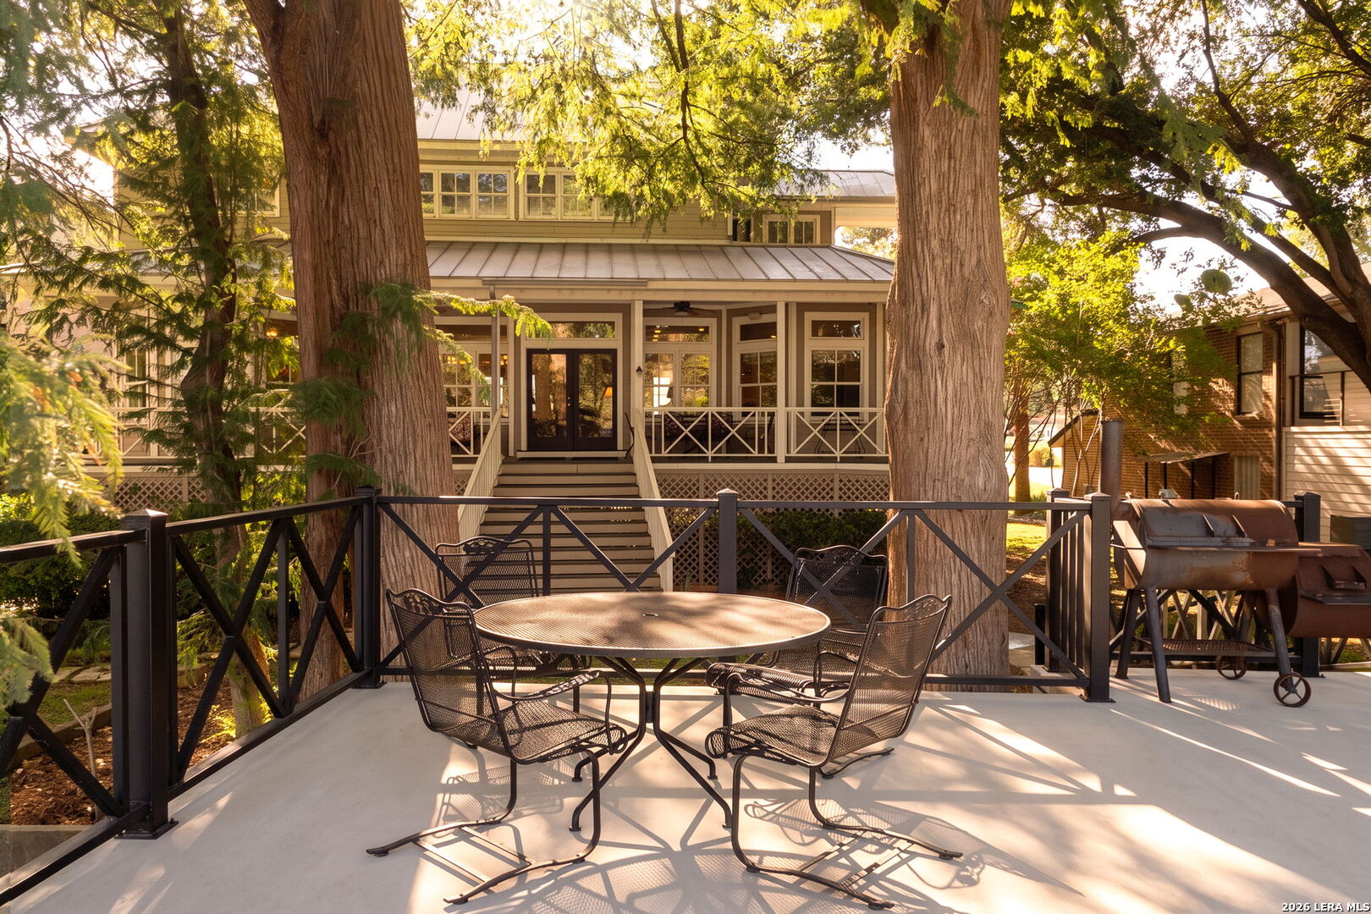
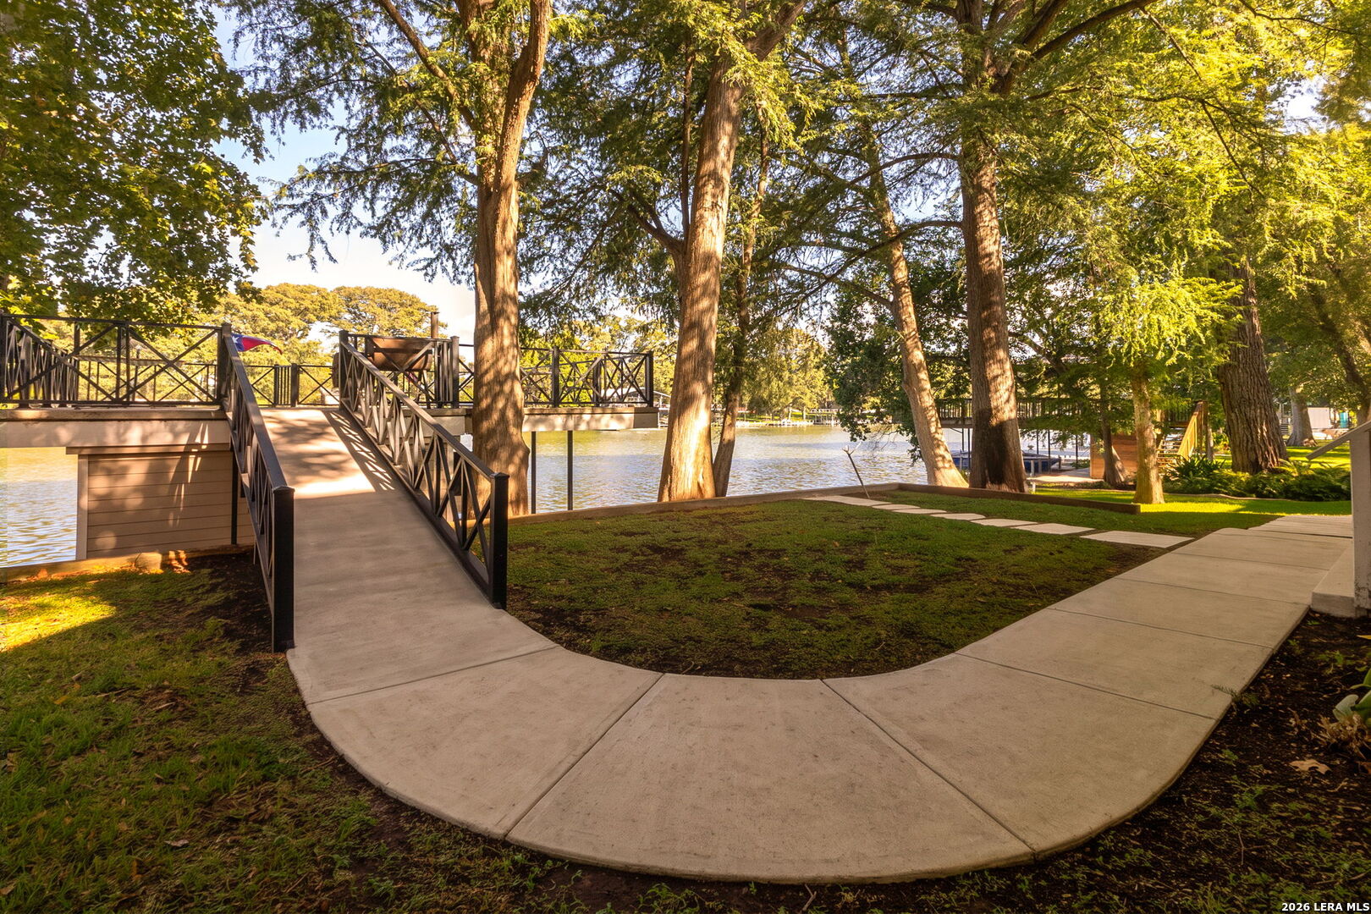
LAKE MCQUEENEY WATERFRONT | SKI LAKE | SLEEPS 15 | LAKE RIDGE ESTATES Classic, timeless, and exceptional! This beautiful Lake McQueeney waterfront home offers 4 bedrooms, 3.5 baths, office, plus 960 sq ft 2 bedroom, 1 bath garage apartment. Thoughtfully designed home captures incredible lake views and the best of the Texas lake lifestyle. The open kitchen, living, and formal dining areas are perfect for entertaining, with granite countertops, designer finishes, custom draperies, fireplace, built-ins, generous storage, and a wet bar. The spacious owner's suite offers a private sitting area, double closets, and dual vanity. Enjoy the expansive covered back porch, standing seam metal roof, and sweeping waterfront views, or head to the elevated deck with ramp access over the dual boat lifts and ski locker. Beautifully landscaped grounds feature towering cypress trees, sidewalks, stepping stones, and full irrigation. A 3-car garage with garage apartment adds exceptional flexibility for guests or extended family. Located in Lake Ridge Estates near New Braunfels and Seguin, this is the perfect setting for boating, waterskiing, wakeboarding, wake surfing, fishing, swimming, entertaining, and making lasting lake memories. A truly special Lake McQueeney waterfront retreat!

Save
Ask
Tour
Hide
Share
Listing Snapshot
Price 
$2,195,000
Days On Site 
25 Days
Bedrooms 
4
Inside Area (SqFt) 
3,137 sqft
Total Baths 
4
Full Baths 
3
Partial Baths 
1
Lot Size 
0.37 Acres
Year Built 
2002
MLS® Number 
2018626
Status 
Active
Property Tax 
$18,000
HOA/Condo/Coop Fees 
$20.83 monthly
Sq Ft Source 
N/A
Friends & Family
Recent Activity
2 weeks agoListing updated with changes from the MLS®
2 weeks agoStatus changed to Active
4 weeks agoListing first seen on site
General Features
Acres 
0.37
Garage 
Yes
Garage Spaces 
3
Number Of Stories 
3
Parking 
OversizedDetached
Property Sub Type 
Single Family Residence
Security 
Security System
Sewer 
Septic TankAerobic Septic
SqFt Total 
3137
Style 
3 or More
Interior Features
Appliances 
DishwasherDryerRefrigeratorOvenWasher
Cooling 
Ceiling Fan(s)Central Air
Fireplace 
Yes
Fireplace Features 
Living RoomWood Burning
Fireplaces 
1
Flooring 
CarpetCeramic TileWood
Heating 
CentralHeat PumpElectric
Interior 
Wet BarBreakfast BarHigh CeilingsOpen FloorplanHigh Speed InternetWalk-In Closet(s)
Laundry Features 
Main Level
Window Features 
Window Coverings
Bedroom 2 
Dimensions - 17x12Level - Second
Bedroom 3 
Dimensions - 12x9Level - Second
Bedroom 4 
Dimensions - 14x11Level - Second
Dining Room 
Dimensions - 15x14Level - Main
Kitchen 
Dimensions - 16x14Level - Main
Living Room 
Dimensions - 17x28Level - Main
Master Bathroom 
Dimensions - 15x12Level - Main
Master Bedroom 
Dimensions - 23x15Level - Main
Other Room 1 
Dimensions - 9x10Level - Third
Save
Ask
Tour
Hide
Share
Exterior Features
Construction Details 
Fiber Cement
Lot Features 
Waterfront
Roof 
Metal
Waterfront 
Yes
Waterfront Features 
LakeRiver Front
Windows/Doors 
Window Coverings
Community Features
Association Fee 
$250.0
Association Fee Frequency 
Annually
School District 
Seguin
Financing Terms Available 
ConventionalFHACashVA Loan
Schools
School District
Seguin
Elementary School
Mcqueeney
Middle School
A.J. BRIESEMEISTER
High School
Seguin
Listing courtesy of Katie Clark of Corner Post Real Estate, LLC katie@cornerpostrealestate.com


IDX information is provided exclusively for consumers’ personal, non-commercial use, that it may not be used for any purpose other than to identify prospective properties consumers may be interested in purchasing, and that the data is deemed reliable but is not guaranteed accurate by the MLS.  The MLS may, at its discretion, require use of other disclaimers as necessary to protect participants and/or the MLS from liability.

Neighborhood & Commute
Source: Walkscore
Disclosure: Community information and market data powered by Constellation Data Labs. Information is deemed reliable but not guaranteed.
Save
Ask
Tour
Hide
Share