Search All Properties

Search Homes in San Antonio

Save
Ask
Tour
Hide
Share
$1,499,000
24 Days On Site

14906 Somerset
Von Ormy, TX 78073

For Sale|Single Family Residence|Active
4
Beds
4
Total Baths
3
Full Baths
1
Partial Bath
5,116
SqFt
$293
/SqFt
2022
Built
Subdivision:
SOMERSET NW/SWISD2
County:
Bexar
Call Now: 210-272-7887
Is this the listing for you? We can help make it yours.
210-272-7887
14906 Somerset14906 Somerset14906 Somerset14906 Somerset
Save
Ask
Tour
Hide
Share

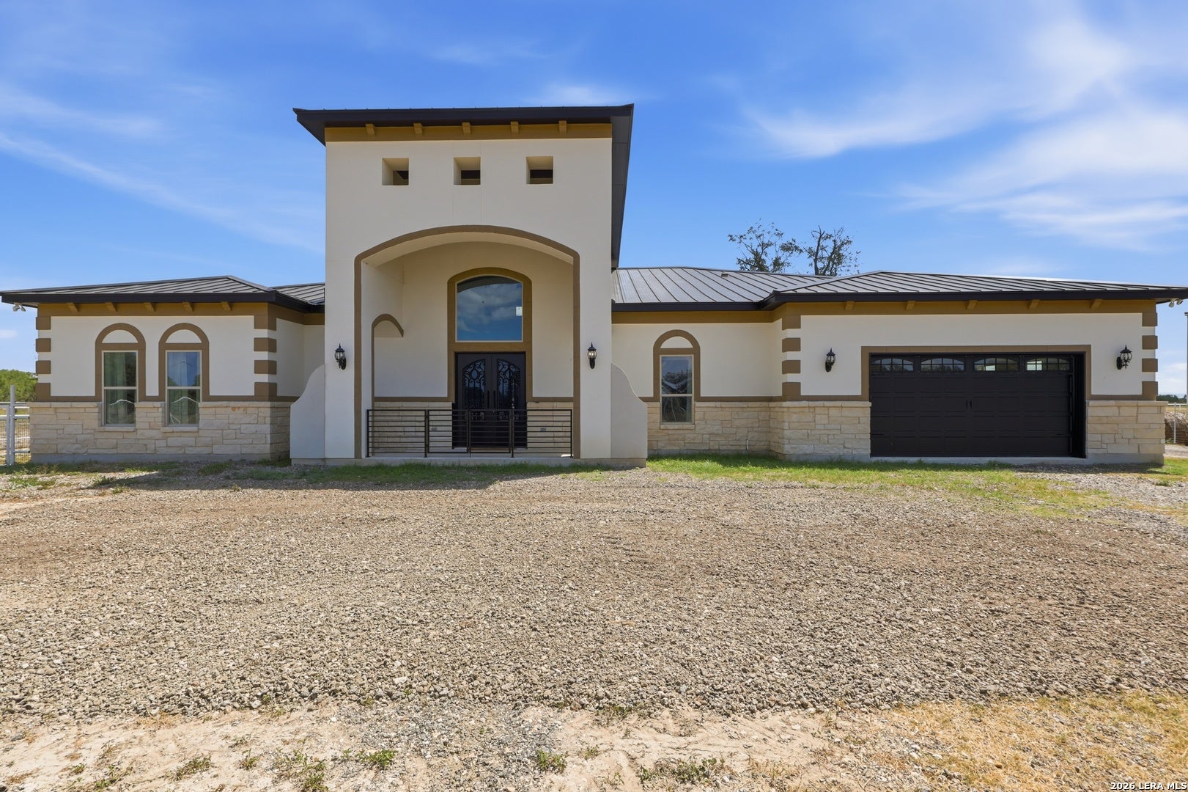
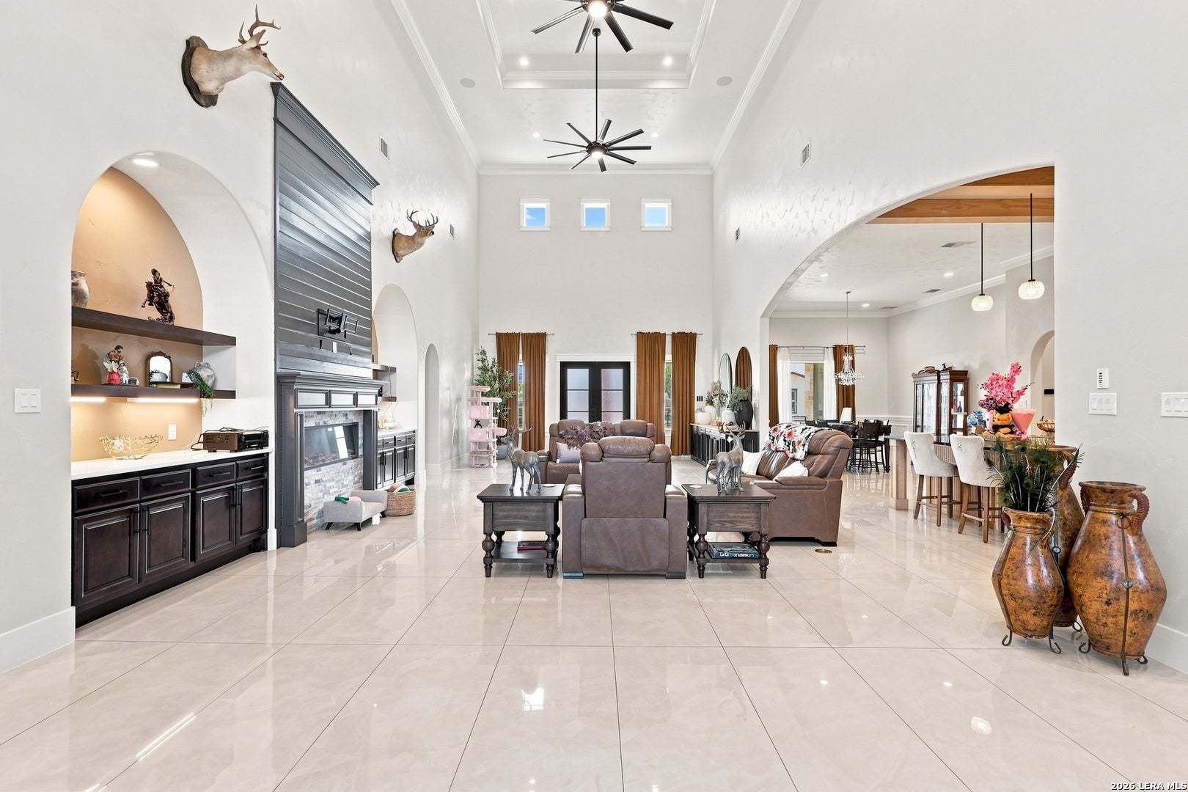
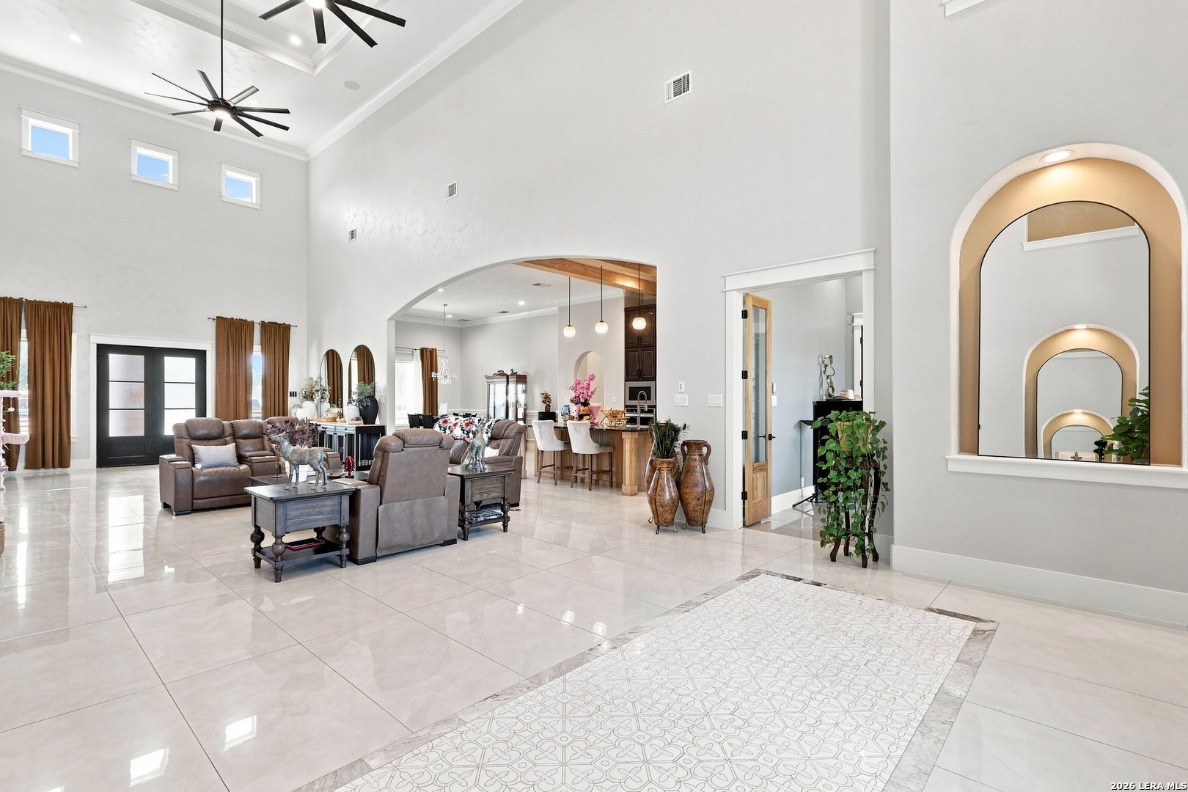
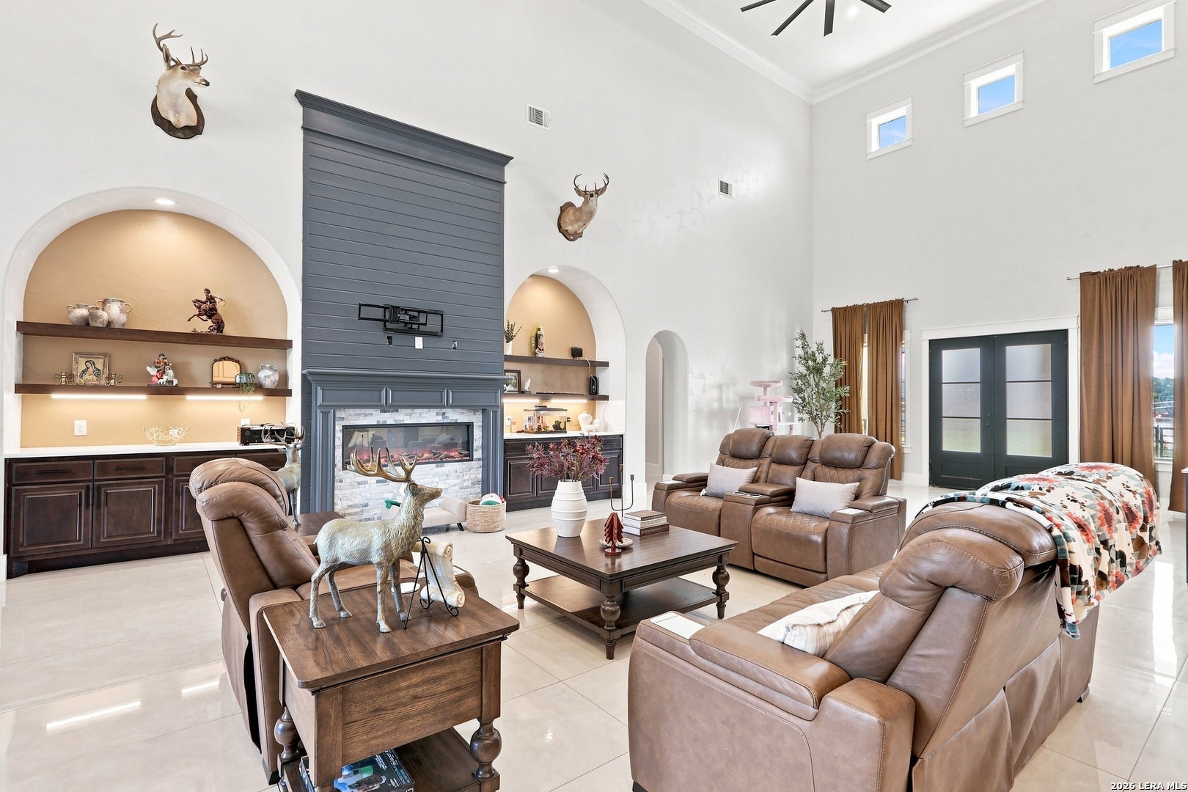
Welcome to this unique property located just outside the city of San Antonio. This property offers a modern home with fine craftsmanship and many features/upgrades throughout. Inside the home you will enjoy the comfort of the layout creating personal space from the primary bedroom to the secondary bedrooms. The open floor concept and high ceilings is very inviting and great for family get togethers. Outside the home you have corrals, stables storage, an arena and much more land to which to breed, seed or build. Weather you are looking to escape the hustle and bustle of the city or looking to raise cattle, entertain or seed the land, this home offers that. It plumbed throughout and provides water to all 10 acres. The location of the house is convenient when traveling to the city or south of town. Don't miss this great opportunity!

Save
Ask
Tour
Hide
Share
Listing Snapshot
Price 
$1,499,000
Days On Site 
24 Days
Bedrooms 
4
Inside Area (SqFt) 
5,116 sqft
Total Baths 
4
Full Baths 
3
Partial Baths 
1
Lot Size 
10.21 Acres
Year Built 
2022
MLS® Number 
2019104
Status 
Active
Property Tax 
$18,431
HOA/Condo/Coop Fees 
N/A
Sq Ft Source 
N/A
Friends & Family
Recent Activity
2 weeks agoListing updated with changes from the MLS®
2 weeks agoStatus changed to Active
3 weeks agoPrice changed to $1,499,000
3 weeks agoListing first seen on site
General Features
Acres 
10.21
Foundation 
Slab
Garage 
Yes
Garage Spaces 
2
Number Of Stories 
1
Parking 
Garage Door OpenerOversized
Property Sub Type 
Single Family Residence
Sewer 
Septic TankAerobic Septic
SqFt Total 
5116
Style 
One StoryContemporary
Utilities 
Cable AvailableCable Connected
Water Source 
PrivateWell
Interior Features
Appliances 
CooktopDishwasherMicrowaveOvenRange
Cooling 
Ceiling Fan(s)Central Air
Flooring 
Marble
Heating 
PropaneCentral
Interior 
Kitchen IslandPantryEat-in KitchenHigh CeilingsOpen FloorplanHigh Speed InternetWalk-In Closet(s)
Laundry Features 
Main Level
Window Features 
Double Pane Windows
Bedroom 2 
Dimensions - 24x12Level - Main
Bedroom 3 
Dimensions - 21x12Level - Main
Bedroom 4 
Dimensions - 16x13Level - Main
Dining Room 
Dimensions - 14x15Level - Main
Kitchen 
Dimensions - 14x20Level - Main
Living Room 
Dimensions - 21x48Level - Main
Master Bathroom 
Dimensions - 10x26Level - Main
Master Bedroom 
Dimensions - 20x18Level - Main
Office 
Dimensions - 12x12Level - Main
Utility Room 
Dimensions - 9x13Level - Main
Save
Ask
Tour
Hide
Share
Exterior Features
Construction Details 
StoneStuccoFoam InsulationRadiant Barrier
Roof 
Metal
Windows/Doors 
Double Pane Windows
Community Features
Association Amenities 
None
School District 
Somerset
Financing Terms Available 
ConventionalCashVA Loan
Schools
School District
Somerset
Elementary School
Call District
Middle School
Call District
High School
Call District
Listing courtesy of Steve Benavides of CitiCapital R.E. & Mtg, LLC steve@citicapitalonline.com


IDX information is provided exclusively for consumers’ personal, non-commercial use, that it may not be used for any purpose other than to identify prospective properties consumers may be interested in purchasing, and that the data is deemed reliable but is not guaranteed accurate by the MLS.  The MLS may, at its discretion, require use of other disclaimers as necessary to protect participants and/or the MLS from liability.

Neighborhood & Commute
Source: Walkscore
Disclosure: Community information and market data powered by Constellation Data Labs. Information is deemed reliable but not guaranteed.
Save
Ask
Tour
Hide
Share