Search All Properties

Search Homes in San Antonio

Save
Ask
Tour
Hide
Share
$1,625,000
20 Days On Site

1130 Whispering Wtr
Spring Branch, TX 78070

For Sale|Single Family Residence|Active
5
Beds
6
Total Baths
4
Full Baths
2
Partial Baths
5,729
SqFt
$284
/SqFt
2004
Built
Subdivision:
GUADALUPE RIVER ESTATES
County:
Comal
Call Now: 210-272-7887
Is this the listing for you? We can help make it yours.
210-272-7887
1130 Whispering Wtr1130 Whispering Wtr1130 Whispering Wtr1130 Whispering Wtr
Save
Ask
Tour
Hide
Share

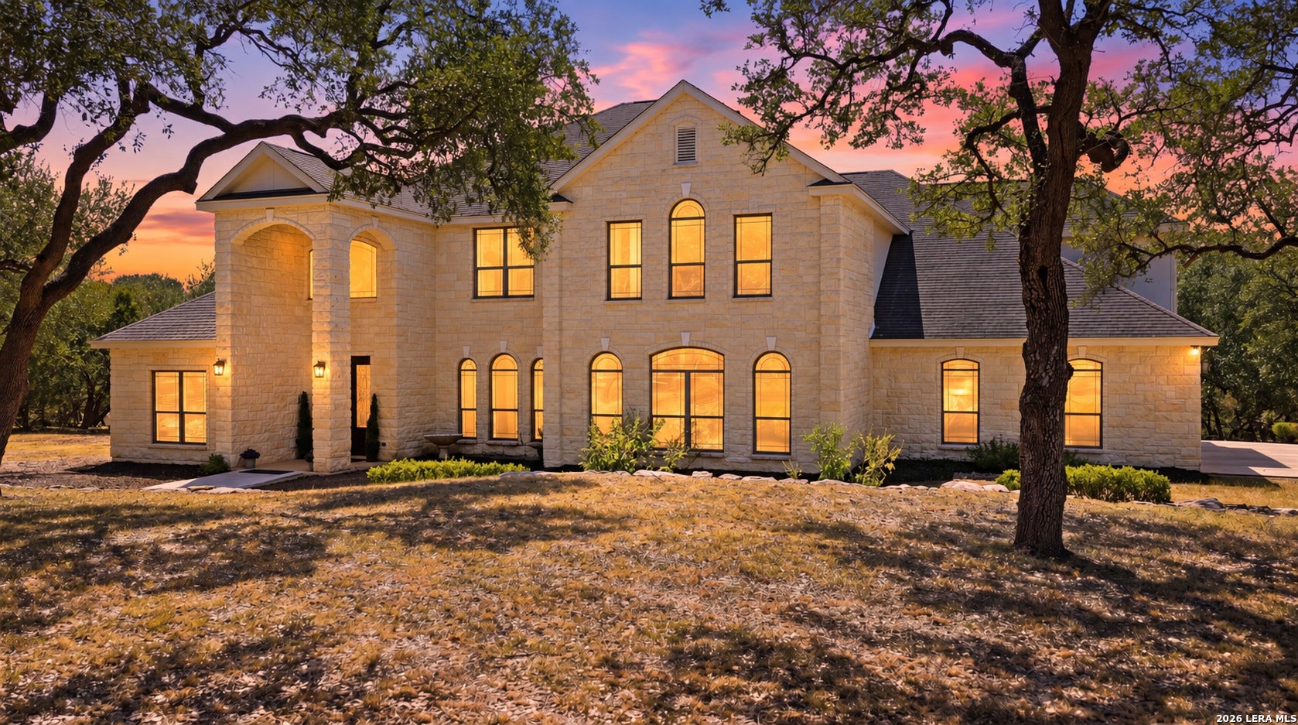
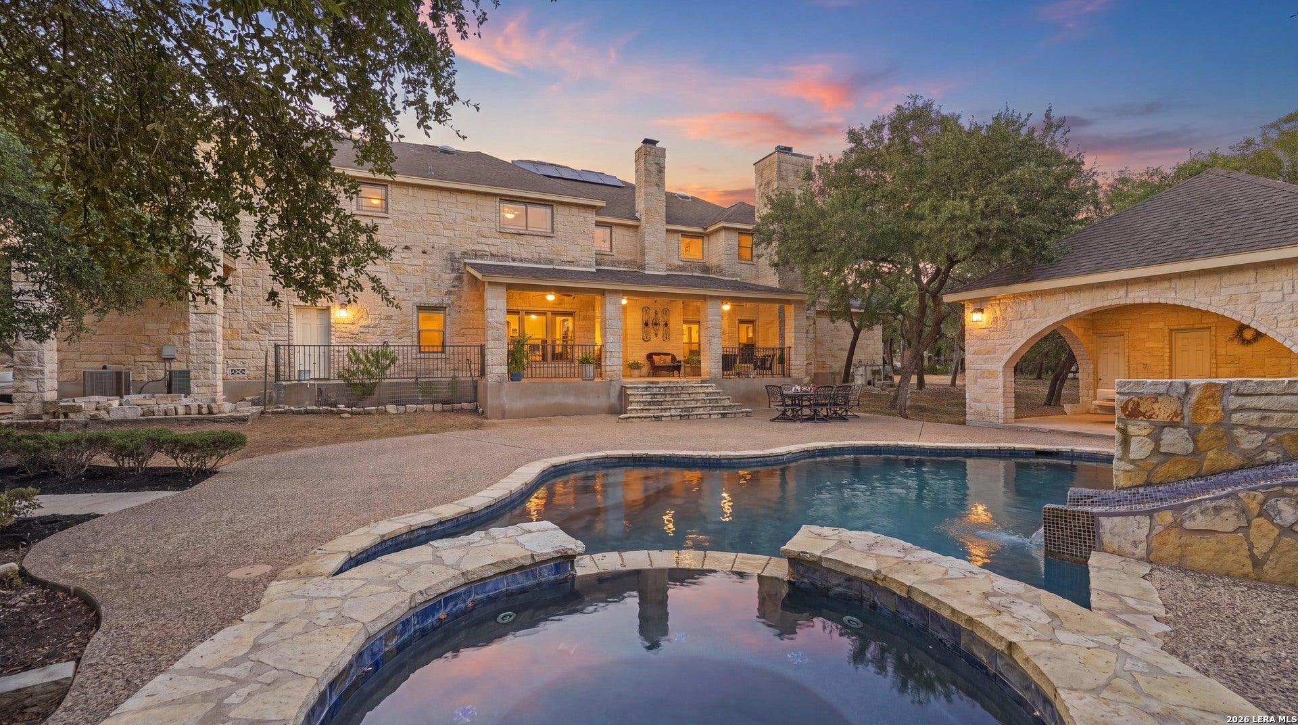
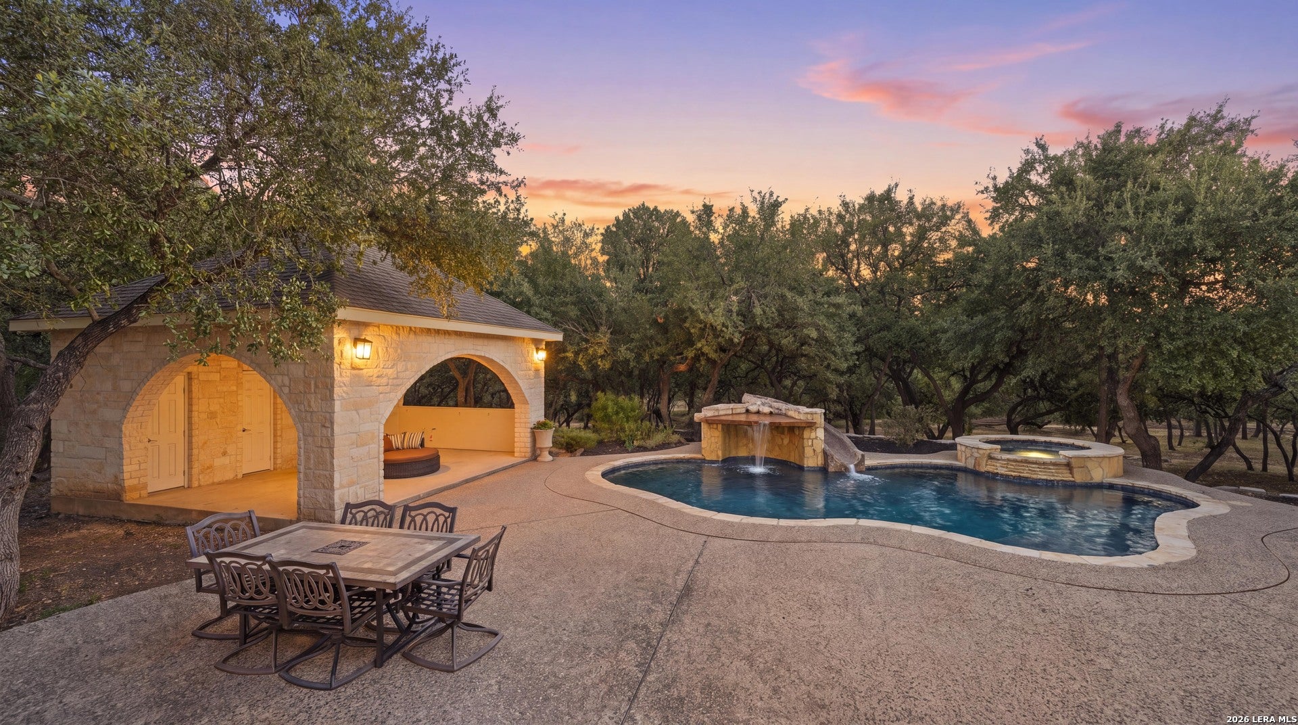
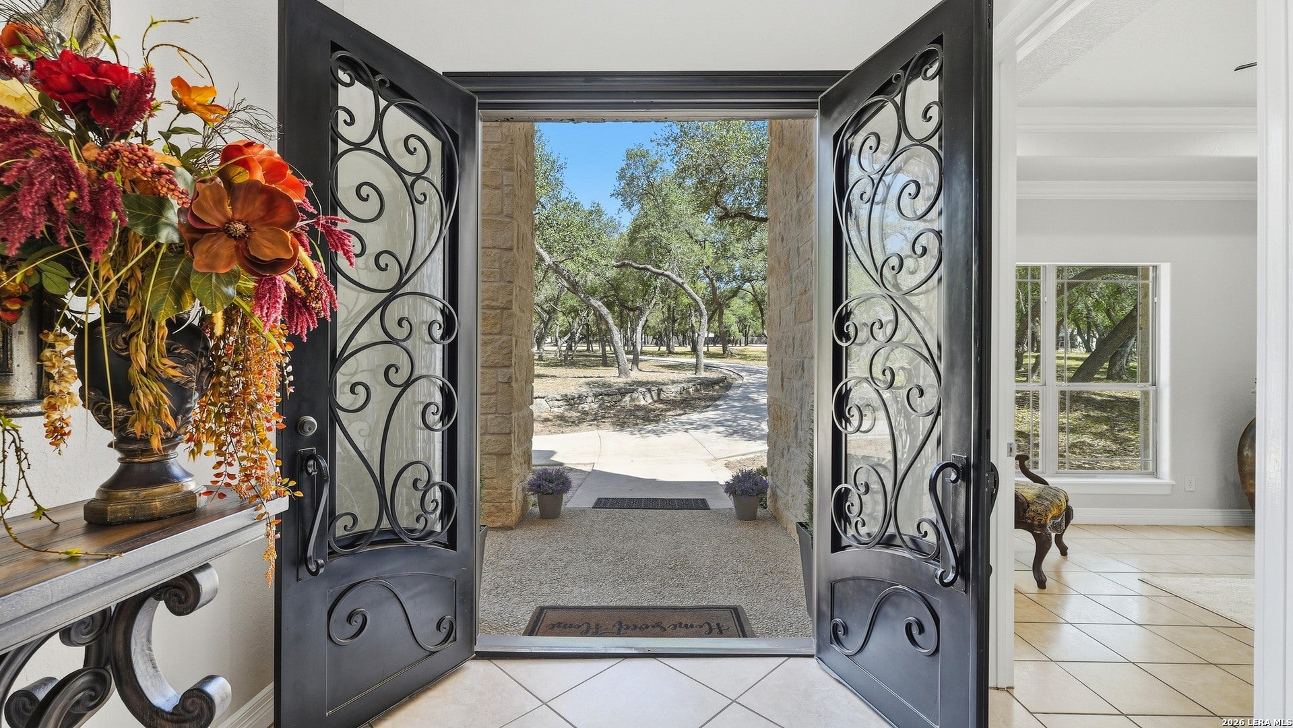
Welcome to an exceptional Hill Country retreat in Guadalupe River Estates, where space, privacy, and an incredible location come together! Situated on 4.4 acres surrounded by hundreds of mature oak trees, this impressive 5,700+ sq ft, four-sided masonry home offers 5 bedrooms, a private office, and endless opportunities for entertaining and everyday living. The thoughtfully designed floor plan features a spacious main living area, two dining spaces, an expansive main-level game room with bar, dual staircases, and an additional upstairs media/family room. Three fireplaces add warmth and character throughout. Outdoors, enjoy your own private resort with a pool, spa, built-in slide, massive covered patio, and separate cabana complete with a full bathroom and pool storage. Car enthusiasts and outdoor adventurers will appreciate the 6-car garage configuration (3 attached and 3 detached), boat/RV parking, generous circular driveway, and additional finished attic space above the detached garage. Recent improvements include fresh interior paint and trim, newer HVAC, owned solar panels, and a water softener, plus conveniences such as central vacuum and a laundry chute. Located in desirable Guadalupe River Estates with neighborhood river access, this property offers quick access to Highway 281, making commuting to San Antonio or Austin convenient while keeping you close to Canyon Lake, Blanco, Bulverde, New Braunfels, and the charming towns of the Texas Hill Country. Zoned to Comal ISD's Smithson Valley High School feeder pattern, this remarkable property delivers the space to spread out, entertain, and enjoy the Hill Country lifestyle without sacrificing accessibility.

Save
Ask
Tour
Hide
Share
Listing Snapshot
Price 
$1,625,000
Days On Site 
20 Days
Bedrooms 
5
Inside Area (SqFt) 
5,729 sqft
Total Baths 
6
Full Baths 
4
Partial Baths 
2
Lot Size 
4.437 Acres
Year Built 
2004
MLS® Number 
2019913
Status 
Active
Property Tax 
$7,922.88
HOA/Condo/Coop Fees 
$6.88 monthly
Sq Ft Source 
N/A
Friends & Family
Recent Activity
a week agoListing updated with changes from the MLS®
a week agoStatus changed to Active
3 weeks agoListing first seen on site
General Features
Acres 
4.437
Attached Garage 
Yes
Direction Faces 
North
Energy Features 
Solar
Foundation 
Slab
Garage 
Yes
Garage Spaces 
4
Number Of Stories 
2
Parking 
OversizedCircular DrivewayDetachedAttachedGarage Faces SideGarage
Property Sub Type 
Single Family Residence
Sewer 
Septic Tank
SqFt Total 
5729
Style 
Two StoryTraditionalTexas Hill Country
Utilities 
Cable AvailableCable Connected
Interior Features
Appliances 
DishwasherMicrowaveOvenRangeCooktopDisposal
Cooling 
Ceiling Fan(s)Central AirZoned
Fireplace 
Yes
Fireplace Features 
Family RoomLiving RoomMaster Bedroom
Fireplaces 
3
Flooring 
Ceramic TileMarbleWoodOther
Heating 
CentralHeat PumpElectric
Interior 
Central VacuumKitchen IslandWet BarPantryEat-in KitchenBreakfast BarHigh CeilingsOpen FloorplanHigh Speed InternetWalk-In Closet(s)
Laundry Features 
Laundry RoomMain Level
Spa 
Yes
Bedroom 2 
Dimensions - 15x14Level - Second
Bedroom 3 
Dimensions - 16x13Level - Second
Bedroom 4 
Dimensions - 20x14Level - Second
Bedroom 5 
Dimensions - 15x19Level - Second
Dining Room 
Dimensions - 15x13Level - Main
Kitchen 
Dimensions - 16x18Level - Main
Living Room 
Dimensions - 21x19Level - Main
Master Bathroom 
Dimensions - 18x10Level - Main
Master Bedroom 
Dimensions - 24x16Level - Main
Other Room 1 
Level - Second
Other Room 10 
Level - Main
Other Room 2 
Level - Second
Other Room 3 
Level - Second
Other Room 4 
Level - Main
Other Room 5 
Level - Main
Other Room 6 
Level - Second
Other Room 7 
Level - Main
Other Room 8 
Level - Main
Other Room 9 
Level - Main
Save
Ask
Tour
Hide
Share
Exterior Features
Construction Details 
Stone
Exterior 
BalconyDog Run
Lot Features 
WoodedSecludedLevel
Other Structures 
GazeboCabanaSecond GarageStorage
Patio And Porch 
CoveredDeckPatio
Pool Features 
Outdoor PoolIn Ground
Private Pool 
Yes
Road Frontage 
County Road
Roof 
Composition
Spa 
Yes
Waterfront 
Yes
Waterfront Features 
River FrontCreek
Community Features
Association Amenities 
Basketball CourtBarbecueParkSport CourtTennis Court(s)
Association Fee 
$82.5
Association Fee Frequency 
Annually
School District 
Comal
Financing Terms Available 
ConventionalFHACashVA Loan
Roads 
Paved
Horse Allowed 
Yes
Schools
School District
Comal
Elementary School
Arlon Seay
Middle School
Spring Branch
High School
Smithson Valley
Listing courtesy of Jennifer Meier of Keller Williams Heritage (314) 413-9216


IDX information is provided exclusively for consumers’ personal, non-commercial use, that it may not be used for any purpose other than to identify prospective properties consumers may be interested in purchasing, and that the data is deemed reliable but is not guaranteed accurate by the MLS.  The MLS may, at its discretion, require use of other disclaimers as necessary to protect participants and/or the MLS from liability.

Neighborhood & Commute
Source: Walkscore
Disclosure: Community information and market data powered by Constellation Data Labs. Information is deemed reliable but not guaranteed.
Save
Ask
Tour
Hide
Share