Search All Properties

Search Homes in San Antonio

Save
Ask
Tour
Hide
Share
$1,500,000
19 Days On Site

401 Ridgemont Avenue
Terrell Hills, TX 78209

For Sale|Single Family Residence|Active
3
Beds
3
Total Baths
2
Full Baths
1
Partial Bath
3,479
SqFt
$431
/SqFt
1940
Built
Subdivision:
TERRELL HILLS AREA 1
County:
Bexar
Call Now: 210-272-7887
Is this the listing for you? We can help make it yours.
210-272-7887
401 Ridgemont Avenue401 Ridgemont Avenue401 Ridgemont Avenue401 Ridgemont Avenue
Save
Ask
Tour
Hide
Share

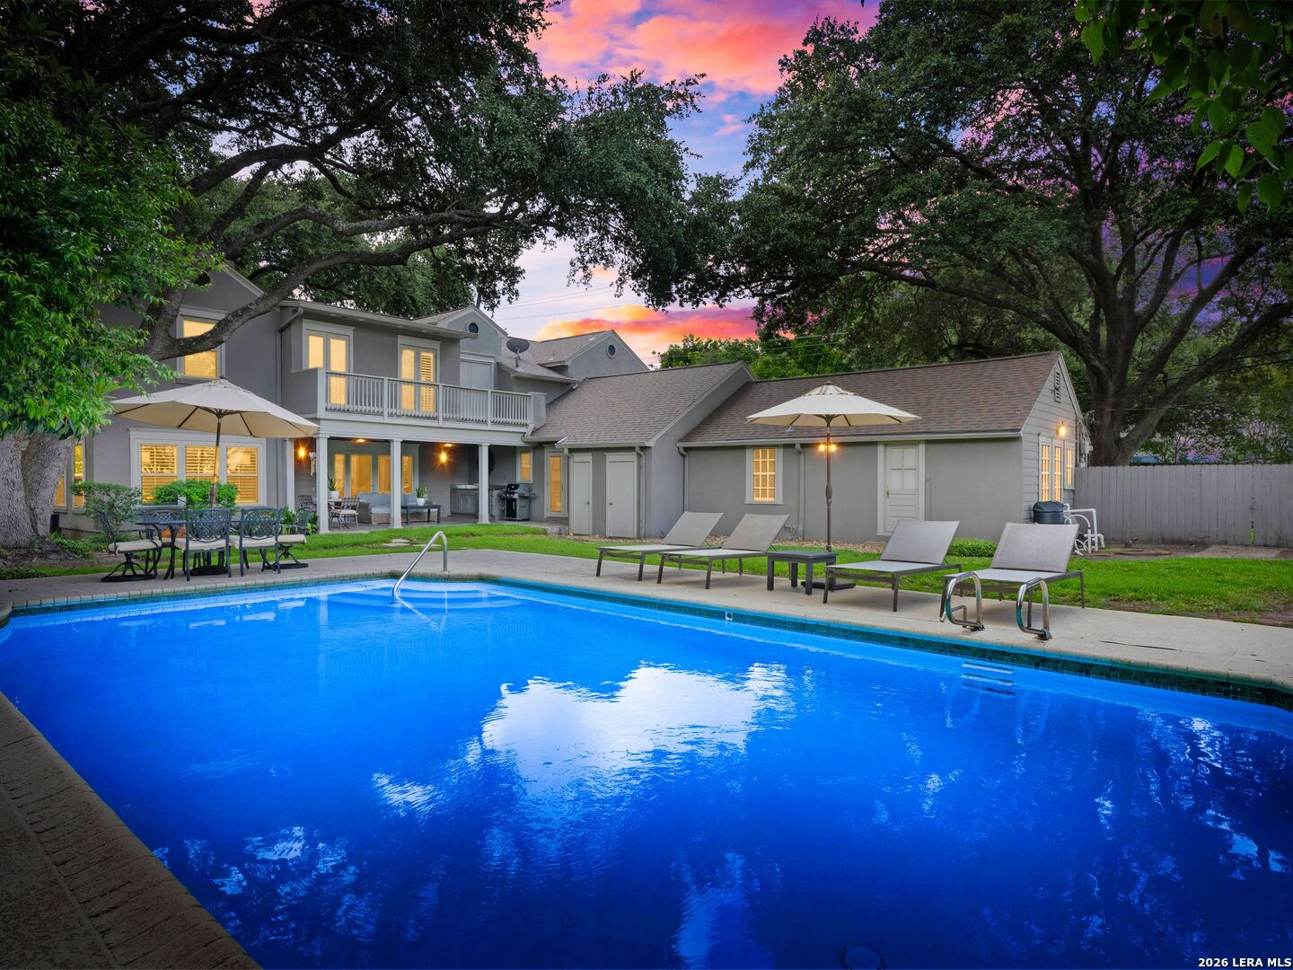
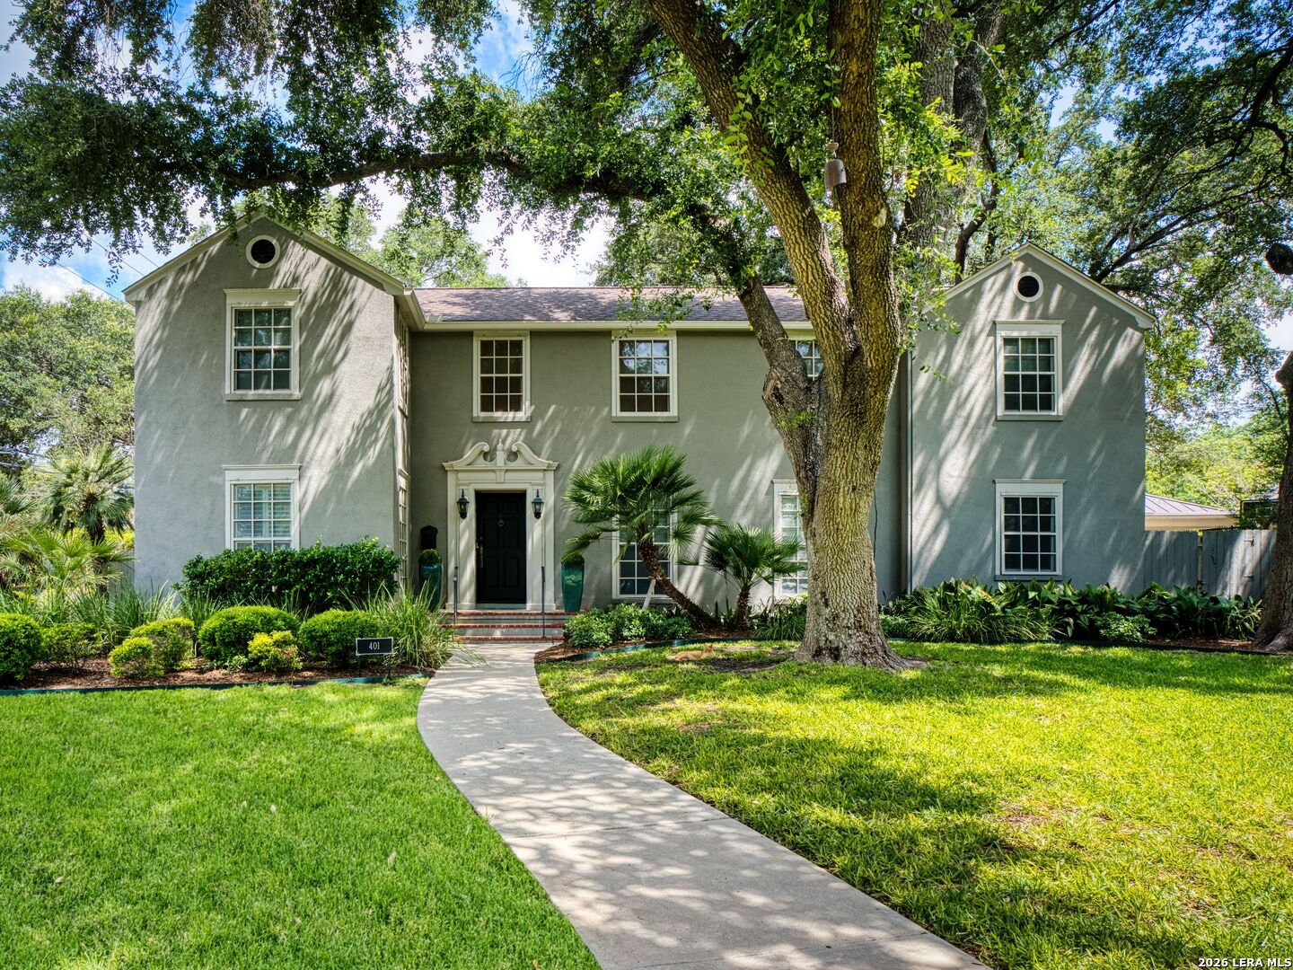
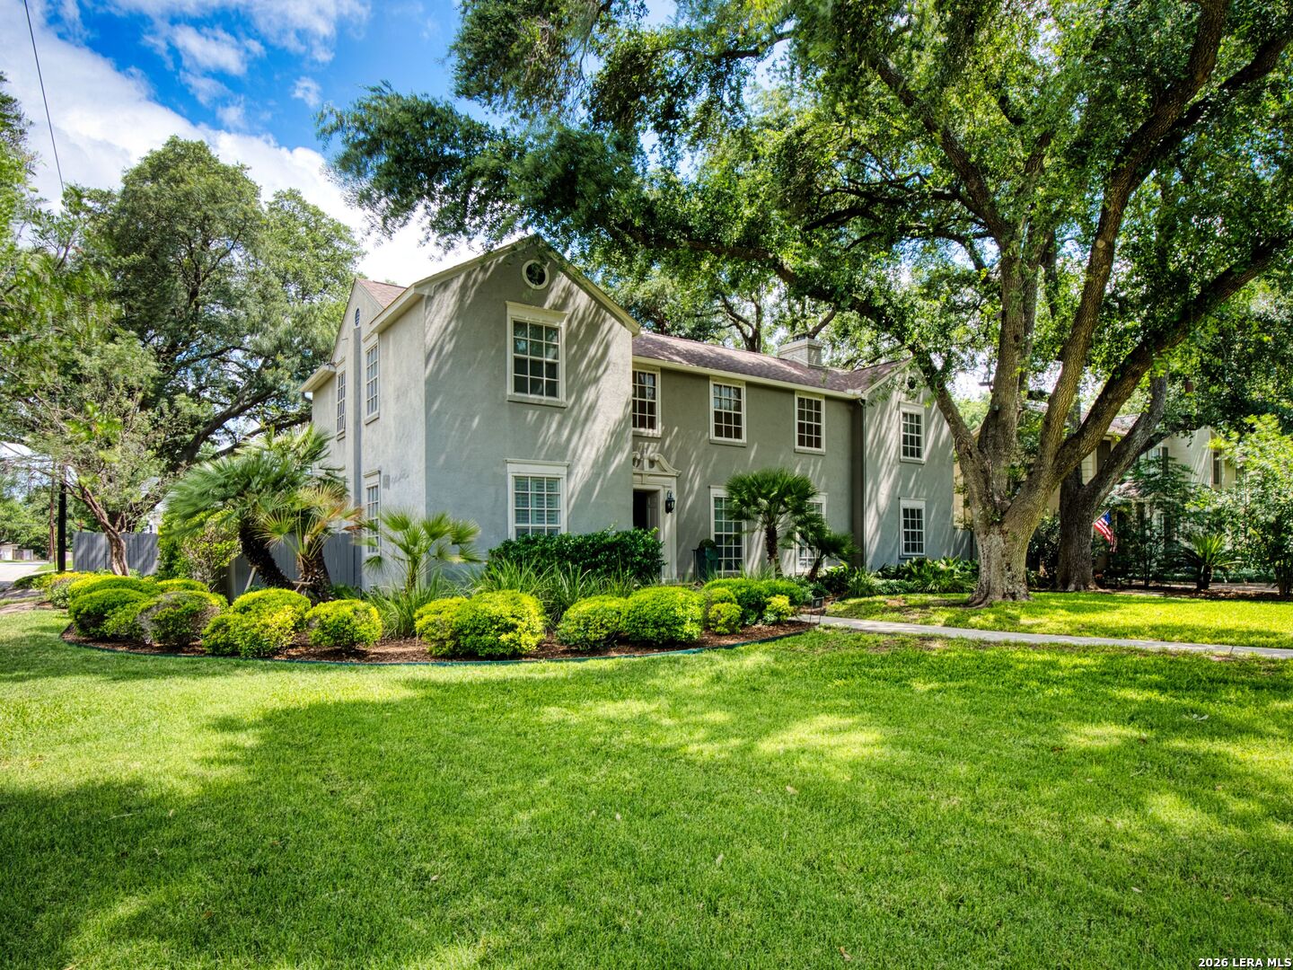
Timeless Terrell Hills living meets exceptional space, character and possibility. Situated on a generous .363-acre lot, this 3-bedroom, 2.5-bath residence offers approximately 3,479 square feet with three living areas and two dining spaces that provide flexibility for both gracious entertaining and comfortable everyday living. Rich hardwood and tile flooring flow throughout the home, while a gas fireplace creates a warm and inviting focal point. Two living areas open directly to the covered patio and sparkling 34' x 17' pool, creating a seamless connection between indoor and outdoor living. The covered patio is designed for effortless entertaining with a built-in sink and beverage refrigerator-an inviting setting for poolside dining, gatherings with friends or simply relaxing outdoors. Remodeled in 2005, the kitchen features granite countertops, beautiful custom cabinetry, exceptional storage, gas cooking with a new downdraft system, a new dishwasher and reverse-osmosis water filtration. Upstairs, the expansive primary suite feels like a private retreat. An adjoining sitting room or office provides a quiet space for reading, working or unwinding, while a large private deck offers a wonderful place to greet the morning or end the day outdoors. Exceptional storage includes generous separate closets, along with cleverly concealed additional closets tucked behind mirrored panels. The two secondary bedrooms are also upstairs, creating a distinct separation between the home's entertaining and private spaces. An attached guest house/casita with its own full bath and remodeling potential adds tremendous versatility, ideal for creating private guest accommodations, a home office, studio or additional living space. A separate backyard storage shed and attached two-car garage provide even more functionality. Significant improvements include all-new windows in 2020, a new roof in 2021, two new HVAC systems in 2024, an additional new HVAC system and compressor in 2026, plus a whole-house water softener re-bedded in 2026. With its generous proportions, exceptional primary retreat, beautiful pool setting, flexible guest space, substantial improvements and future expansion potential, this home presents a rare opportunity in one of San Antonio's most coveted neighborhoods

Save
Ask
Tour
Hide
Share
Listing Snapshot
Price 
$1,500,000
Days On Site 
19 Days
Bedrooms 
3
Inside Area (SqFt) 
3,479 sqft
Total Baths 
3
Full Baths 
2
Partial Baths 
1
Lot Size 
0.363 Acres
Year Built 
1940
MLS® Number 
2019949
Status 
Active
Property Tax 
$13,232
HOA/Condo/Coop Fees 
N/A
Sq Ft Source 
N/A
Friends & Family
Recent Activity
a week agoListing updated with changes from the MLS®
a week agoStatus changed to Active
3 weeks agoListing first seen on site
General Features
Acres 
0.363
Attached Garage 
Yes
Foundation 
Slab
Garage 
Yes
Garage Spaces 
2
Number Of Stories 
2
Parking 
Garage Door OpenerOversizedAttachedGarage Faces Side
Property Sub Type 
Single Family Residence
Security 
Security SystemSmoke Detector(s)
SqFt Total 
3479
Style 
Two Story
Utilities 
Cable AvailableCable Connected
Interior Features
Appliances 
CooktopDishwasherRefrigeratorMicrowaveOvenDisposalTankless Water Heater
Cooling 
Ceiling Fan(s)Central Air
Fireplace 
Yes
Fireplace Features 
Living RoomMaster Bedroom
Fireplaces 
2
Flooring 
Ceramic TileWood
Heating 
CentralElectric
Interior 
Kitchen IslandPantryEat-in KitchenBreakfast BarHigh CeilingsHigh Speed InternetWalk-In Closet(s)
Laundry Features 
Laundry RoomMain Level
Window Features 
Storm Window(s)Window CoveringsDouble Pane Windows
Bedroom 2 
Dimensions - 13x13Level - Second
Bedroom 3 
Dimensions - 14x14Level - Second
Bedroom 4 
Dimensions - 9x10Level - Main
Dining Room 
Dimensions - 15x13Level - Main
Entry Room 
Dimensions - 11x8Level - Main
Family Room 
Dimensions - 23x13Level - Main
Kitchen 
Dimensions - 15x13Level - Main
Living Room 
Dimensions - 22x15Level - Main
Master Bathroom 
Dimensions - 20x8Level - Second
Master Bedroom 
Dimensions - 21x15Level - Second
Office 
Dimensions - 14x7Level - Second
Other Room 1 
Dimensions - 12x10Level - Main
Other Room 2 
Level - Main
Other Room 3 
Dimensions - 12x7Level - Main
Other Room 4 
Dimensions - 10x9Level - Main
Other Room 5 
Dimensions - 34x17Level - Main
Utility Room 
Dimensions - 7x10Level - Main
Save
Ask
Tour
Hide
Share
Exterior Features
Construction Details 
Stucco
Exterior 
Outdoor KitchenBalconyLighting
Fencing 
Privacy
Other Structures 
StorageCabanaShed(s)
Patio And Porch 
CoveredDeckPatio
Pool Features 
Outdoor PoolIn Ground
Private Pool 
Yes
Roof 
Composition
Windows/Doors 
Storm Window(s)Window CoveringsDouble Pane Windows
Community Features
Association Amenities 
None
School District 
Alamo Heights I.S.D.
Financing Terms Available 
ConventionalFHACashVA Loan
Roads 
Paved
Schools
School District
Alamo Heights I.S.D.
Elementary School
Woodridge
Middle School
Alamo Heights
High School
Alamo Heights
Listing courtesy of Kathy Ripps of Kuper Sotheby's Int'l Realty (210) 240-4464


IDX information is provided exclusively for consumers’ personal, non-commercial use, that it may not be used for any purpose other than to identify prospective properties consumers may be interested in purchasing, and that the data is deemed reliable but is not guaranteed accurate by the MLS.  The MLS may, at its discretion, require use of other disclaimers as necessary to protect participants and/or the MLS from liability.

Neighborhood & Commute
Source: Walkscore
Disclosure: Community information and market data powered by Constellation Data Labs. Information is deemed reliable but not guaranteed.
Save
Ask
Tour
Hide
Share