Search All Properties

Search Homes in San Antonio

Save
Ask
Tour
Hide
Share
$2,349,999
16 Days On Site

2018 Paradise Pkwy
Canyon Lake, TX 78133

For Sale|Single Family Residence|Active
5
Beds
5
Total Baths
4
Full Baths
1
Partial Bath
4,618
SqFt
$509
/SqFt
2024
Built
Subdivision:
PARADISE ON THE GUADALUPE
County:
Comal
Call Now: 210-272-7887
Is this the listing for you? We can help make it yours.
210-272-7887
2018 Paradise Pkwy2018 Paradise Pkwy2018 Paradise Pkwy2018 Paradise Pkwy
Save
Ask
Tour
Hide
Share

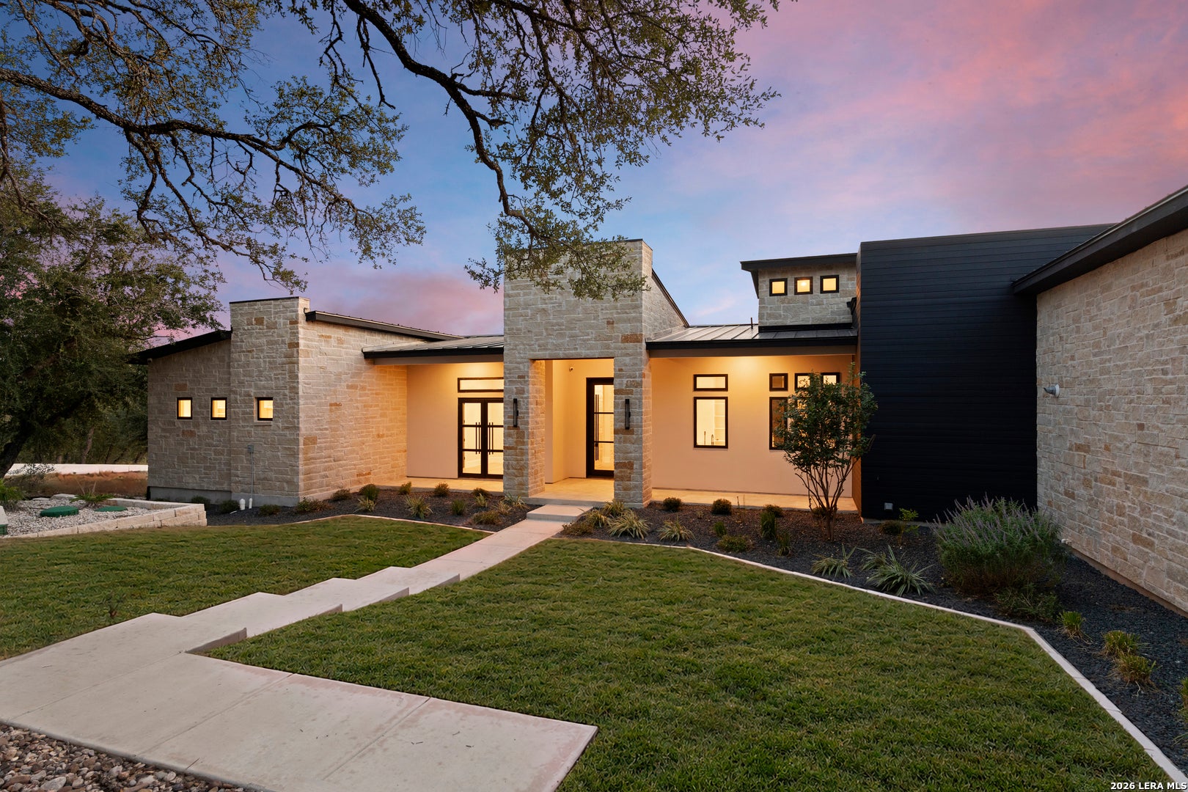
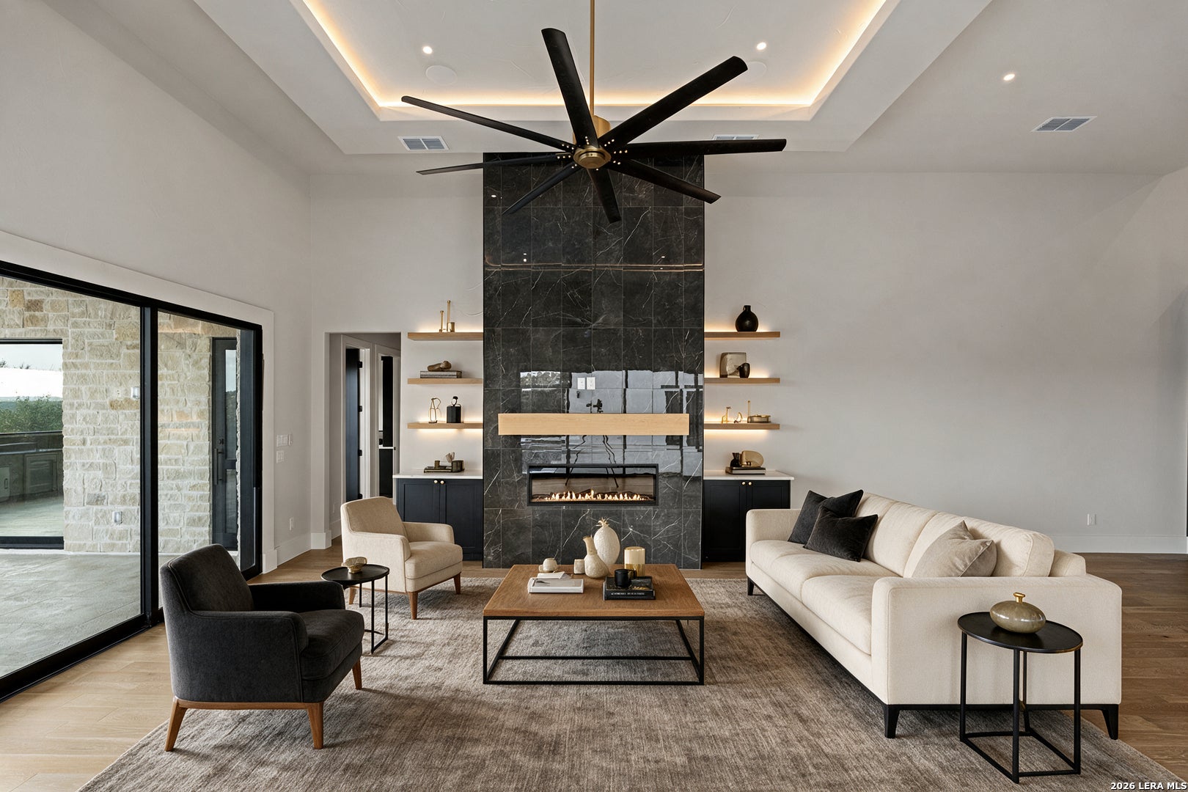
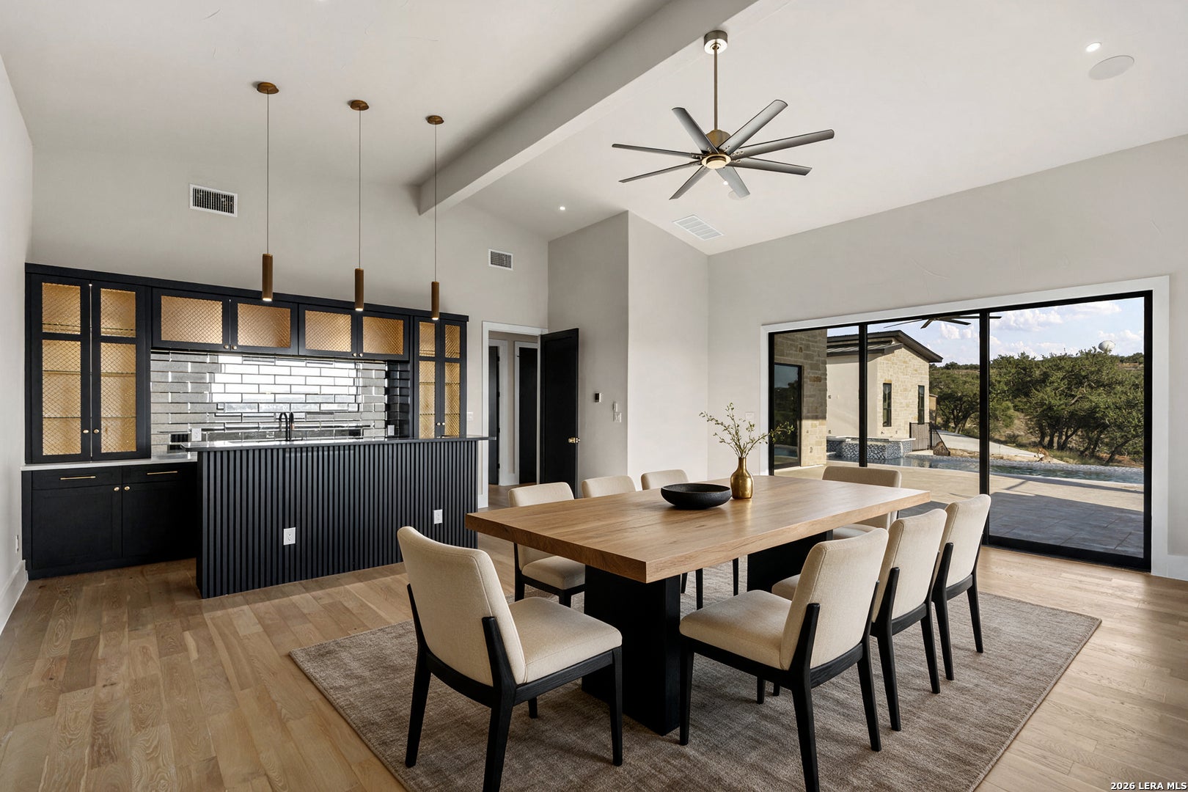
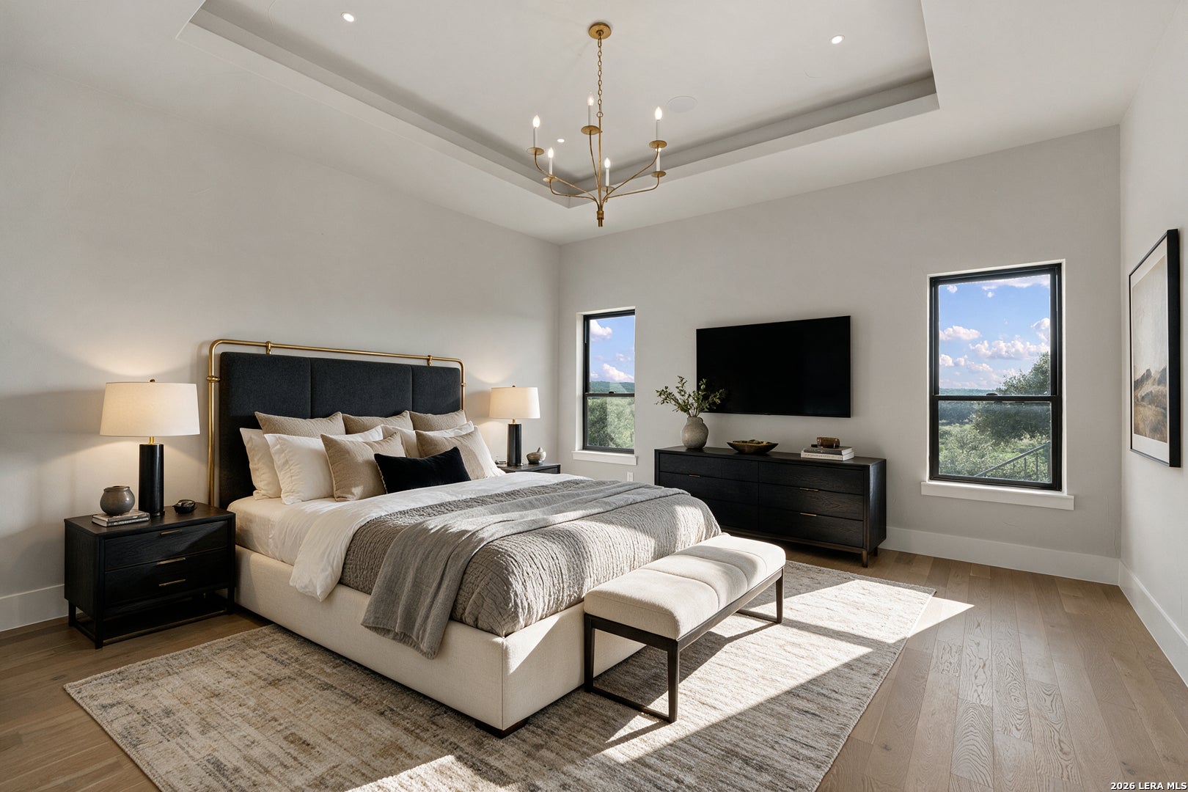
This is a true custom build, not a builder home, designed room by room with intention you feel before you can name it. Set on 2.39 riverfront acres inside gated Paradise on the Guadalupe, it offers rare one story living at this size, 4 bedrooms plus a flex office or study that easily converts to a 5th bedroom, all with the river view always in reach. A wall of windows anchored by three multi slide doors opens the main living space straight to the water, blurring the line between indoors and out. Inside, marble, wood, and stone floors, custom cabinetry, solid wood doors with custom hardware, and warm LED lighting throughout set a mood that photos cannot fully capture. The kitchen's custom built vent hood is a showpiece on its own. The primary suite offers private outdoor access, a sitting room, and a custom built closet designed for every wardrobe need. Down the hall, a dedicated entertainment space with a full bar sets the stage for game nights, gatherings, or simply your own retreat. Outside, a heated pool and spa, outdoor kitchen, and landscape architect designed grounds carry the experience straight to the water's edge. Custom, one story, and on the river. This combination does not come up often. Schedule your private tour."

Save
Ask
Tour
Hide
Share
Listing Snapshot
Price 
$2,349,999
Days On Site 
16 Days
Bedrooms 
5
Inside Area (SqFt) 
4,618 sqft
Total Baths 
5
Full Baths 
4
Partial Baths 
1
Lot Size 
2.39 Acres
Year Built 
2024
MLS® Number 
2020072
Status 
Active
Property Tax 
$14,989.44
HOA/Condo/Coop Fees 
$75 monthly
Sq Ft Source 
N/A
Friends & Family
Recent Activity
5 days agoListing updated with changes from the MLS®
5 days agoStatus changed to Active
2 weeks agoListing first seen on site
General Features
Acres 
2.39
Foundation 
Slab
Garage 
Yes
Garage Spaces 
3
Number Of Stories 
1
Parking 
Garage Door Opener
Property Condition 
New Construction
Property Sub Type 
Single Family Residence
Security 
Smoke Detector(s)
Sewer 
Septic Tank
SqFt Total 
4618
Style 
One StoryContemporaryRanchTexas Hill Country
Utilities 
Cable AvailableCable Connected
Interior Features
Appliances 
CooktopDishwasherMicrowaveOvenRangeDisposalTankless Water HeaterENERGY STAR Qualified Appliances
Cooling 
Attic FanCeiling Fan(s)Central Air
Fireplace 
Yes
Fireplace Features 
Living Room
Fireplaces 
1
Flooring 
Ceramic TileMarbleWoodStone
Heating 
Hot WaterCentralElectric
Interior 
Kitchen IslandWet BarPantryHigh CeilingsOpen FloorplanHigh Speed InternetWalk-In Closet(s)
Spa 
Yes
Window Features 
Double Pane Windows
Bedroom 2 
Dimensions - 13x13Level - Main
Bedroom 3 
Dimensions - 18x12Level - Main
Bedroom 4 
Dimensions - 18x13Level - Main
Bedroom 5 
Dimensions - 18x11Level - Main
Dining Room 
Dimensions - 21x13Level - Main
Family Room 
Dimensions - 23x23Level - Main
Kitchen 
Dimensions - 21x12Level - Main
Living Room 
Dimensions - 21x18Level - Main
Master Bathroom 
Dimensions - 16x13Level - Main
Master Bedroom 
Dimensions - 17x17Level - Main
Other Room 1 
Dimensions - 9x13Level - Main
Other Room 2 
Level - Main
Other Room 3 
Dimensions - 8x11Level - Main
Save
Ask
Tour
Hide
Share
Exterior Features
Construction Details 
StoneWood SidingStuccoFoam Insulation
Exterior 
Gas GrillOutdoor KitchenBalcony
Patio And Porch 
Deck
Pool Features 
Outdoor PoolHeatedIn Ground
Private Pool 
Yes
Roof 
Metal
Spa 
Yes
Windows/Doors 
Double Pane Windows
Community Features
Accessibility Features 
Accessible DoorsAccessible EntranceAccessible Full Bath
Association Amenities 
ClubhouseBarbecue
Association Fee 
$900.0
Association Fee Frequency 
Annually
School District 
Comal
Financing Terms Available 
ConventionalCashVA Loan
Schools
School District
Comal
Elementary School
Bill Brown
Middle School
Smithson Valley
High School
Smithson Valley
Listing courtesy of Zachariah Castillo of Keller Williams City-View (210) 410-5556


IDX information is provided exclusively for consumers’ personal, non-commercial use, that it may not be used for any purpose other than to identify prospective properties consumers may be interested in purchasing, and that the data is deemed reliable but is not guaranteed accurate by the MLS.  The MLS may, at its discretion, require use of other disclaimers as necessary to protect participants and/or the MLS from liability.

Neighborhood & Commute
Source: Walkscore
Disclosure: Community information and market data powered by Constellation Data Labs. Information is deemed reliable but not guaranteed.
Save
Ask
Tour
Hide
Share