Search All Properties

Search Homes in San Antonio

Save
Ask
Tour
Hide
Share
$1,650,000
17 Days On Site

11970 New Sulphur Springs Rd
Adkins, TX 78101

For Sale|Single Family Residence|Active
3
Beds
3
Total Baths
2
Full Baths
1
Partial Bath
3,238
SqFt
$510
/SqFt
2014
Built
Subdivision:
SOUTH EAST CENTRAL EC
County:
Bexar
Call Now: 210-272-7887
Is this the listing for you? We can help make it yours.
210-272-7887
11970 New Sulphur Springs Rd11970 New Sulphur Springs Rd11970 New Sulphur Springs Rd11970 New Sulphur Springs Rd
Save
Ask
Tour
Hide
Share

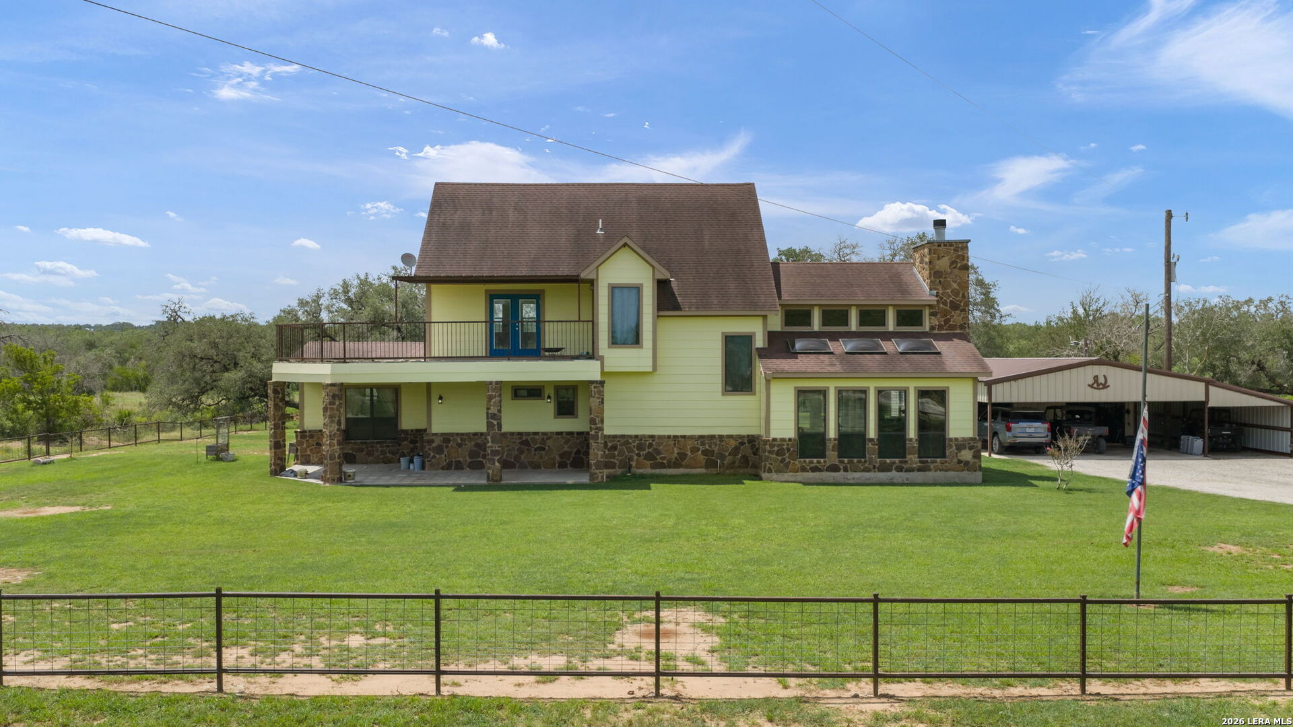
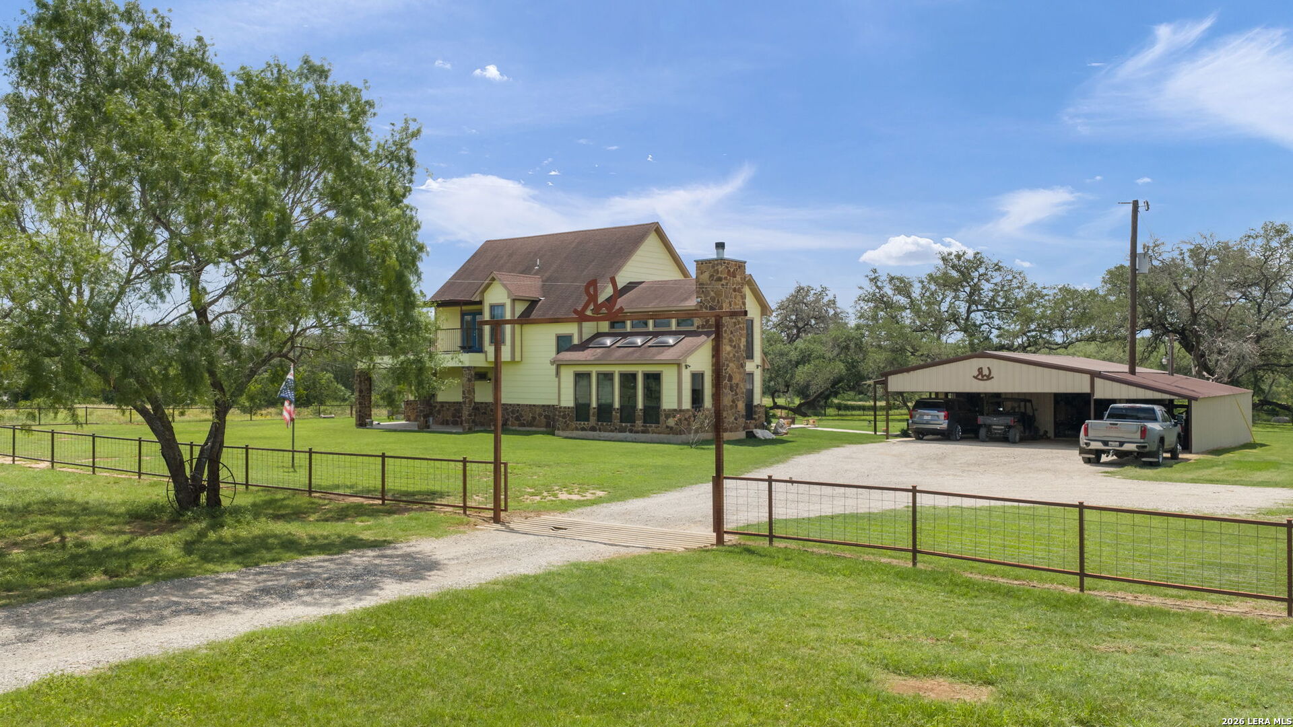
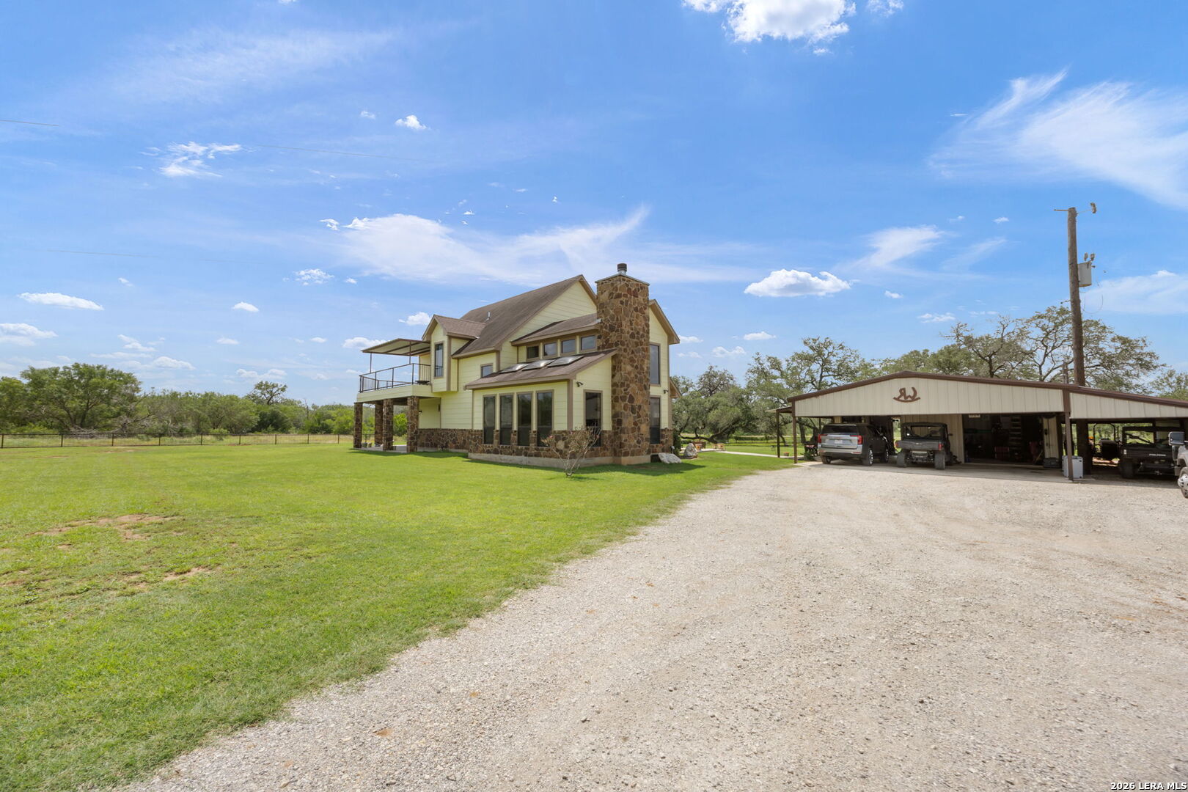
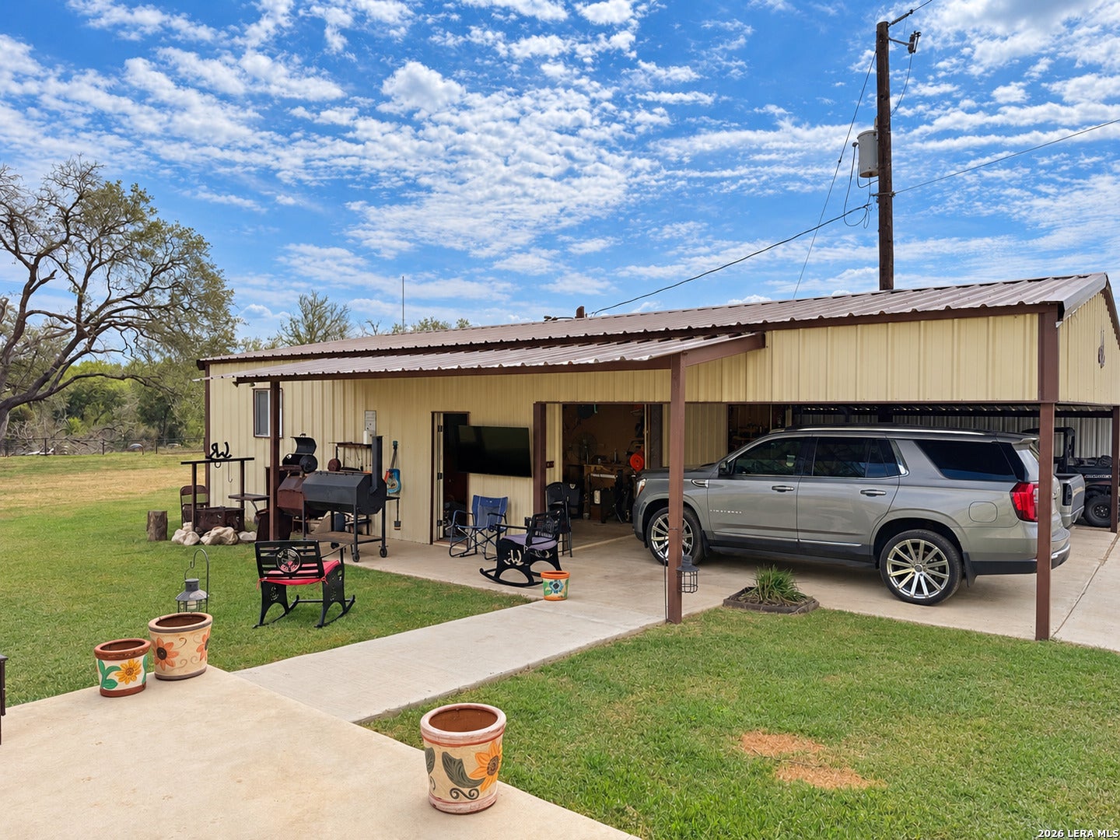
Enjoy country living close to San Antonio on this gated, 46-acre unrestricted ranch, offering a stock tank, a horse stable with three corrals, multiple outbuildings, and plenty of room for horses, livestock, recreation, and future expansion. Hunting is permitted, adding to the propertys versatility. A covered front porch welcomes you into the distinctive main home, where soaring ceilings, abundant skylights, and an open floor plan create a bright, spacious setting. A floor-to-ceiling stone fireplace anchors the living area, while the open kitchen features granite countertops, an island, breakfast bar, hibachi griddle, double ovens, and a separate vegetable sink. Stainless steel appliances include the refrigerator. Double French doors connect the formal dining room to an expansive back patio, providing generous space for outdoor entertaining. Wood-look tile flows through much of the home, with laminate flooring in the spacious downstairs bedrooms. The private upstairs primary suite offers high ceilings, additional skylights, three walk-in closets, and double French doors opening to a balcony with stunning views. The generously sized primary bath features double vanities and an oversized shower with two showerheads. Custom wood doors, ample storage, and an oversized utility room with a folding counter add character and convenience. The detached metal garage accommodates two vehicles, with additional carport space, boat parking, and covered parking for utility vehicles. An additional half bath makes this versatile building ideal for a workshop or recreation space. A three-bedroom mobile home and a one-bedroom, one-bath tiny house, both requiring remodeling, offer additional possibilities. With expansive acreage and a variety of improvements, this ranch provides room to enjoy today and make your own over time.

Save
Ask
Tour
Hide
Share
Listing Snapshot
Price 
$1,650,000
Days On Site 
17 Days
Bedrooms 
3
Inside Area (SqFt) 
3,238 sqft
Total Baths 
3
Full Baths 
2
Partial Baths 
1
Lot Size 
46.155 Acres
Year Built 
2014
MLS® Number 
2020512
Status 
Active
Property Tax 
$4,652
HOA/Condo/Coop Fees 
N/A
Sq Ft Source 
N/A
Friends & Family
Recent Activity
6 days agoListing updated with changes from the MLS®
6 days agoStatus changed to Active
2 weeks agoPrice changed to $1,650,000
2 weeks agoListing first seen on site
General Features
Acres 
46.155
Foundation 
Slab
Garage 
Yes
Garage Spaces 
2
Number Of Stories 
2
Parking 
Detached
Property Sub Type 
Single Family Residence
Sewer 
Septic Tank
SqFt Total 
3238
Style 
Two Story
Interior Features
Appliances 
CooktopDishwasherRefrigeratorMicrowaveOven
Cooling 
Ceiling Fan(s)Central Air
Fireplace 
Yes
Fireplace Features 
Family Room
Fireplaces 
1
Flooring 
CarpetCeramic TileLaminate
Heating 
CentralElectric
Interior 
Kitchen IslandBreakfast BarHigh CeilingsOpen FloorplanHigh Speed Internet
Laundry Features 
Main Level
Window Features 
Skylight(s)Window CoveringsDouble Pane Windows
Bedroom 2 
Dimensions - 17x16Level - Main
Bedroom 3 
Dimensions - 15x13Level - Main
Dining Room 
Dimensions - 16x14Level - Main
Entry Room 
Dimensions - 13x8Level - Main
Family Room 
Dimensions - 19x17Level - Main
Kitchen 
Dimensions - 17x11Level - Main
Master Bathroom 
Dimensions - 11x11Level - Second
Master Bedroom 
Dimensions - 20x18Level - Second
Utility Room 
Dimensions - 16x8Level - Main
Save
Ask
Tour
Hide
Share
Exterior Features
Construction Details 
Fiber CementMetal Siding
Exterior 
Balcony
Fencing 
Cross Fenced
Lot Features 
WoodedSecludedLevelRolling Slope
Other Structures 
StorageBarn(s)Guest HouseMobile HomeOutbuildingRV/Boat StorageShed(s)Stable(s)Workshop
Patio And Porch 
CoveredDeckPatio
Road Frontage 
State Road
Roof 
Composition
Waterfront Features 
Creek
Windows/Doors 
Skylight(s)Window CoveringsDouble Pane Windows
Community Features
Association Amenities 
None
School District 
East Central I.S.D
Financing Terms Available 
CashConventionalVA Loan
Roads 
GravelPaved
Horse Allowed 
Yes
Schools
School District
East Central I.S.D
Elementary School
Oak Crest Elementary
Middle School
Heritage
High School
East Central
Listing courtesy of Susanne Gentry of Realty Advantage (210) 710-5099


IDX information is provided exclusively for consumers’ personal, non-commercial use, that it may not be used for any purpose other than to identify prospective properties consumers may be interested in purchasing, and that the data is deemed reliable but is not guaranteed accurate by the MLS.  The MLS may, at its discretion, require use of other disclaimers as necessary to protect participants and/or the MLS from liability.

Neighborhood & Commute
Source: Walkscore
Disclosure: Community information and market data powered by Constellation Data Labs. Information is deemed reliable but not guaranteed.
Save
Ask
Tour
Hide
Share