Search All Properties

Search Homes in San Antonio

Save
Ask
Tour
Hide
Share
$1,375,000
19 Days On Site

774 Early Ridge
Bulverde, TX 78163

Single Family Residence|Coming Soon
4
Beds
5
Total Baths
4
Full Baths
1
Partial Bath
3,932
SqFt
$350
/SqFt
2026
Built
Subdivision:
BELLE OAKS RANCH
County:
Comal
Call Now: 210-272-7887
Is this the listing for you? We can help make it yours.
210-272-7887
774 Early Ridge774 Early Ridge774 Early Ridge
Save
Ask
Tour
Hide
Share

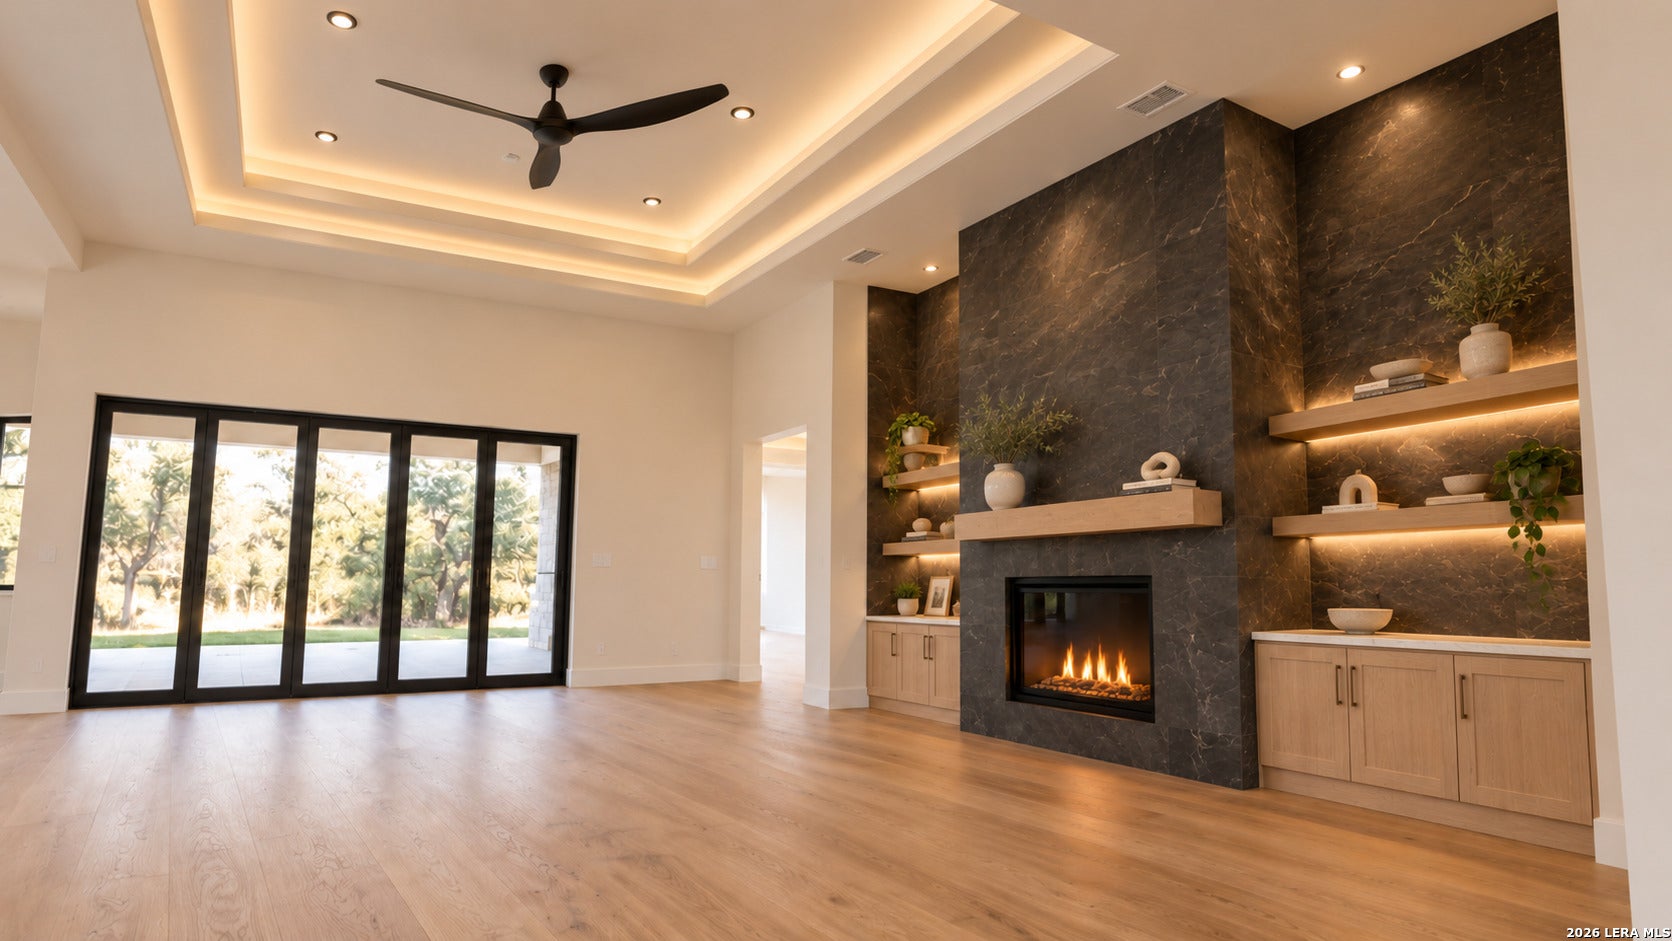
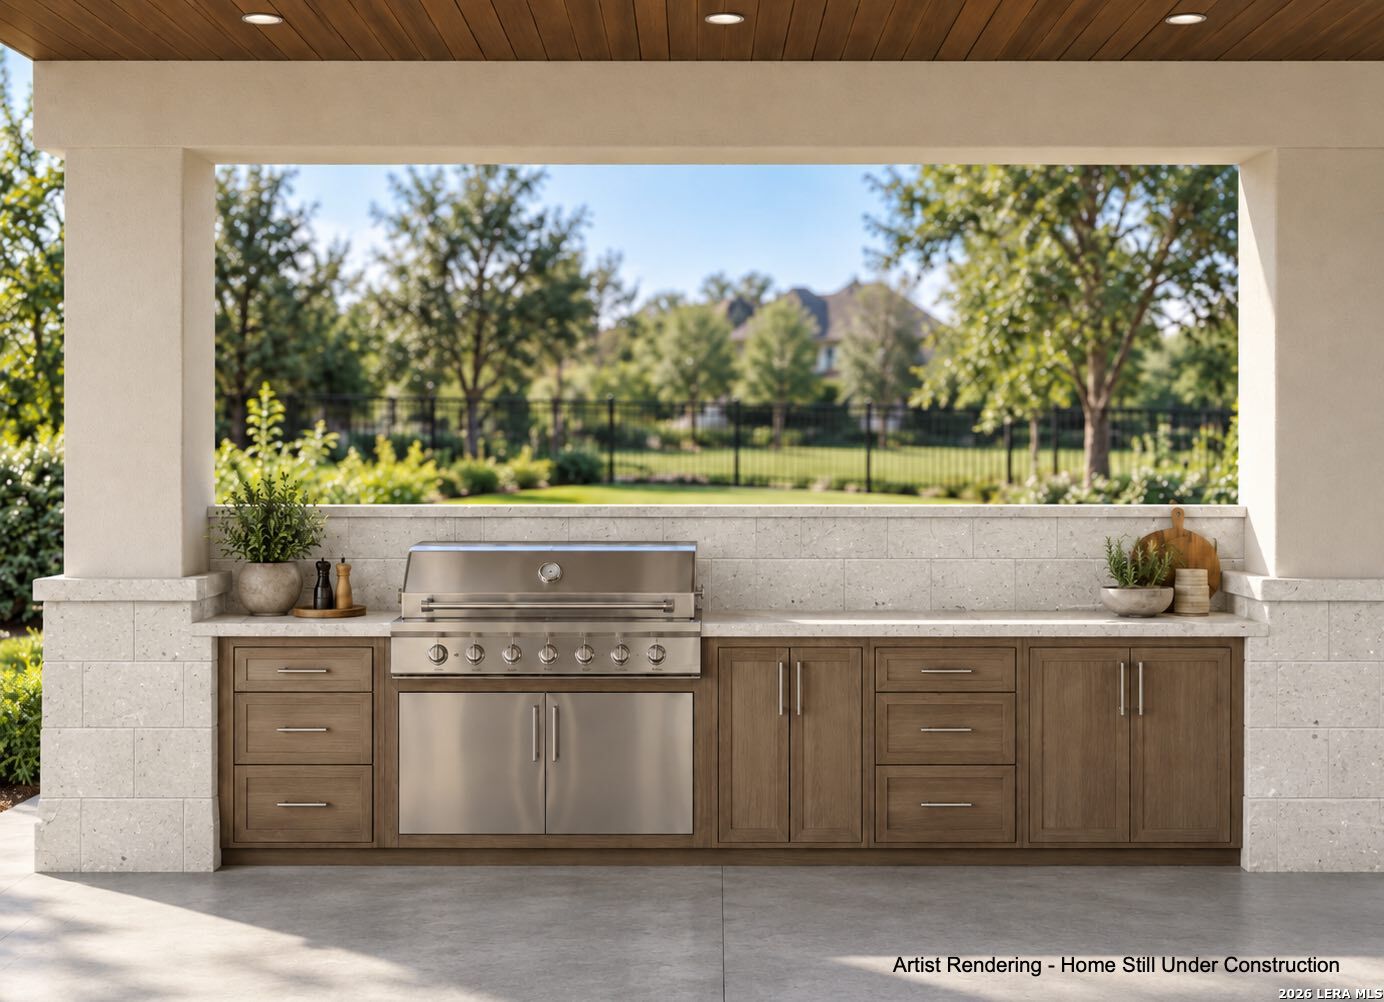
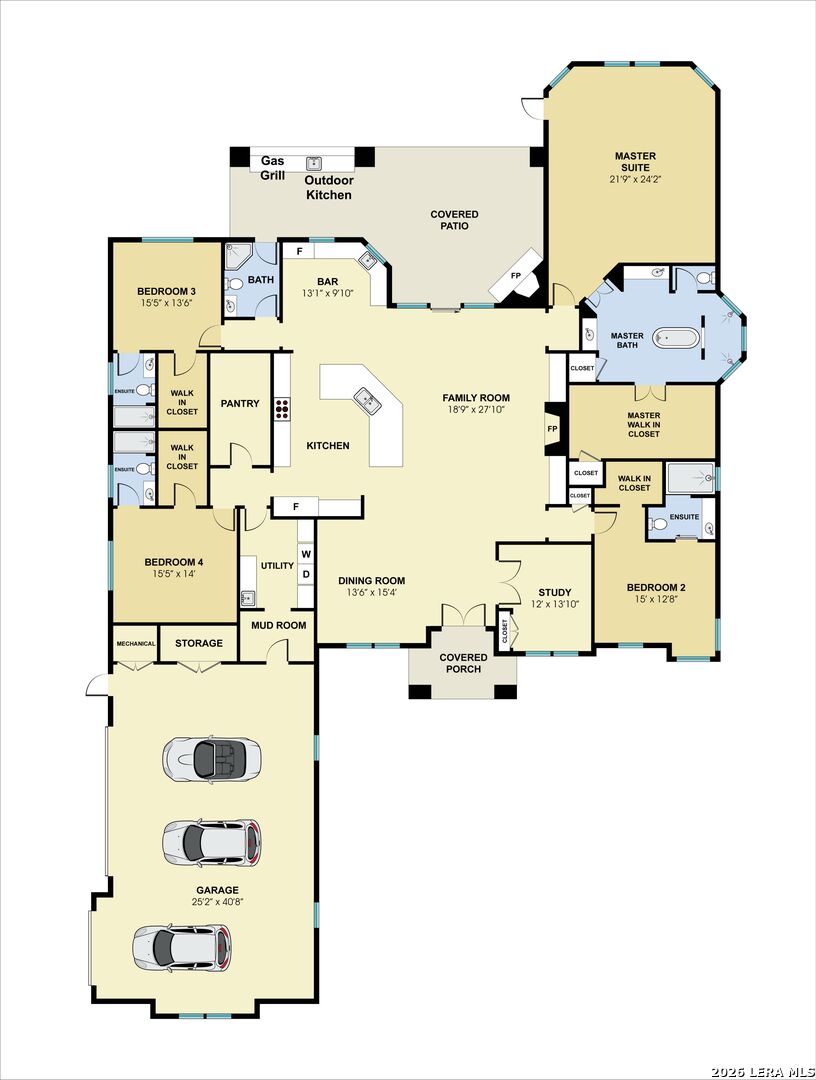
Coming Soon! Tucked inside gated Belle Oaks Ranch, come experience this luxury single-story custom set on just over an acre with a deep, tree-filled backyard, this spacious home gives you room to breathe without leaving the neighborhood. Life centers on one open great room under high step ceilings, where cooking, dining, and hanging out flow together. Mornings stretch in a primary suite that feels like a quiet corner of the house. Guests and family have space of their own, and evenings spill outside to a covered patio with a fireplace, outdoor kitchen, and Trex deck looking over that oversized yard and its trees. Four bedrooms, four and a half baths, a private study, and a three-car garage, all on one level. Community pool, tennis, clubhouse, parks, and trails nearby. Comal ISD, Smithson Valley High. Photos include artist renderings.

Save
Ask
Tour
Hide
Share
Listing Snapshot
Price 
$1,375,000
Days On Site 
19 Days
Bedrooms 
4
Inside Area (SqFt) 
3,932 sqft
Total Baths 
5
Full Baths 
4
Partial Baths 
1
Lot Size 
1.01 Acres
Year Built 
2026
MLS® Number 
2021018
Status 
Coming Soon
Property Tax 
$2,802.57
HOA/Condo/Coop Fees 
$81.25 monthly
Sq Ft Source 
N/A
Friends & Family
Recent Activity
2 weeks agoListing updated with changes from the MLS®
2 weeks agoStatus changed to Coming Soon
3 weeks agoPrice changed to $1,375,000
3 weeks agoListing first seen on site
General Features
Acres 
1.01
Attached Garage 
Yes
Foundation 
Slab
Garage 
Yes
Garage Spaces 
3
Number Of Stories 
1
Parking 
Garage Door OpenerAttached
Property Condition 
New Construction
Property Sub Type 
Single Family Residence
Security 
Smoke Detector(s)
Sewer 
Septic Tank
SqFt Total 
3932
Style 
One StoryContemporary
Interior Features
Appliances 
DishwasherMicrowaveOvenRangeCooktopDisposal
Cooling 
Ceiling Fan(s)Central Air
Fireplace 
Yes
Fireplace Features 
Family RoomGas
Fireplaces 
2
Flooring 
Ceramic TileWood
Heating 
CentralHeat PumpElectric
Interior 
Kitchen IslandWet BarPantryEat-in KitchenBreakfast BarHigh CeilingsOpen FloorplanWalk-In Closet(s)
Laundry Features 
Main Level
Window Features 
Double Pane Windows
Bedroom 2 
Dimensions - 15x13Level - Main
Bedroom 3 
Dimensions - 14x14Level - Main
Bedroom 4 
Dimensions - 12x14Level - Main
Dining Room 
Dimensions - 16x15Level - Main
Entry Room 
Dimensions - 13x8Level - Main
Family Room 
Dimensions - 22x19Level - Main
Kitchen 
Dimensions - 14x11Level - Main
Master Bathroom 
Dimensions - 13x11Level - Main
Master Bedroom 
Dimensions - 21x20Level - Main
Office 
Dimensions - 14x12Level - Main
Utility Room 
Dimensions - 11x11Level - Main
Save
Ask
Tour
Hide
Share
Exterior Features
Construction Details 
StoneStucco
Exterior 
Gas GrillOutdoor Kitchen
Patio And Porch 
CoveredPatio
Roof 
Metal
Windows/Doors 
Double Pane Windows
Community Features
Association Amenities 
PoolClubhouseBasketball CourtJogging PathParkSport CourtTennis Court(s)
Association Fee 
$975.0
Association Fee Frequency 
Annually
School District 
Comal
Financing Terms Available 
ConventionalFHACashVA Loan
Schools
School District
Comal
Elementary School
Rahe Bulverde Elementary
Middle School
Spring Branch
High School
Smithson Valley
Listing courtesy of Beto Sepulveda of Central Metro Realty (210) 526-0000


IDX information is provided exclusively for consumers’ personal, non-commercial use, that it may not be used for any purpose other than to identify prospective properties consumers may be interested in purchasing, and that the data is deemed reliable but is not guaranteed accurate by the MLS.  The MLS may, at its discretion, require use of other disclaimers as necessary to protect participants and/or the MLS from liability.

Neighborhood & Commute
Source: Walkscore
Disclosure: Community information and market data powered by Constellation Data Labs. Information is deemed reliable but not guaranteed.
Save
Ask
Tour
Hide
Share