
Search Homes in San Antonio
Save
Ask
Tour
Hide
$1,495,000
11 Days On Site
137 PARK DROlmos Park, TX 78212
For Sale|Single Family Residence|Active
5
Beds
5
Total Baths
4
Full Baths
1
Partial Bath
3,970
SqFt
$377
/SqFt
1939
Built
Subdivision:
OLMOS PARK
County:
Bexar
Call Now: 210-272-7887
Is this the listing for you? We can help make it yours.
210-272-7887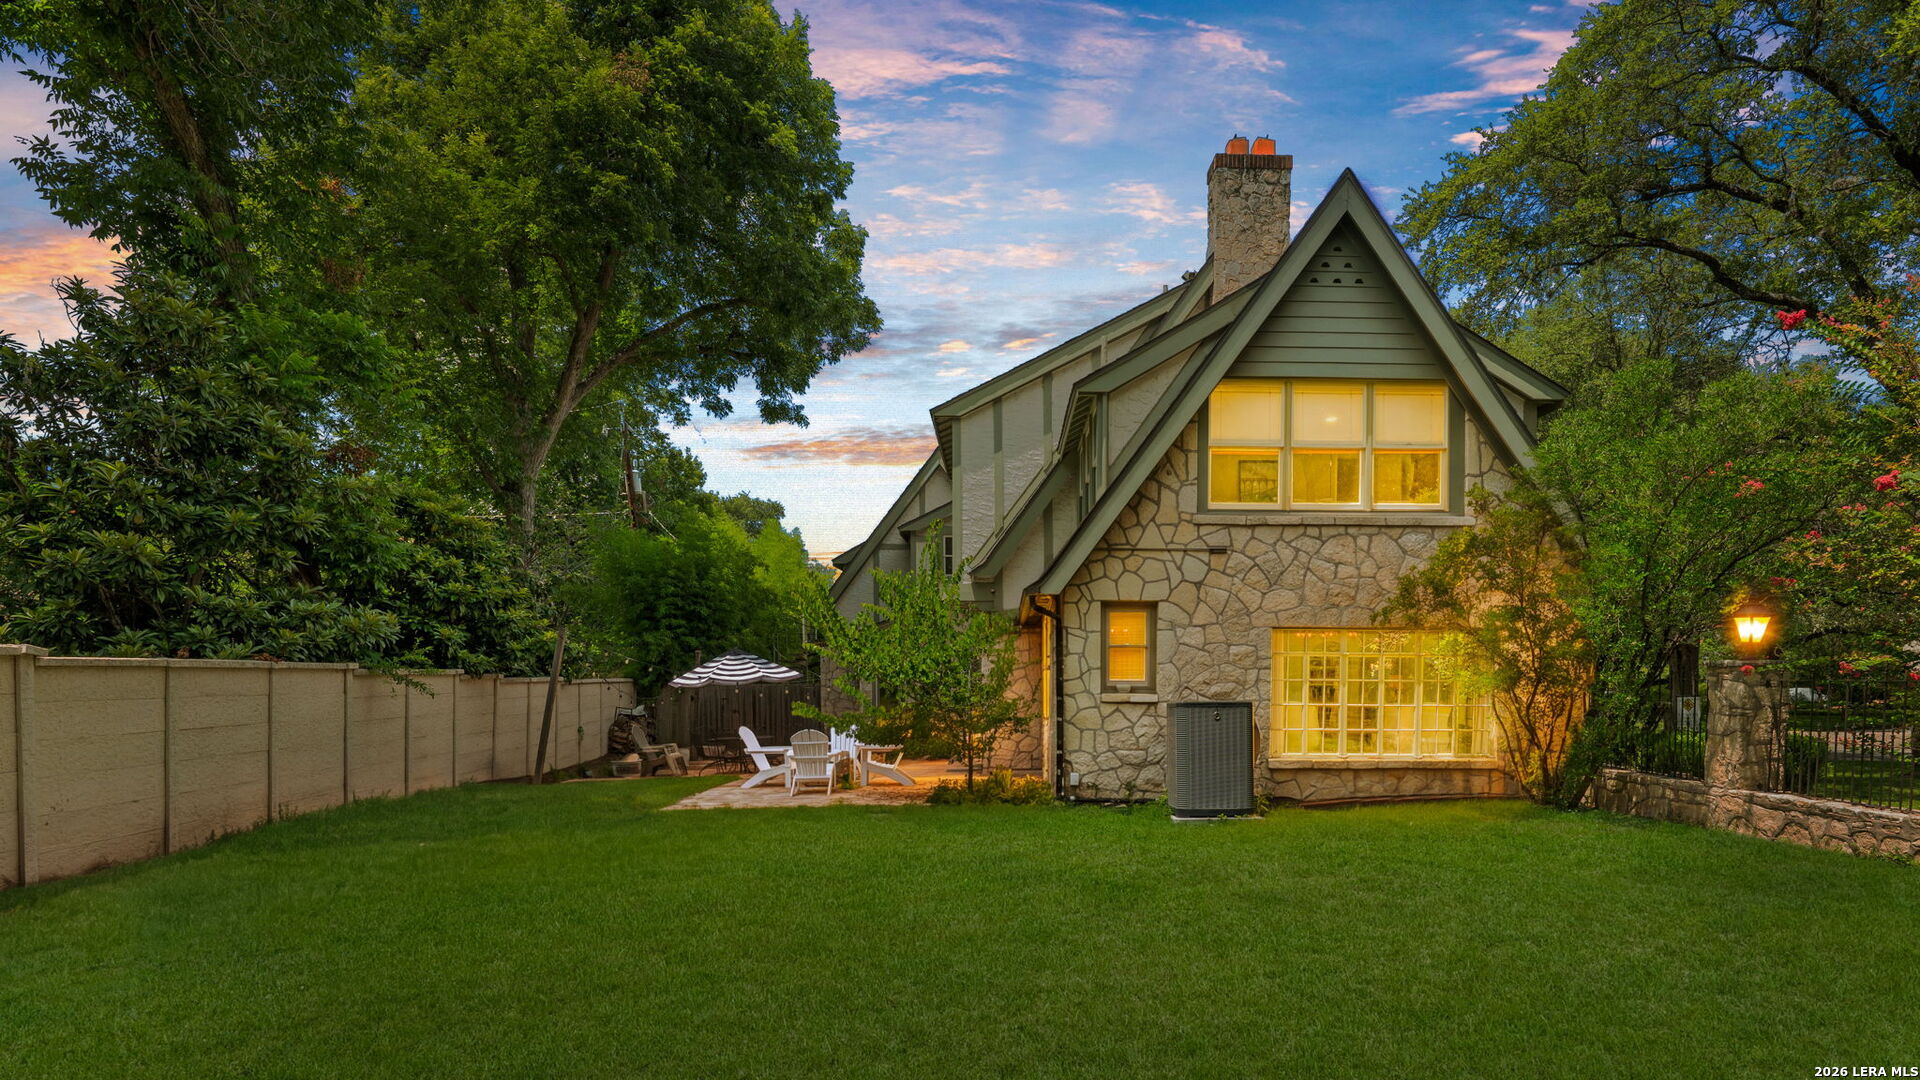
Save
Ask
Tour
Hide
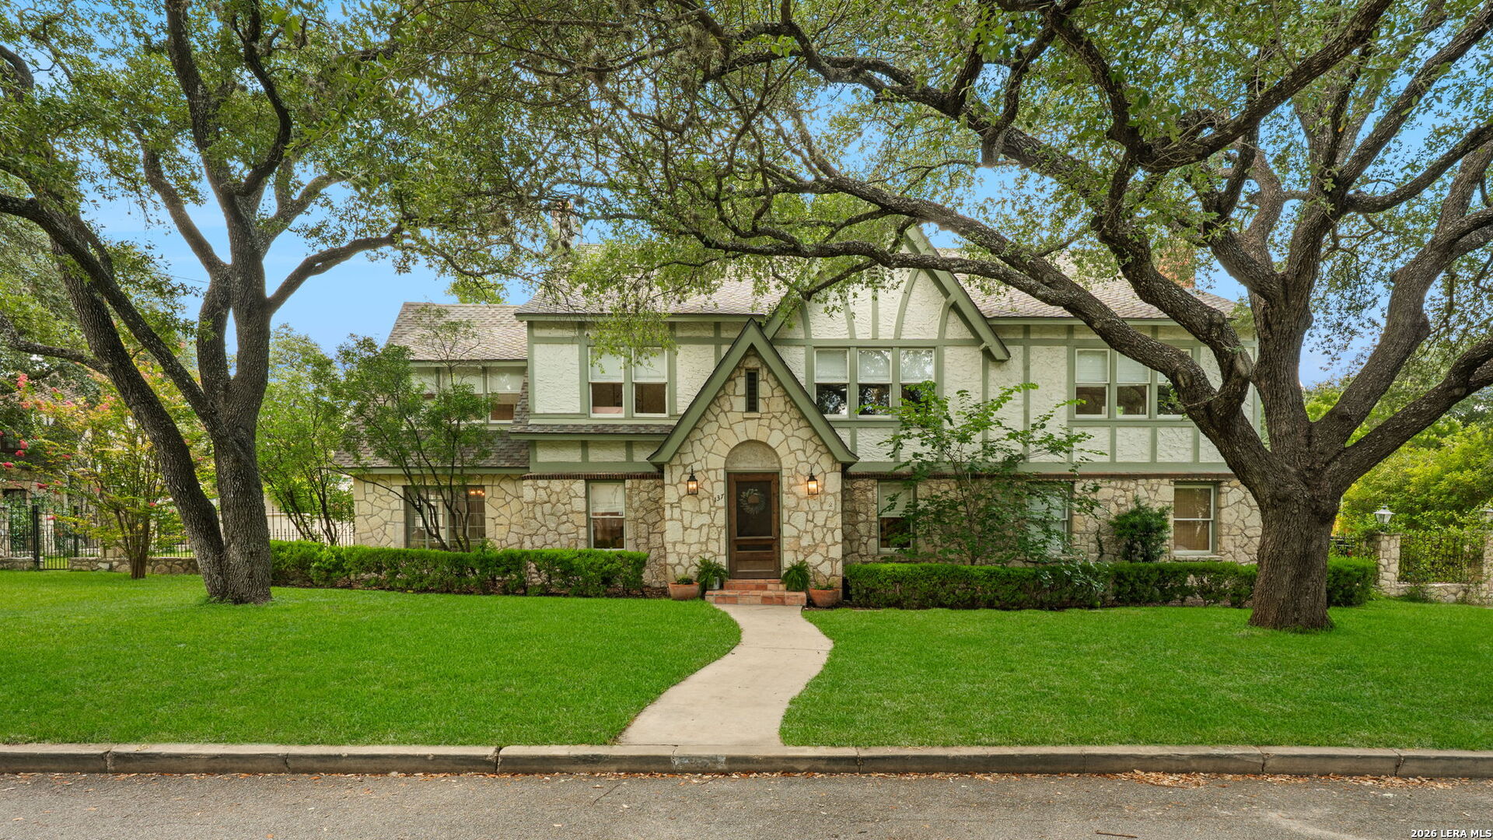
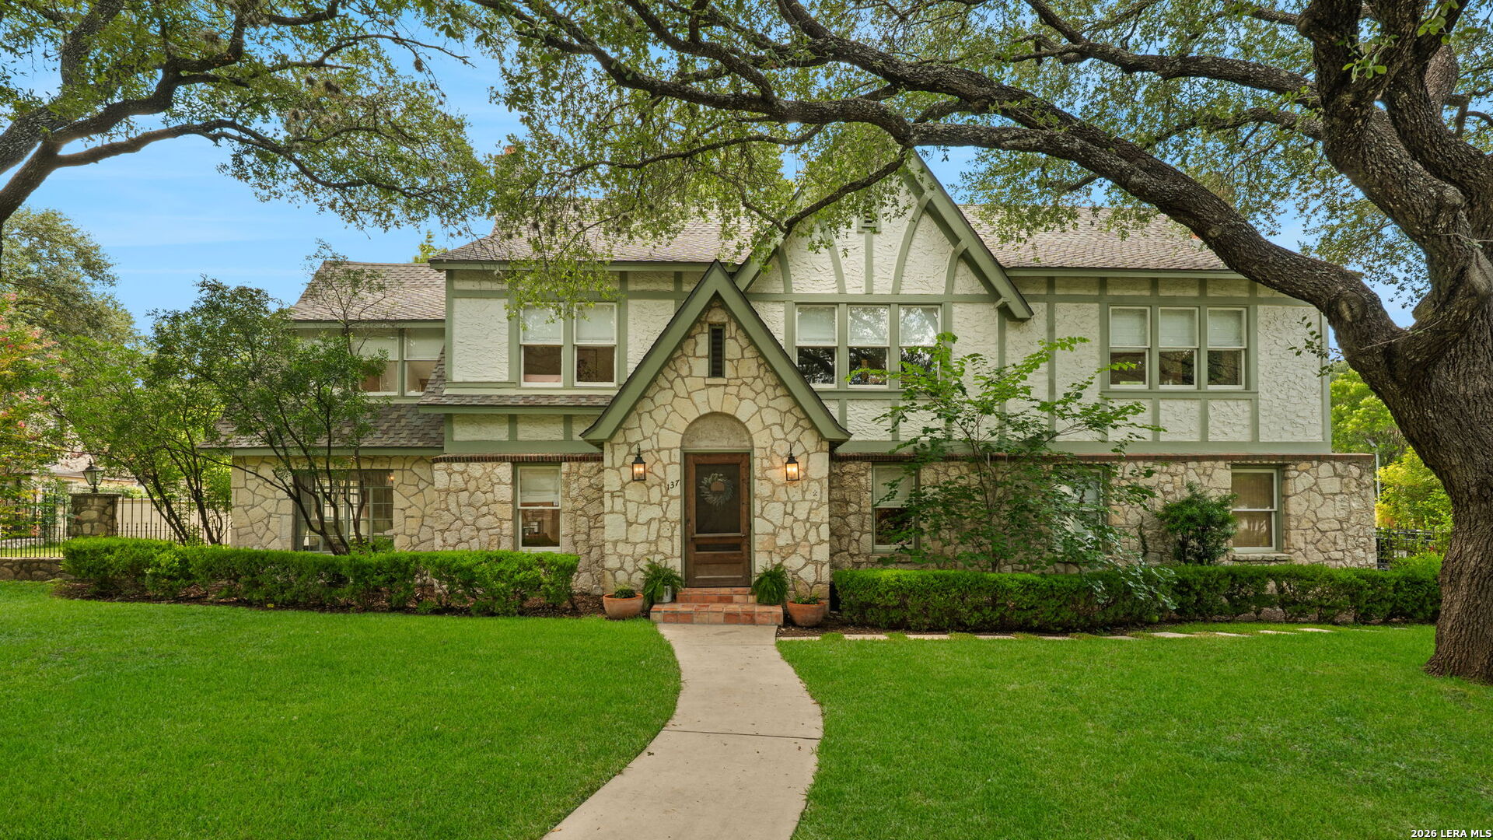
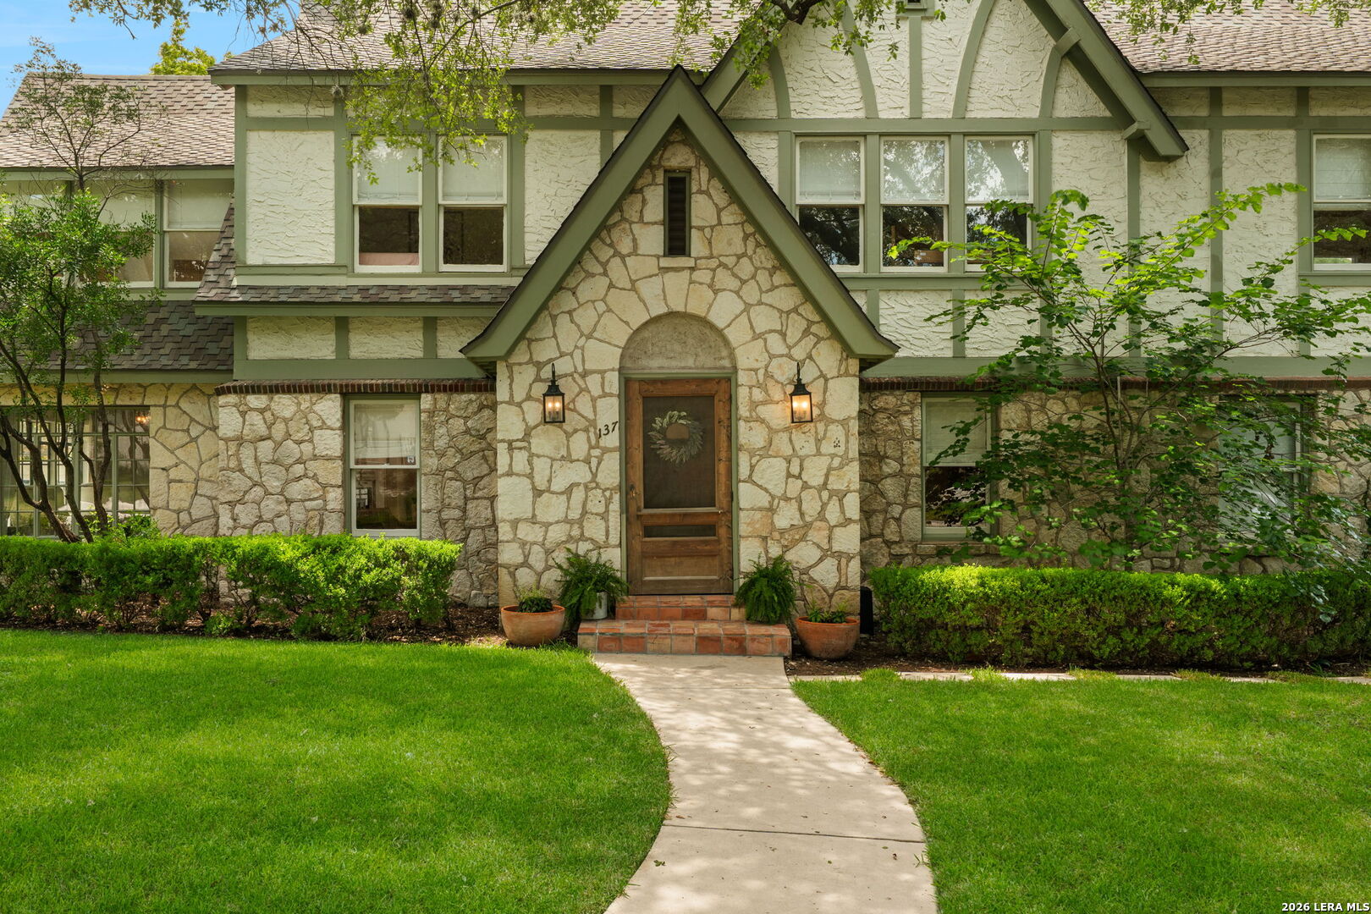
*3970 sqft* Located in the prestigious Olmos Park, this Tudor style residence offers has been thoughtfully remodeled and retains its classic charm. The home has three living areas, separate dining and breakfast areas, and the kitchen, features a La Cornue gas range, farmhouse sink, honed marble countertops, and exceptional custom cabinetry. An oversized butler's pantry, spacious utility room, and additional walk-in storage provide both beauty and functionality. Upstairs is a large primary suite and four additional bedrooms. This is an exceptional home in a coveted location where every detail reflects warmth, elegance, and timeless style.
Save
Ask
Tour
Hide
Listing Snapshot
Price
$1,495,000
Days On Site
11 Days
Bedrooms
5
Inside Area (SqFt)
3,970 sqft
Total Baths
5
Full Baths
4
Partial Baths
1
Lot Size
0.283 Acres
Year Built
1939
MLS® Number
2021867
Status
Active
Property Tax
$27,654
HOA/Condo/Coop Fees
N/A
Sq Ft Source
N/A
Friends & Family
Recent Activity
| 3 hours ago | Listing updated with changes from the MLS® | |
| 4 hours ago | Status changed to Active | |
| 2 weeks ago | Listing first seen on site |
General Features
Acres
0.283
Garage
Yes
Garage Spaces
2
Number Of Stories
2
Parking
Garage Door Opener
Property Sub Type
Single Family Residence
SqFt Total
3970
Style
Two StoryTudorHistoric/Older
Interior Features
Appliances
DishwasherRangeCooktop
Cooling
Ceiling Fan(s)Central Air
Flooring
Wood
Heating
CentralNatural Gas
Interior
PantryWalk-In Closet(s)
Bedroom 2
Dimensions - 12x14Level - Second
Bedroom 3
Dimensions - 13x11Level - Second
Bedroom 4
Dimensions - 10x14Level - Second
Bedroom 5
Dimensions - 12x12Level - Second
Bedroom 6
Dimensions - 9x9Level - Main
Dining Room
Dimensions - 14x12Level - Main
Entry Room
Dimensions - 6x5Level - Main
Family Room
Dimensions - 16x14Level - Main
Kitchen
Dimensions - 13x8Level - Main
Living Room
Dimensions - 21x14Level - Main
Master Bathroom
Dimensions - 5x9Level - Second
Master Bedroom
Dimensions - 14x13Level - Second
Other Room 1
Dimensions - 7x6Level - Main
Other Room 2
Level - Second
Utility Room
Dimensions - 10x10Level - Main
Save
Ask
Tour
Hide
Exterior Features
Construction Details
Stone
Roof
Composition
Community Features
Association Amenities
None
School District
Alamo Heights I.S.D.
Financing Terms Available
ConventionalFHACashVA Loan
Schools
School District
Alamo Heights I.S.D.
Elementary School
Cambridge
Middle School
Alamo Heights
High School
Alamo Heights
Listing courtesy of Jane Delmer of Embrey Realty jdelmer@embreyrealty.com

IDX information is provided exclusively for consumers’ personal, non-commercial use, that it may not be used for any purpose other than to identify prospective properties consumers may be interested in purchasing, and that the data is deemed reliable but is not guaranteed accurate by the MLS. The MLS may, at its discretion, require use of other disclaimers as necessary to protect participants and/or the MLS from liability.
IDX information is provided exclusively for consumers’ personal, non-commercial use, that it may not be used for any purpose other than to identify prospective properties consumers may be interested in purchasing, and that the data is deemed reliable but is not guaranteed accurate by the MLS. The MLS may, at its discretion, require use of other disclaimers as necessary to protect participants and/or the MLS from liability.
Neighborhood & Commute
Source: Walkscore
Disclosure: Community information and market data powered by Constellation Data Labs. Information is deemed reliable but not guaranteed.
Save
Ask
Tour
Hide