
Search Homes in San Antonio
Save
Ask
Tour
Hide
$1,400,000
11 Days On Site
430 ARTHUR CTSpring Branch, TX 78070
For Sale|Single Family Residence|Active
3
Beds
4
Total Baths
3
Full Baths
1
Partial Bath
2,893
SqFt
$484
/SqFt
2024
Built
Subdivision:
MYSTIC SHORES
County:
Comal
Call Now: 210-272-7887
Is this the listing for you? We can help make it yours.
210-272-7887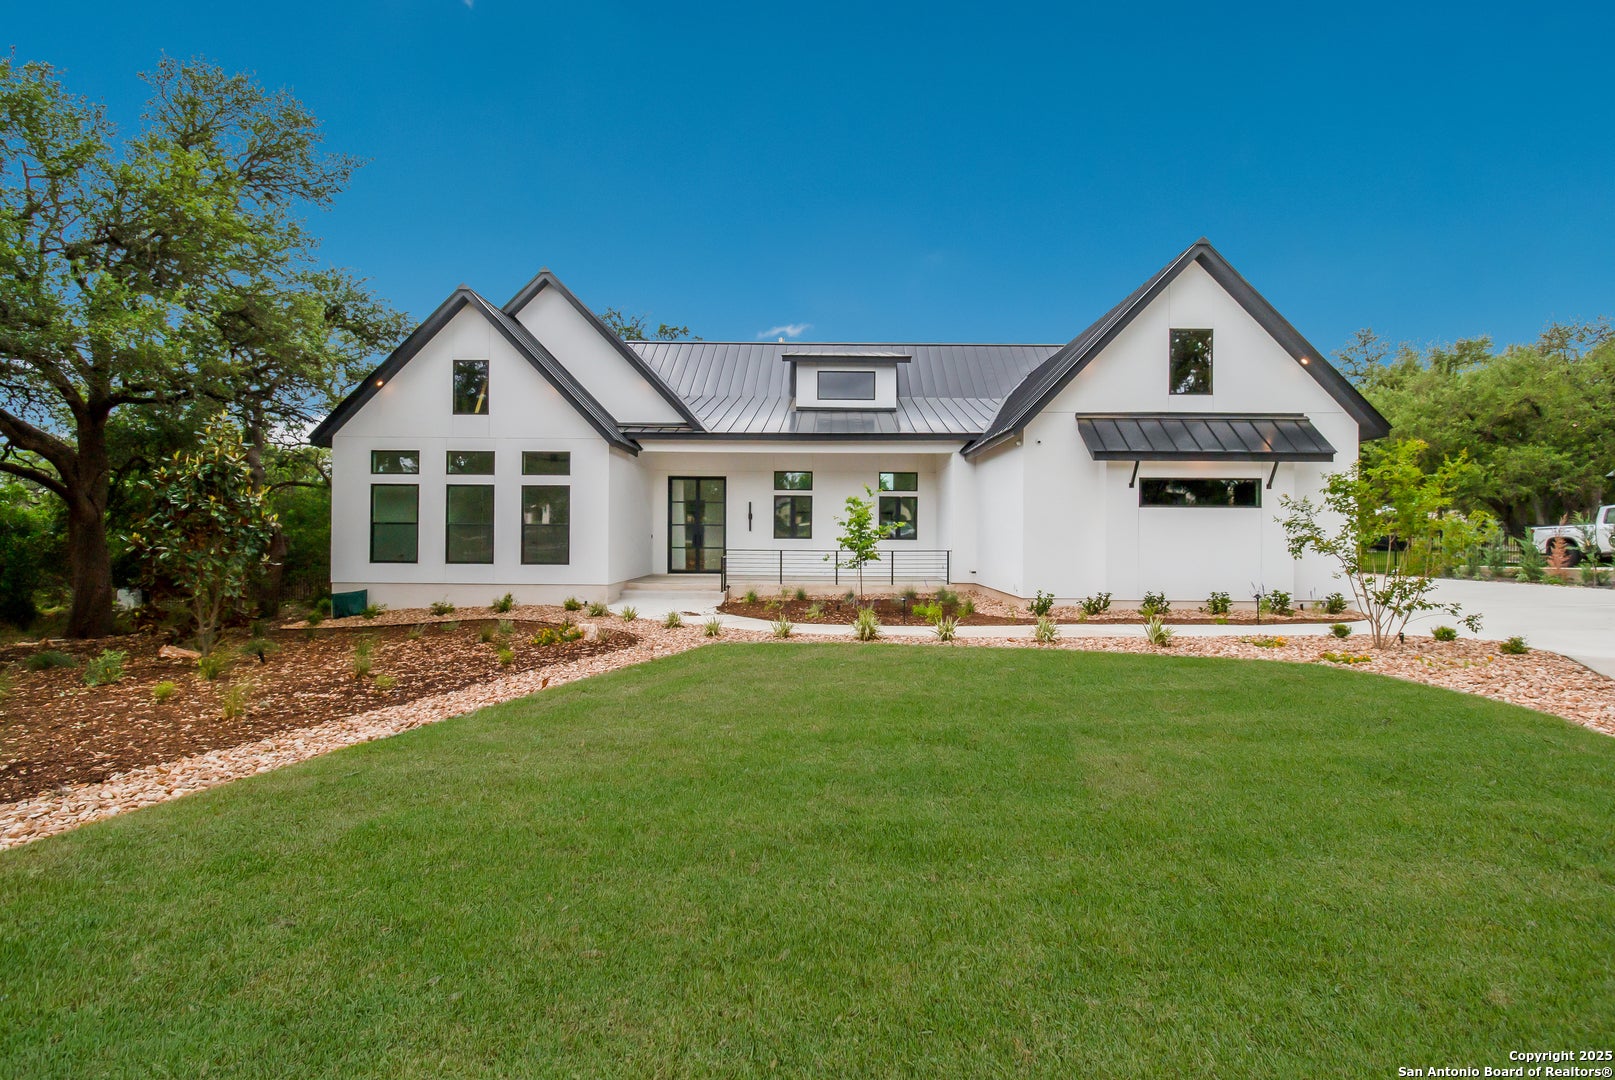
Save
Ask
Tour
Hide
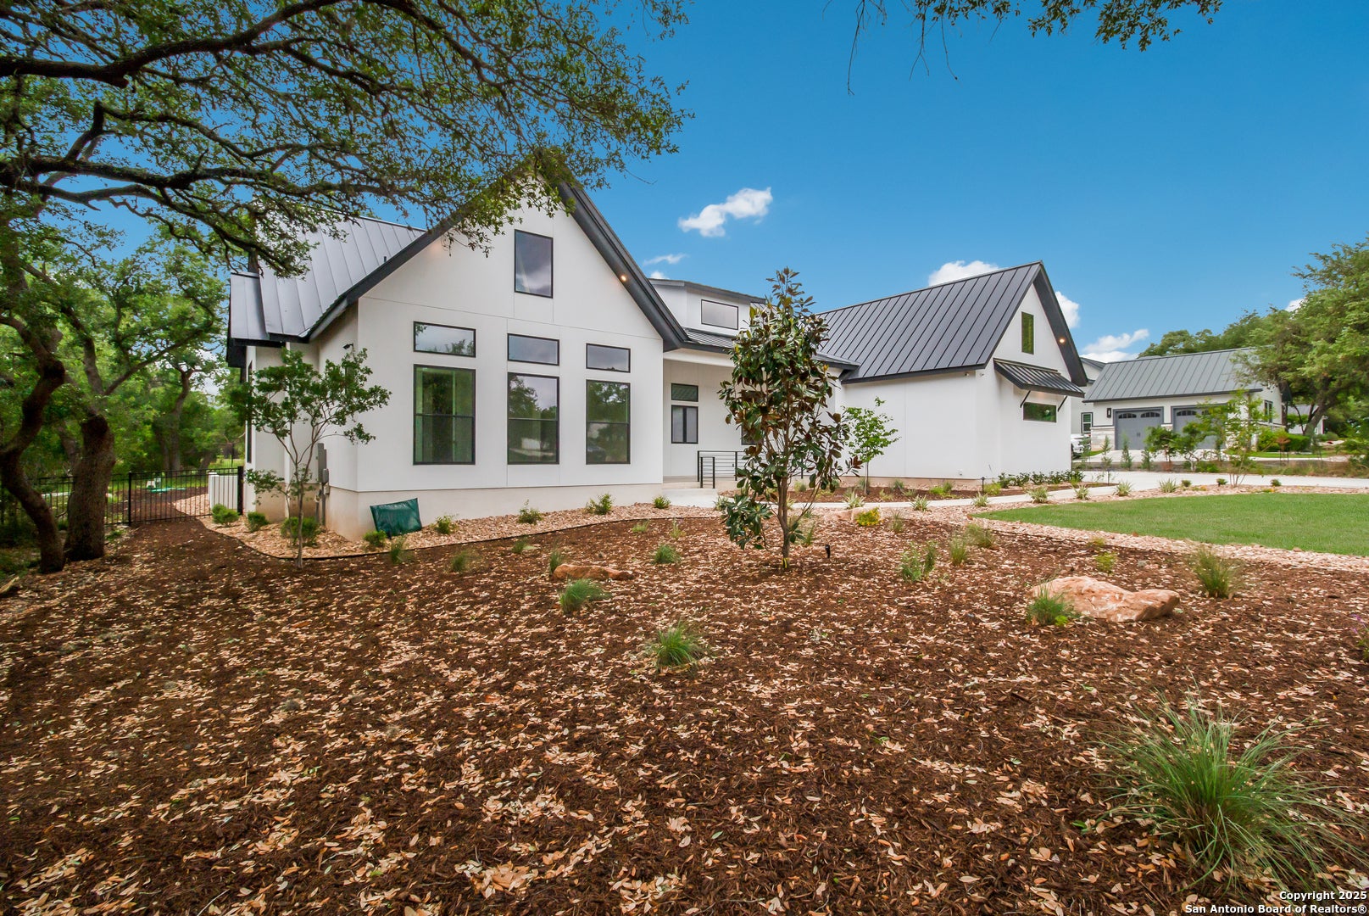
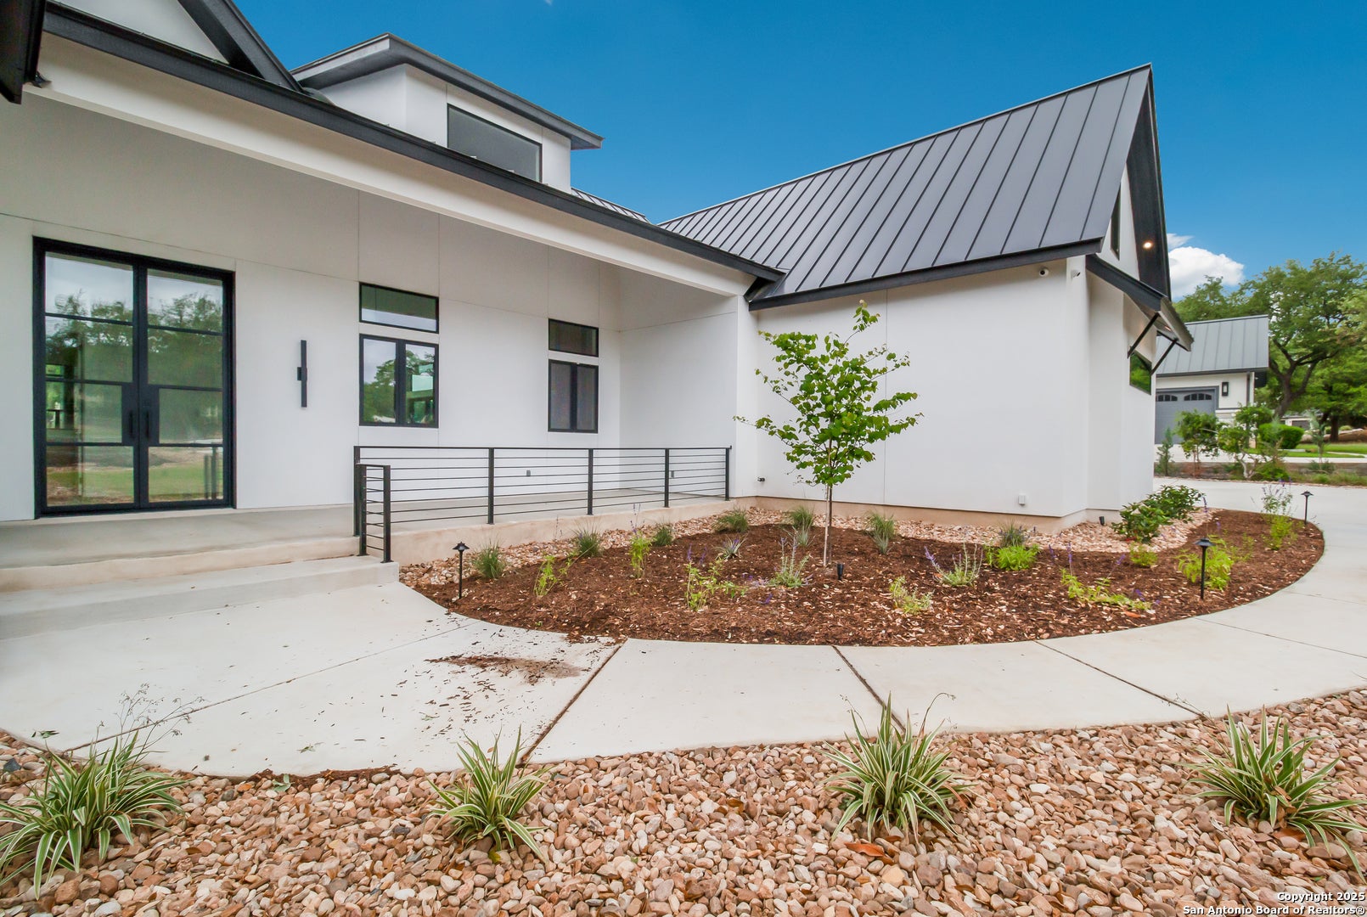
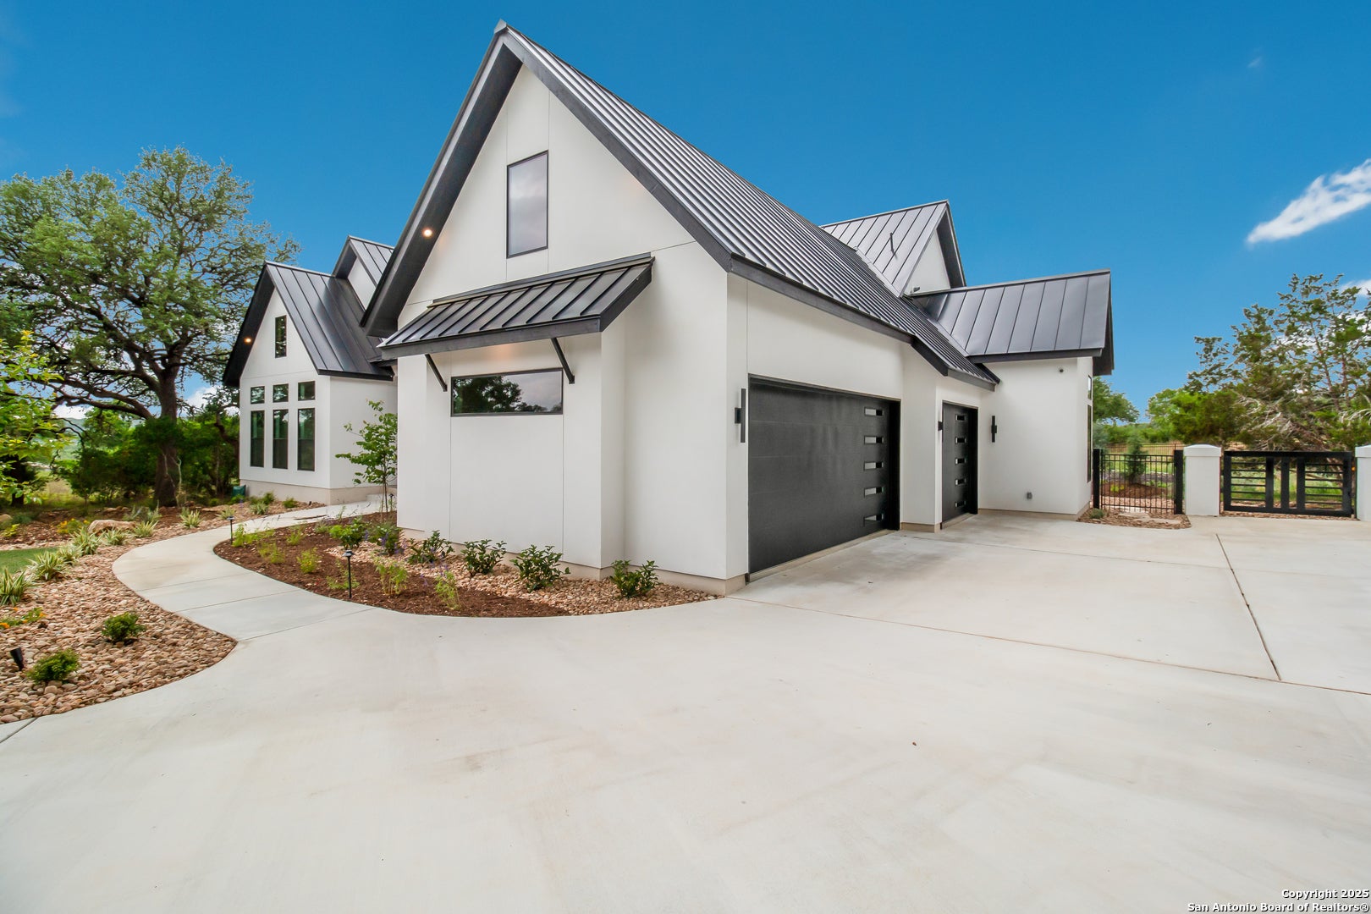
Located in the exclusive gated community of The Peninsula at Mystic Shores, this stunning home is situated on a meticulously landscaped lot surrounded by mature trees. Features include a wide-open plan, 3 spacious bedrooms, an office, a large epoxy-floored 3-car garage, floor to ceiling cabinets in the utility room, high ceilings in every space, natural light from panoramic windows and sliders throughout, a two-story kitchen with oversized stainless-steel appliances, wide pine-themed hardwood floors, an in-ground pool, outdoor kitchen, column-gated access to a rear yard enclosed by a wrought iron fence, and so much more.
Save
Ask
Tour
Hide
Listing Snapshot
Price
$1,400,000
Days On Site
11 Days
Bedrooms
3
Inside Area (SqFt)
2,893 sqft
Total Baths
4
Full Baths
3
Partial Baths
1
Lot Size
1.06 Acres
Year Built
2024
MLS® Number
2021887
Status
Active
Property Tax
$15,388
HOA/Condo/Coop Fees
$50 monthly
Sq Ft Source
N/A
Friends & Family
Recent Activity
| 3 hours ago | Listing updated with changes from the MLS® | |
| 4 hours ago | Status changed to Active | |
| 2 weeks ago | Price changed to $1,400,000 | |
| 2 weeks ago | Listing first seen on site |
General Features
Acres
1.06
Direction Faces
East
Foundation
Slab
Garage
Yes
Garage Spaces
3
Number Of Stories
1
Parking
Garage Door Opener
Property Sub Type
Single Family Residence
Sewer
Septic Tank
SqFt Total
2893
Style
One StoryContemporary
Interior Features
Appliances
DishwasherRefrigeratorMicrowaveOvenTankless Water Heater
Cooling
Ceiling Fan(s)Central Air
Fireplace
Yes
Fireplace Features
Living RoomHeatilator
Fireplaces
1
Flooring
Ceramic TileWood
Heating
CentralHeat PumpElectric
Interior
Kitchen IslandPantryEat-in KitchenHigh CeilingsOpen FloorplanWalk-In Closet(s)
Laundry Features
Main Level
Window Features
Window CoveringsLow Emissivity WindowsDouble Pane Windows
Bedroom 2
Dimensions - 14x16Level - Main
Bedroom 3
Dimensions - 14x16Level - Main
Family Room
Dimensions - 22x17Level - Main
Kitchen
Dimensions - 12x21Level - Main
Master Bathroom
Dimensions - 7x10Level - Main
Master Bedroom
Dimensions - 17x18Level - Main
Office
Dimensions - 13x15Level - Main
Other Room 1
Level - Main
Other Room 2
Dimensions - 6x9Level - Main
Other Room 3
Dimensions - 10x12Level - Main
Utility Room
Dimensions - 9x8Level - Main
Save
Ask
Tour
Hide
Exterior Features
Construction Details
StuccoFoam Insulation
Exterior
Gas Grill
Fencing
Wrought Iron
Lot Features
Level
Patio And Porch
CoveredPatio
Pool Features
Outdoor PoolIn Ground
Private Pool
Yes
Roof
Metal
Windows/Doors
Window CoveringsLow Emissivity WindowsDouble Pane Windows
Community Features
Association Amenities
PoolClubhouseJogging Path
Association Fee
$600.0
Association Fee Frequency
Annually
School District
Comal
Financing Terms Available
ConventionalCash
Roads
Paved
Schools
School District
Comal
Elementary School
Rebecca Creek
Middle School
Mountain Valley
High School
Canyon Lake
Listing courtesy of Jorge Araujo of KenCom Real Estate Serv LLC (210) 872-6445

IDX information is provided exclusively for consumers’ personal, non-commercial use, that it may not be used for any purpose other than to identify prospective properties consumers may be interested in purchasing, and that the data is deemed reliable but is not guaranteed accurate by the MLS. The MLS may, at its discretion, require use of other disclaimers as necessary to protect participants and/or the MLS from liability.
IDX information is provided exclusively for consumers’ personal, non-commercial use, that it may not be used for any purpose other than to identify prospective properties consumers may be interested in purchasing, and that the data is deemed reliable but is not guaranteed accurate by the MLS. The MLS may, at its discretion, require use of other disclaimers as necessary to protect participants and/or the MLS from liability.
Neighborhood & Commute
Source: Walkscore
Disclosure: Community information and market data powered by Constellation Data Labs. Information is deemed reliable but not guaranteed.
Save
Ask
Tour
Hide