
Search Homes in San Antonio
Save
Ask
Tour
Hide
$1,550,000
11 Days On Site
5 DAVENTRY LNSan Antonio, TX 78257
For Sale|Single Family Residence|Active
5
Beds
5
Total Baths
4
Full Baths
1
Partial Bath
5,328
SqFt
$291
/SqFt
1986
Built
Subdivision:
DOMINION/ORIGINAL EST NS
County:
Bexar
Call Now: 210-272-7887
Is this the listing for you? We can help make it yours.
210-272-7887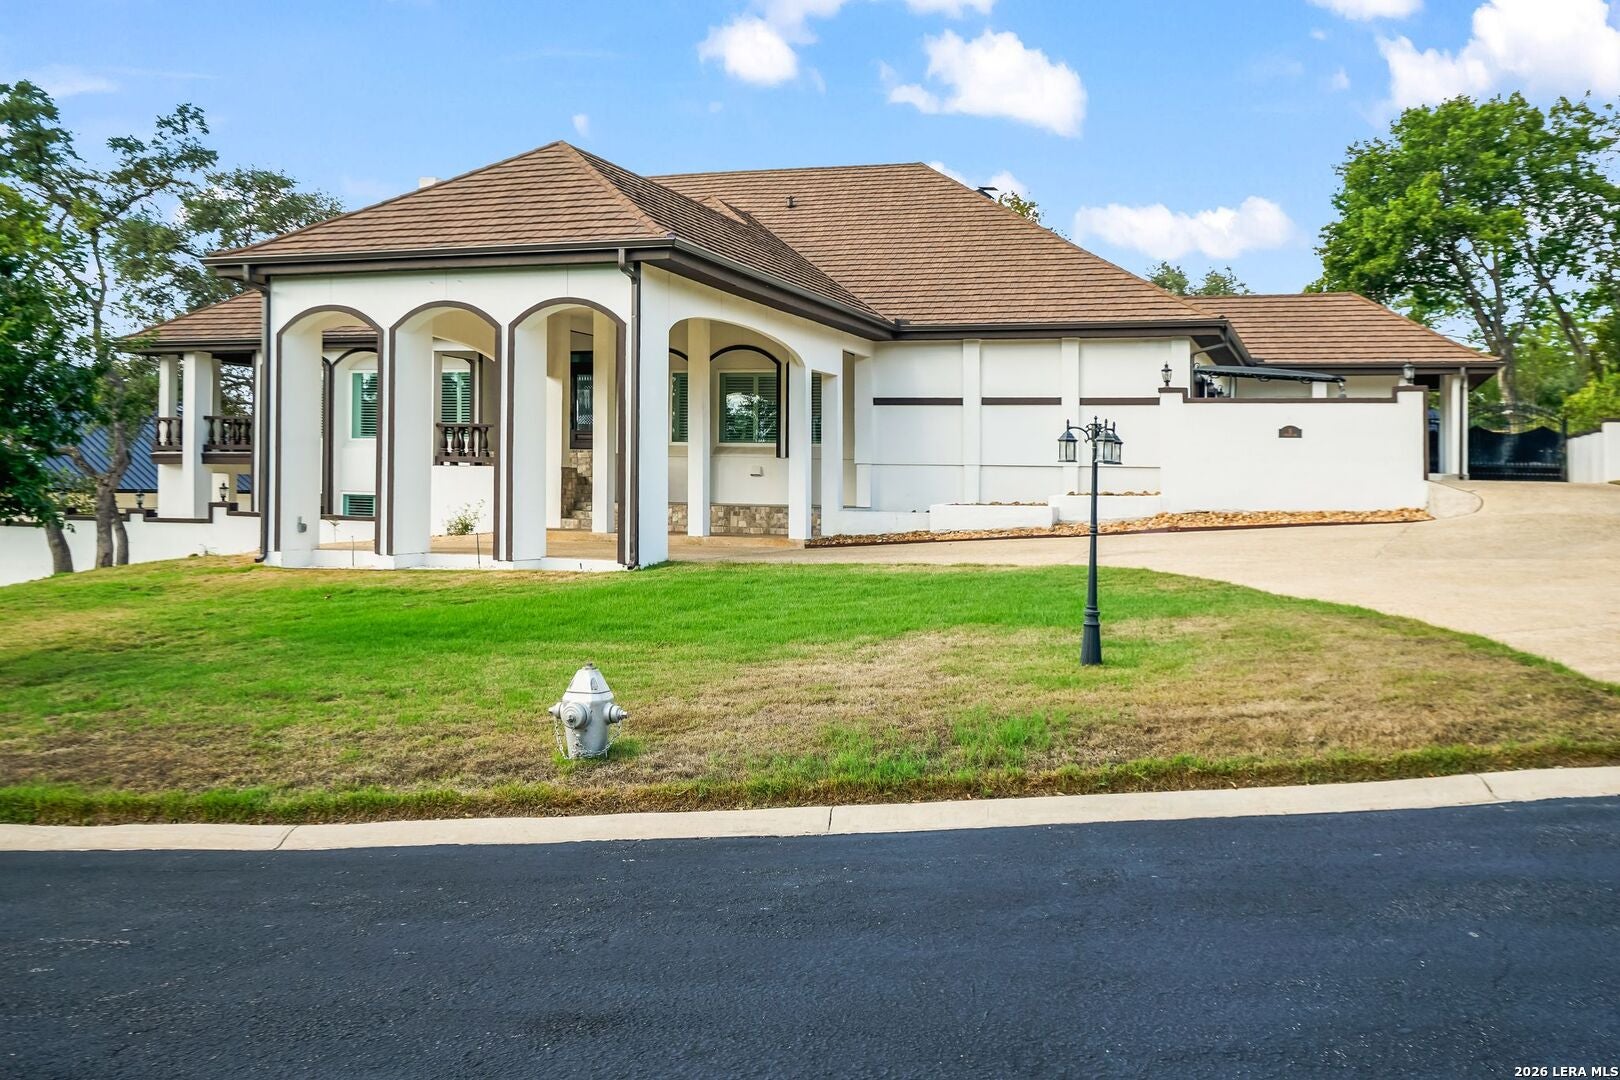
Save
Ask
Tour
Hide
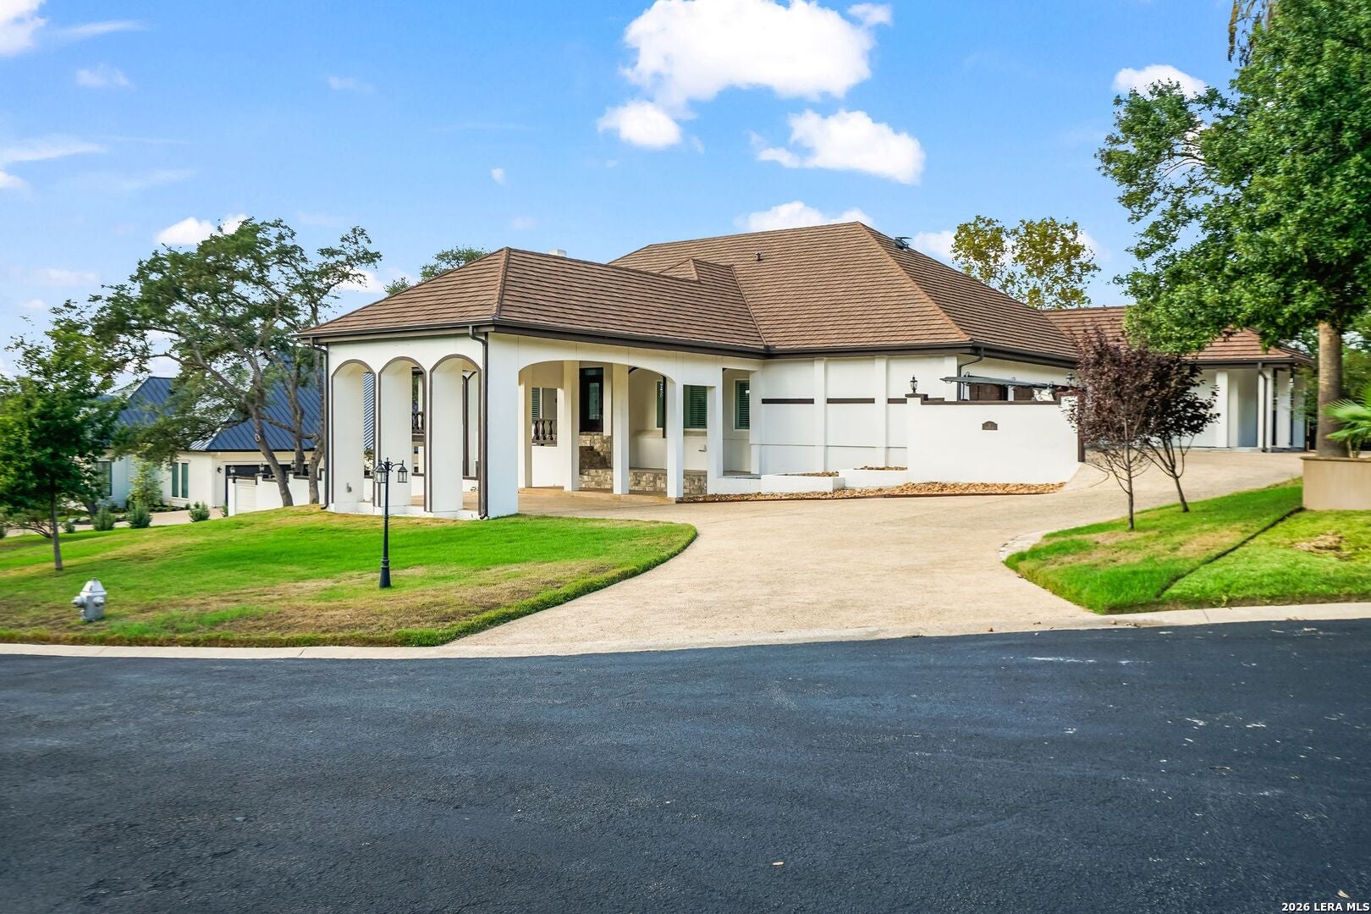
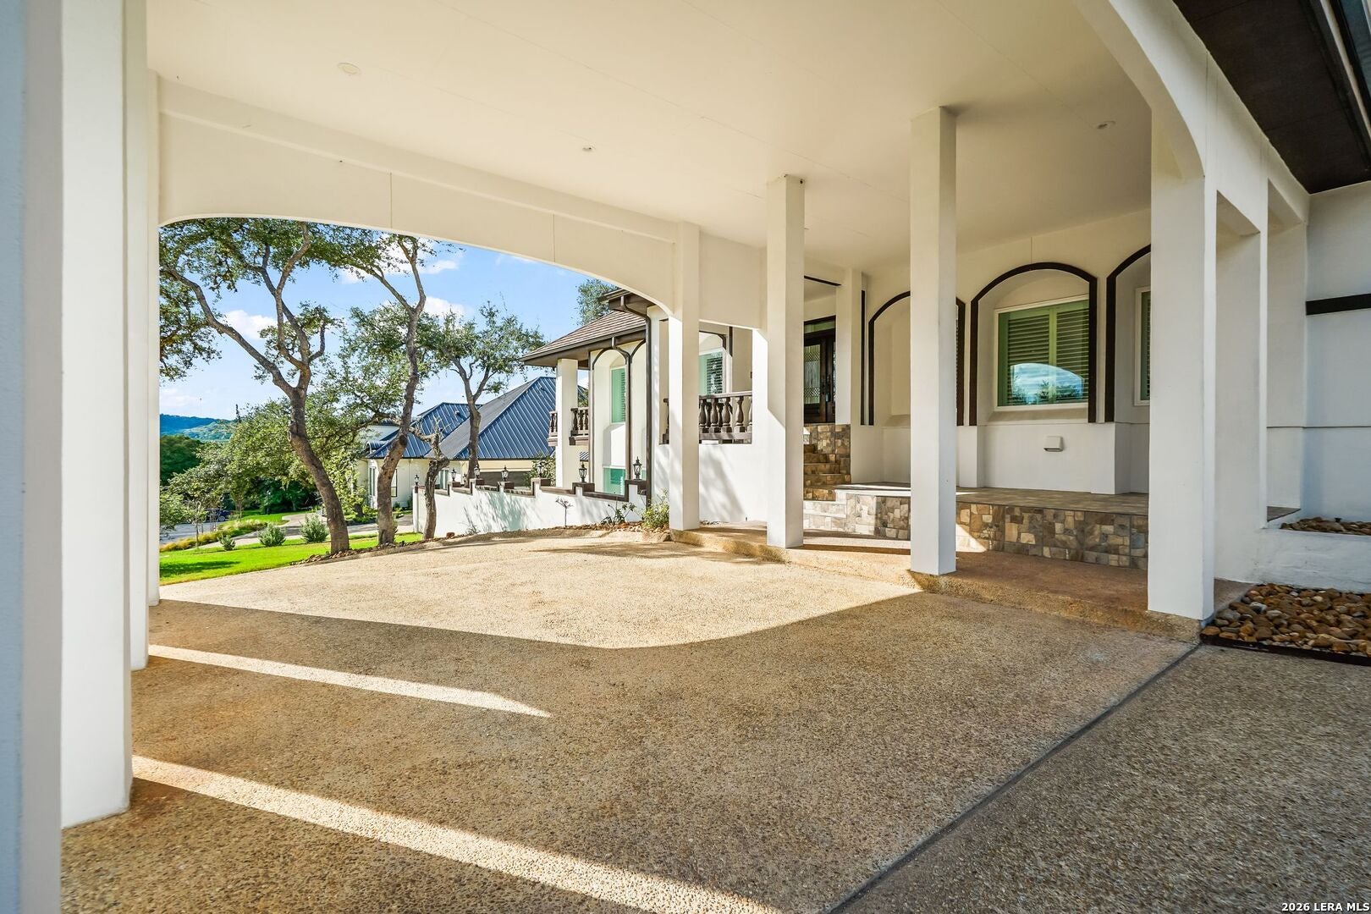
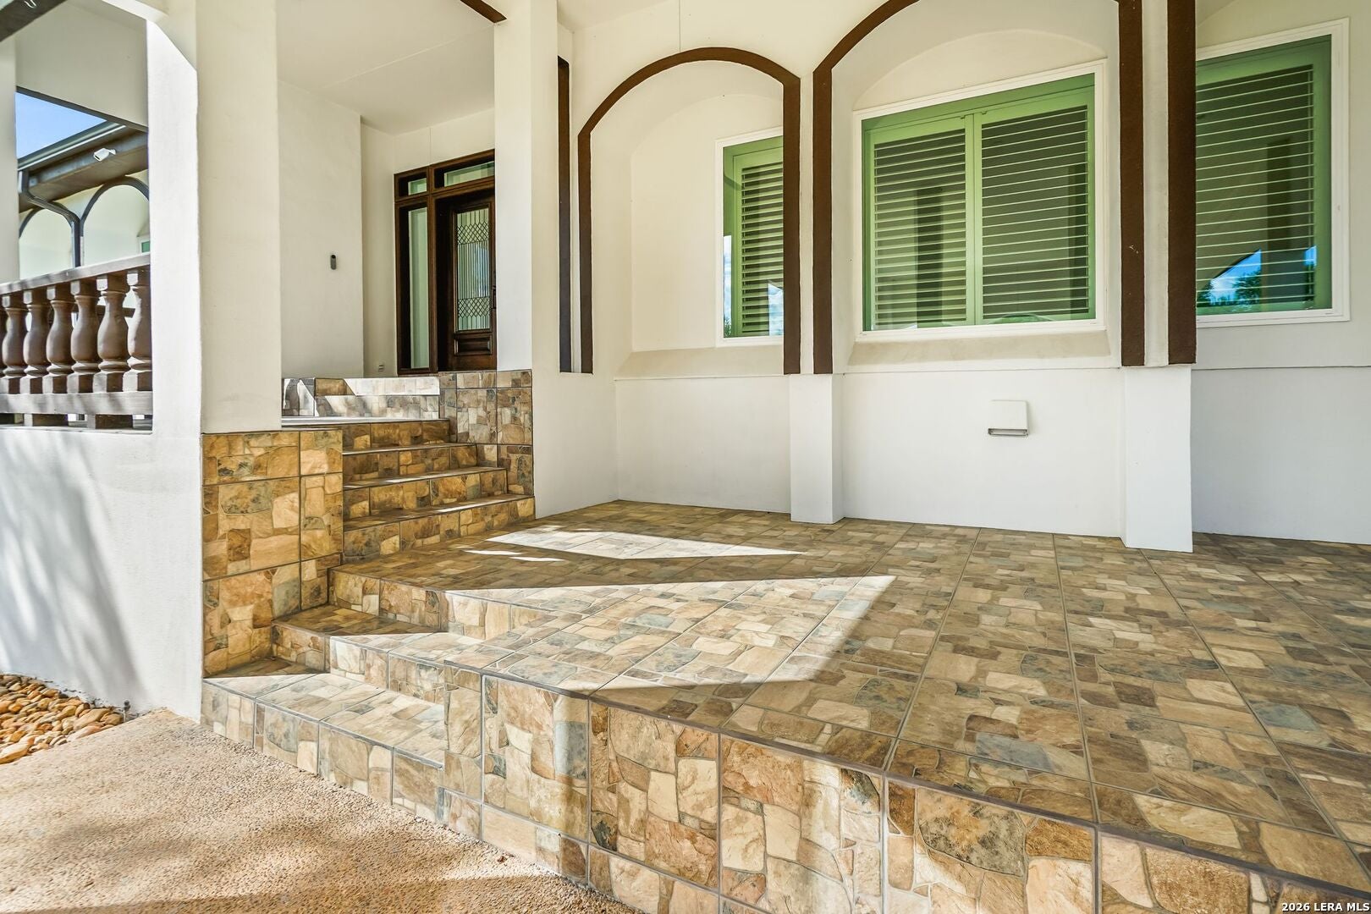
Welcome to 5 Daventry Ln, located on oversized Stately bluff view Lot .61 acre in the Heart of the Dominion**Lovingly maintained and Improved to include reimagined and upgraded Kitchen and all new Windows throughout**Large and unique floor plan approx 5,329 square feet spread out to 5 Bedrooms and 4.5 baths**3 Light and Bright living areas and 2 large dining areas**Beautiful flooring and focal lighting throughout**Private backyard Oasis with inground pool, covered patio and new wooden deck for outdoor living entertaining or just Enjoy as your sanctuary**Exceptional Living in Prestigious Destination community, schedule your viewing Today!
Save
Ask
Tour
Hide
Listing Snapshot
Price
$1,550,000
Days On Site
11 Days
Bedrooms
5
Inside Area (SqFt)
5,328 sqft
Total Baths
5
Full Baths
4
Partial Baths
1
Lot Size
0.61 Acres
Year Built
1986
MLS® Number
2021962
Status
Active
Property Tax
$30,367
HOA/Condo/Coop Fees
$295 monthly
Sq Ft Source
N/A
Friends & Family
Recent Activity
| 3 hours ago | Listing updated with changes from the MLS® | |
| 3 hours ago | Status changed to Active | |
| 2 weeks ago | Price changed to $1,550,000 | |
| 2 weeks ago | Listing first seen on site |
General Features
Acres
0.61
Attached Garage
Yes
Foundation
Slab
Garage
Yes
Garage Spaces
3
Number Of Stories
2
Parking
Garage Door OpenerAttached
Property Sub Type
Single Family Residence
SqFt Total
5328
Style
Two StorySplit LevelContemporary
Interior Features
Appliances
CooktopDishwasherRefrigeratorMicrowaveOvenDisposal
Cooling
Ceiling Fan(s)Central Air
Fireplace
Yes
Fireplace Features
Family RoomGasMaster Bedroom
Fireplaces
2
Flooring
CarpetCeramic TileWood
Heating
CentralNatural Gas
Interior
Kitchen IslandPantryEat-in KitchenHigh CeilingsOpen FloorplanWalk-In Closet(s)
Window Features
Storm Window(s)Window CoveringsDouble Pane Windows
Bedroom 2
Dimensions - 19x12Level - Second
Bedroom 3
Dimensions - 22x11Level - Second
Bedroom 4
Dimensions - 11x9Level - Second
Bedroom 5
Dimensions - 12x10Level - Main
Bedroom 6
Dimensions - 15x12Level - Main
Dining Room
Dimensions - 16x13Level - Main
Entry Room
Dimensions - 15x14Level - Main
Family Room
Dimensions - 24x18Level - Main
Kitchen
Dimensions - 15x12Level - Main
Living Room
Dimensions - 18x16Level - Main
Master Bathroom
Dimensions - 12x12Level - Second
Master Bedroom
Dimensions - 21x17Level - Main
Other Room 1
Level - Third
Other Room 2
Level - Third
Other Room 3
Dimensions - 16x15Level - Third
Utility Room
Dimensions - 12x11Level - Main
Save
Ask
Tour
Hide
Exterior Features
Construction Details
Stucco
Exterior
Balcony
Fencing
Privacy
Patio And Porch
CoveredDeckPatio
Pool Features
Outdoor PoolIn Ground
Private Pool
Yes
Roof
Metal
Windows/Doors
Storm Window(s)Window CoveringsDouble Pane Windows
Community Features
Association Amenities
Golf CourseClubhouseSport Court
Association Fee
$295.0
Association Fee Frequency
Monthly
School District
Northside
Financing Terms Available
ConventionalCashVA Loan
Schools
School District
Northside
Elementary School
Leon Springs
Middle School
Rawlinson
High School
Clark
Listing courtesy of Simon Arcos of Keller Williams Legacy simonarcos2002@yahoo.com

IDX information is provided exclusively for consumers’ personal, non-commercial use, that it may not be used for any purpose other than to identify prospective properties consumers may be interested in purchasing, and that the data is deemed reliable but is not guaranteed accurate by the MLS. The MLS may, at its discretion, require use of other disclaimers as necessary to protect participants and/or the MLS from liability.
IDX information is provided exclusively for consumers’ personal, non-commercial use, that it may not be used for any purpose other than to identify prospective properties consumers may be interested in purchasing, and that the data is deemed reliable but is not guaranteed accurate by the MLS. The MLS may, at its discretion, require use of other disclaimers as necessary to protect participants and/or the MLS from liability.
Neighborhood & Commute
Source: Walkscore
Disclosure: Community information and market data powered by Constellation Data Labs. Information is deemed reliable but not guaranteed.
Save
Ask
Tour
Hide