Search All Properties

Search Homes in San Antonio

Save
Ask
Tour
Hide
Share
$1,600,000
2 Days On Site

5 Reading Ln
San Antonio, TX 78257

For Sale|Single Family Residence|Active
5
Beds
5
Total Baths
4
Full Baths
1
Partial Bath
4,302
SqFt
$372
/SqFt
1985
Built
Subdivision:
THE DOMINION
County:
Bexar
Call Now: 210-272-7887
Is this the listing for you? We can help make it yours.
210-272-7887
5 Reading Ln5 Reading Ln5 Reading Ln5 Reading Ln
Save
Ask
Tour
Hide
Share

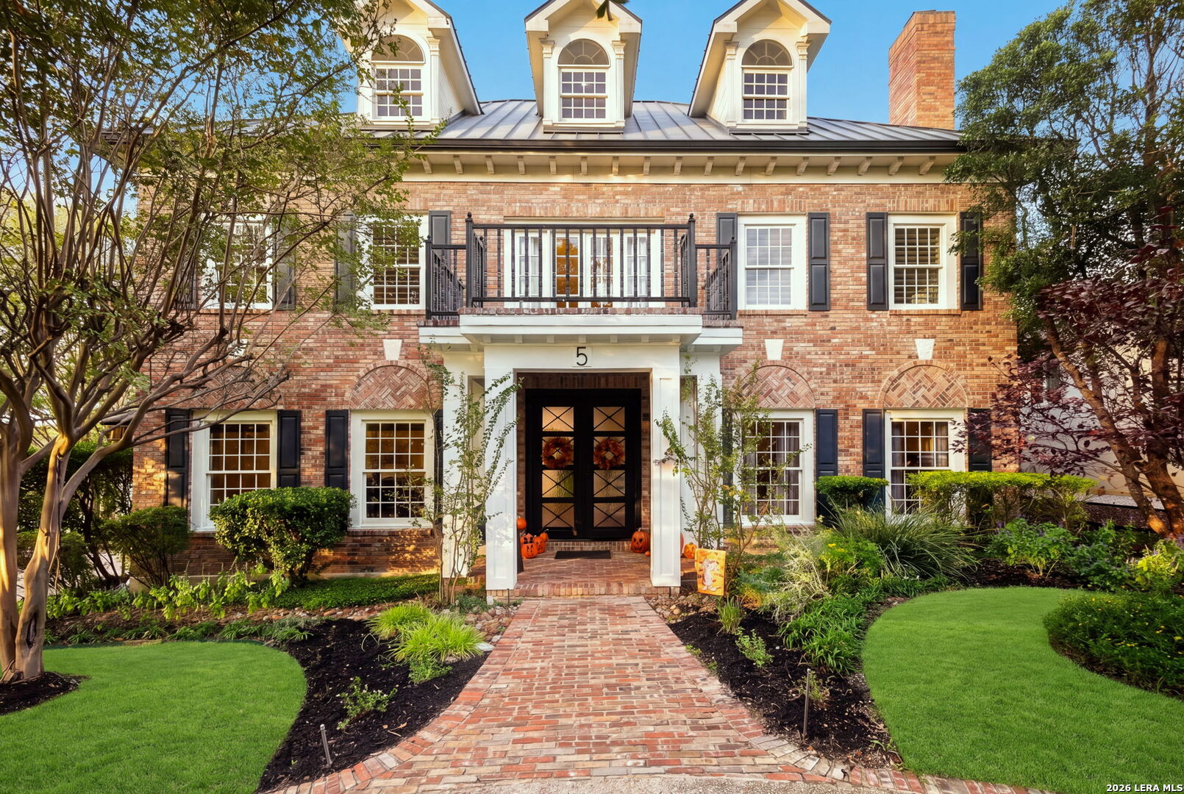
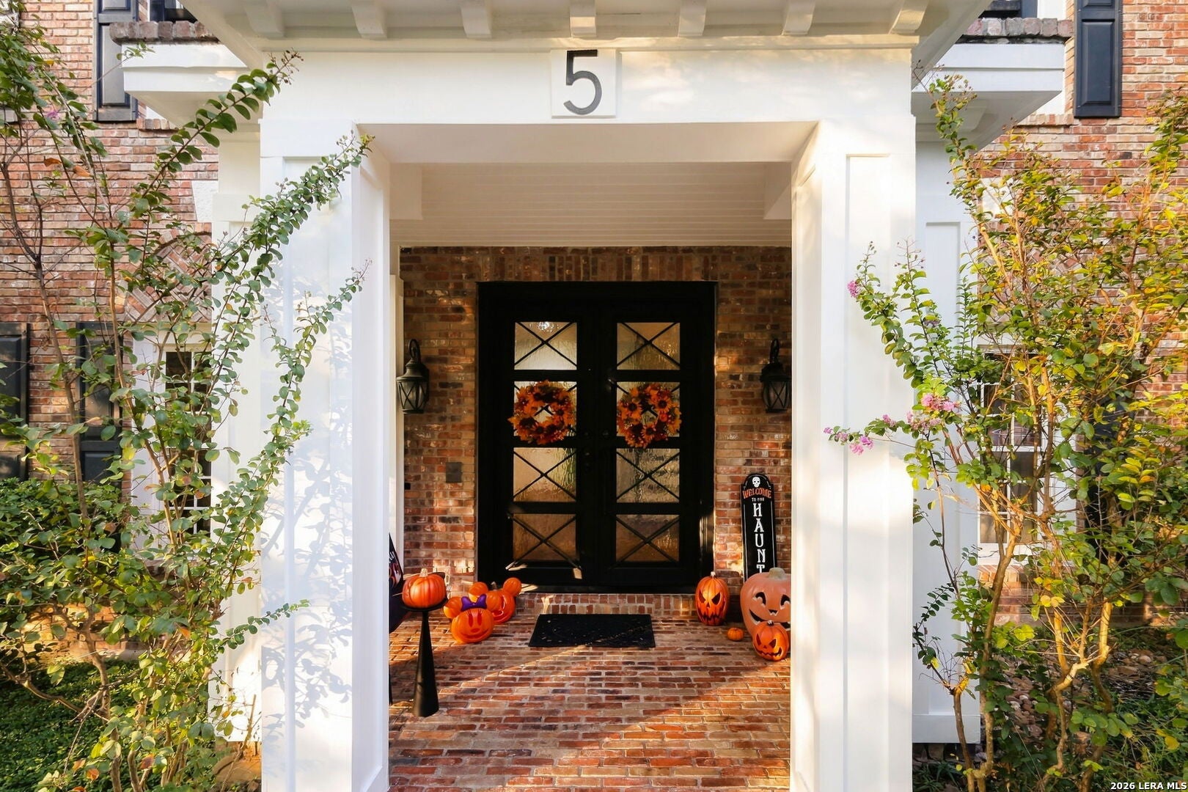
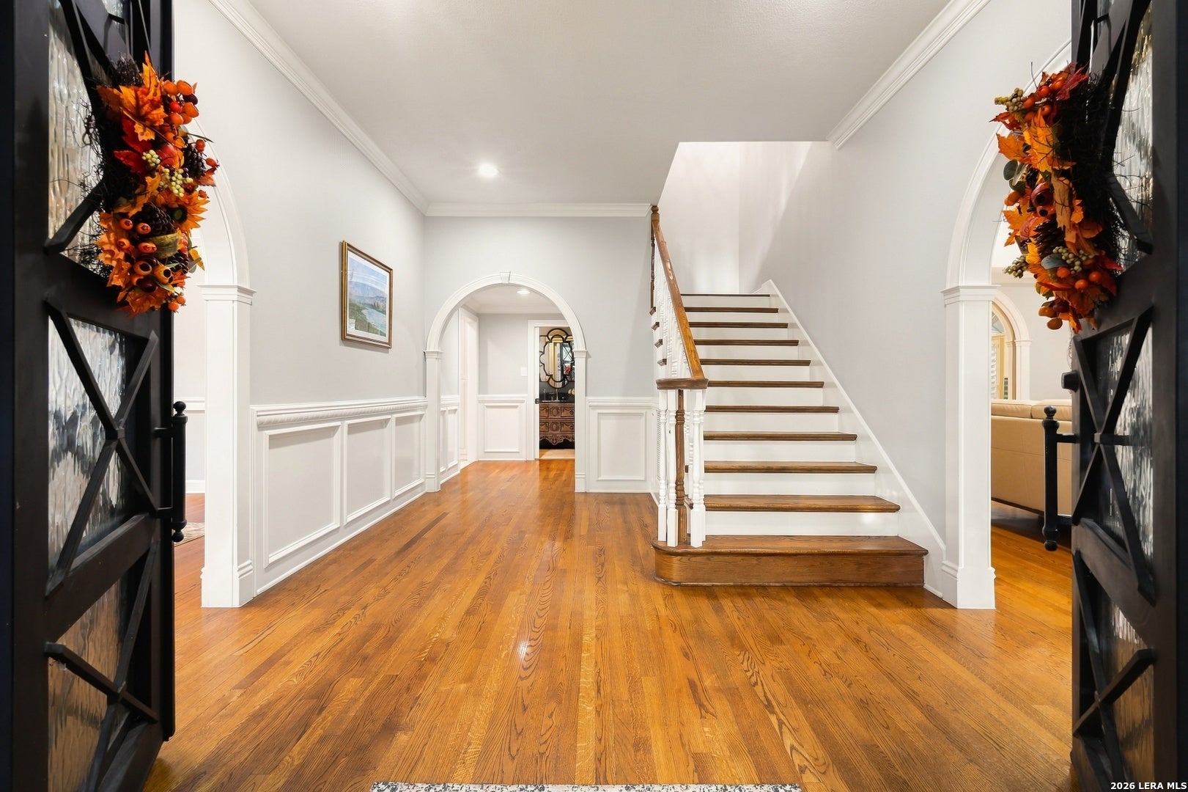
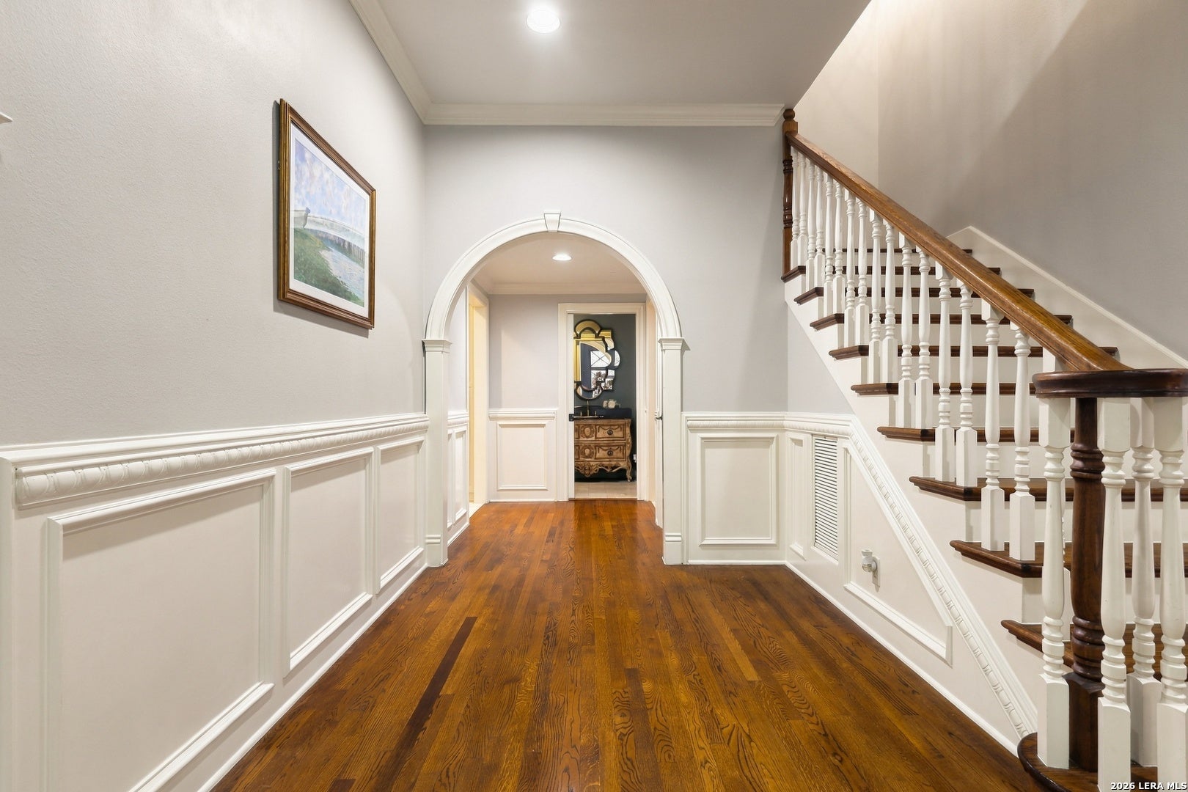
Georgian-inspired architecture meets refined luxury at 5 Reading Ln, an exceptional estate on a tranquil cul-de-sac within the prestigious original estates of Phase 1 of The Dominion. Set on nearly half an acre and framed by mature trees, the property backs to a serene greenbelt near the 12th hole of The Dominion golf course, offering a distinctive setting for golf enthusiasts. A grand circular drive creates an impressive sense of arrival, leading to custom steel double entry doors, a covered motor court and a detached three-car garage. Inside, approximately 4,302 square feet of thoughtfully designed living space balances sophistication and comfort, with generous proportions and enduring architectural character. Designed for both entertaining and everyday living, the interiors include multiple living areas, an elegant formal dining room and a private study. At the heart of the home, the expansive gourmet island kitchen features gas cooking, double ovens, generous workspace, a walk-in pantry and an adjoining breakfast area. A wet bar enhances the home's entertaining appeal, while an inviting living room with fireplace adds warmth and charm. Five bedrooms and 4.5 baths provide generous accommodations for family and guests. The spacious primary retreat features multiple closets and an expansive bath with dual vanities, a garden tub and a separate shower. An impressive upper-level flex space offers flexibility for a game room, media room, private office or additional living area. Outdoors, the home becomes a private, resort-style retreat, highlighted by a heated Keith Zars pool and spa, a covered patio, lush landscaping and the peaceful greenbelt beyond. The setting extends the home's living spaces and provides an inviting backdrop for relaxing poolside or hosting guests. An exceptional opportunity to enjoy timeless architecture and private outdoor living within the original estates of The Dominion.

Save
Ask
Tour
Hide
Share
Listing Snapshot
Price 
$1,600,000
Days On Site 
2 Days
Bedrooms 
5
Inside Area (SqFt) 
4,302 sqft
Total Baths 
5
Full Baths 
4
Partial Baths 
1
Lot Size 
0.49 Acres
Year Built 
1985
MLS® Number 
2022080
Status 
Active
Property Tax 
$28,391.32
HOA/Condo/Coop Fees 
$295 monthly
Sq Ft Source 
N/A
Friends & Family
Recent Activity
yesterdayListing updated with changes from the MLS®
2 days agoListing first seen on site
General Features
Acres 
0.49
Direction Faces 
South
Foundation 
Slab
Garage 
Yes
Garage Spaces 
3
Number Of Stories 
3
Parking 
Garage Door OpenerDetached
Property Sub Type 
Single Family Residence
Security 
Security SystemSmoke Detector(s)
SqFt Total 
4302
Style 
3 or More
Utilities 
Cable AvailableCable Connected
Interior Features
Appliances 
DishwasherRefrigeratorMicrowaveOvenRangeCooktopDisposal
Cooling 
Ceiling Fan(s)Central Air
Fireplace 
Yes
Fireplace Features 
Living RoomWood Burning
Fireplaces 
1
Flooring 
CarpetCeramic TileMarbleWood
Heating 
CentralNatural Gas
Interior 
Kitchen IslandWet BarPantryEat-in KitchenBreakfast BarHigh CeilingsHigh Speed InternetWalk-In Closet(s)
Laundry Features 
Main Level
Window Features 
Window Coverings
Bedroom 2 
Dimensions - 15x13Level - Second
Bedroom 3 
Dimensions - 14x12Level - Second
Bedroom 4 
Dimensions - 15x12Level - Second
Bedroom 5 
Dimensions - 23x19Level - Third
Bedroom 6 
Dimensions - 10x16Level - Main
Family Room 
Dimensions - 25x16Level - Main
Kitchen 
Dimensions - 30x16Level - Main
Living Room 
Dimensions - 20x18Level - Main
Master Bathroom 
Dimensions - 12x17Level - Second
Master Bedroom 
Dimensions - 18x18Level - Second
Utility Room 
Dimensions - 5x8Level - Main
Save
Ask
Tour
Hide
Share
Exterior Features
Construction Details 
Brick
Lot Features 
Cul-De-SacIrregular Lot
Pool Features 
Outdoor PoolHeatedIn Ground
Private Pool 
Yes
Roof 
Metal
Windows/Doors 
Window Coverings
Community Features
Association Amenities 
PoolGolf CourseClubhouseJogging PathParkSport CourtTennis Court(s)
Association Fee 
$295.0
Association Fee Frequency 
Monthly
School District 
Northside
Financing Terms Available 
ConventionalCashVA Loan
Roads 
Paved
Schools
School District
Northside
Elementary School
Leon Springs
Middle School
Rawlinson
High School
Clark
Listing courtesy of Eugenio Espinoza of Real Broker, LLC (210) 218-8157


IDX information is provided exclusively for consumers’ personal, non-commercial use, that it may not be used for any purpose other than to identify prospective properties consumers may be interested in purchasing, and that the data is deemed reliable but is not guaranteed accurate by the MLS.  The MLS may, at its discretion, require use of other disclaimers as necessary to protect participants and/or the MLS from liability.

Neighborhood & Commute
Source: Walkscore
Disclosure: Community information and market data powered by Constellation Data Labs. Information is deemed reliable but not guaranteed.
Save
Ask
Tour
Hide
Share