Search All Properties

Search Homes in San Antonio

Save
Ask
Tour
Hide
Share
$1,899,900
11 Days On Site

545 Admiral Benbow Ln
McQueeney, TX 78123

For Sale|Single Family Residence|Active
5
Beds
4
Total Baths
3
Full Baths
1
Partial Bath
3,208
SqFt
$592
/SqFt
1959
Built
Subdivision:
TREASURE ISLAND
County:
Guadalupe
Call Now: 210-272-7887
Is this the listing for you? We can help make it yours.
210-272-7887
545 Admiral Benbow Ln545 Admiral Benbow Ln545 Admiral Benbow Ln545 Admiral Benbow Ln
Save
Ask
Tour
Hide
Share

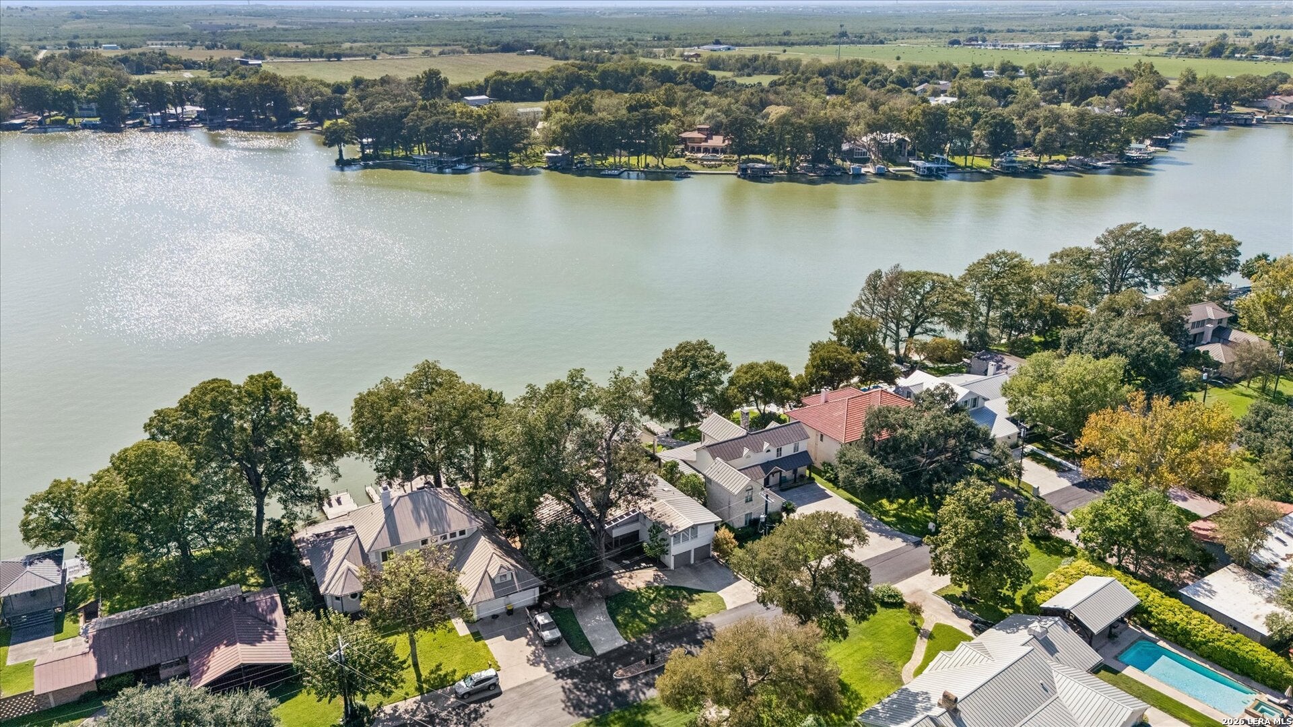
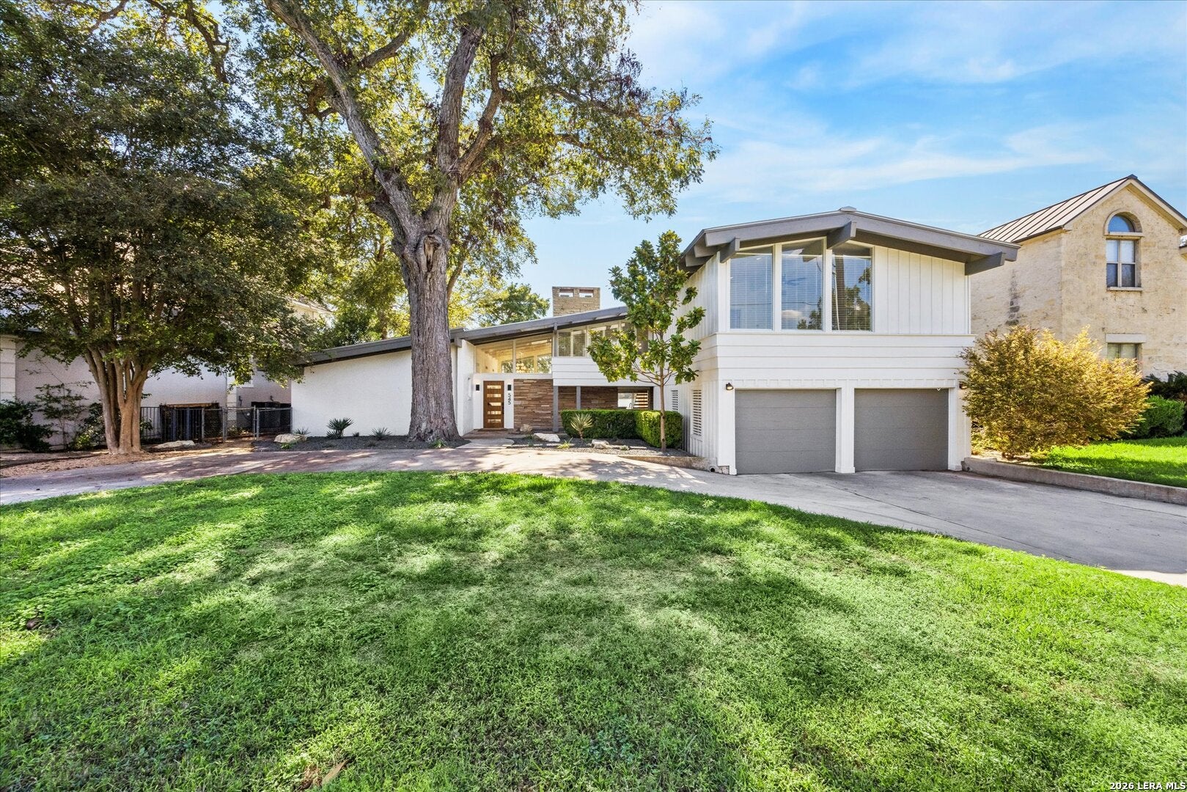
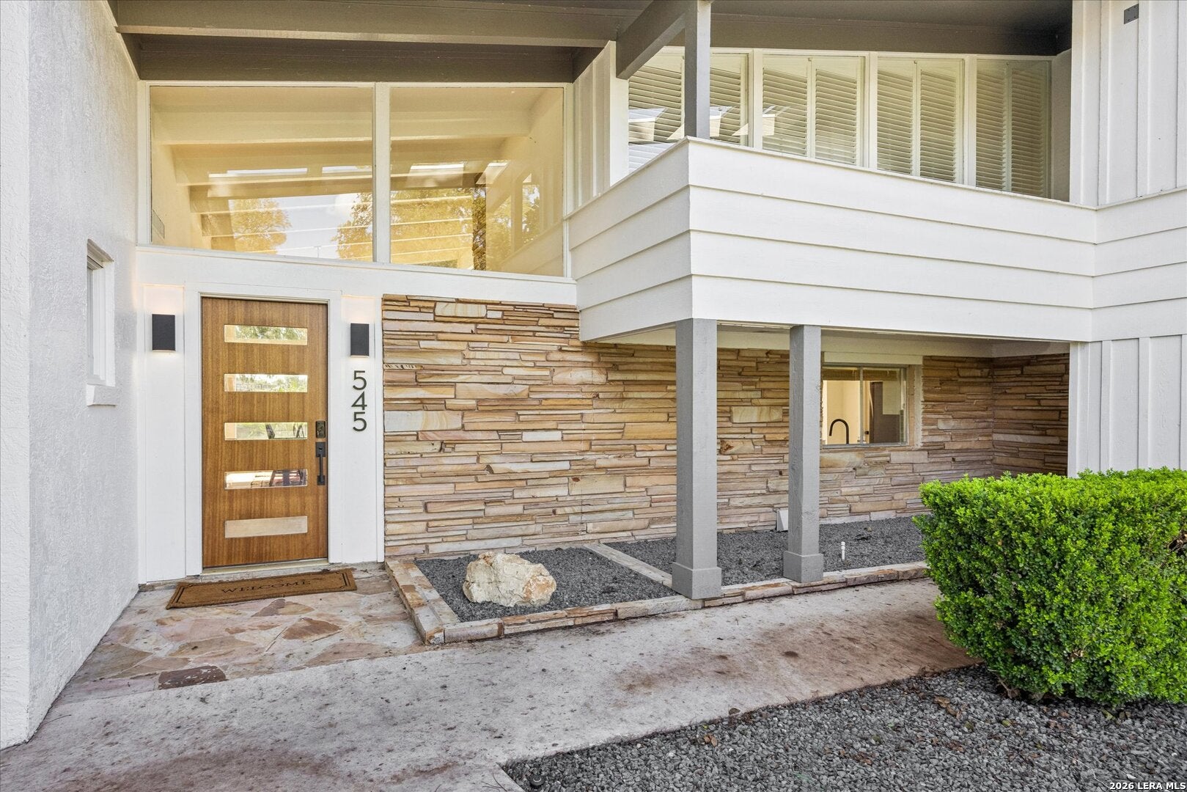
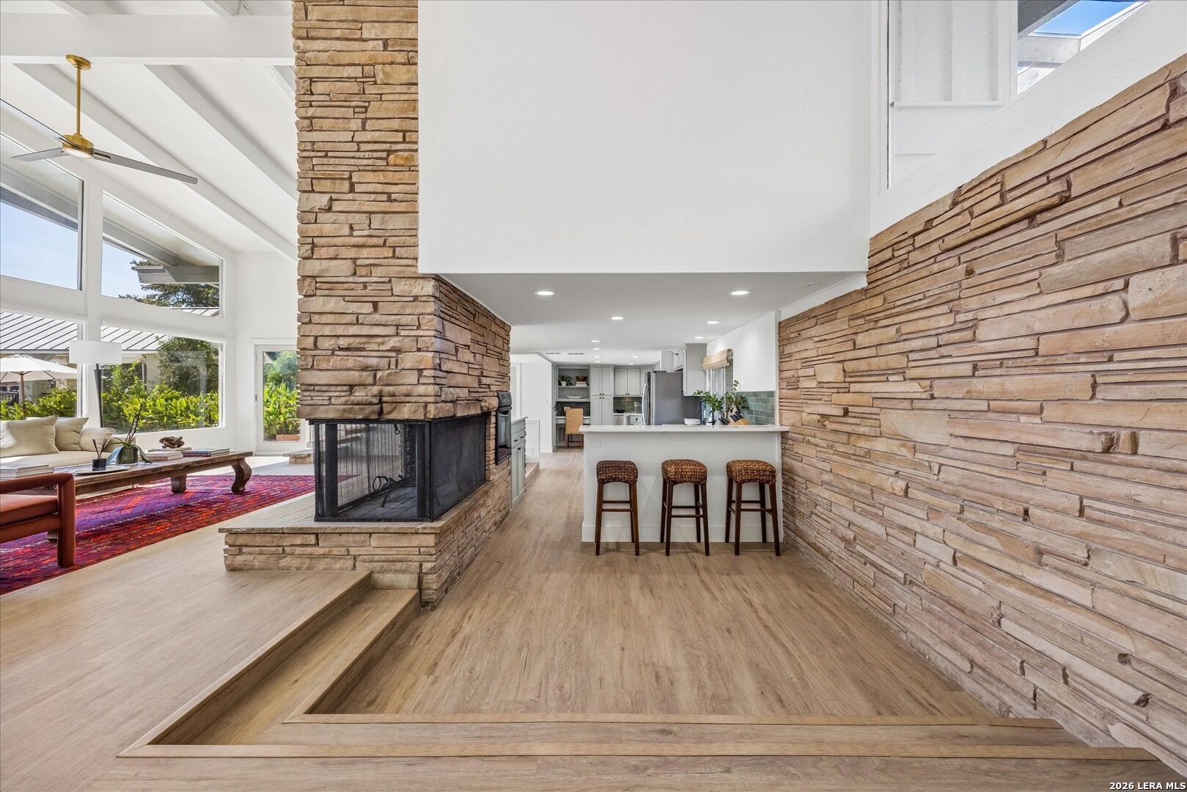
One of Lake McQueeney's most iconic homes is now on the market! 545 Admiral Benbow is a beautifully renovated 5-bedroom, 3.5-bath property featuring a boathouse, boatslip, boat dock, and swimming pool. Located in one of the most sought-after spots on the lake, it offers stunning open views of its largest section. Enjoy watching the sunrise in the morning and the shimmering glow on the water at sunset. Kids and grandkids can splash in the pool, swim in the lake, or ski past your own sun deck. Host gatherings in the newly updated kitchen, share dinner and drinks in the vaulted-ceiling living room, and let natural light pour in through enormous A-frame windows. Accommodate plenty of guests or retreat to one of two primary bedrooms-choose between a romantic, cozy space with a river rock fireplace or a spacious, secluded room. Thoughtfully redesigned with numerous updates, this home is ready for you and your family. Experience lake life in the charming community of Treasure Island, where you can enjoy friendly neighbors, festive boat parades, the July 4th golf cart parade, annual spring and fall events, or simply the peaceful solitude of the islands. Whether as a vacation getaway or a primary residence, this is where you'll find the serenity-or vibrant lake fun-you've been dreaming of.

Save
Ask
Tour
Hide
Share
Listing Snapshot
Price 
$1,899,900
Days On Site 
11 Days
Bedrooms 
5
Inside Area (SqFt) 
3,208 sqft
Total Baths 
4
Full Baths 
3
Partial Baths 
1
Lot Size 
0.267 Acres
Year Built 
1959
MLS® Number 
2022142
Status 
Active
Property Tax 
$16,625
HOA/Condo/Coop Fees 
$48.17 monthly
Sq Ft Source 
N/A
Friends & Family
Recent Activity
2 hours agoListing updated with changes from the MLS®
2 hours agoStatus changed to Active
a week agoPrice changed to $1,899,900
2 weeks agoListing first seen on site
General Features
Acres 
0.267
Attached Garage 
Yes
Direction Faces 
North
Energy Features 
Solar
Foundation 
Slab
Garage 
Yes
Garage Spaces 
2
Number Of Stories 
2
Parking 
Garage Door OpenerCircular DrivewayAttached
Property Sub Type 
Single Family Residence
Security 
Smoke Detector(s)
Sewer 
Septic Tank
SqFt Total 
3208
Style 
Two StoryContemporary
Interior Features
Appliances 
CooktopDishwasherDryerRefrigeratorOvenWasherDisposal
Cooling 
Ceiling Fan(s)Central AirZoned
Fireplace 
Yes
Fireplace Features 
Dining RoomLiving RoomWood BurningKitchenMaster Bedroom
Fireplaces 
2
Flooring 
CarpetCeramic TileMarbleStone
Heating 
CentralElectric
Interior 
PantryEat-in KitchenBreakfast BarHigh CeilingsOpen FloorplanHigh Speed Internet
Laundry Features 
Laundry RoomMain Level
Window Features 
Window Coverings
Bedroom 1 
Dimensions - 20x14Level - Second
Bedroom 2 
Dimensions - 12x11Level - Main
Bedroom 3 
Dimensions - 13x11Level - Main
Bedroom 4 
Dimensions - 14x13Level - Second
Bedroom 6 
Dimensions - 12x9Level - Main
Dining Room 
Dimensions - 17x10Level - Main
Entry Room 
Dimensions - 10x8Level - Main
Kitchen 
Dimensions - 22x8Level - Main
Living Room 
Dimensions - 19x17Level - Main
Master Bathroom 
Dimensions - 12x11Level - Second
Master Bedroom 
Dimensions - 14x14Level - Second
Other Room 1 
Dimensions - 12x11Level - Second
Utility Room 
Dimensions - 12x6Level - Main
Save
Ask
Tour
Hide
Share
Exterior Features
Construction Details 
StoneWood SidingStucco
Exterior 
Gas GrillOutdoor KitchenDockBalcony
Fencing 
Chain LinkWrought Iron
Lot Features 
WaterfrontWoodedSloped
Other Structures 
Boat House
Patio And Porch 
CoveredDeckPatio
Pool Features 
Outdoor PoolFencedPool SweepIn Ground
Private Pool 
Yes
Road Frontage 
County Road
Roof 
Metal
View 
Water
Waterfront 
Yes
Waterfront Features 
Lake
Waterview 
Water
Windows/Doors 
Window Coverings
Community Features
Association Fee 
$578.0
Association Fee Frequency 
Annually
School District 
Seguin
Financing Terms Available 
ConventionalCash
Roads 
Asphalt
Schools
School District
Seguin
Elementary School
Mcqueeney
Middle School
A.J. BRIESEMEISTER
High School
Seguin
Listing courtesy of Bryan Taylor of Bryan Taylor Properties (830) 406-8979


IDX information is provided exclusively for consumers’ personal, non-commercial use, that it may not be used for any purpose other than to identify prospective properties consumers may be interested in purchasing, and that the data is deemed reliable but is not guaranteed accurate by the MLS.  The MLS may, at its discretion, require use of other disclaimers as necessary to protect participants and/or the MLS from liability.

Neighborhood & Commute
Source: Walkscore
Disclosure: Community information and market data powered by Constellation Data Labs. Information is deemed reliable but not guaranteed.
Save
Ask
Tour
Hide
Share