Search All Properties

Search Homes in San Antonio

Save
Ask
Tour
Hide
Share
$1,699,000
12 Days On Site

280 Retama Place
San Antonio, TX 78209

For Sale|Single Family Residence|Active
4
Beds
5
Total Baths
4
Full Baths
1
Partial Bath
3,541
SqFt
$480
/SqFt
2026
Built
Subdivision:
ALAMO HEIGHTS
County:
Bexar
Call Now: 210-272-7887
Is this the listing for you? We can help make it yours.
210-272-7887
Upcoming Open Houses
Sun, Oct 18, 12:00 PM - 2:00 PM
280 Retama Place280 Retama Place280 Retama Place280 Retama Place
Save
Ask
Tour
Hide
Share

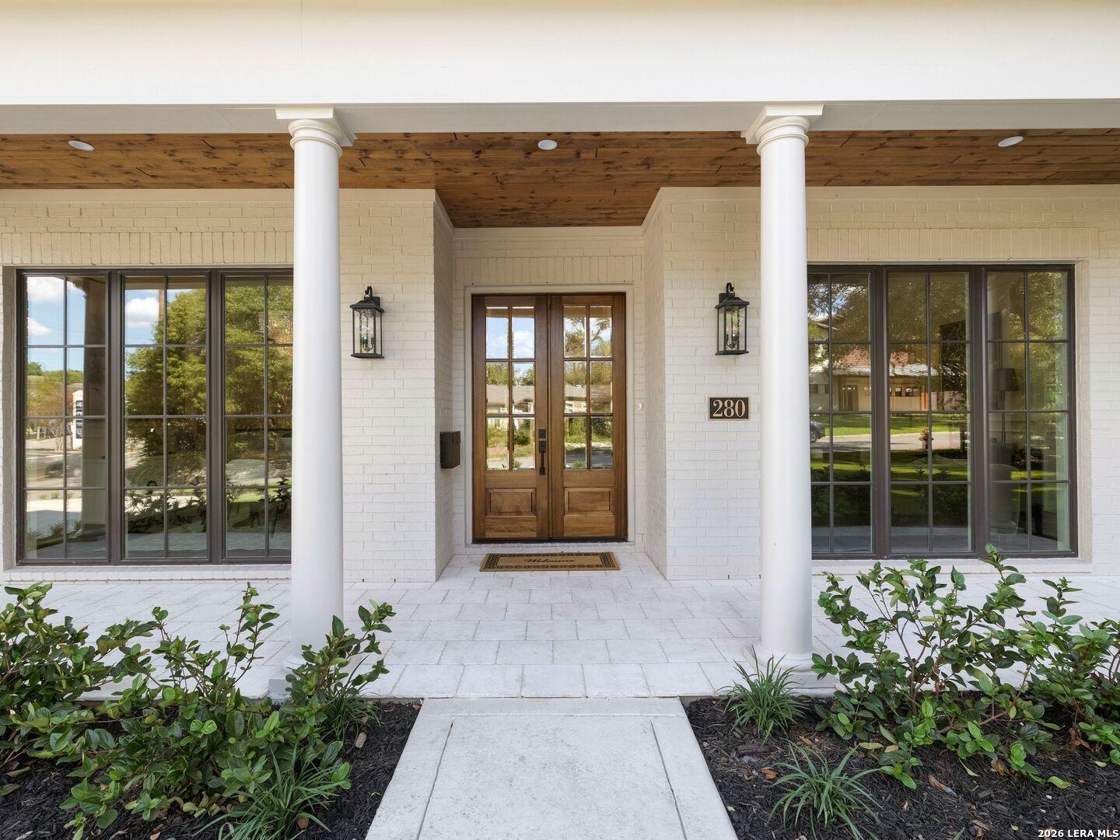
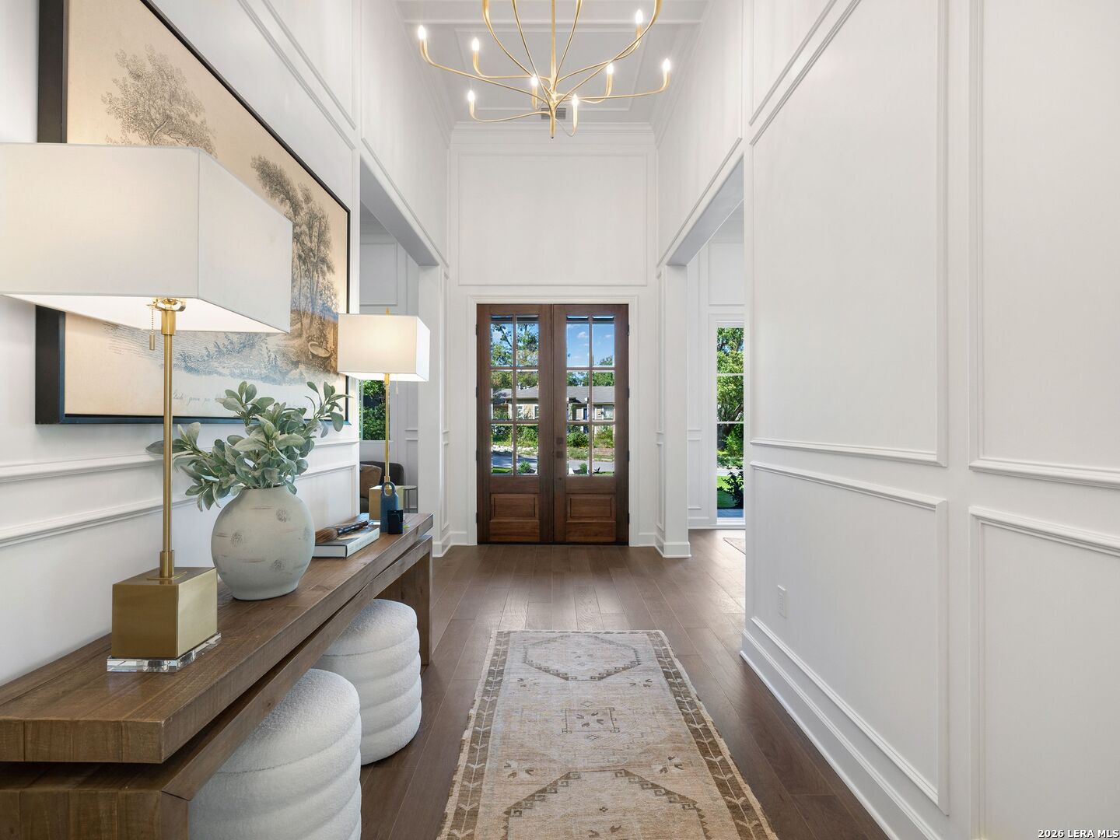
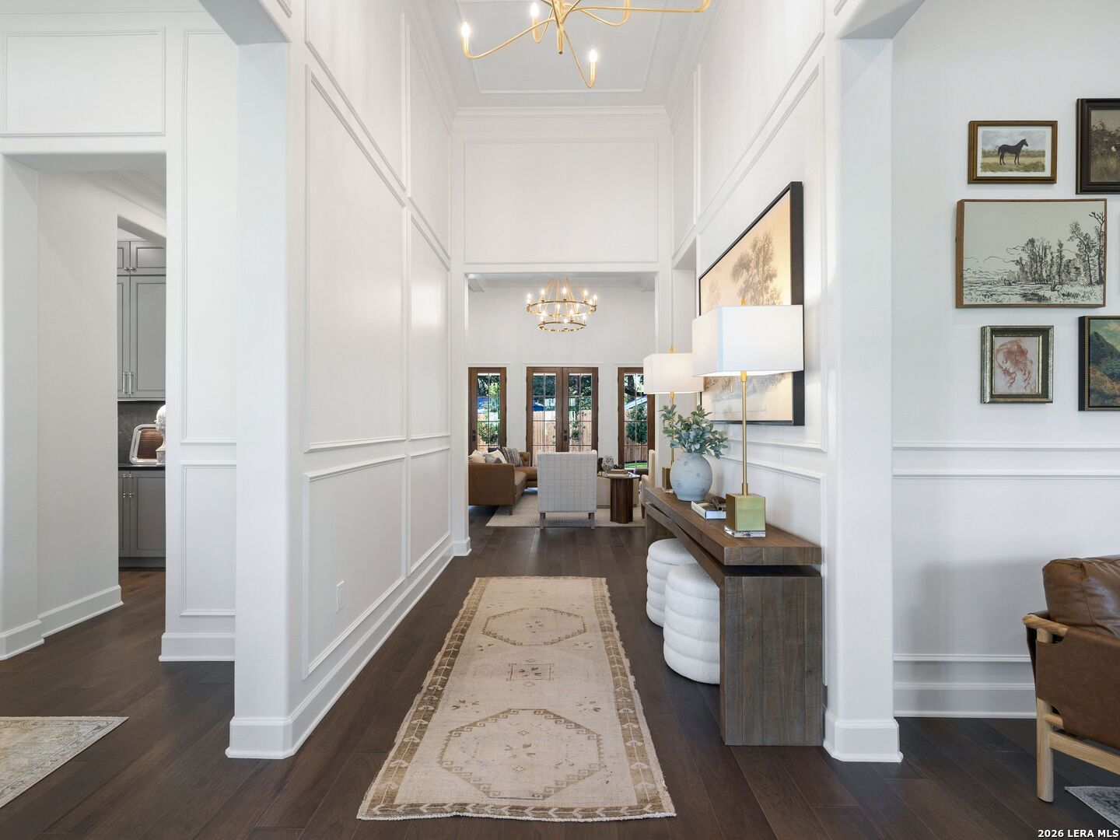
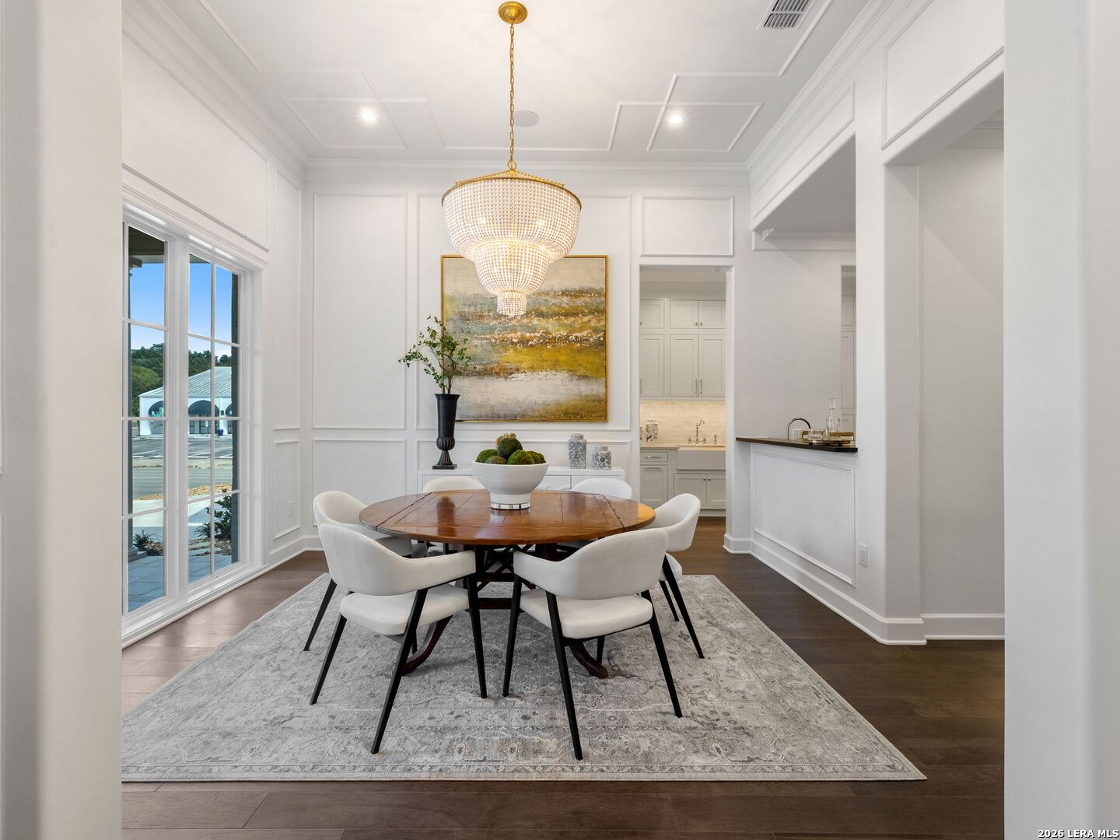
Expertly crafted new construction in Alamo Heights, blending timeless design, thoughtful functionality, and elevated finishes. This single-story home features 4 bedrooms and 4.5 baths, with bedrooms arranged across three separate areas for added privacy. Impressive 12-14' ceilings, extensive millwork, and 8' solid-core doors create a sense of scale throughout, while the open kitchen and living areas are designed for both everyday living and entertaining. The kitchen features GE Monogram appliances, a butler's pantry, and a wet bar with wine refrigerator and ice maker, a walk-in pantry, and two dishwashers. A dedicated formal living room or study, formal dining room, separate breakfast area and drop zone in the rear entry provide additional flexibility. Other notable features include Quartzite countertops, spray foam insulation, in-wall speakers, and epoxy garage floors. Outside, a spacious covered patio overlooks professionally landscaped grounds with full irrigation, landscape lighting, and artificial turf, with ample room to add a pool.

Save
Ask
Tour
Hide
Share
Listing Snapshot
Price 
$1,699,000
Days On Site 
12 Days
Bedrooms 
4
Inside Area (SqFt) 
3,541 sqft
Total Baths 
5
Full Baths 
4
Partial Baths 
1
Lot Size 
0.269 Acres
Year Built 
2026
MLS® Number 
2022209
Status 
Active
Property Tax 
$6,889.32
HOA/Condo/Coop Fees 
N/A
Sq Ft Source 
N/A
Friends & Family
Recent Activity
4 hours agoListing updated with changes from the MLS®
yesterdayStatus changed to Active
a week agoPrice changed to $1,699,000
2 weeks agoListing first seen on site
General Features
Acres 
0.269
Direction Faces 
North
Foundation 
Slab
Garage 
Yes
Garage Spaces 
2
Number Of Stories 
1
Parking 
Garage Door OpenerDetached
Property Condition 
New Construction
Property Sub Type 
Single Family Residence
Security 
Smoke Detector(s)
SqFt Total 
3541
Style 
One StoryTraditional
Interior Features
Appliances 
DishwasherRefrigeratorMicrowaveOvenRangeCooktopDisposalTankless Water Heater
Cooling 
Ceiling Fan(s)Central Air
Fireplace 
Yes
Fireplace Features 
GasLiving Room
Fireplaces 
1
Flooring 
Ceramic TileMarbleWood
Heating 
Heat PumpElectric
Interior 
Kitchen IslandWet BarPantryEat-in KitchenBreakfast BarHigh CeilingsOpen FloorplanWalk-In Closet(s)
Laundry Features 
Laundry RoomMain Level
Window Features 
Window CoveringsDouble Pane Windows
Bedroom 2 
Dimensions - 12x12Level - Main
Bedroom 3 
Dimensions - 12x12Level - Main
Bedroom 4 
Dimensions - 12x13Level - Main
Bedroom 5 
Dimensions - 12x12Level - Main
Dining Room 
Dimensions - 13x14Level - Main
Entry Room 
Dimensions - 7x20Level - Main
Family Room 
Dimensions - 22x21Level - Main
Kitchen 
Dimensions - 12x17Level - Main
Living Room 
Dimensions - 12x13Level - Main
Master Bathroom 
Dimensions - 15x16Level - Main
Master Bedroom 
Dimensions - 19x15Level - Main
Utility Room 
Dimensions - 9x9Level - Main
Save
Ask
Tour
Hide
Share
Exterior Features
Construction Details 
BrickFoam Insulation
Lot Features 
Corner LotLevel
Other Structures 
None
Road Frontage 
City Street
Roof 
Composition
Windows/Doors 
Window CoveringsDouble Pane Windows
Community Features
School District 
Alamo Heights I.S.D.
Financing Terms Available 
ConventionalFHACashVA Loan
Roads 
AsphaltPaved
Schools
School District
Alamo Heights I.S.D.
Elementary School
Cambridge
Middle School
Alamo Heights
High School
Alamo Heights
Listing courtesy of Stephen Horton of Kuper Sotheby's Int'l Realty stephenmhorton@gmail.com


IDX information is provided exclusively for consumers’ personal, non-commercial use, that it may not be used for any purpose other than to identify prospective properties consumers may be interested in purchasing, and that the data is deemed reliable but is not guaranteed accurate by the MLS.  The MLS may, at its discretion, require use of other disclaimers as necessary to protect participants and/or the MLS from liability.

Neighborhood & Commute
Source: Walkscore
Disclosure: Community information and market data powered by Constellation Data Labs. Information is deemed reliable but not guaranteed.
Save
Ask
Tour
Hide
Share