Search All Properties

Search Homes in San Antonio

Save
Ask
Tour
Hide
Share
$1,350,000
10 Days On Site

210 Persimmon Pond
Shavano Park, TX 78231

For Sale|Single Family Residence|Active
5
Beds
6
Total Baths
5
Full Baths
1
Partial Bath
4,697
SqFt
$287
/SqFt
2011
Built
Subdivision:
SHAVANO PARK AREA 4
County:
Bexar
Call Now: 210-272-7887
Is this the listing for you? We can help make it yours.
210-272-7887
210 Persimmon Pond210 Persimmon Pond210 Persimmon Pond210 Persimmon Pond
Save
Ask
Tour
Hide
Share

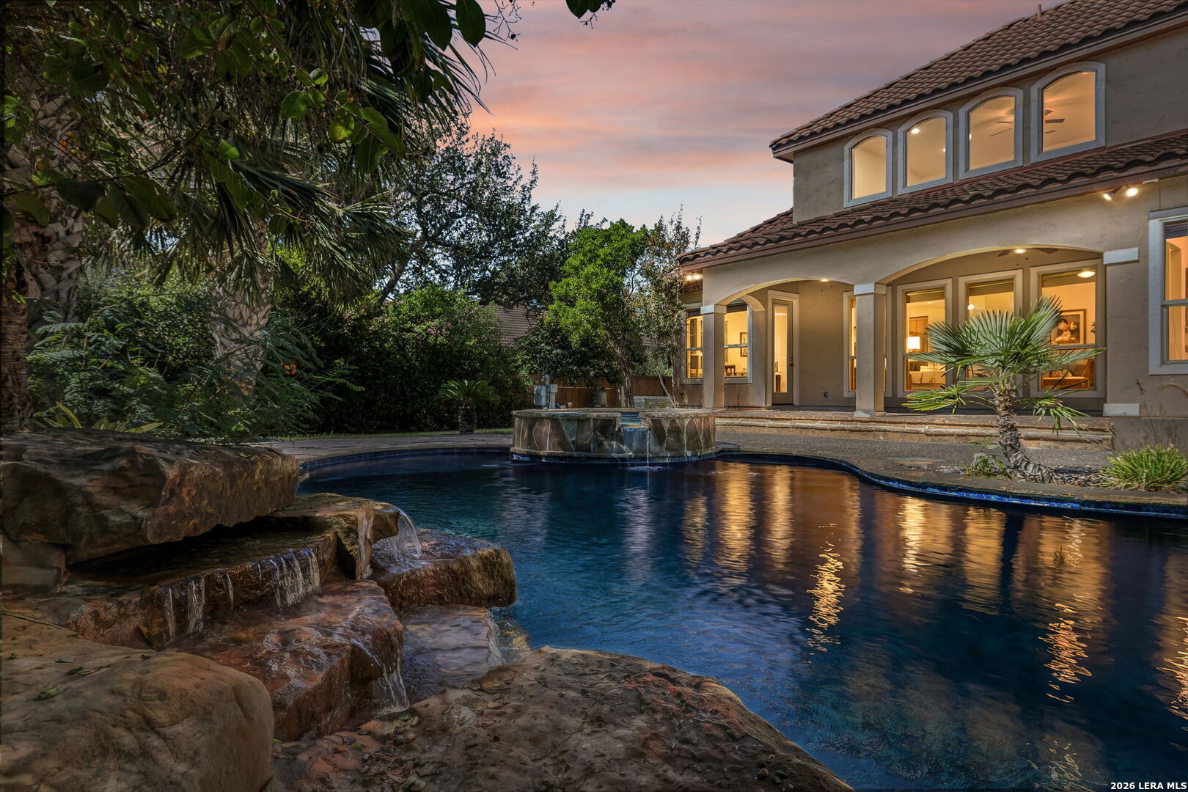
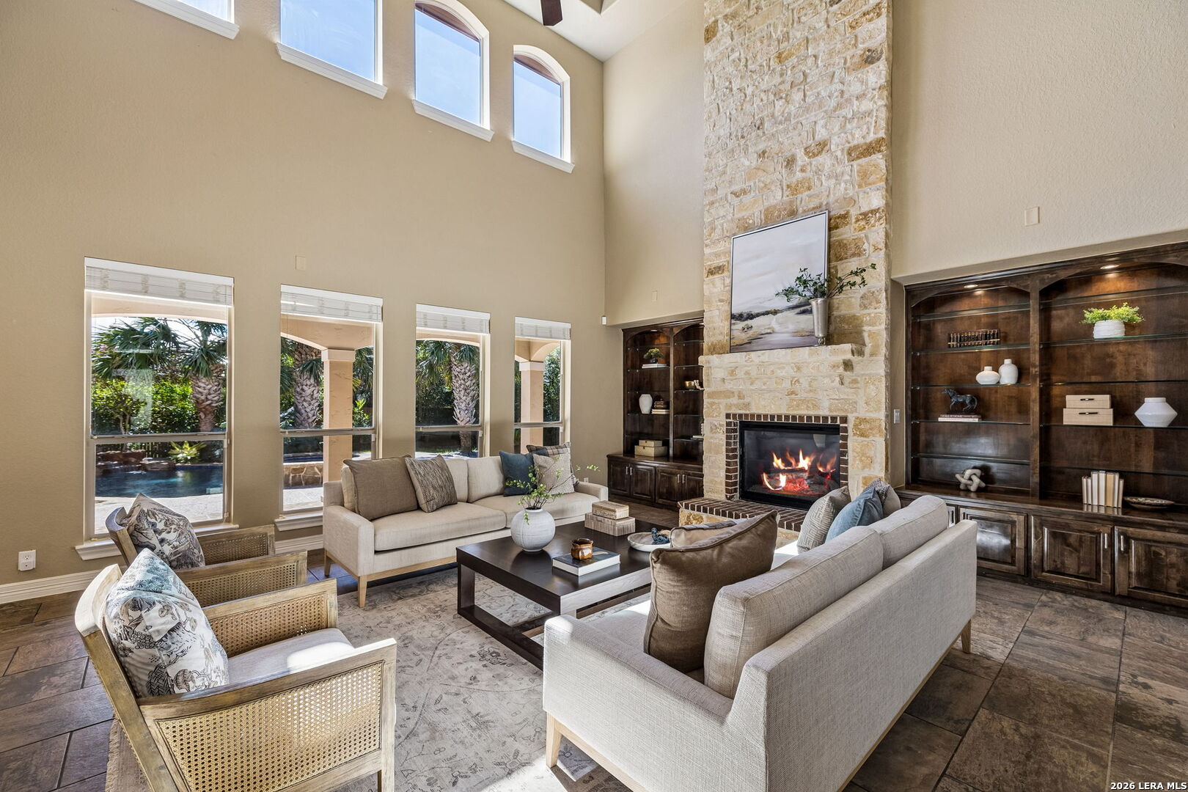
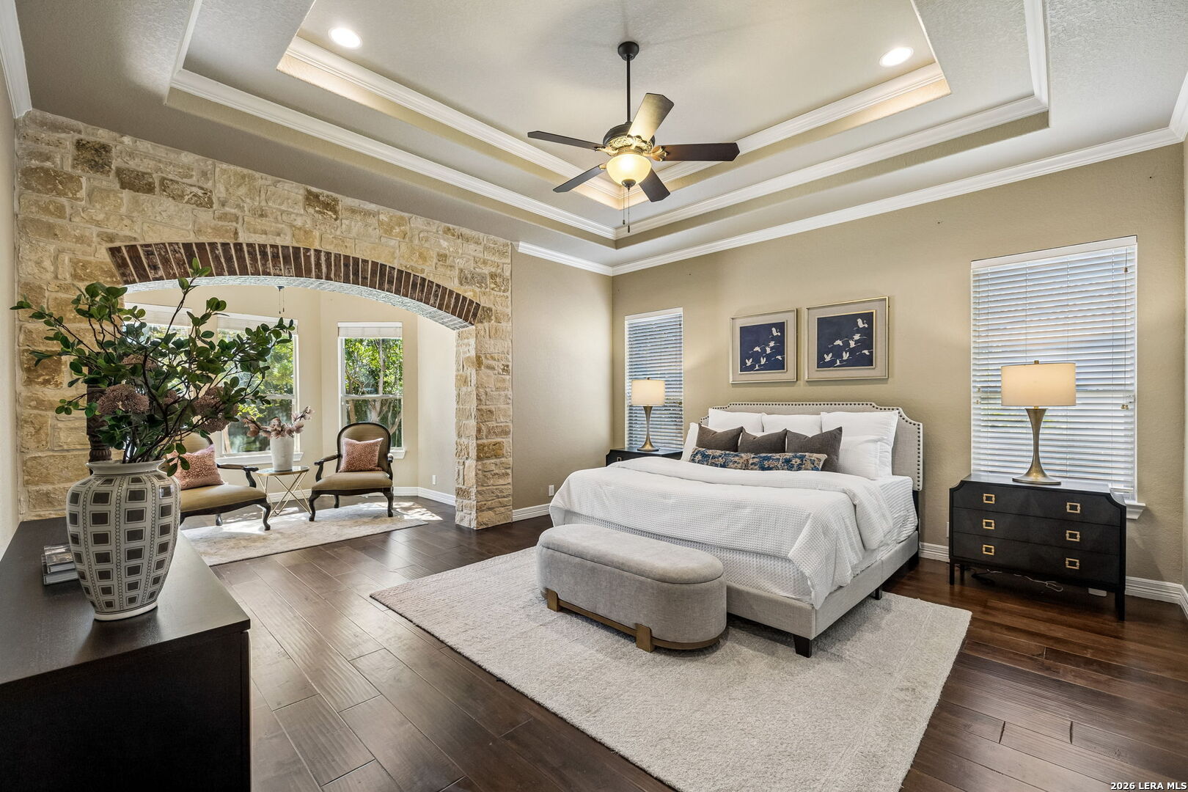
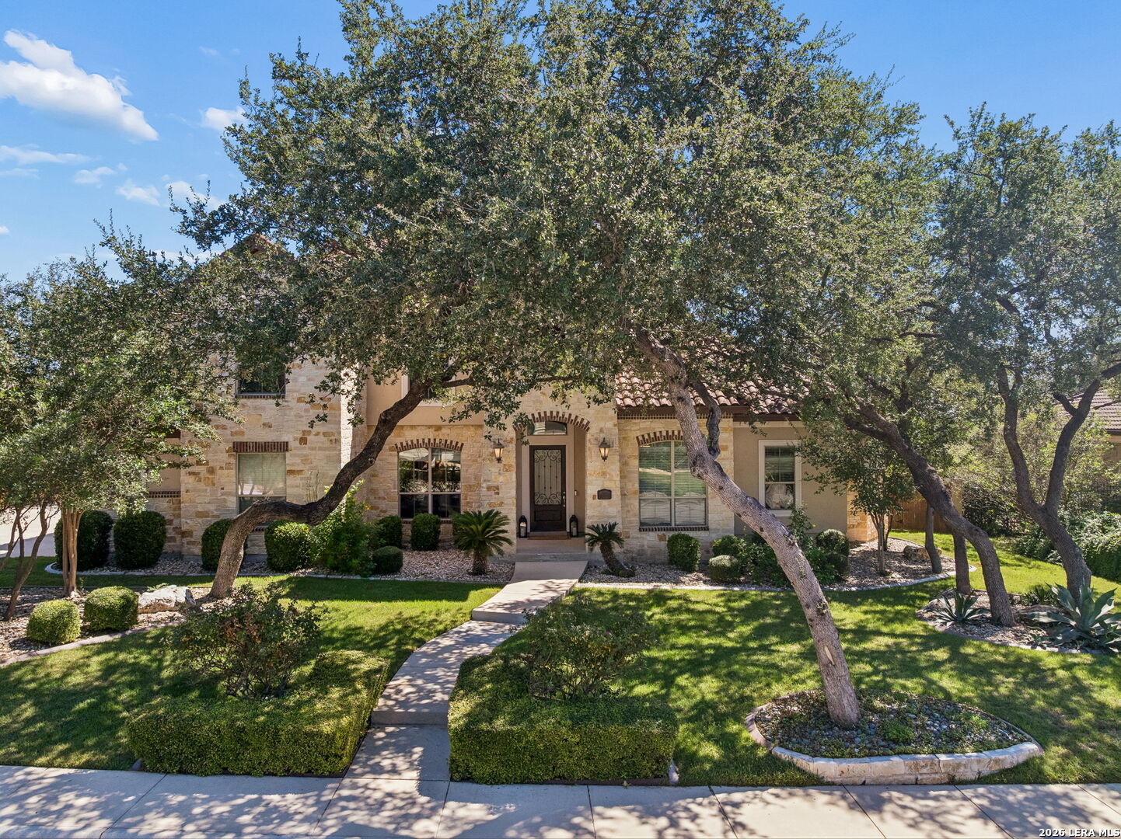
Exceptional craftsmanship, timeless architecture, and resort-style outdoor living come together in this beautiful home in the desirable gated Willow Wood neighborhood of Shavano Park. Surrounded by mature oak trees and lush landscaping, the property offers an inviting combination of privacy, elegance, and comfortable everyday living. Inside, soaring ceilings, dramatic wood beams, natural stone accents, and expansive windows create a warm yet sophisticated atmosphere. The impressive living room features a floor-to-ceiling stone fireplace, custom built-ins, and abundant natural light, while the formal dining room showcases architectural stone archways and rich wood ceiling details. Thoughtfully designed living spaces provide an ideal setting for both intimate gatherings and larger celebrations. The home's architectural character is complemented by a versatile floor plan offering spaces for relaxation, entertaining, and everyday activities. Both the primary suite and a guest bedroom are on the first floor. Outdoors, a spectacular backyard retreat awaits, featuring a sparkling swimming pool, elevated spa, tropical landscaping, expansive patio areas and lawn to play. A generous covered outdoor living space with a wood-paneled ceiling and flagstone flooring creates an inviting setting for year-round enjoyment. Beautifully maintained grounds and established trees enhance the property's peaceful, private setting. Located in the highly sought-after Shavano Park area, Willow Wood offers convenient access to major employment centers, shopping, dining, and entertainment while maintaining the atmosphere of an established residential neighborhood.

Save
Ask
Tour
Hide
Share
Listing Snapshot
Price 
$1,350,000
Days On Site 
10 Days
Bedrooms 
5
Inside Area (SqFt) 
4,697 sqft
Total Baths 
6
Full Baths 
5
Partial Baths 
1
Lot Size 
0.392 Acres
Year Built 
2011
MLS® Number 
2022414
Status 
Active
Property Tax 
$24,031.32
HOA/Condo/Coop Fees 
$110 monthly
Sq Ft Source 
N/A
Friends & Family
Recent Activity
a week agoListing updated with changes from the MLS®
a week agoStatus changed to Active
a week agoPrice changed to $1,350,000
a week agoListing first seen on site
General Features
Acres 
0.392
Attached Garage 
Yes
Foundation 
Slab
Garage 
Yes
Garage Spaces 
3
Number Of Stories 
2
Parking 
Attached
Property Sub Type 
Single Family Residence
SqFt Total 
4697
Style 
Two Story
Interior Features
Appliances 
CooktopOvenRange
Cooling 
Central Air
Flooring 
CarpetCeramic TileWood
Heating 
CentralNatural Gas
Interior 
Kitchen IslandPantryEat-in KitchenHigh Ceilings
Spa 
Yes
Window Features 
Window Coverings
Bedroom 2 
Dimensions - 13x14Level - Main
Bedroom 3 
Dimensions - 15x14Level - Second
Bedroom 4 
Dimensions - 16x14Level - Second
Bedroom 5 
Dimensions - 15x14Level - Second
Bedroom 6 
Dimensions - 12x11Level - Main
Dining Room 
Dimensions - 14x16Level - Main
Entry Room 
Dimensions - 12x18Level - Main
Family Room 
Dimensions - 22x29Level - Main
Kitchen 
Dimensions - 18x16Level - Main
Master Bathroom 
Dimensions - 16x15Level - Main
Master Bedroom 
Dimensions - 22x28Level - Main
Office 
Dimensions - 12x12Level - Main
Utility Room 
Dimensions - 10x8Level - Main
Save
Ask
Tour
Hide
Share
Exterior Features
Construction Details 
StoneBrick
Pool Features 
Outdoor PoolIn Ground
Private Pool 
Yes
Roof 
Tile
Spa 
Yes
Windows/Doors 
Window Coverings
Community Features
Association Fee 
$330.0
Association Fee Frequency 
Quarterly
School District 
Northside
Financing Terms Available 
ConventionalCashVA Loan
Schools
School District
Northside
Elementary School
Blattman
Middle School
Hobby William P.
High School
Clark
Listing courtesy of Jason Glast of Phyllis Browning Company (210) 386-1833


IDX information is provided exclusively for consumers’ personal, non-commercial use, that it may not be used for any purpose other than to identify prospective properties consumers may be interested in purchasing, and that the data is deemed reliable but is not guaranteed accurate by the MLS.  The MLS may, at its discretion, require use of other disclaimers as necessary to protect participants and/or the MLS from liability.

Neighborhood & Commute
Source: Walkscore
Disclosure: Community information and market data powered by Constellation Data Labs. Information is deemed reliable but not guaranteed.
Save
Ask
Tour
Hide
Share