Search All Properties

Search Homes in San Antonio

Save
Ask
Tour
Hide
Share
$1,795,000
9 Days On Site

54 Champions Run
San Antonio, TX 78258

For Sale|Single Family Residence|Active
4
Beds
6
Total Baths
5
Full Baths
1
Partial Bath
6,639
SqFt
$270
/SqFt
2002
Built
Subdivision:
ESTATES AT CHAMPIONS RUN
County:
Bexar
Call Now: 210-272-7887
Is this the listing for you? We can help make it yours.
210-272-7887
54 Champions Run54 Champions Run54 Champions Run54 Champions Run
Save
Ask
Tour
Hide
Share

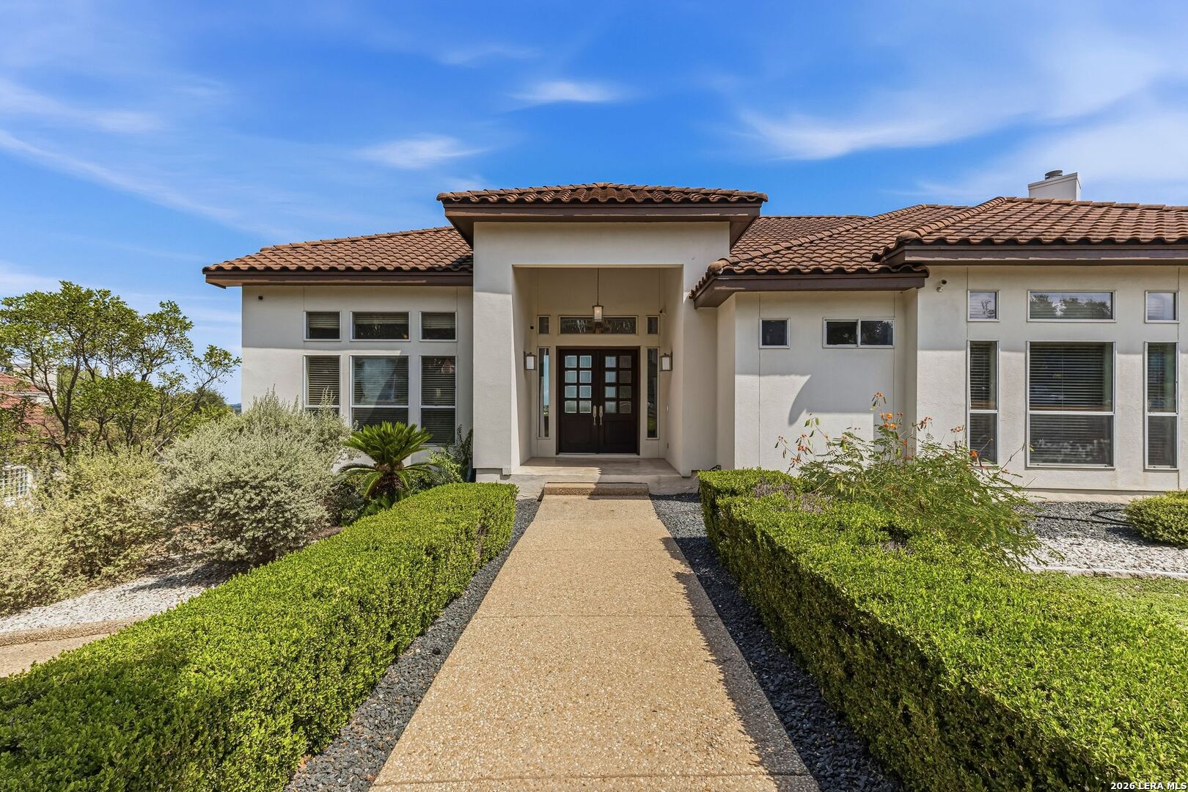
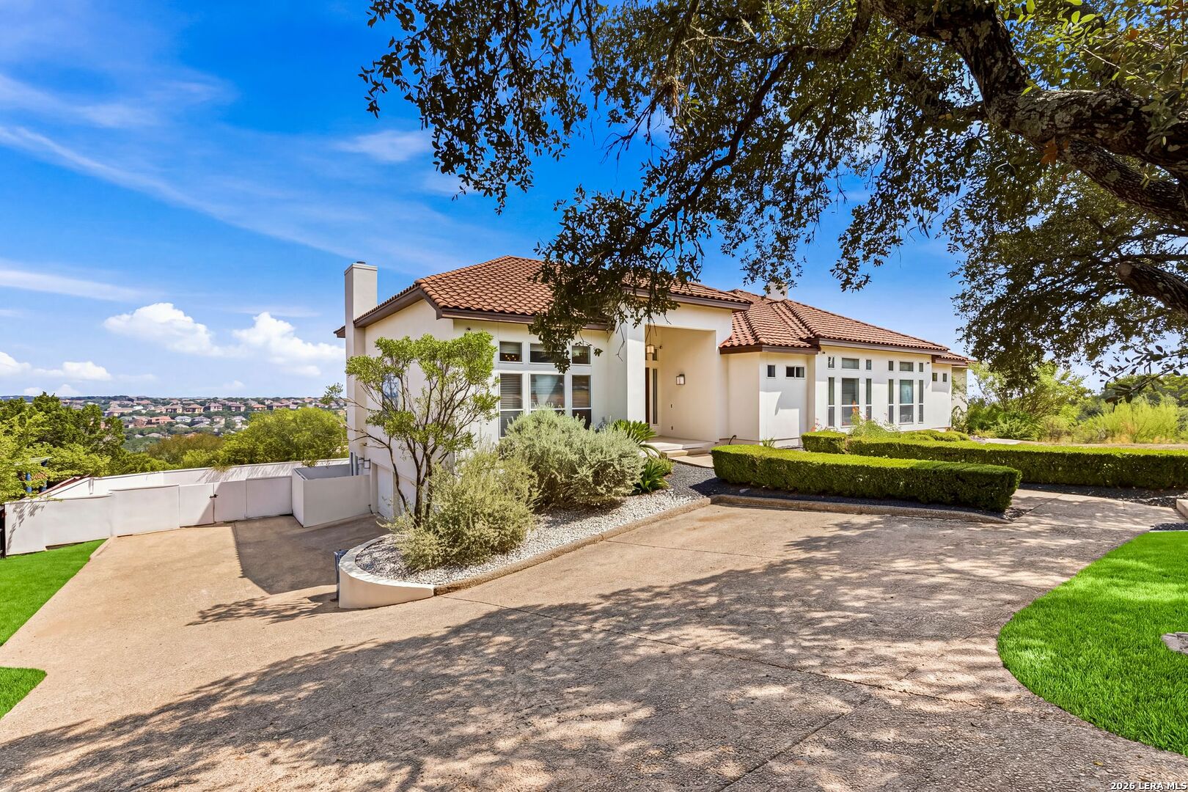
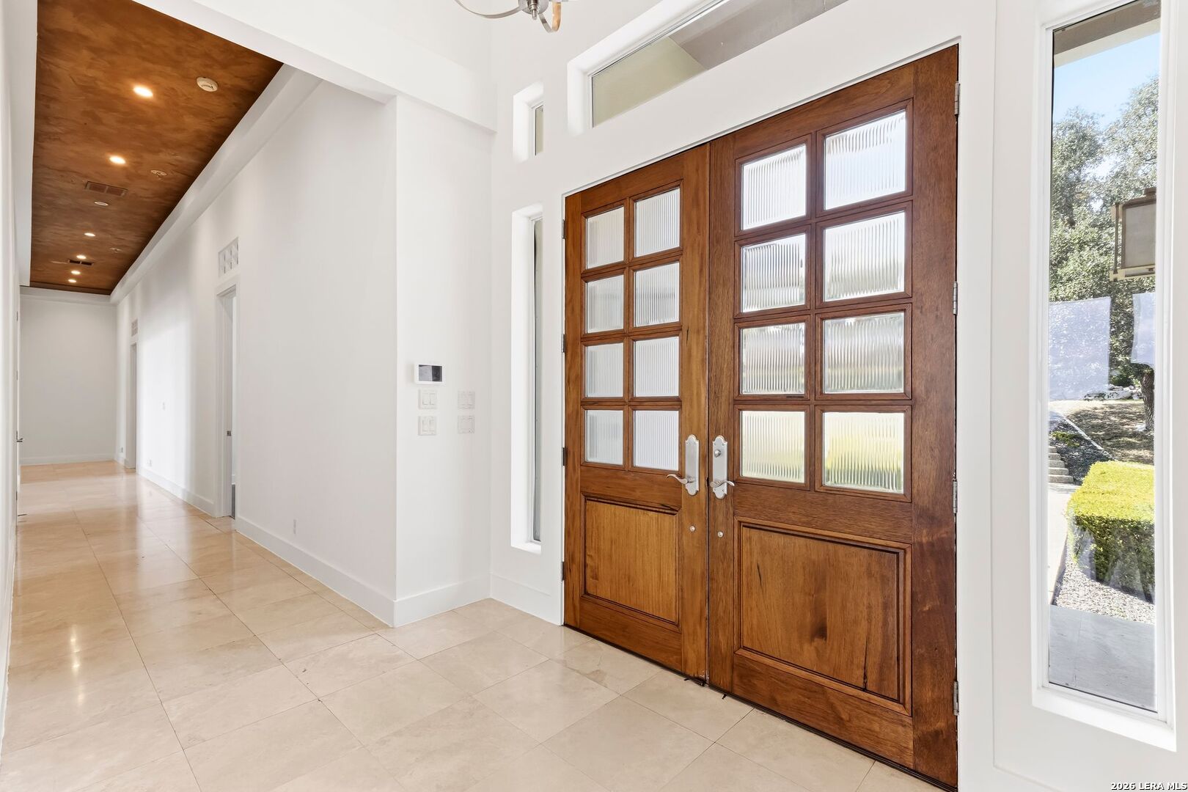
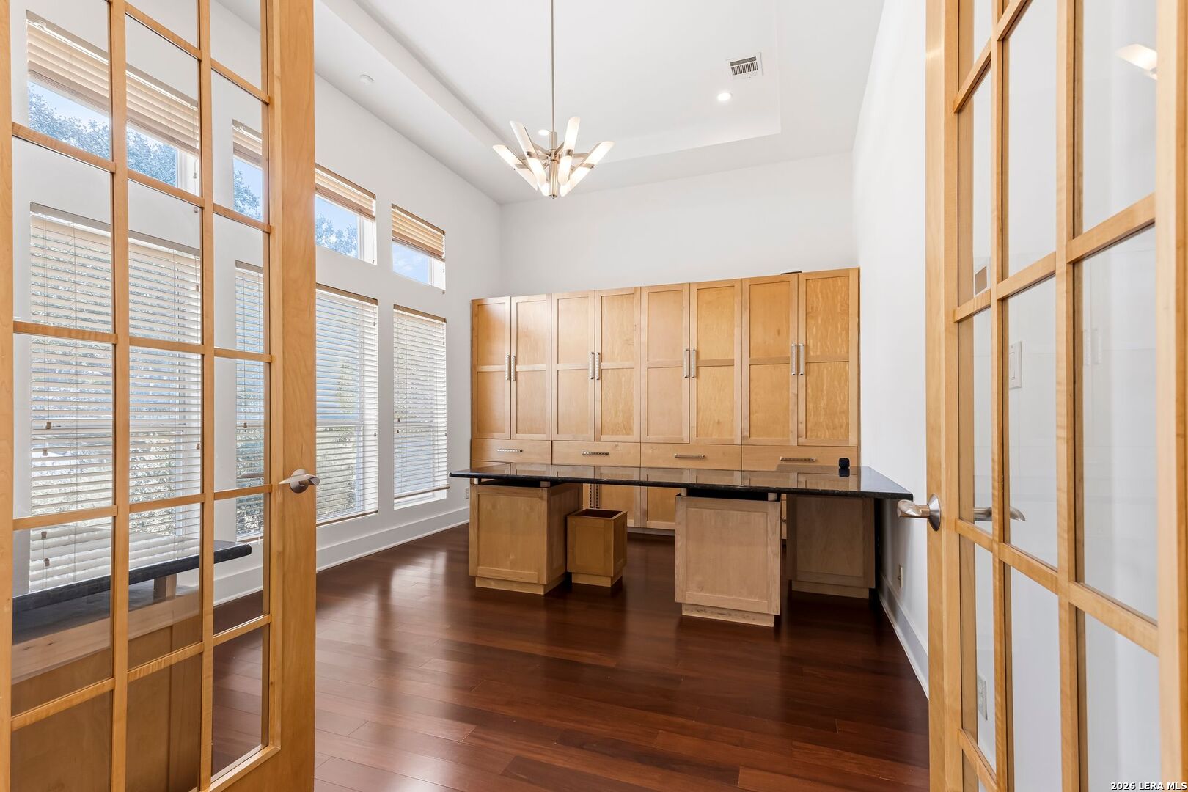
Welcome to 54 Champions Run, an exceptional luxury residence located in the prestigious Estates at Champions Run in Stone Oak. Set on approximately 0.77 acres and offering approximately 6,639 square feet of living space, this distinctive home features 4 bedrooms, 5 full baths and 1 half bath, expansive entertaining areas, a private home theater, game room, dedicated fitness room, wine cellar, swimming pool, and remarkable panoramic views. The home's unique layout was thoughtfully designed around its elevated setting. The street-level main entrance opens directly to the primary living level, where you'll find the kitchen, dining and living areas, office, and three bedrooms. Rather than going upstairs to reach the additional living spaces, the staircase leads down to an impressive lower walk-out level featuring the fourth bedroom, game room, private theater, wine cellar and fitness room, with direct access to the pool, outdoor living areas and backyard. Soaring ceilings, dramatic walls of windows, abundant natural light and sweeping views create an impressive setting throughout the home. The lower-level connection to the pool and outdoor areas makes the residence especially well suited for entertaining while maintaining privacy between the main living spaces and recreational areas. Located within a prestigious guard-gated Stone Oak community, 54 Champions Run offers space, privacy, views and resort-style living in one of North San Antonio's most desirable settings.

Save
Ask
Tour
Hide
Share
Listing Snapshot
Price 
$1,795,000
Days On Site 
9 Days
Bedrooms 
4
Inside Area (SqFt) 
6,639 sqft
Total Baths 
6
Full Baths 
5
Partial Baths 
1
Lot Size 
0.774 Acres
Year Built 
2002
MLS® Number 
2022729
Status 
Active
Property Tax 
$26,210.5
HOA/Condo/Coop Fees 
$208 monthly
Sq Ft Source 
N/A
Friends & Family
Recent Activity
a week agoListing updated with changes from the MLS®
a week agoStatus changed to Active
a week agoListing first seen on site
General Features
Acres 
0.774
Attached Garage 
Yes
Foundation 
Slab
Garage 
Yes
Garage Spaces 
3
Number Of Stories 
2
Parking 
OversizedAttachedGarage Faces Side
Property Sub Type 
Single Family Residence
SqFt Total 
6639
Style 
Two StoryMediterranean
Utilities 
Cable AvailableCable Connected
Interior Features
Appliances 
DishwasherDisposal
Cooling 
Ceiling Fan(s)Central Air
Fireplace 
Yes
Fireplace Features 
Family RoomLiving Room
Fireplaces 
2
Flooring 
MarbleWood
Heating 
CentralNatural Gas
Interior 
PantryBreakfast BarHigh CeilingsHigh Speed InternetWalk-In Closet(s)
Window Features 
Double Pane Windows
Bedroom 2 
Dimensions - 13x16Level - Main
Bedroom 3 
Dimensions - 13x16Level - Main
Bedroom 4 
Dimensions - 12x20Level - Basement
Bedroom 5 
Dimensions - 10x11Level - Main
Dining Room 
Dimensions - 14x17Level - Main
Entry Room 
Dimensions - 7x10Level - Main
Family Room 
Dimensions - 17x21Level - Main
Kitchen 
Dimensions - 16x16Level - Main
Living Room 
Dimensions - 17x23Level - Main
Master Bathroom 
Dimensions - 13x16Level - Main
Master Bedroom 
Dimensions - 16x21Level - Main
Office 
Dimensions - 12x17Level - Main
Other Room 1 
Dimensions - 21x21Level - Basement
Other Room 2 
Level - Basement
Other Room 3 
Dimensions - 8x18Level - Main
Other Room 4 
Dimensions - 18x20Level - Basement
Other Room 5 
Dimensions - 8x19Level - Basement
Utility Room 
Dimensions - 7x14Level - Basement
Save
Ask
Tour
Hide
Share
Exterior Features
Exterior 
Balcony
Fencing 
Privacy
Patio And Porch 
CoveredDeckPatio
Pool Features 
Outdoor PoolIn Ground
Private Pool 
Yes
Roof 
Tile
View 
City
Waterview 
City
Windows/Doors 
Double Pane Windows
Community Features
Association Fee 
$595.0
Association Fee Frequency 
Quarterly
Additional Association Fee 
$116.0
Additional Association Fee Frequency 
Annually
School District 
North East I.S.D.
Financing Terms Available 
ConventionalCash
Roads 
Paved
Schools
School District
North East I.S.D.
Elementary School
Canyon Ridge Elem
Middle School
Barbara Bush
High School
Ronald Reagan
Listing courtesy of Ruben Solis of Keller Williams Heritage (210) 323-8753


IDX information is provided exclusively for consumers’ personal, non-commercial use, that it may not be used for any purpose other than to identify prospective properties consumers may be interested in purchasing, and that the data is deemed reliable but is not guaranteed accurate by the MLS.  The MLS may, at its discretion, require use of other disclaimers as necessary to protect participants and/or the MLS from liability.

Neighborhood & Commute
Source: Walkscore
Disclosure: Community information and market data powered by Constellation Data Labs. Information is deemed reliable but not guaranteed.
Save
Ask
Tour
Hide
Share