Search All Properties

Search Homes in San Antonio

Save
Ask
Tour
Hide
Share
$1,599,999
9 Days On Site

25214 Callaway
San Antonio, TX 78260

For Sale|Single Family Residence|Active
4
Beds
6
Total Baths
5
Full Baths
1
Partial Bath
5,073
SqFt
$315
/SqFt
2016
Built
Subdivision:
SUMMERGLEN
County:
Bexar
Call Now: 210-272-7887
Is this the listing for you? We can help make it yours.
210-272-7887
25214 Callaway25214 Callaway25214 Callaway25214 Callaway
Save
Ask
Tour
Hide
Share

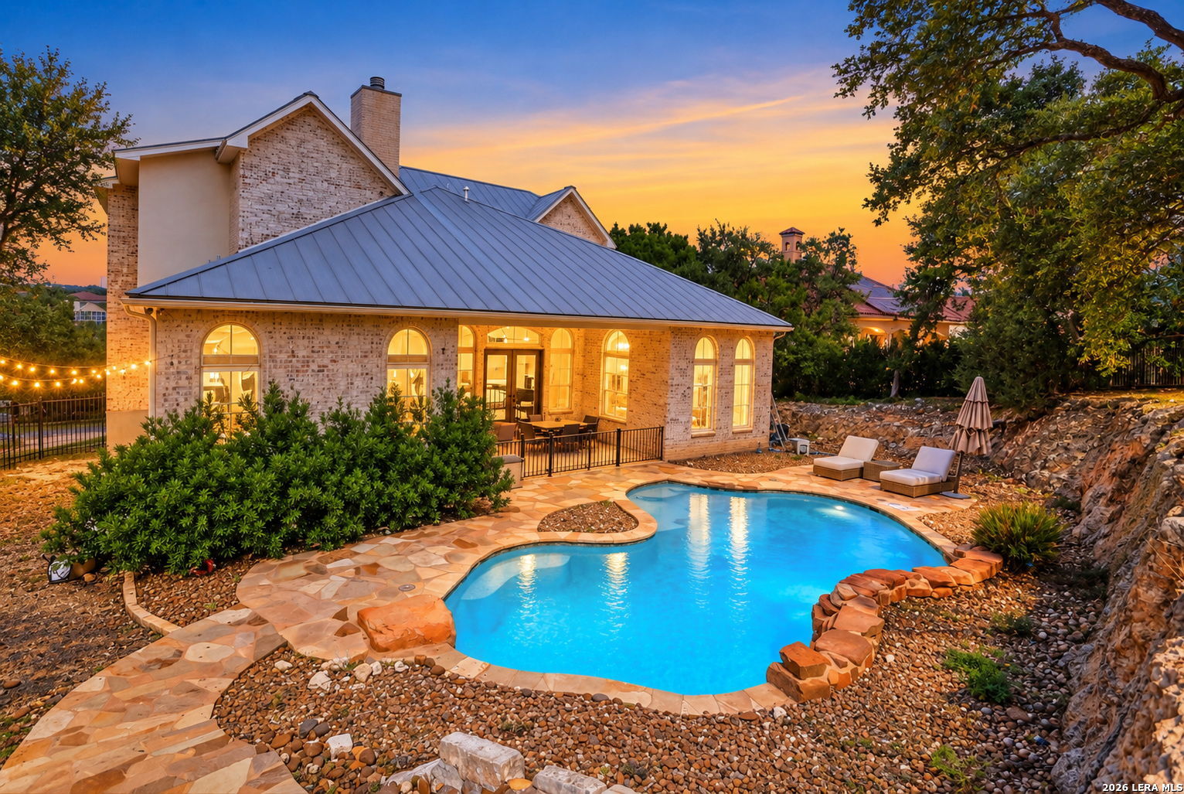
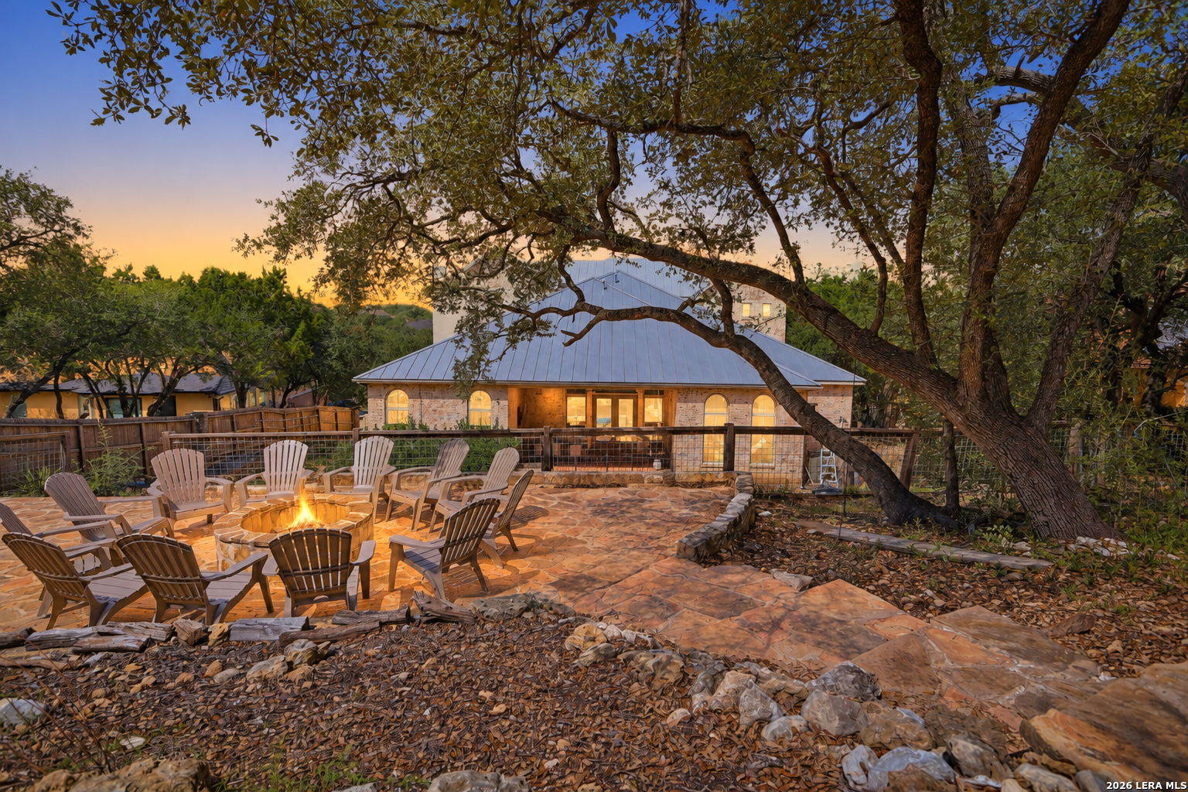
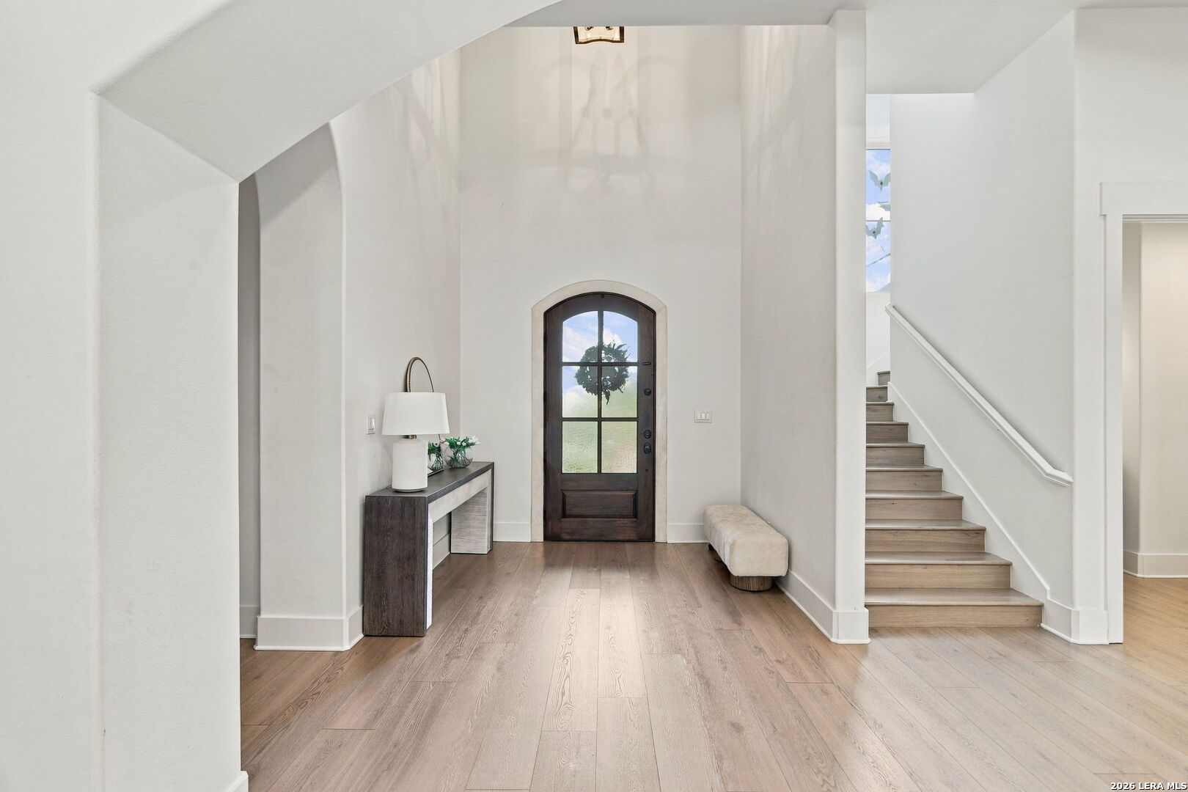
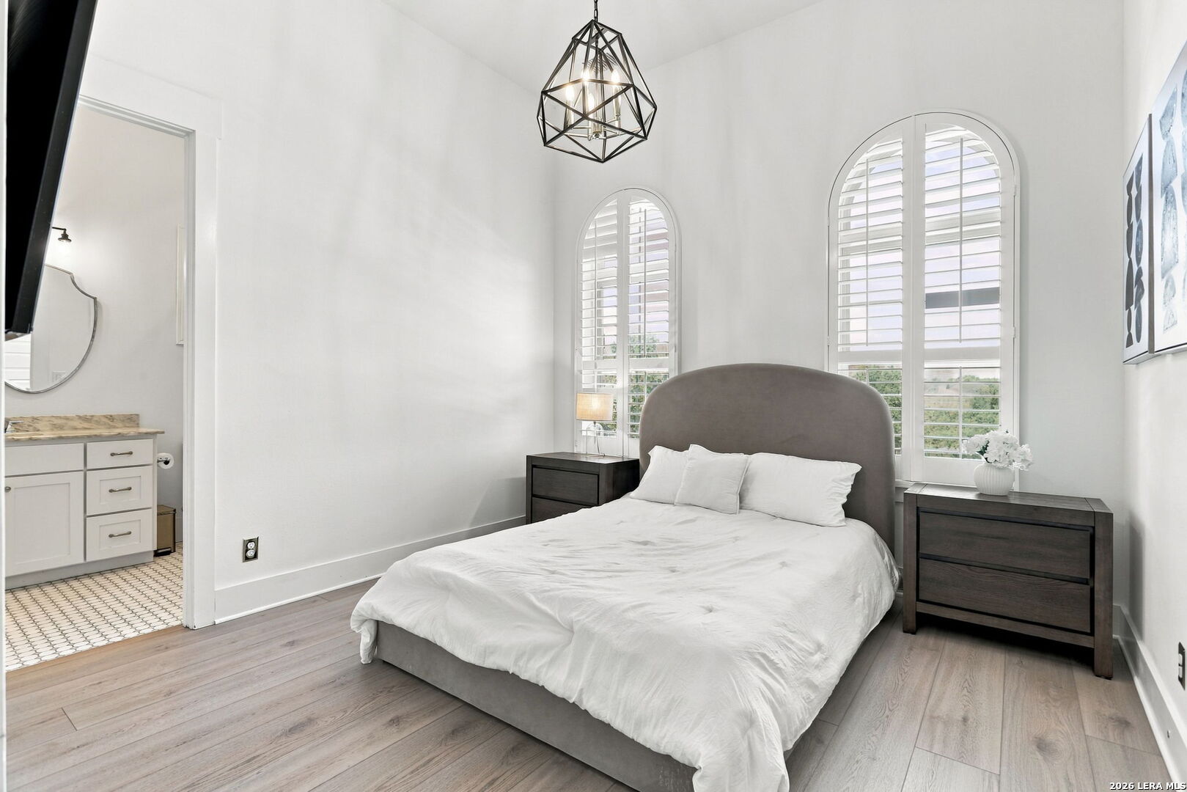
Experience luxury living in Summerglen, San Antonio's prestigious guard-gated community. This beautifully updated residence features soaring ceilings, decorative beams, a gas fireplace, new flooring, and fresh paint. Light-filled living spaces overlook the sparkling pool and landscaped backyard. The updated chef's kitchen offers new cabinetry, countertops, and backsplash, stainless steel appliances, an oversized island, and an enhanced pantry. An elegant wet bar adds to the home's entertaining appeal. Four spacious bedrooms each feature an ensuite bath, including a luxurious primary retreat and main-level guest suite. Upstairs, two ensuite bedrooms and a media room provide space to unwind. A versatile suite above the garage, currently utilized as a fifth bedroom, features a built-in bed, dedicated workspace, full bathroom, and living area, offering endless possibilities as a private guest retreat, home office, or studio. Enjoy a private outdoor retreat with a Keith Zars pool, covered patio, and tiered entertaining area with a fire pit. A spacious laundry room, functional mudroom, North East ISD schools, and no city property taxes complete this exceptional offering.

Save
Ask
Tour
Hide
Share
Listing Snapshot
Price 
$1,599,999
Days On Site 
9 Days
Bedrooms 
4
Inside Area (SqFt) 
5,073 sqft
Total Baths 
6
Full Baths 
5
Partial Baths 
1
Lot Size 
0.657 Acres
Year Built 
2016
MLS® Number 
2022799
Status 
Active
Property Tax 
$19,376.54
HOA/Condo/Coop Fees 
$726 Semi-Annually
Sq Ft Source 
N/A
Friends & Family
Recent Activity
a week agoListing updated with changes from the MLS®
a week agoStatus changed to Active
a week agoPrice changed to $1,599,999
a week agoListing first seen on site
General Features
Acres 
0.657
Foundation 
Slab
Garage 
Yes
Garage Spaces 
3
Number Of Stories 
2
Property Sub Type 
Single Family Residence
Security 
Security SystemSmoke Detector(s)
SqFt Total 
5073
Style 
Two StoryTraditional
Utilities 
Cable AvailableCable Connected
Interior Features
Appliances 
CooktopDishwasherOvenRangeDisposalTrash Compactor
Cooling 
Attic FanCeiling Fan(s)Central Air
Fireplace 
Yes
Fireplace Features 
Living Room
Fireplaces 
1
Flooring 
Ceramic TileMarbleWoodTile
Heating 
CentralNatural Gas
Interior 
Kitchen IslandWet BarPantryEat-in KitchenHigh CeilingsOpen FloorplanHigh Speed InternetWalk-In Closet(s)
Laundry Features 
Laundry RoomMain Level
Window Features 
Skylight(s)
Bedroom 2 
Dimensions - 13x12Level - Main
Bedroom 3 
Dimensions - 13x12Level - Second
Bedroom 4 
Dimensions - 13x12Level - Second
Dining Room 
Dimensions - 21x15Level - Main
Entry Room 
Dimensions - 9x8Level - Main
Kitchen 
Dimensions - 22x18Level - Main
Living Room 
Dimensions - 22x18Level - Main
Master Bathroom 
Dimensions - 12x11Level - Main
Master Bedroom 
Dimensions - 19x15Level - Main
Other Room 1 
Dimensions - 35x23Level - Second
Other Room 2 
Level - Second
Save
Ask
Tour
Hide
Share
Exterior Features
Construction Details 
Brick
Exterior 
Balcony
Fencing 
PrivacyWrought Iron
Patio And Porch 
CoveredDeckPatio
Pool Features 
Outdoor PoolIn Ground
Private Pool 
Yes
Roof 
Metal
Windows/Doors 
Skylight(s)
Community Features
Association Amenities 
Basketball CourtJogging PathParkSport CourtTennis Court(s)
Association Fee 
$726.0
Association Fee Frequency 
Semi-Annually
School District 
North East I.S.D.
Financing Terms Available 
ConventionalFHACashVA Loan
Roads 
AsphaltPaved
Schools
School District
North East I.S.D.
Elementary School
Tuscany Heights
Middle School
Tejeda
High School
Johnson
Listing courtesy of Josh Orta of The Manitzas Group, LLC (210) 445-3860


IDX information is provided exclusively for consumers’ personal, non-commercial use, that it may not be used for any purpose other than to identify prospective properties consumers may be interested in purchasing, and that the data is deemed reliable but is not guaranteed accurate by the MLS.  The MLS may, at its discretion, require use of other disclaimers as necessary to protect participants and/or the MLS from liability.

Neighborhood & Commute
Source: Walkscore
Disclosure: Community information and market data powered by Constellation Data Labs. Information is deemed reliable but not guaranteed.
Save
Ask
Tour
Hide
Share