
Search Homes in San Antonio
113 Greco BendBoerne, TX 78006
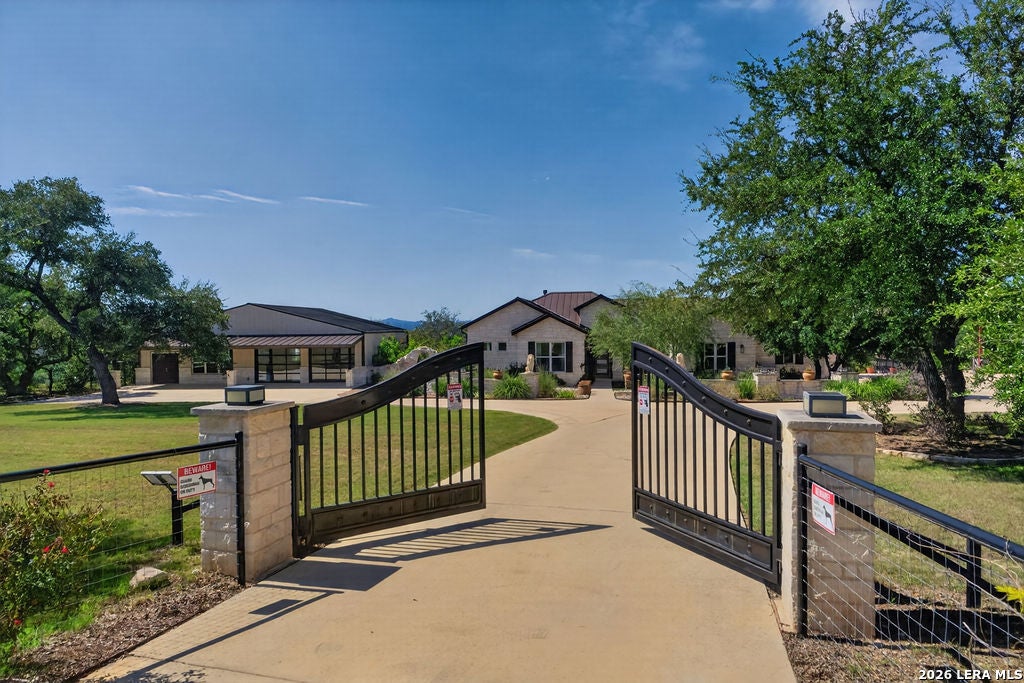
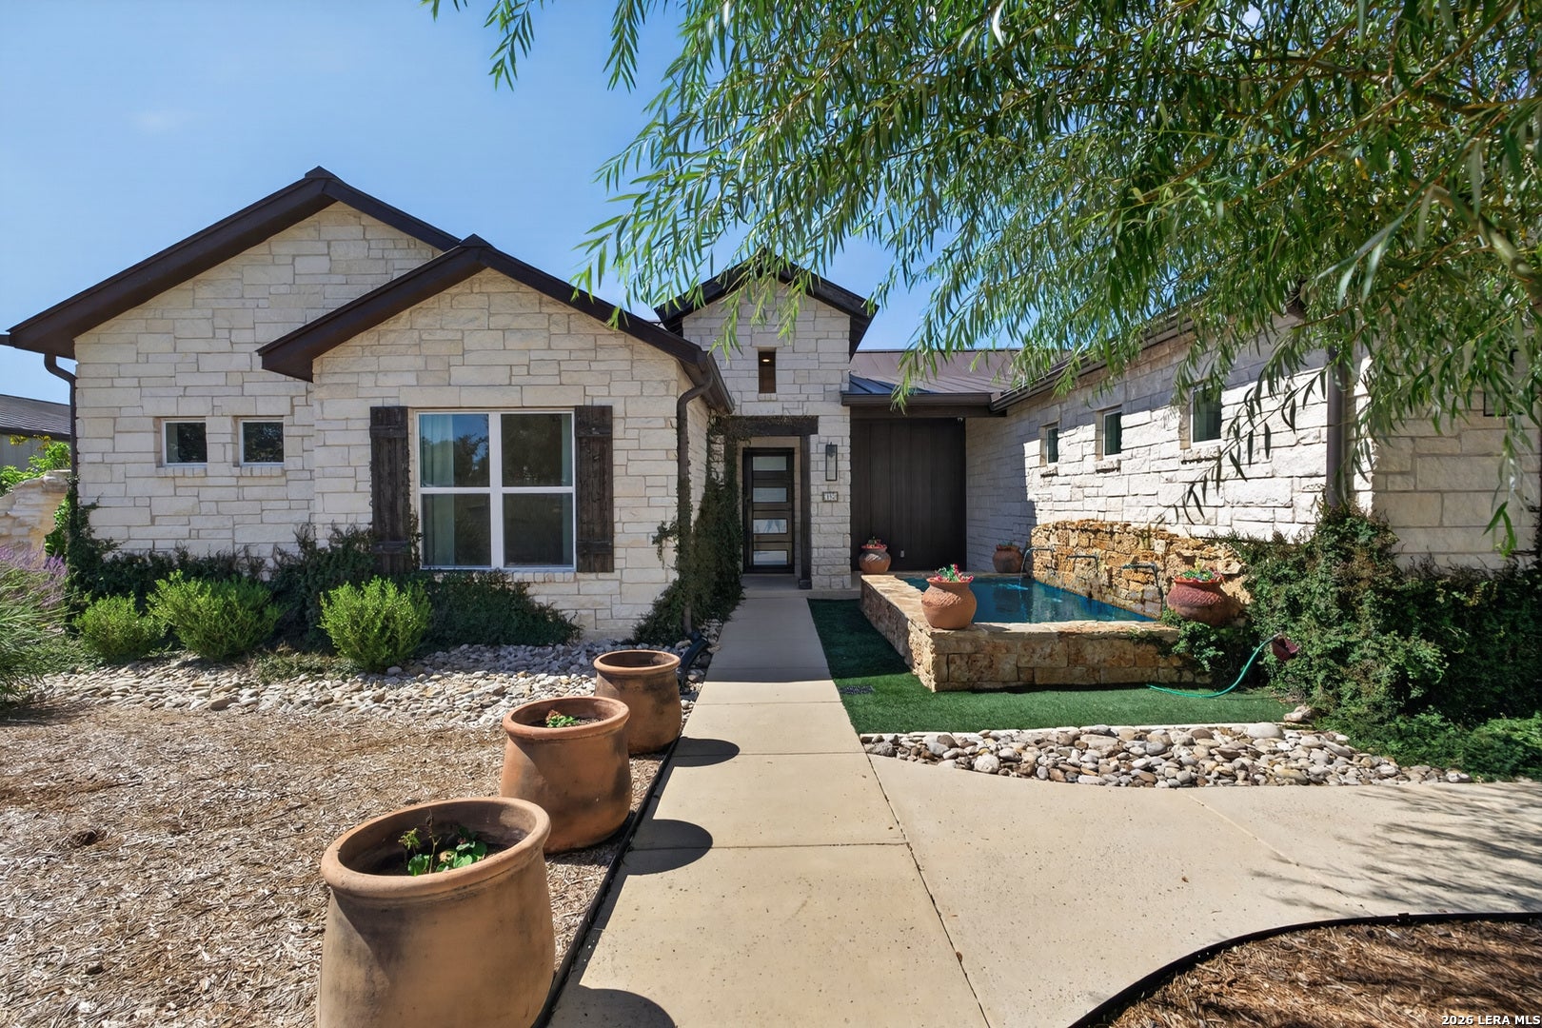
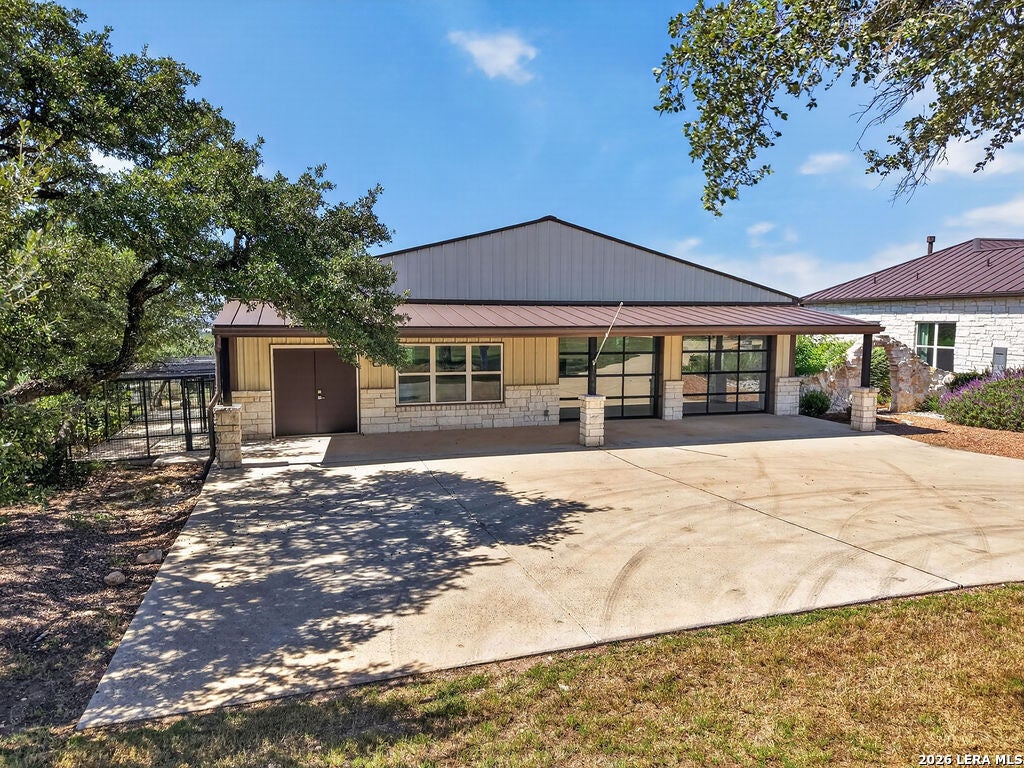
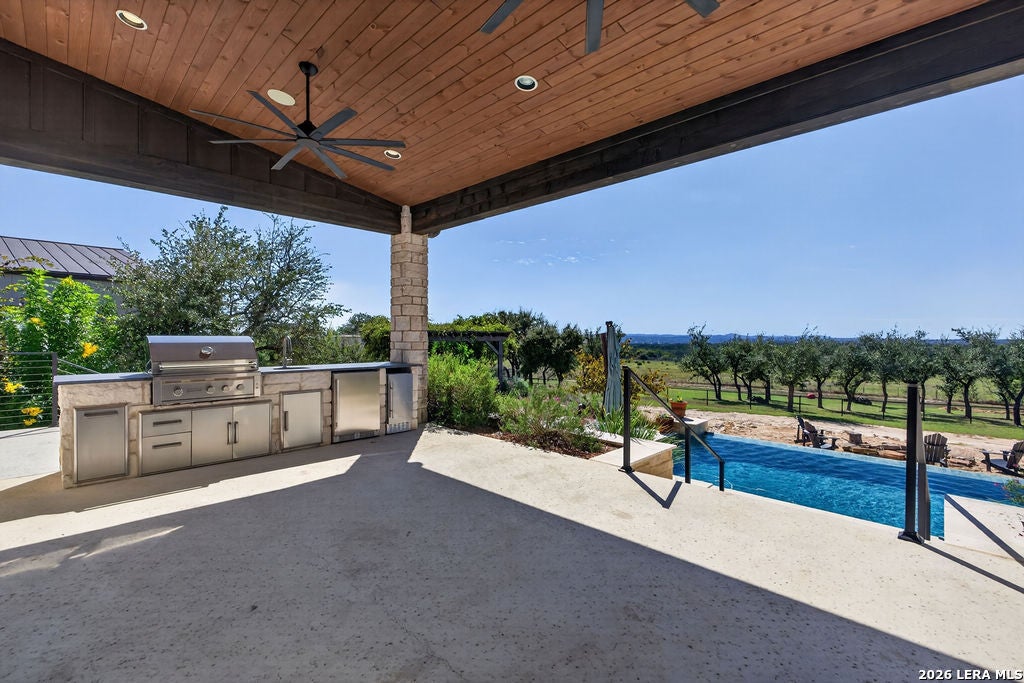
Unrestricted Boerne Paradise luxury home with 3 bedrooms, 2.5 baths, and an office, featuring high ceilings and spectacular Hill Country views, plus an outdoor Kitchen overlooking the pool and sand Beach with a fire pit. Attached to the home is an A/C 3-car garage with spot-free auto wash equipment. Detached from the Home is a Condition Air 10 + Classic Car Shop or Art Studio, with lots of windows and a kitchen and bath. Equestrian facilities: 6-stall custom barn. Oversized stalls, 4 with runs. Pastures fenced and cross-fenced. Hay barn with attached tack and wash area. Low TAX Ag Exempt 10 acres. NO HOA. Parking: Extensive Covered Parking for RV (full Hookups) or other large equipment. Description: Experience the pinnacle of Texas Hill Country living in this breathtaking luxury estate just 15 minutes from downtown Boerne. Situated on over 10 sprawling, ag-exempt acres with absolutely no HOA restrictions, this property gives you total freedom, privacy, and peace. From the resort-style patio and infinity pool overlooking the hills to the fantastic amenities within the gates of this one-of-a-kind property, this is truly a home you won't want a vacation from. The masterfully designed main residence has been built with every luxury in mind, from the Sub-Zero and Wolf appliances to the gorgeous resort-worthy bathroom and walk-in closets. This 3 plus 2 & 12 with office is a perfect executive home ready for you to make your own. Built-in espresso/cappuccino machine by Miele is just one of the standout features in the amazing kitchen you will love to entertain in. Huge picture windows in the living area and primary bedroom seamlessly connect the open concept living area to your outdoor oasis. What oasis, you ask....Thoughtfully positioned to capture the epic sunsets, it has an infinity edge pool with a spa overlooking your own private beach complete with shells for you to browse. A crown jewel of the property is the massive 2500 square foot detached shop. Much more than just utility space, this premium building features its own kitchen and full bathroom with shower, making it perfect as a luxury guest house or the ultimate entertainment lounge alongside your car collection. Only your imagination will limit you here! Got vehicles? The extensive covered RV parking with full hook-ups has room for additional equipment such as horse trailers, boats, or heavy equipment is impressive. For the horse lover, the equestrian amenities are well thought out, anchored by a custom 6-stall barn and expansive pastures that are fenced and cross-fenced. A hay barn with an attached tack room and wash area makes this an equestrian dream.
| 12 hours ago | Listing updated with changes from the MLS® | |
| a week ago | Status changed to Active | |
| a week ago | Listing first seen on site |

IDX information is provided exclusively for consumers’ personal, non-commercial use, that it may not be used for any purpose other than to identify prospective properties consumers may be interested in purchasing, and that the data is deemed reliable but is not guaranteed accurate by the MLS. The MLS may, at its discretion, require use of other disclaimers as necessary to protect participants and/or the MLS from liability.